Leave a

Thank you for your message. I will be in touch with you shortly.

Explore Properties
916 ORION LN
916 ORION LN
916 ORION LN
916 ORION LN
916 ORION LN
916 ORION LN
916 ORION LN
916 ORION LN
916 ORION LN
916 ORION LN
916 ORION LN
916 ORION LN
916 ORION LN
916 ORION LN
916 ORION LN
916 ORION LN
916 ORION LN
916 ORION LN
916 ORION LN
916 ORION LN
916 ORION LN
916 ORION LN
916 ORION LN
916 ORION LN
916 ORION LN
916 ORION LN
916 ORION LN
916 ORION LN
916 ORION LN
916 ORION LN
916 ORION LN
916 ORION LN
SEE ALL PHOTOS
916 ORION LN
916 ORION LN
916 ORION LN
916 ORION LN
916 ORION LN
916 ORION LN
916 ORION LN
916 ORION LN
916 ORION LN
916 ORION LN
916 ORION LN
916 ORION LN
916 ORION LN
916 ORION LN
916 ORION LN
916 ORION LN
916 ORION LN
916 ORION LN
916 ORION LN
916 ORION LN
916 ORION LN
916 ORION LN
916 ORION LN
916 ORION LN
916 ORION LN
916 ORION LN
916 ORION LN
916 ORION LN
916 ORION LN
916 ORION LN
916 ORION LN
916 ORION LN
Sold

916 ORION LN

916 ORION LN, Crozet, VA 22932

$520,000
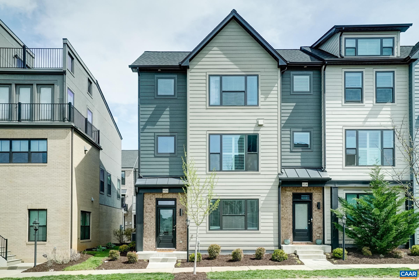
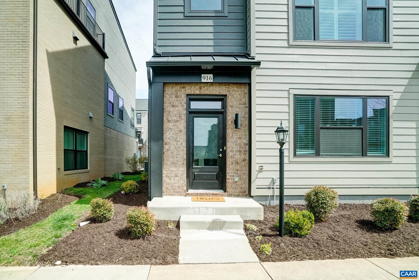
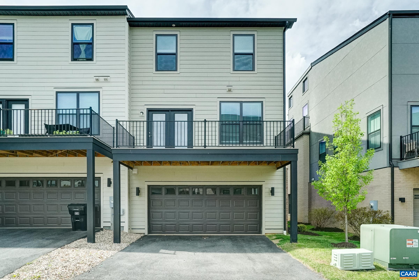
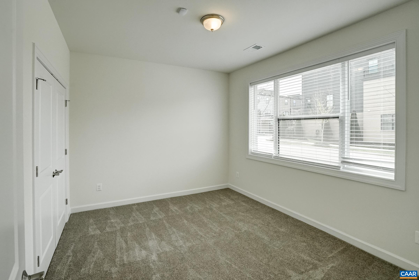
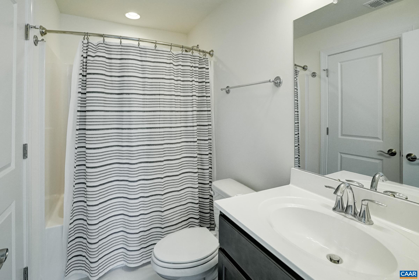
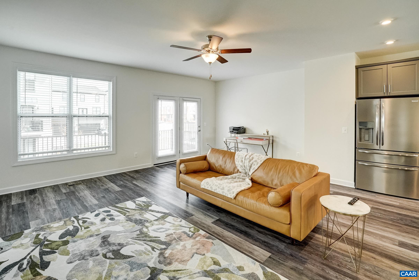
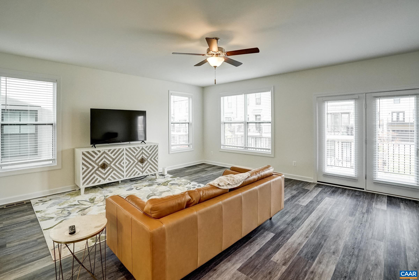
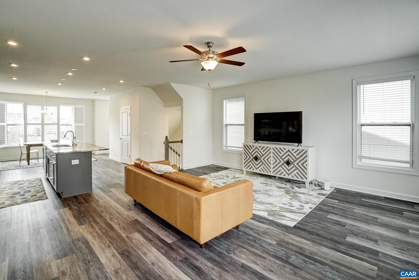
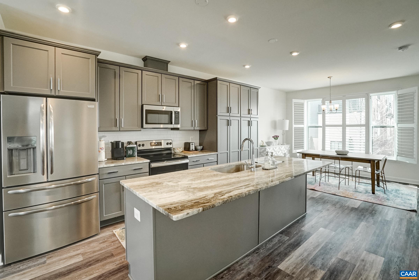
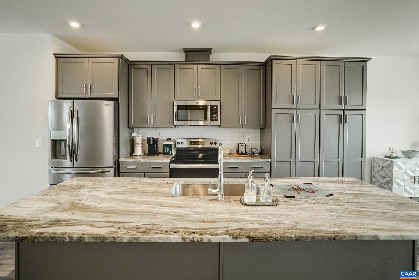
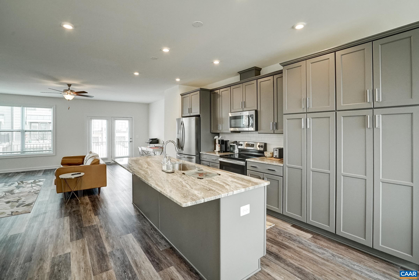
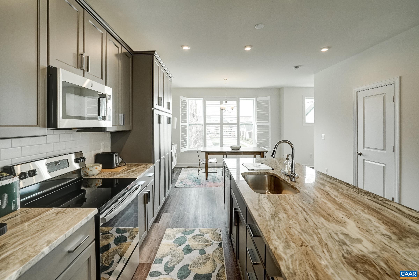
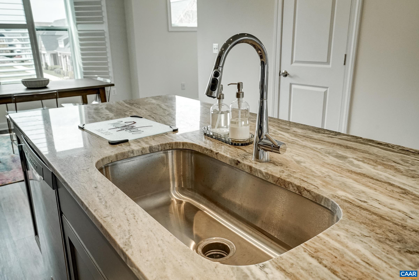
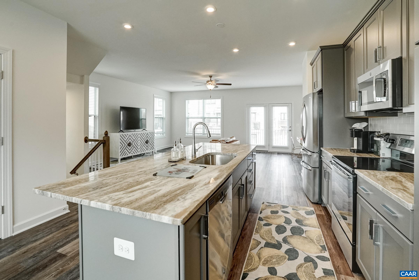
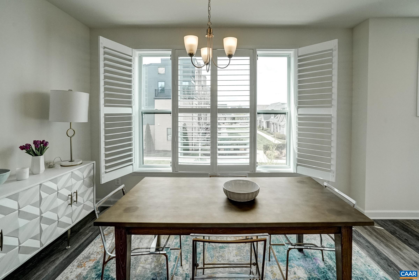
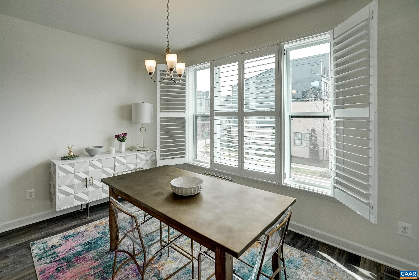
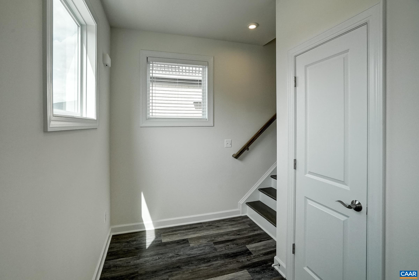
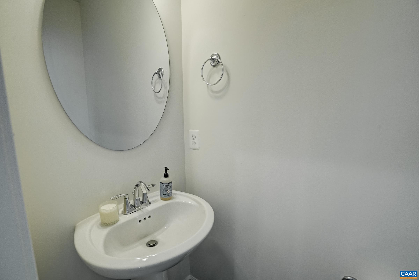
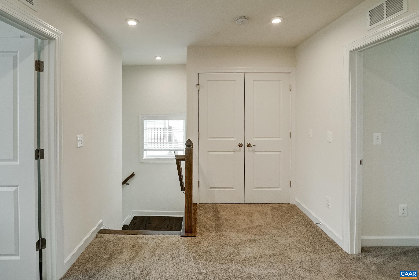
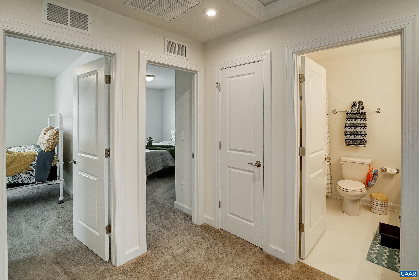
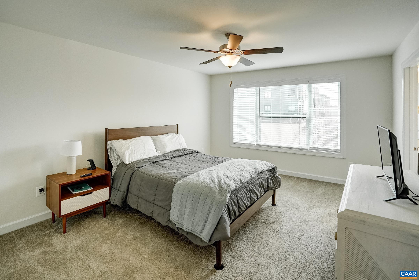
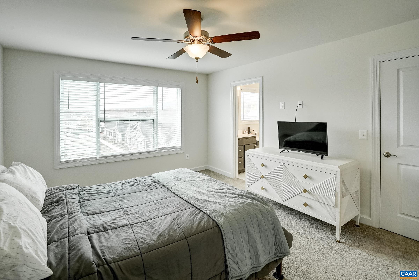
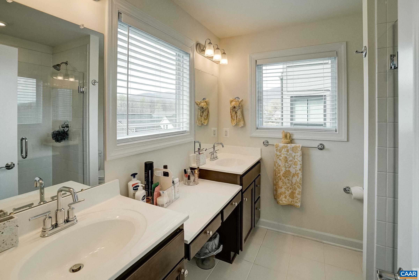
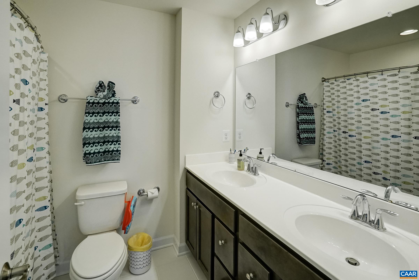
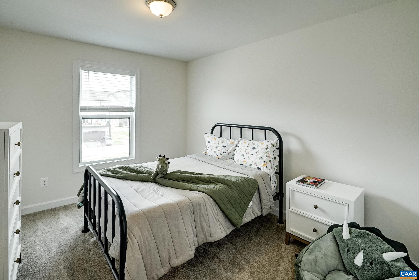
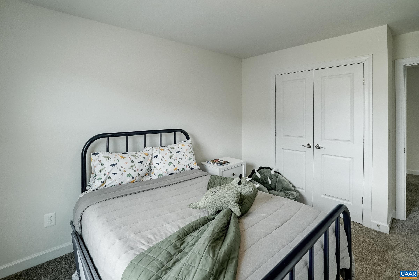
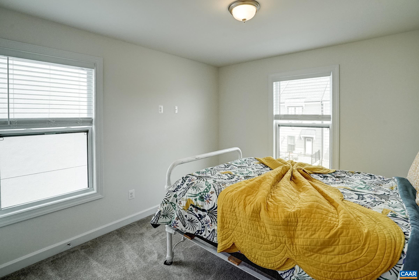
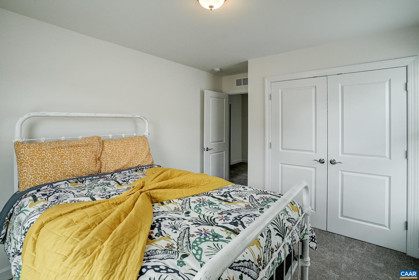
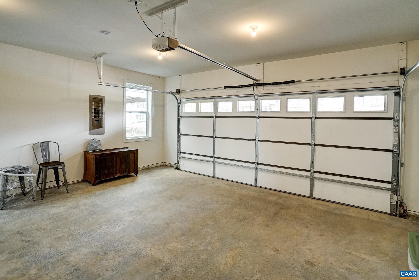
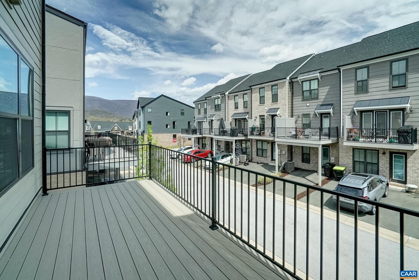
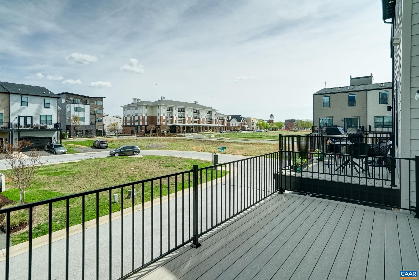
The END UNIT Bainbridge, a light filled 22' wide townhome thoughtfully designed for an efficient use of space. The entry level has an office, full bath, & attached two car garage. The open main level is perfect for entertaining w/ great room, dining, kitchen w/ 9' island, Trex deck, & 1/2 bath. The 3rd level consists of the primary suite, dual vanity hall bath, two additional bedrooms, & side by side laundry. Premium location in the heart of Old Trail across from 18 acre Western Park, steps to dining, coffee shop, the pool, golf, walking trails, schools & more! Every home is Pearl Gold Certified and HERS scored by a third party to ensure quality, comfort, energy efficiency, & peace of mind.

4
beds

4
baths

2,132 Sq.Ft. LIVING AREA

Melissa Moody

Melissa Moody

Features & Amenities

Interior

  • total bedrooms4
  • Total bathrooms4
  • full bathrooms3
  • half bathroom1
  • Laundry room Washer Hookup, Dryer Hookup
  • Flooring Carpet, Ceramic Tile, Hardwood
  • APPLIANCES Dishwasher, Electric Range, Disposal, Microwave, Refrigerator
  • other interior Features Double Vanity, Walk-In Closet(s), Breakfast Bar, Entrance Foyer, Recessed Lighting

Area & Lot

  • Status Sold
  • Date Sold October 23, 2026
  • Living Area2,132 Sq.Ft.
  • Total Area2,568 Sq.Ft.
  • MLS® ID675236
  • TypeResidential
  • YEAR BUILT2021
  • NeighborhoodOld Trail
  • Elementary SchoolBrownsville
  • Middle SchoolHenley
  • High SchoolWestern Albemarle

Exterior

  • STORIES3
  • Garage Space2.0
  • water SourcePublic
  • utilitiesCable Available, High Speed Internet Available
  • lot featuresLevel
  • parkingAttached, Garage Faces Front, Garage, Garage Door Opener
  • HEAT TYPECentral, Forced Air, Natural Gas
  • AIR CONDITIONINGCentral Air
  • sewerPublic Sewer
  • SubstructurePoured, Slab
  • Disability FeaturesAccessible Doors
  • HOA AmenitiesPlayground
  • security FeaturesCarbon Monoxide Detector(s), Smoke Detector(s)

Financial

  • Sales Price$520,000
  • Real Estate Tax $4,594/yr
  • HOA $324/3 mos

Follow Me on Instagram