Leave a

Thank you for your message. I will be in touch with you shortly.

Explore Properties
912 MONTICELLO AVE
912 MONTICELLO AVE
912 MONTICELLO AVE
912 MONTICELLO AVE
912 MONTICELLO AVE
912 MONTICELLO AVE
912 MONTICELLO AVE
912 MONTICELLO AVE
912 MONTICELLO AVE
912 MONTICELLO AVE
912 MONTICELLO AVE
912 MONTICELLO AVE
912 MONTICELLO AVE
912 MONTICELLO AVE
912 MONTICELLO AVE
912 MONTICELLO AVE
912 MONTICELLO AVE
912 MONTICELLO AVE
912 MONTICELLO AVE
912 MONTICELLO AVE
912 MONTICELLO AVE
912 MONTICELLO AVE
912 MONTICELLO AVE
912 MONTICELLO AVE
912 MONTICELLO AVE
912 MONTICELLO AVE
912 MONTICELLO AVE
912 MONTICELLO AVE
912 MONTICELLO AVE
912 MONTICELLO AVE
912 MONTICELLO AVE
SEE ALL PHOTOS
912 MONTICELLO AVE
912 MONTICELLO AVE
912 MONTICELLO AVE
912 MONTICELLO AVE
912 MONTICELLO AVE
912 MONTICELLO AVE
912 MONTICELLO AVE
912 MONTICELLO AVE
912 MONTICELLO AVE
912 MONTICELLO AVE
912 MONTICELLO AVE
912 MONTICELLO AVE
912 MONTICELLO AVE
912 MONTICELLO AVE
912 MONTICELLO AVE
912 MONTICELLO AVE
912 MONTICELLO AVE
912 MONTICELLO AVE
912 MONTICELLO AVE
912 MONTICELLO AVE
912 MONTICELLO AVE
912 MONTICELLO AVE
912 MONTICELLO AVE
912 MONTICELLO AVE
912 MONTICELLO AVE
912 MONTICELLO AVE
912 MONTICELLO AVE
912 MONTICELLO AVE
912 MONTICELLO AVE
912 MONTICELLO AVE
912 MONTICELLO AVE
Sold

912 MONTICELLO AVE

912 MONTICELLO AVE, Charlottesville, VA 22902

$780,000
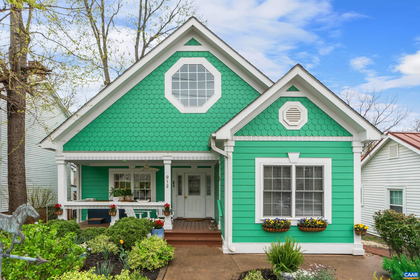
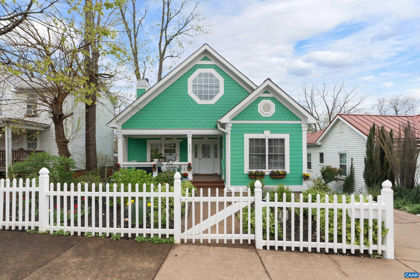
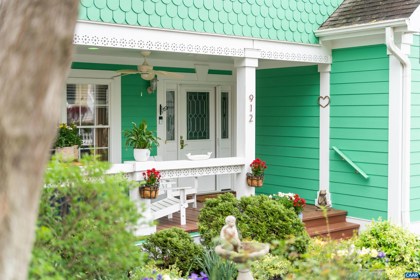
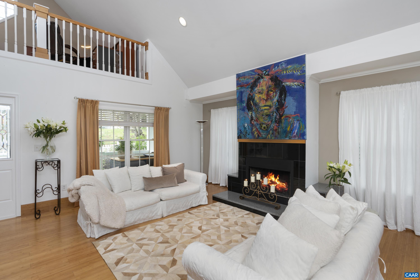
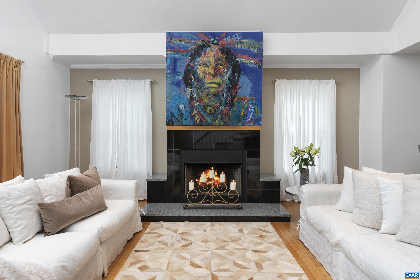
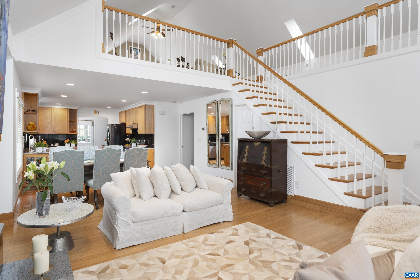
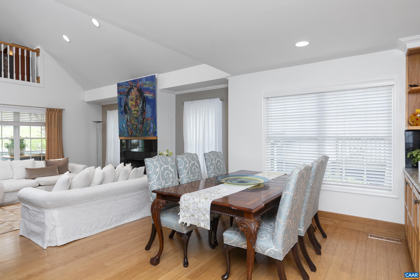
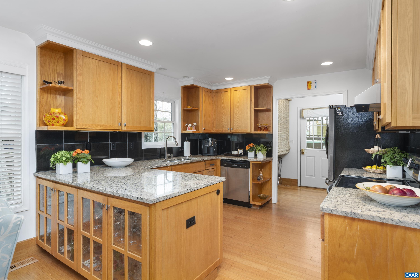
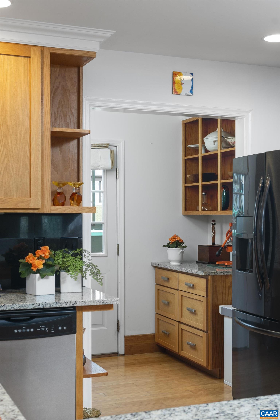
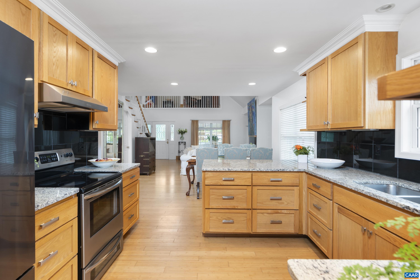
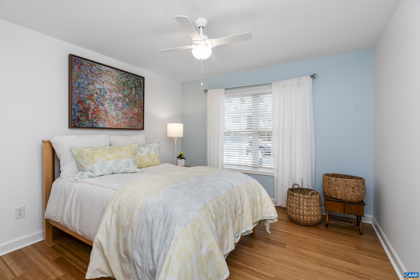
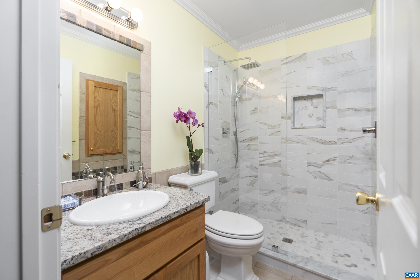
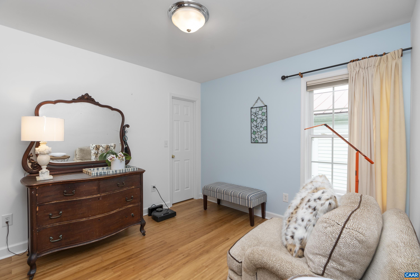
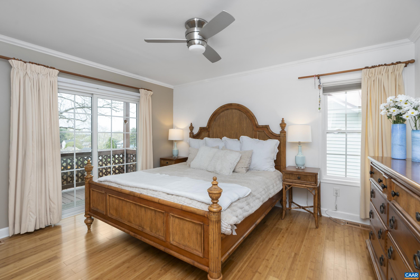
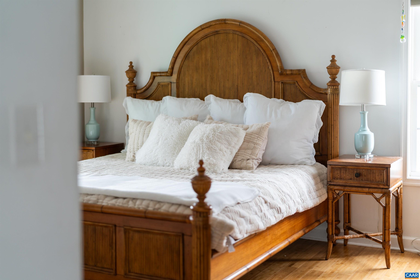
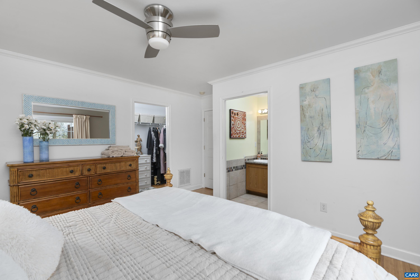
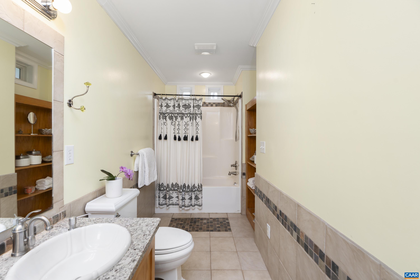
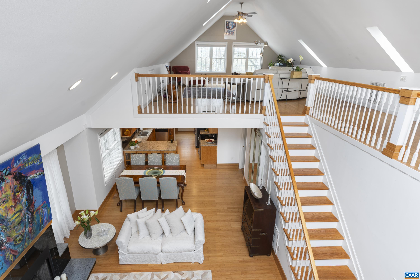
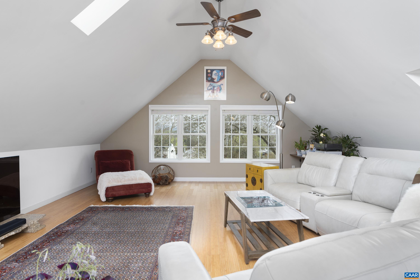
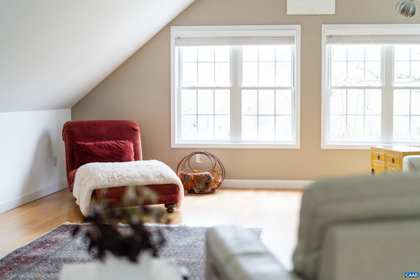
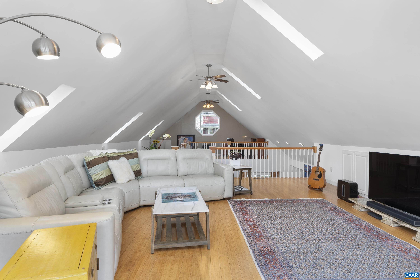
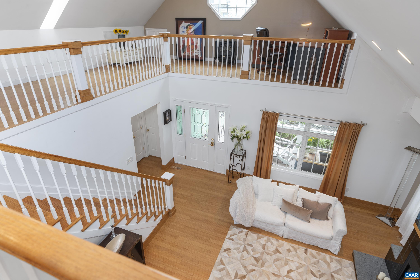
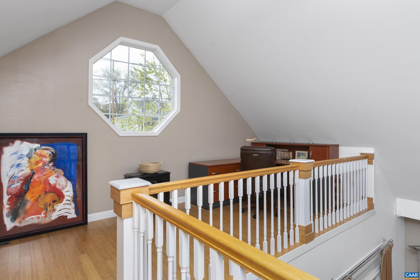
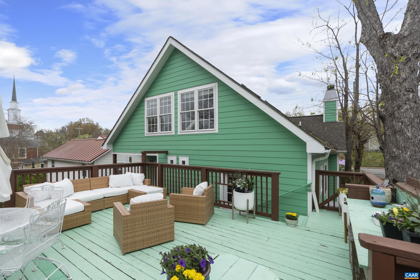
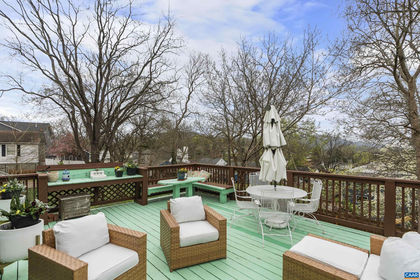
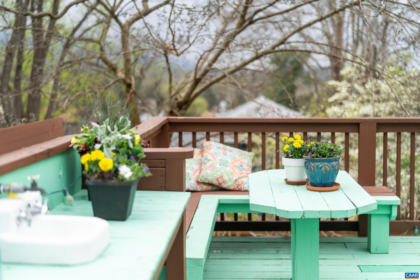
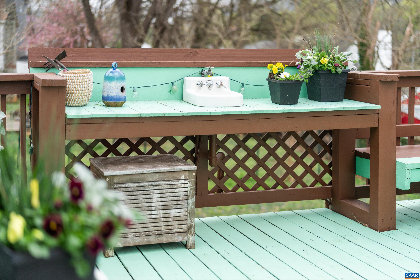
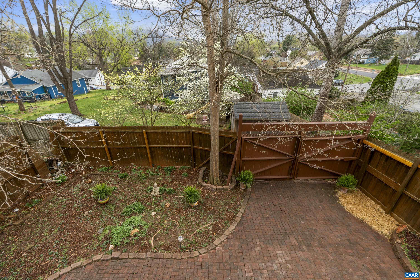
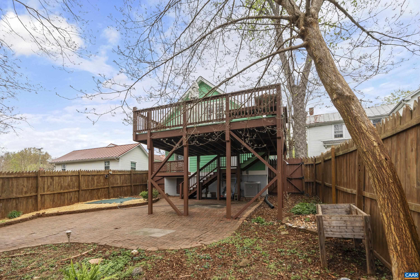
Exceptional opportunity to own a modern Belmont bungalow. This thoughtfully designed home was crafted for the builder themselves, offering a unique blend of style, function, and luxury. The layout provides an ideal setting for entertaining, with a seamless flow throughout the home. Enjoy the convenience of main-level living in this 3-bedroom, 2-bath home, complemented by a spacious upstairs loft that boasts breathtaking mountain views. Skylights illuminate the space with natural light, highlighting the impressive great room featuring soaring 22' ceilings. Step outside to the expansive back deck, designed for both relaxation and entertaining, complete with a wet bar. The deck leads down to a landscaped yard with a garden area, outdoor shower, and additional parking, all enclosed by a privacy fence with a swing gate. With countless upgrades and personalized details throughout, this home is truly one-of-a-kind. Located steps away from the vibrant Belmont dining scene and a 10-minute stroll to Charlottesville's Downtown Mall, the Pavilion, and more, this stylish home offers both tranquility and convenience in one of the most desirable areas of the city. Open House Saturday 4/12 1-3pm!

3
beds

2
baths

2,225 Sq.Ft. LIVING AREA

5,227.2 Sq.Ft. lot

Grier Murphy

Grier Murphy

Features & Amenities

Interior

  • total bedrooms3
  • Total bathrooms2
  • full bathrooms2
  • Flooring Carpet, Ceramic Tile, Hardwood
  • Fireplace Wood Burning
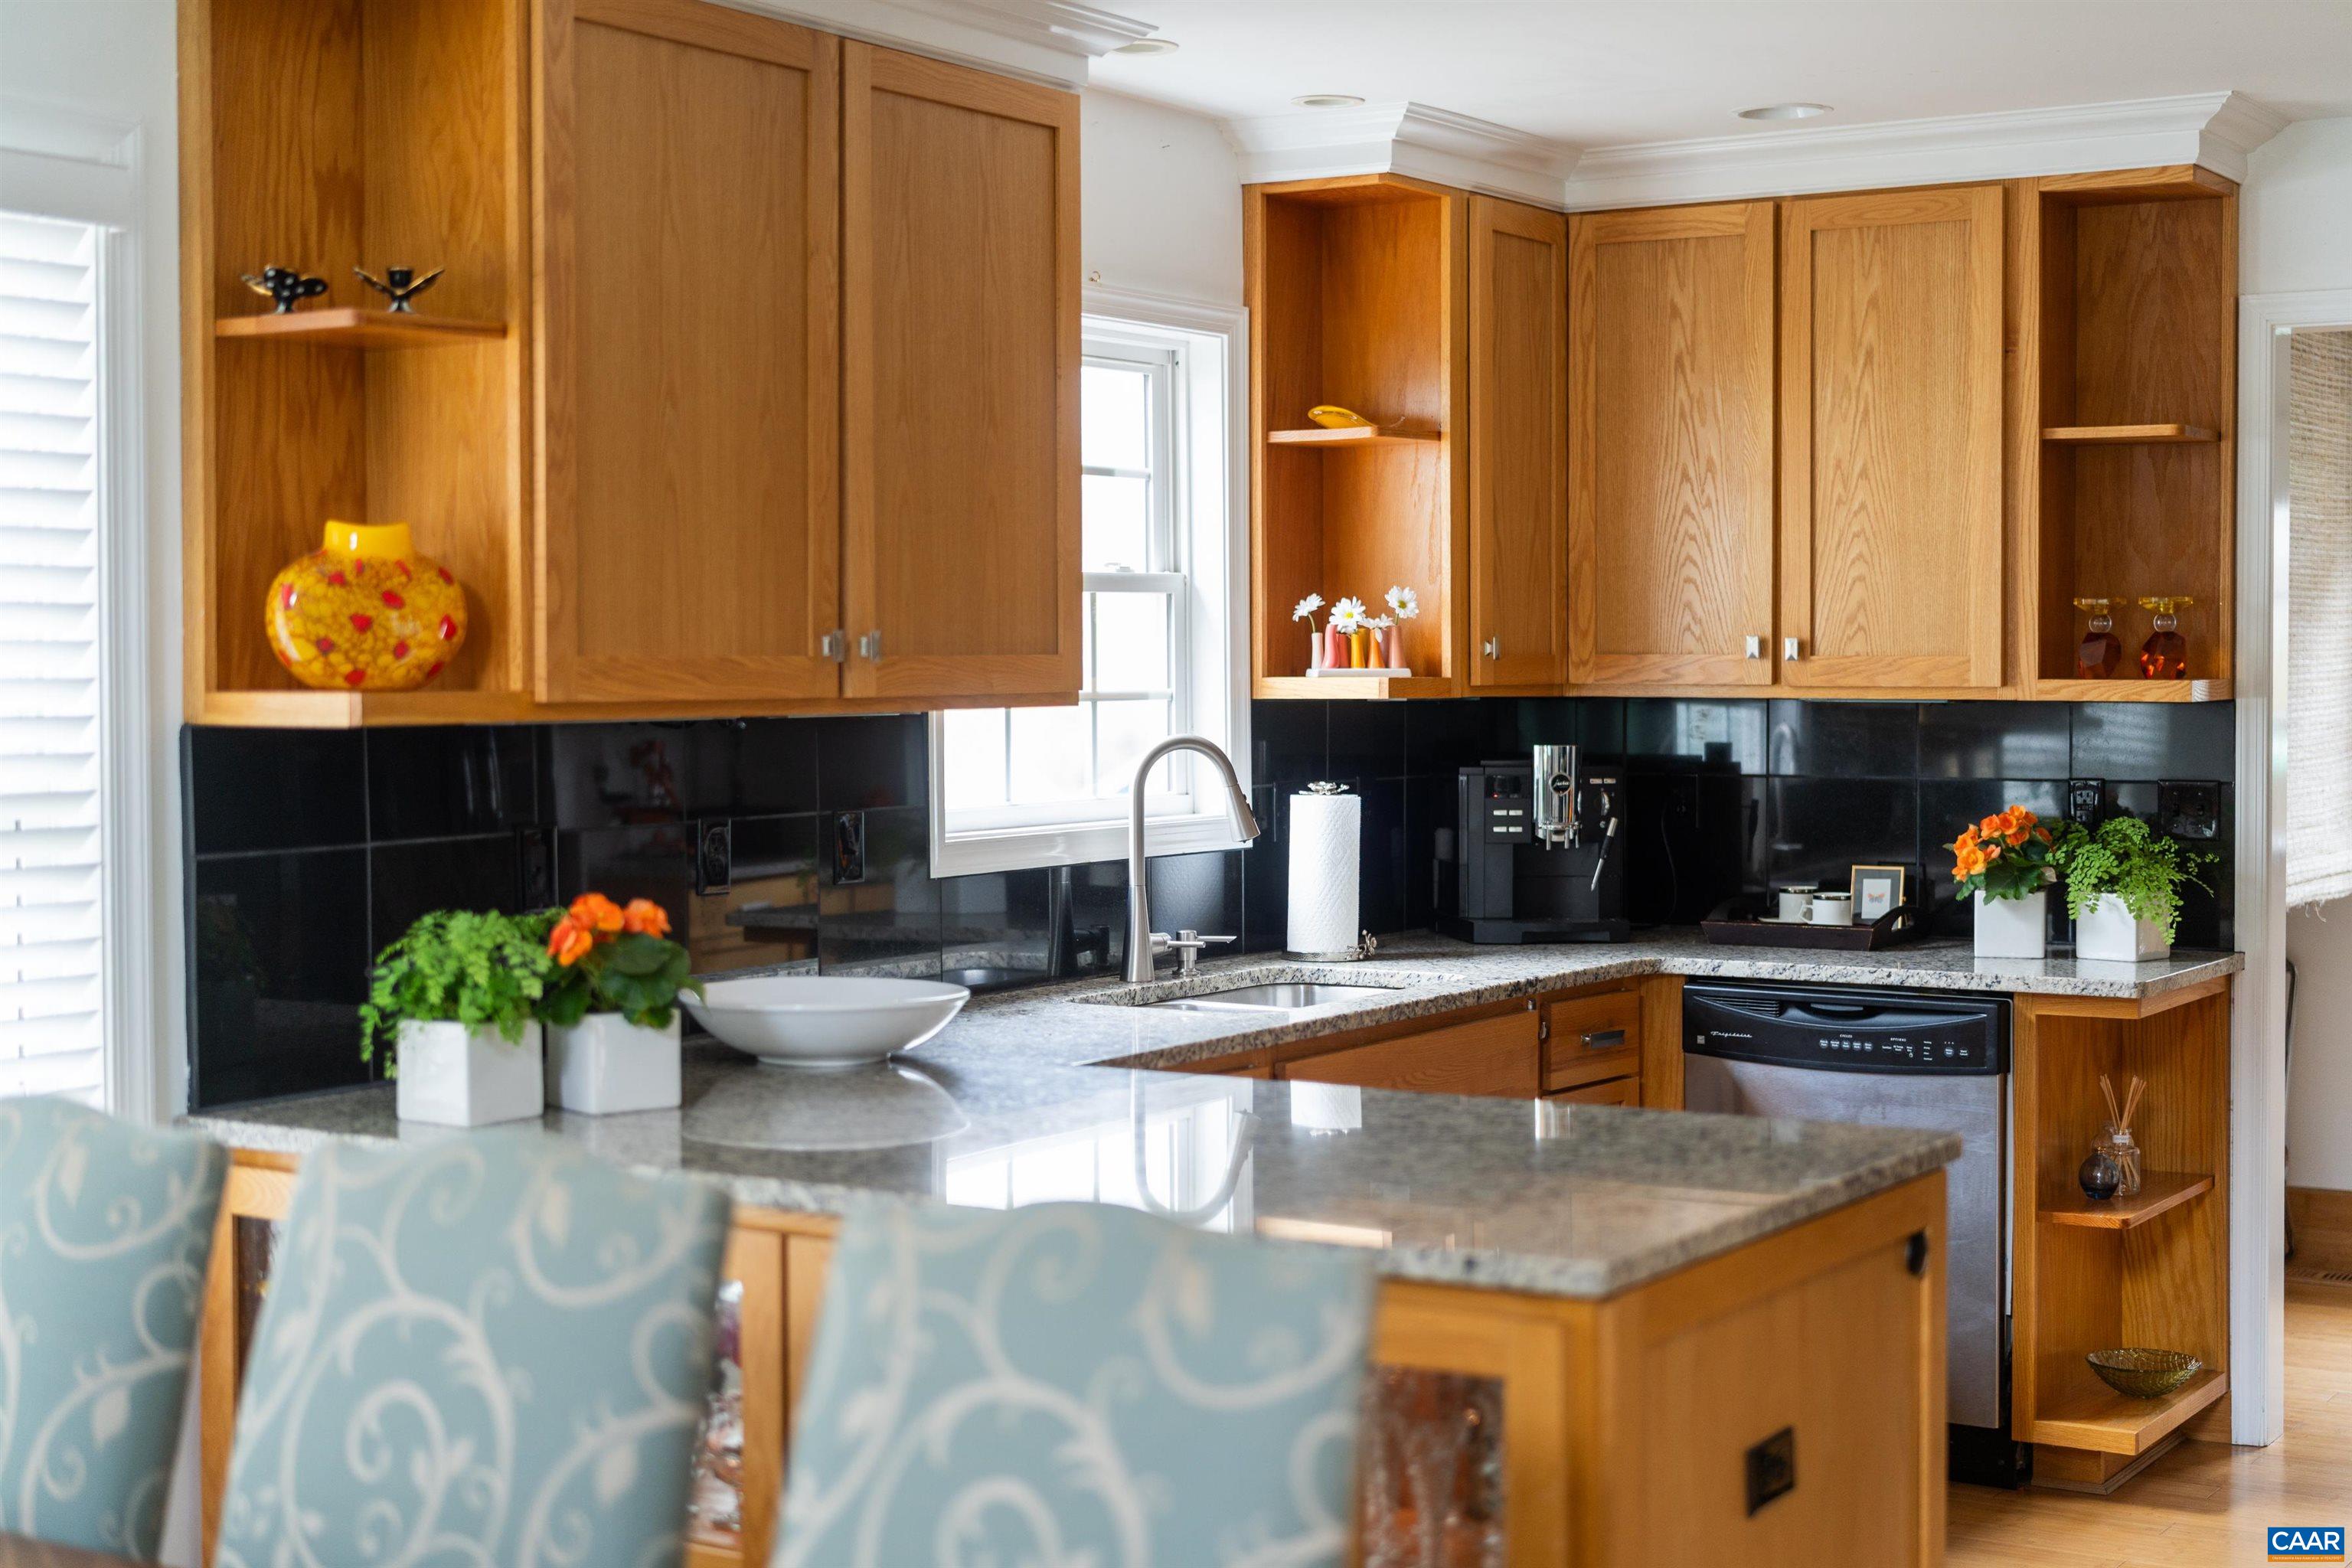
  • APPLIANCES Dishwasher, Electric Range, Refrigerator, Dryer, Washer
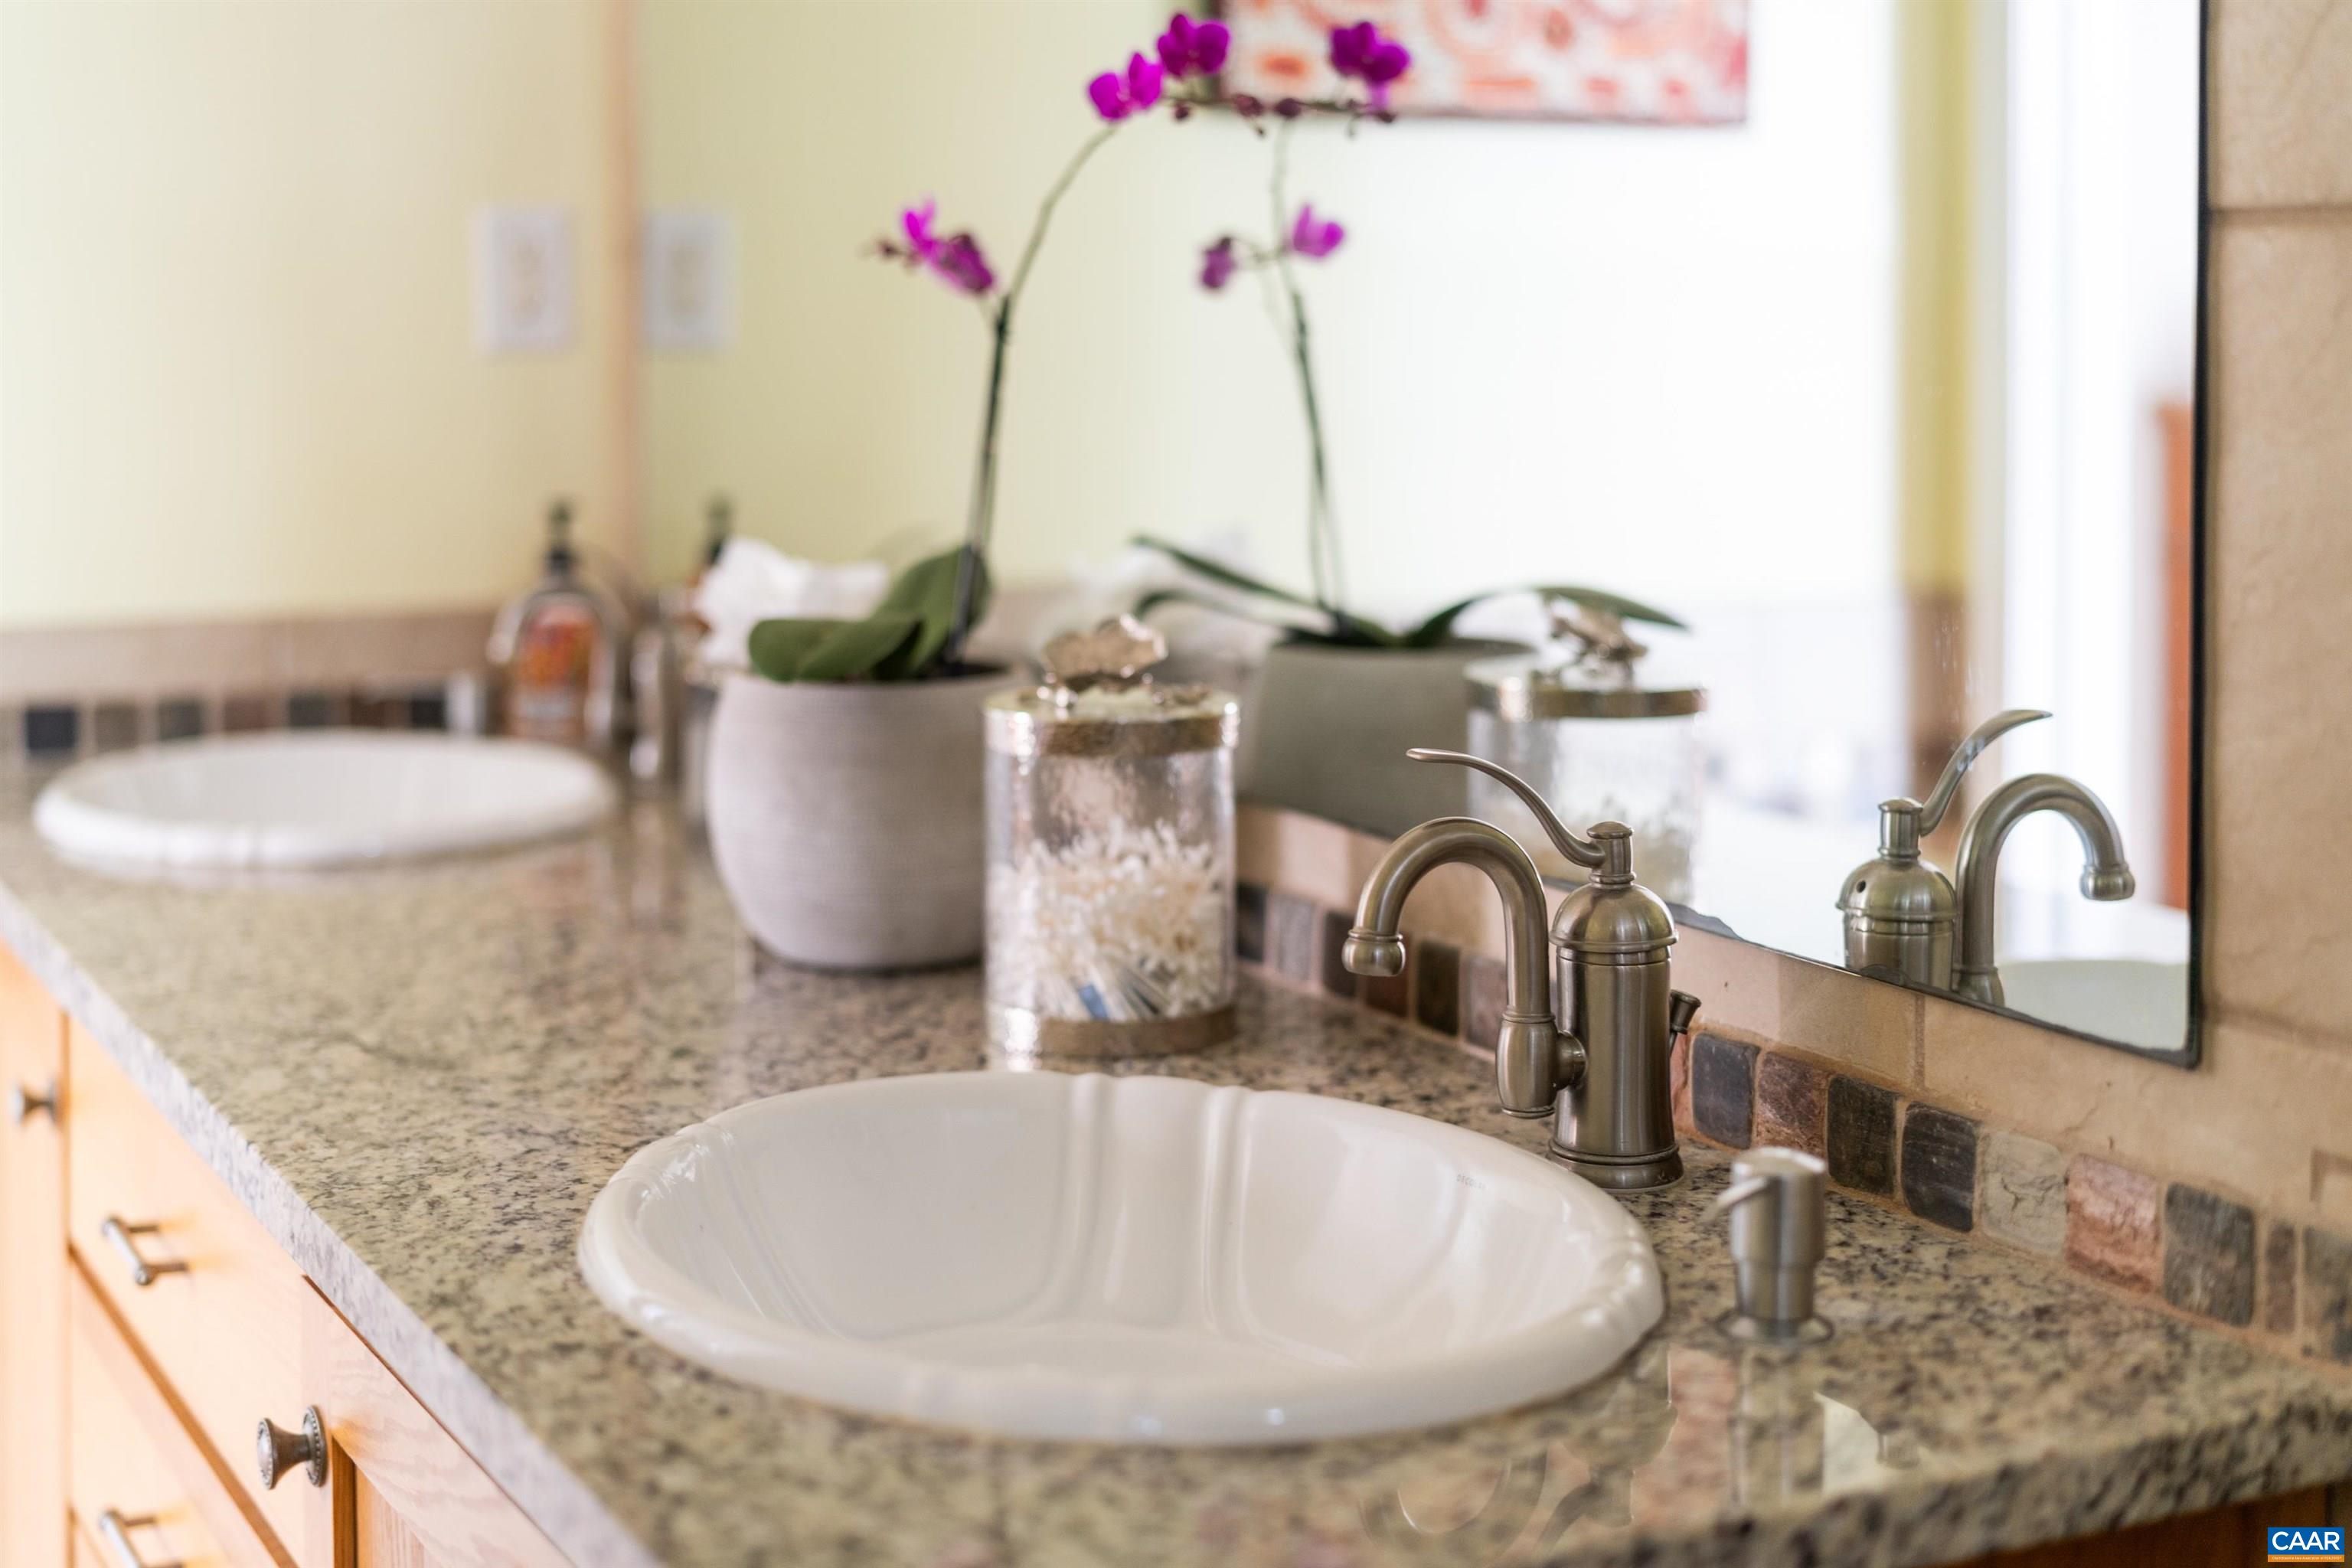
  • other interior Features Wet Bar, Double Vanity, Jetted Tub, Primary Downstairs, Skylights, Walk-In Closet(s), Breakfast Bar, Butlers Pantry, Eat-in Kitchen, Loft, Vaulted Ceiling(s)

Area & Lot

  • Status Sold
  • Date Sold May 30, 2025
  • Living Area2,225 Sq.Ft.
  • Total Area2,225 Sq.Ft.
  • Lot Area5,227.2 Sq.Ft.
  • MLS® ID662763
  • TypeResidential
  • YEAR BUILT2007
  • NeighborhoodSouthside
  • Architecture StylesCraftsman
  • Elementary SchoolSummit
  • Middle SchoolWalker & Buford
  • High SchoolCharlottesville

Exterior

  • STORIES2
  • water SourcePublic
  • utilitiesCable Available, Fiber Optic Available, High Speed Internet Available, Satellite Internet Available
  • roofArchitectural
  • lot featuresGarden, Landscaped
  • parkingOff Street
  • HEAT TYPECentral, Electric, Heat Pump
  • AIR CONDITIONINGCentral Air, Heat Pump
  • sewerPublic Sewer
  • SubstructureBlock
  • other exterior FeaturesFence

Financial

  • Sales Price$780,000
  • Real Estate Tax $6,950/yr

Follow Me on Instagram