Leave a

Thank you for your message. I will be in touch with you shortly.

Explore Properties
902 SELMA BLVD
902 SELMA BLVD
902 SELMA BLVD
902 SELMA BLVD
902 SELMA BLVD
902 SELMA BLVD
902 SELMA BLVD
902 SELMA BLVD
902 SELMA BLVD
902 SELMA BLVD
902 SELMA BLVD
902 SELMA BLVD
902 SELMA BLVD
902 SELMA BLVD
902 SELMA BLVD
902 SELMA BLVD
902 SELMA BLVD
902 SELMA BLVD
902 SELMA BLVD
902 SELMA BLVD
902 SELMA BLVD
902 SELMA BLVD
902 SELMA BLVD
902 SELMA BLVD
902 SELMA BLVD
SEE ALL PHOTOS
902 SELMA BLVD
902 SELMA BLVD
902 SELMA BLVD
902 SELMA BLVD
902 SELMA BLVD
902 SELMA BLVD
902 SELMA BLVD
902 SELMA BLVD
902 SELMA BLVD
902 SELMA BLVD
902 SELMA BLVD
902 SELMA BLVD
902 SELMA BLVD
902 SELMA BLVD
902 SELMA BLVD
902 SELMA BLVD
902 SELMA BLVD
902 SELMA BLVD
902 SELMA BLVD
902 SELMA BLVD
902 SELMA BLVD
902 SELMA BLVD
902 SELMA BLVD
902 SELMA BLVD
902 SELMA BLVD
Sold

902 SELMA BLVD

902 SELMA BLVD, Staunton, VA 24401

$310,000
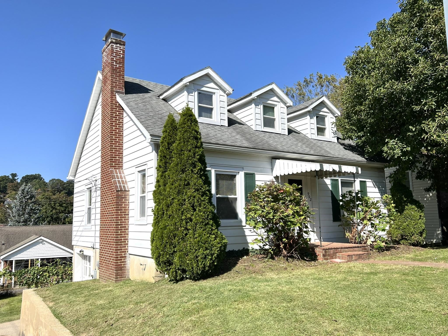
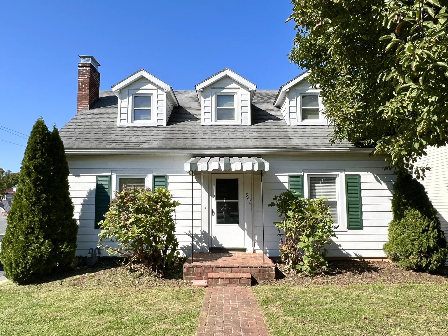
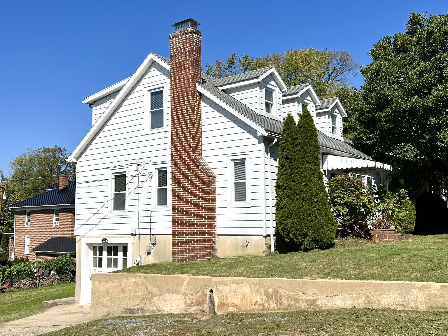
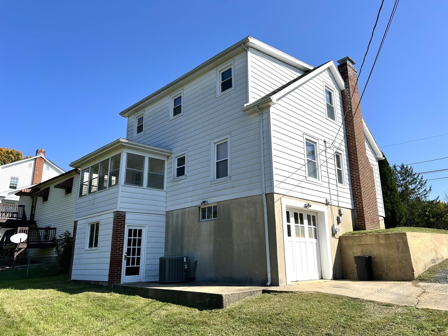
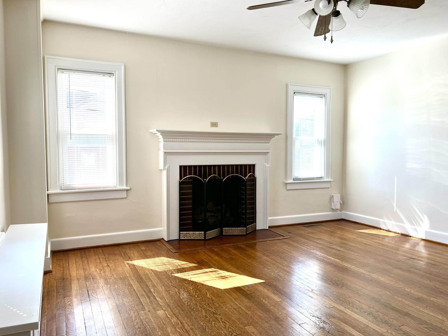
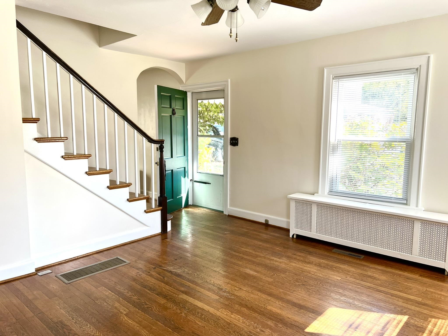
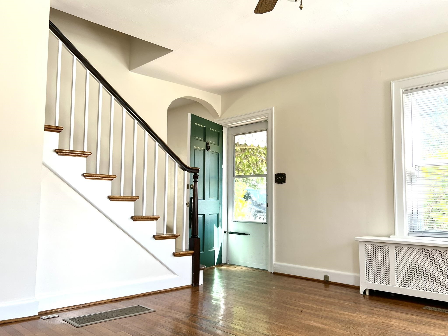
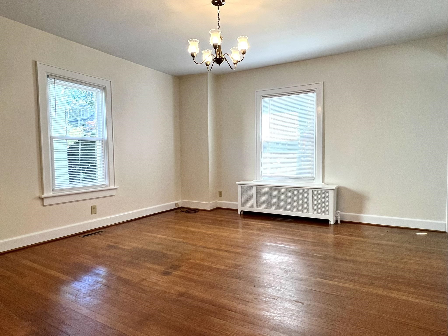
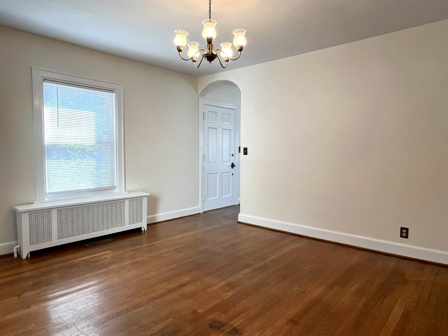
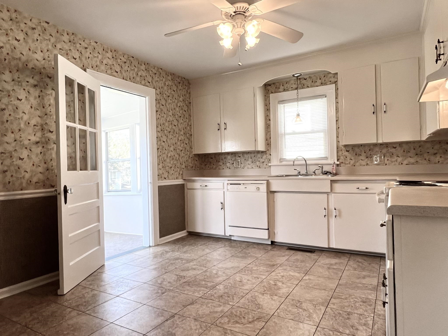
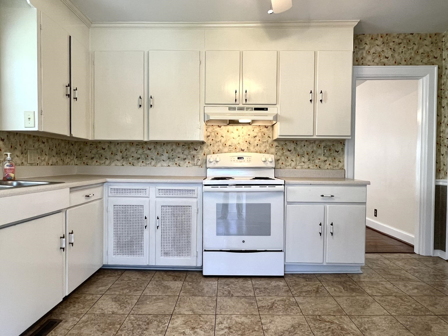
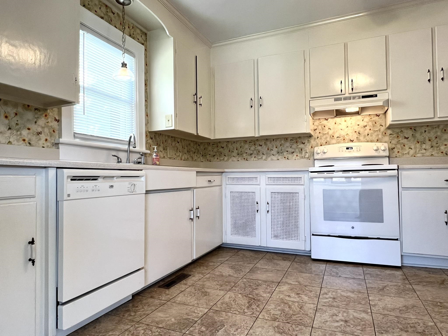
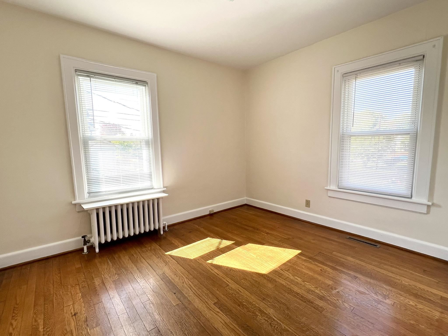
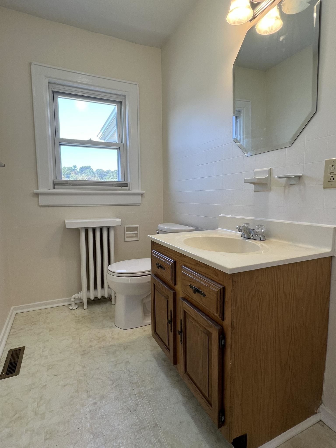
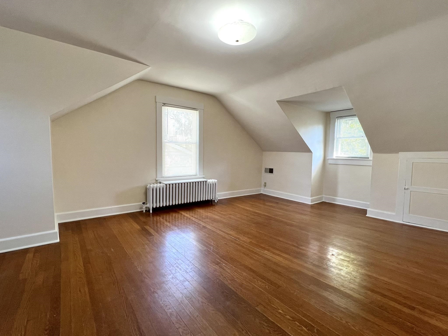
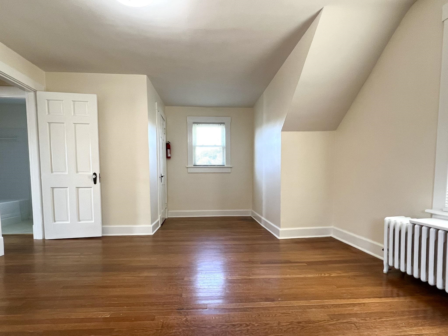
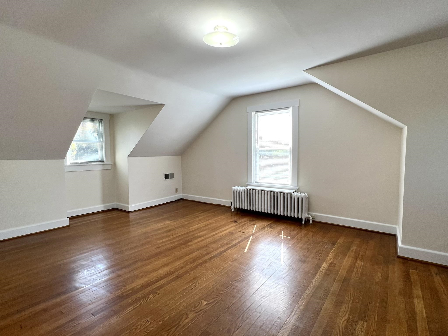
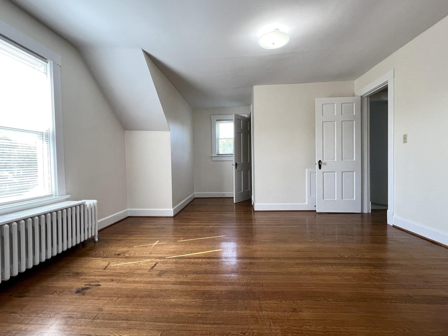
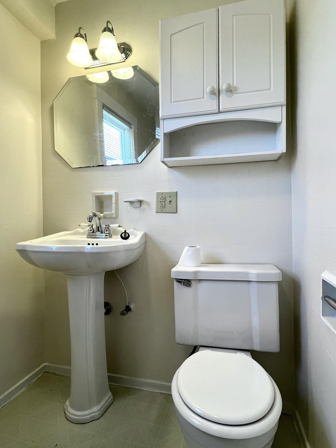
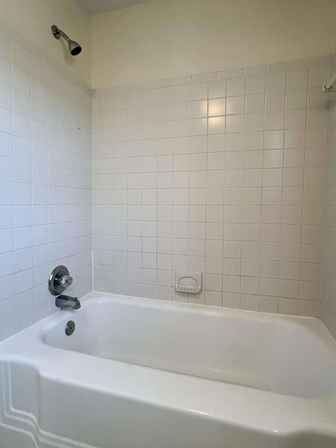
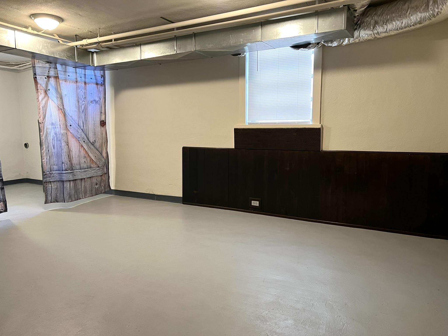
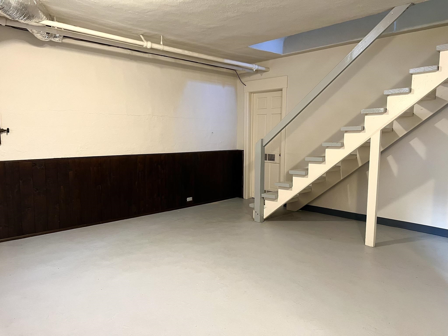
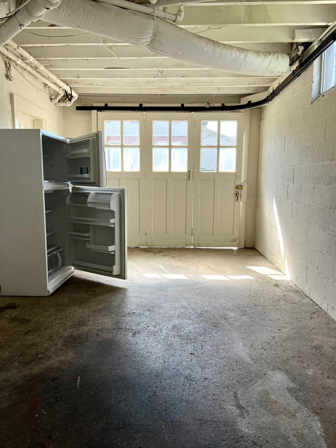
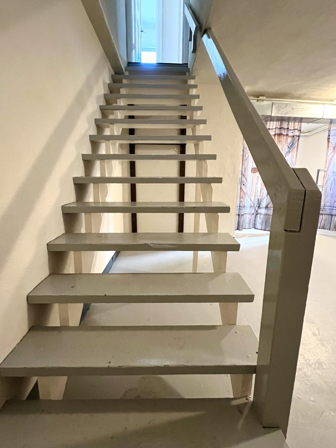
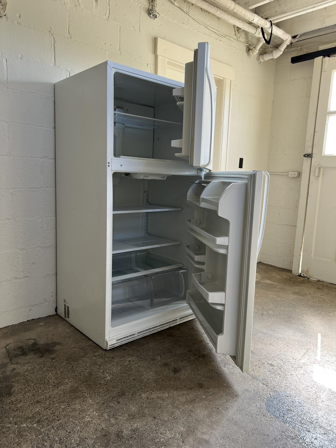
Make this charming Cape Cod style home on a corner lot your home for the holidays. Located in one of Staunton's favorite neighborhoods, this delightful home is in move-in condition. Beautiful hardwood floors and fresh paint throughout. Large, bright living room with a lovely fireplace w/gas logs. Possibility of a first floor bedroom. Delightful eat-in kitchen opens to a glass enclosed porch offering three season living. Second floor features two large bedrooms and a full bath. The large open basement is the perfect family gathering area. It's open space and high ceiling makes it ideal for a multiple of uses. Also on the basement level is a convenient one car garage. Low maintenance exterior aluminum siding. Situated in a lively neighborhood just steps to Gypsy Hill Park, Art Hive Collective, Queen City Brewing and many other great shops and venues. Plan to visit this fantastic property today.

3
beds

2
baths

1,523 Sq.Ft. LIVING AREA

5,662.8 Sq.Ft. lot

Mal Webb

Mal Webb

Features & Amenities

Interior

  • total bedrooms3
  • Total bathrooms2
  • full bathroom1
  • half bathroom1
  • Fireplace Gas Log
  • APPLIANCES Dishwasher, Electric Range

Area & Lot

  • Status Sold
  • Date Sold November 18, 2024
  • Living Area1,523 Sq.Ft.
  • Total Area2,629 Sq.Ft.
  • Lot Area5,662.8 Sq.Ft.
  • MLS® ID657895
  • TypeResidential
  • YEAR BUILT1949
  • Elementary SchoolT.C. McSwain
  • Middle SchoolShelburne
  • High SchoolStaunton

Exterior

  • STORIES2
  • Garage Space1.0
  • water SourcePublic
  • utilitiesCable Available, Natural Gas Available
  • roofComposition, Shingle
  • parkingBasement, Garage Faces Side
  • HEAT TYPENatural Gas, Radiant
  • AIR CONDITIONINGCentral Air
  • sewerPublic Sewer
  • SubstructureBlock

Financial

  • Sales Price$310,000
  • Real Estate Tax $2,023/yr

Follow Me on Instagram