Leave a

Thank you for your message. I will be in touch with you shortly.

Explore Properties
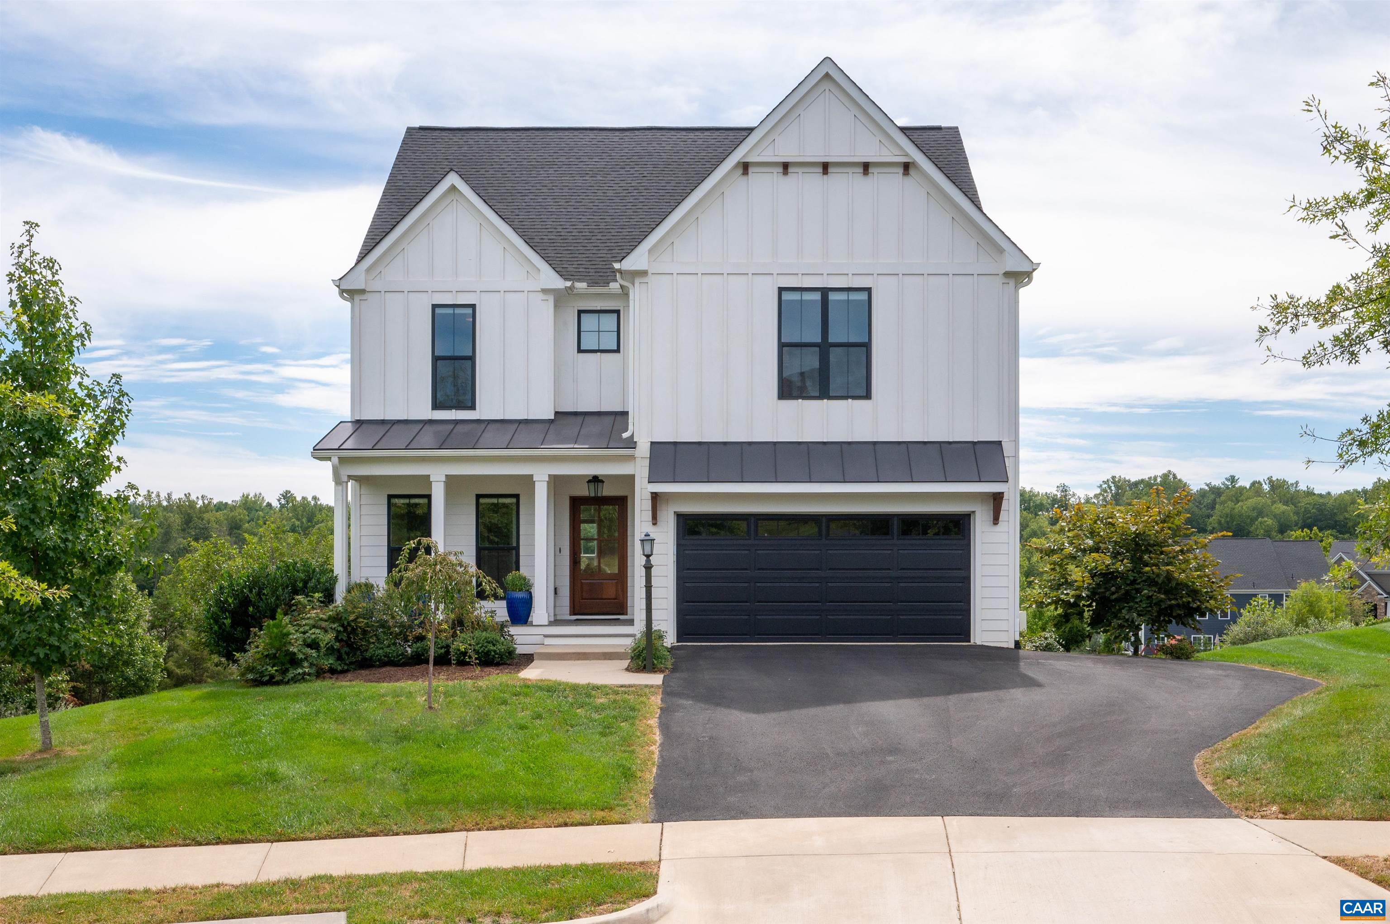
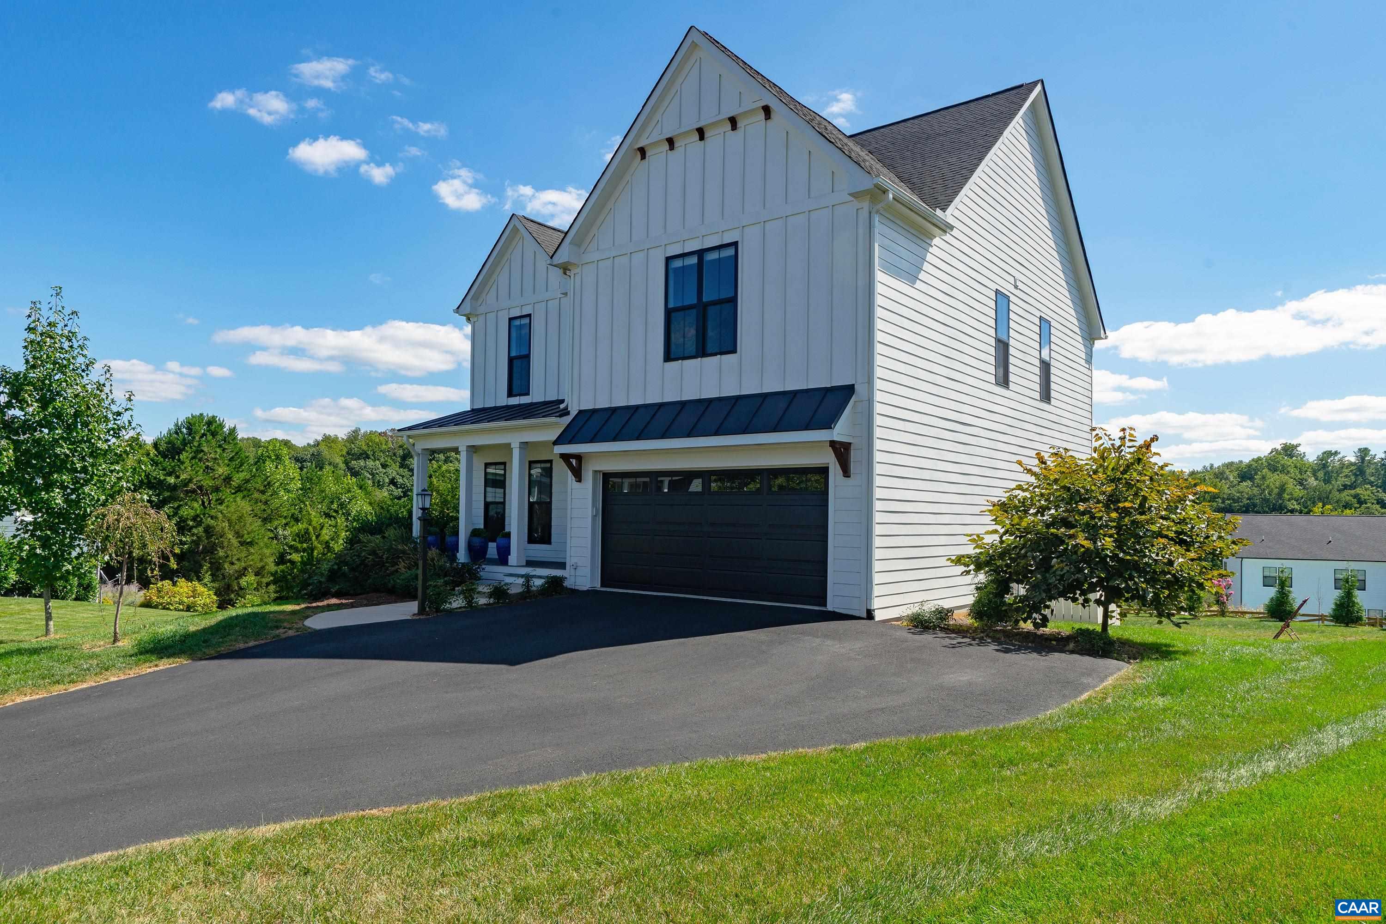
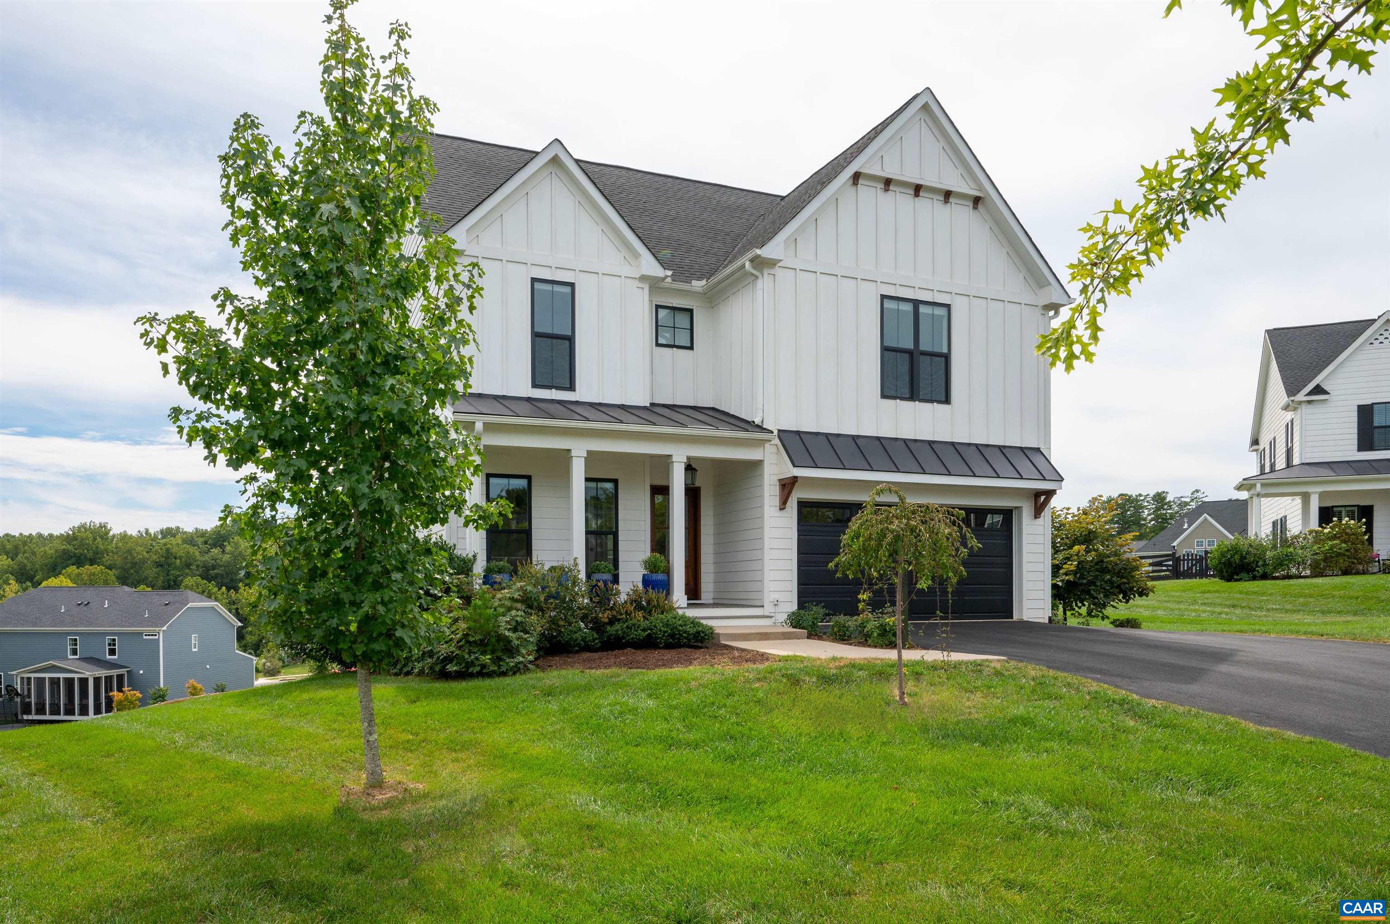
Two-story white home with front-facing gables, a dark two-car garage, and landscaped lawn.
838 LAMPASAS DR
838 LAMPASAS DR
838 LAMPASAS DR
838 LAMPASAS DR
838 LAMPASAS DR
838 LAMPASAS DR
838 LAMPASAS DR
838 LAMPASAS DR
838 LAMPASAS DR
838 LAMPASAS DR
838 LAMPASAS DR
838 LAMPASAS DR
838 LAMPASAS DR
838 LAMPASAS DR
838 LAMPASAS DR
838 LAMPASAS DR
838 LAMPASAS DR
838 LAMPASAS DR
838 LAMPASAS DR
838 LAMPASAS DR
838 LAMPASAS DR
838 LAMPASAS DR
838 LAMPASAS DR
838 LAMPASAS DR
838 LAMPASAS DR
838 LAMPASAS DR
838 LAMPASAS DR
838 LAMPASAS DR
838 LAMPASAS DR
838 LAMPASAS DR
838 LAMPASAS DR
838 LAMPASAS DR
SEE ALL PHOTOS
Two-story white home with front-facing gables, a dark two-car garage, and landscaped lawn.
838 LAMPASAS DR
838 LAMPASAS DR
838 LAMPASAS DR
838 LAMPASAS DR
838 LAMPASAS DR
838 LAMPASAS DR
838 LAMPASAS DR
838 LAMPASAS DR
838 LAMPASAS DR
838 LAMPASAS DR
838 LAMPASAS DR
838 LAMPASAS DR
838 LAMPASAS DR
838 LAMPASAS DR
838 LAMPASAS DR
838 LAMPASAS DR
838 LAMPASAS DR
838 LAMPASAS DR
838 LAMPASAS DR
838 LAMPASAS DR
838 LAMPASAS DR
838 LAMPASAS DR
838 LAMPASAS DR
838 LAMPASAS DR
838 LAMPASAS DR
838 LAMPASAS DR
838 LAMPASAS DR
838 LAMPASAS DR
838 LAMPASAS DR
838 LAMPASAS DR
838 LAMPASAS DR
838 LAMPASAS DR
Sold

838 LAMPASAS DR

838 LAMPASAS DR, Crozet, VA 22932

$815,000
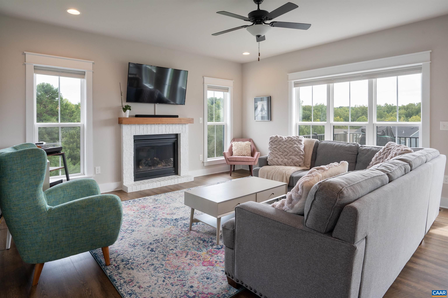
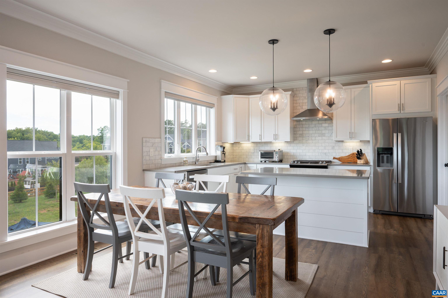
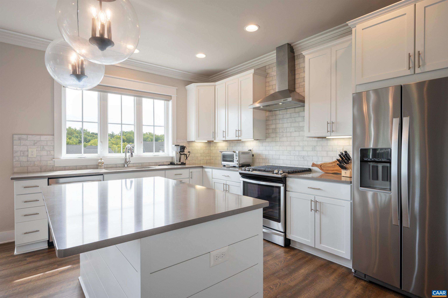
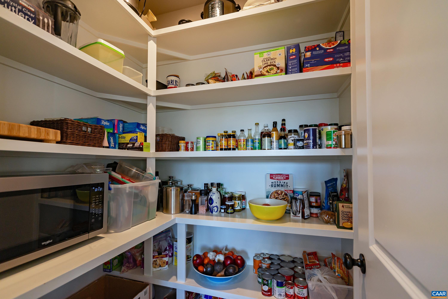
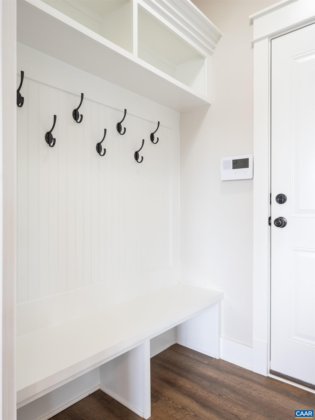
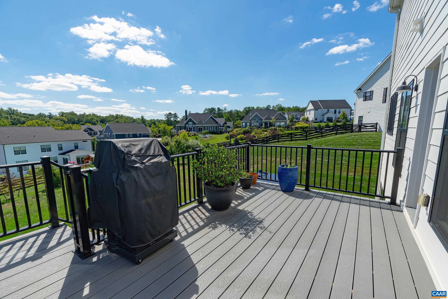
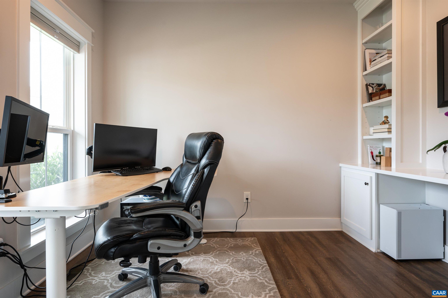
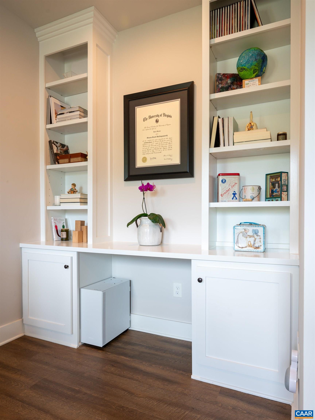
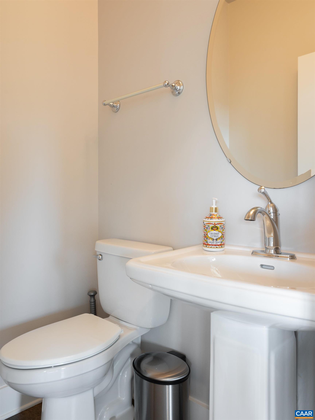
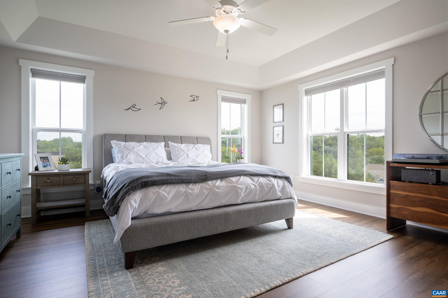
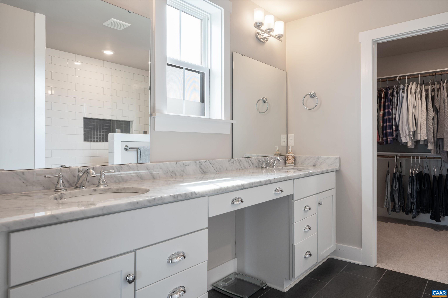
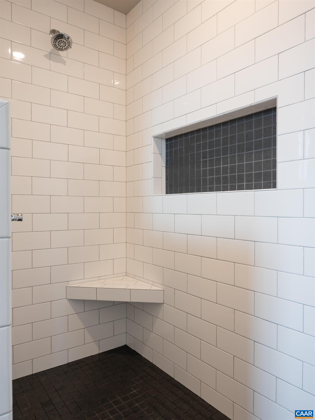
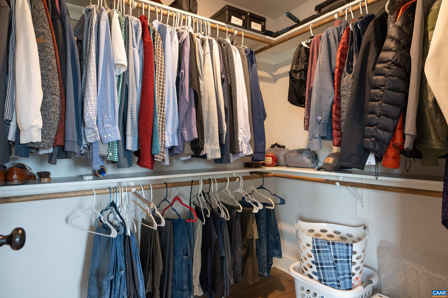
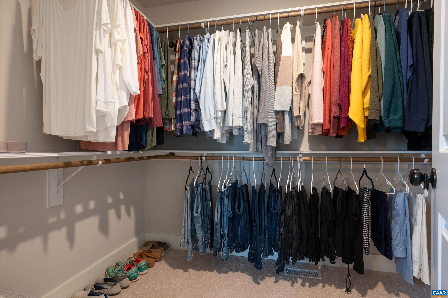
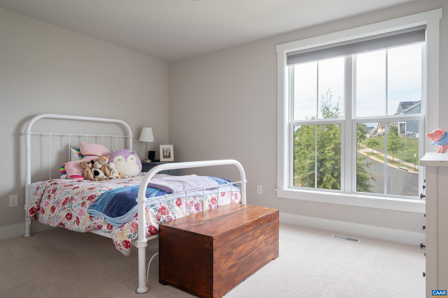
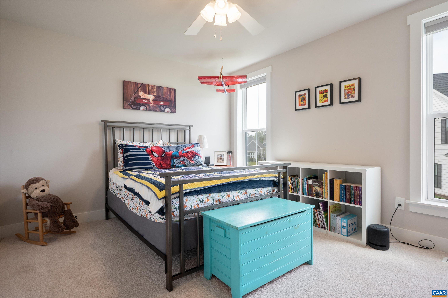
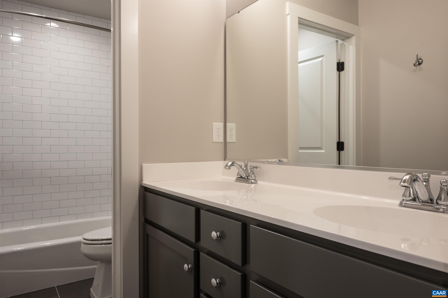
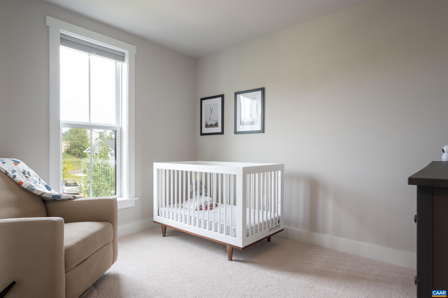
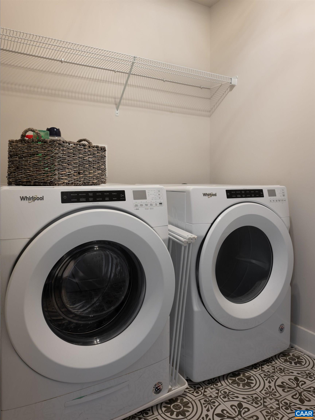
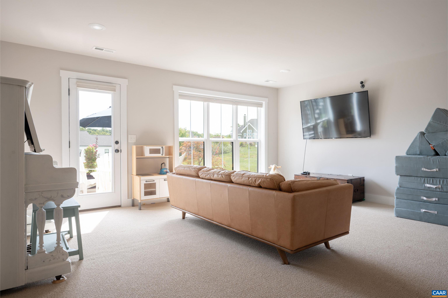
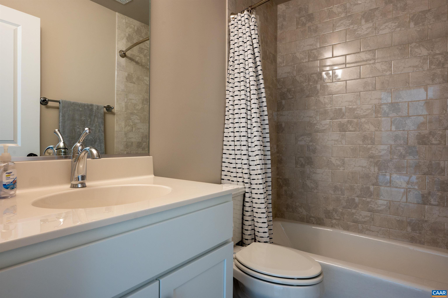
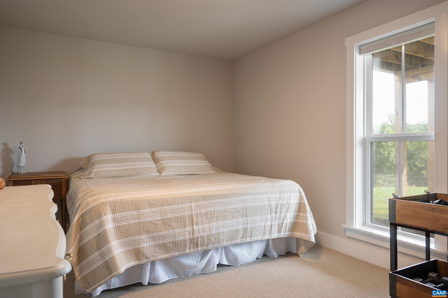
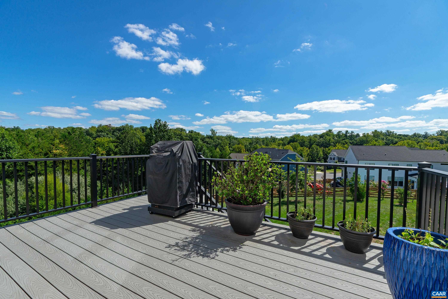
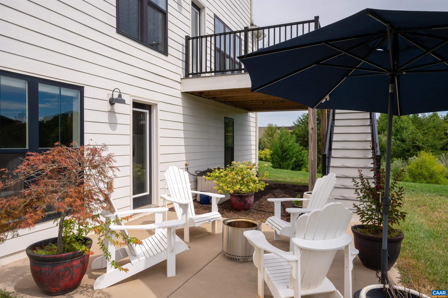
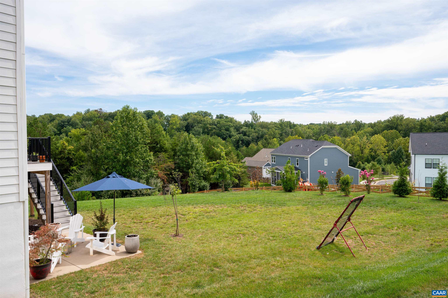
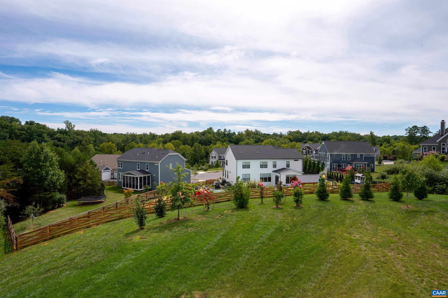
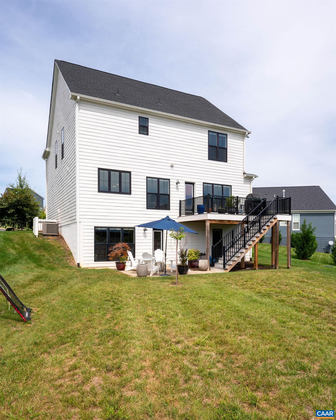
This exceptional 2-story, 5 bedroom, 3.5 bath home is priced below County tax assessed value & priced to sell! Situated at the end of a cul-de-sac on just under a half acre lot in the lovely community of Westlake at Foothill Crossing in Crozet. Once used as the model home from Craig Builders, this residence offers luxurious & comfortable living spaces and is fully loaded with top quality finishes, materials & craftsmanship. The main level boasts an open floor plan concept with abundant natural light pouring in through Pella windows and features: a stunning kitchen with granite countertops, tile backsplash, stainless steel appliances, island & walk-in pantry; great room w/ gas fireplace; home office with built-ins; and, access to rear Trex deck overlooking the open & level backyard. Second floor features: primary suite w/ tray ceiling; primary bath w/ dual vanities, walk-in shower & ample closet space; 3 additional bedrooms & a full bath; plus, upstair laundry. Terrace level features: a huge rec/family room with access to rear patio; bedroom & full bath. Attached 2-car garage has an EV-charger & mudroom entry into the home. Extremely well maintained & in like-new condition, this excellent offering is ready for you to call it home!

5
beds

4
baths

3,153 Sq.Ft. LIVING AREA

0.46 Acres lot

The Bob Hughes Team

The Bob Hughes Team

Features & Amenities

Interior

  • total bedrooms5
  • Total bathrooms4
  • full bathrooms3
  • half bathroom1
  • Laundry room Washer Hookup, Dryer Hookup
  • Flooring Carpet, Ceramic Tile, Hardwood, Wood
  • Fireplace One, Gas Log
  • APPLIANCES Built-In Oven, Dishwasher, ENERGY STAR Qualified Appliances, Disposal, Gas Range, Microwave, Refrigerator, Tankless Water Heater, Dryer, Washer
  • other interior Features Double Vanity, Walk-In Closet(s), Breakfast Bar, Butlers Pantry, Breakfast Area, Tray Ceiling(s), Entrance Foyer, Eat-in Kitchen, Home Office, Kitchen Island, Mud Room, Programmable Thermostat, Vaulted Ceiling(s)

Area & Lot

  • Status Sold
  • Date Sold October 4, 2024
  • Living Area3,153 Sq.Ft.
  • Total Area3,738 Sq.Ft.
  • Lot Area0.46 Acres
  • MLS® ID656540
  • TypeResidential
  • YEAR BUILT2019
  • NeighborhoodCrozet
  • Architecture StylesCraftsman, Farmhouse
  • View DescriptionMountain(s), Residential, Valley
  • Elementary SchoolCrozet
  • Middle SchoolHenley
  • High SchoolWestern Albemarle

Exterior

  • STORIES2
  • Garage Space2.0
  • water SourcePublic
  • utilitiesCable Available, High Speed Internet Available, Propane
  • roofArchitectural, Metal, Other
  • lot featuresGarden, Landscaped, Level, Native Plants, Open Lot
  • parkingAsphalt, Attached, Garage Faces Front, Garage, Garage Door Opener, Off Street, On Street
  • HEAT TYPECentral, Electric, Propane
  • AIR CONDITIONINGCentral Air, Heat Pump
  • sewerPublic Sewer
  • SubstructurePoured, Slab
  • HOA AmenitiesTrail(s)
  • security FeaturesSecurity System, Dead Bolt(s), Smoke Detector(s), Surveillance System, Carbon Monoxide Detector(s), Radon Mitigation System

Financial

  • Sales Price$815,000
  • Real Estate Tax $6,865/yr
  • HOA $120/3 mos

Follow Me on Instagram