Leave a

Thank you for your message. I will be in touch with you shortly.

Explore Properties
824 ARBOLEDA DR
824 ARBOLEDA DR
824 ARBOLEDA DR
824 ARBOLEDA DR
824 ARBOLEDA DR
824 ARBOLEDA DR
824 ARBOLEDA DR
824 ARBOLEDA DR
824 ARBOLEDA DR
824 ARBOLEDA DR
824 ARBOLEDA DR
824 ARBOLEDA DR
824 ARBOLEDA DR
824 ARBOLEDA DR
824 ARBOLEDA DR
824 ARBOLEDA DR
824 ARBOLEDA DR
824 ARBOLEDA DR
824 ARBOLEDA DR
824 ARBOLEDA DR
824 ARBOLEDA DR
824 ARBOLEDA DR
824 ARBOLEDA DR
824 ARBOLEDA DR
824 ARBOLEDA DR
824 ARBOLEDA DR
824 ARBOLEDA DR
824 ARBOLEDA DR
824 ARBOLEDA DR
824 ARBOLEDA DR
824 ARBOLEDA DR
824 ARBOLEDA DR
824 ARBOLEDA DR
824 ARBOLEDA DR
824 ARBOLEDA DR
824 ARBOLEDA DR
824 ARBOLEDA DR
824 ARBOLEDA DR
824 ARBOLEDA DR
824 ARBOLEDA DR
824 ARBOLEDA DR
824 ARBOLEDA DR
824 ARBOLEDA DR
824 ARBOLEDA DR
824 ARBOLEDA DR
824 ARBOLEDA DR
824 ARBOLEDA DR
824 ARBOLEDA DR
824 ARBOLEDA DR
824 ARBOLEDA DR
824 ARBOLEDA DR
SEE ALL PHOTOS
824 ARBOLEDA DR
824 ARBOLEDA DR
824 ARBOLEDA DR
824 ARBOLEDA DR
824 ARBOLEDA DR
824 ARBOLEDA DR
824 ARBOLEDA DR
824 ARBOLEDA DR
824 ARBOLEDA DR
824 ARBOLEDA DR
824 ARBOLEDA DR
824 ARBOLEDA DR
824 ARBOLEDA DR
824 ARBOLEDA DR
824 ARBOLEDA DR
824 ARBOLEDA DR
824 ARBOLEDA DR
824 ARBOLEDA DR
824 ARBOLEDA DR
824 ARBOLEDA DR
824 ARBOLEDA DR
824 ARBOLEDA DR
824 ARBOLEDA DR
824 ARBOLEDA DR
824 ARBOLEDA DR
824 ARBOLEDA DR
824 ARBOLEDA DR
824 ARBOLEDA DR
824 ARBOLEDA DR
824 ARBOLEDA DR
824 ARBOLEDA DR
824 ARBOLEDA DR
824 ARBOLEDA DR
824 ARBOLEDA DR
824 ARBOLEDA DR
824 ARBOLEDA DR
824 ARBOLEDA DR
824 ARBOLEDA DR
824 ARBOLEDA DR
824 ARBOLEDA DR
824 ARBOLEDA DR
824 ARBOLEDA DR
824 ARBOLEDA DR
824 ARBOLEDA DR
824 ARBOLEDA DR
824 ARBOLEDA DR
824 ARBOLEDA DR
824 ARBOLEDA DR
824 ARBOLEDA DR
824 ARBOLEDA DR
824 ARBOLEDA DR
Sold

824 ARBOLEDA DR

824 ARBOLEDA DR, Crozet, VA 22932

$842,066
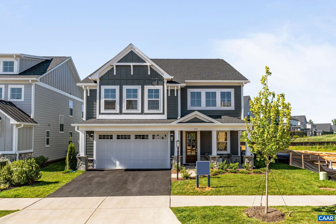
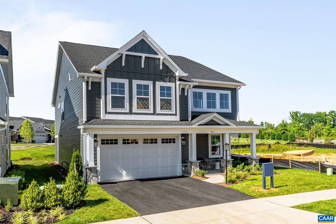
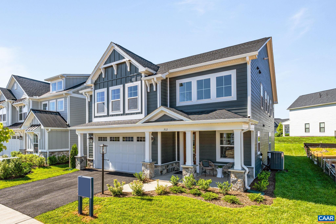
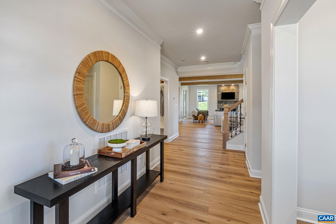
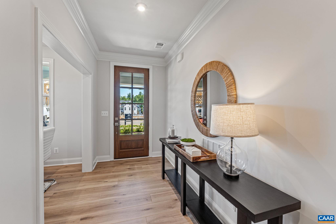
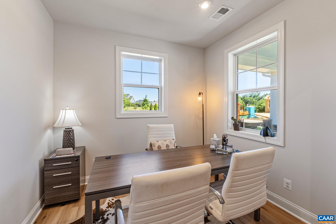
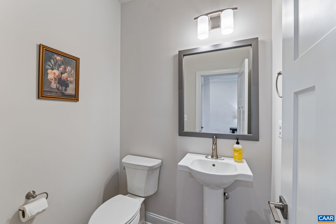
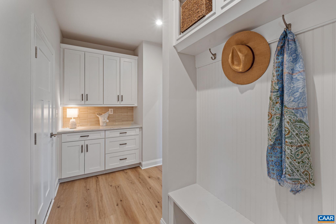
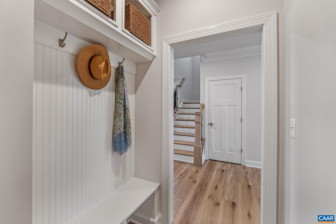
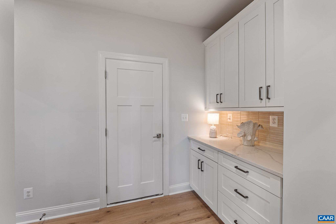
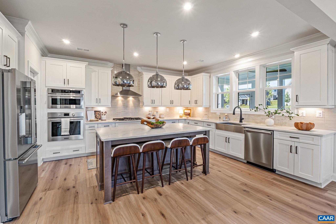
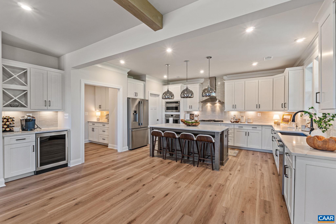
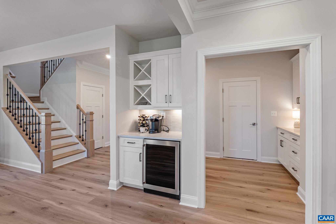
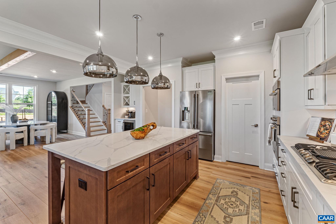
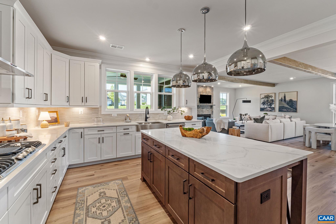
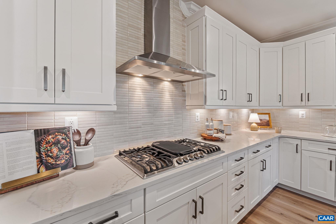
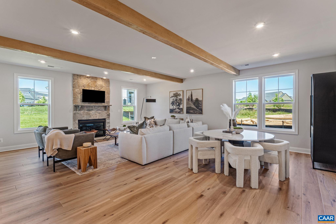
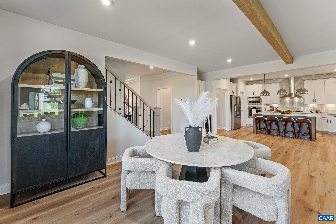
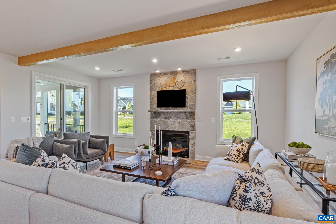
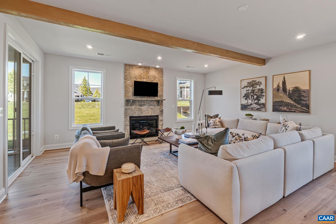
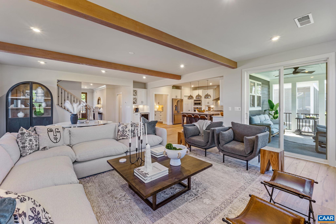
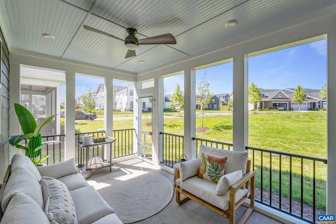
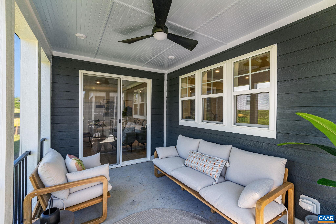
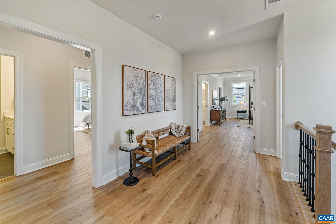
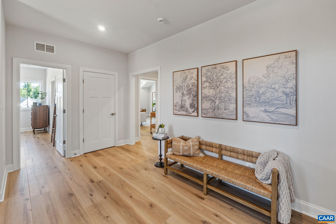
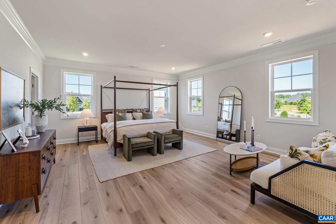
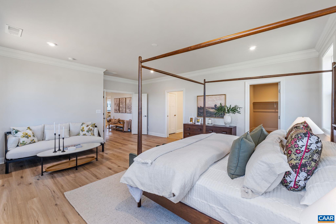
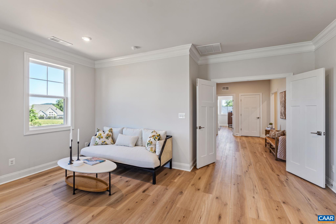
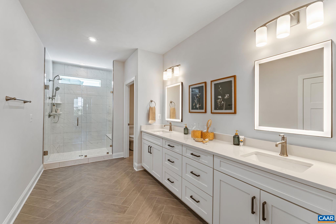
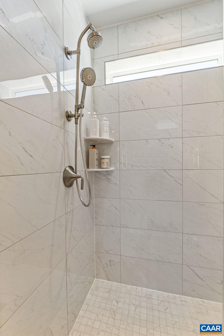
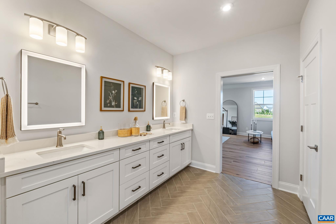
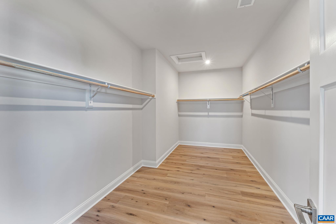
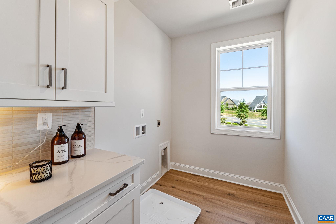
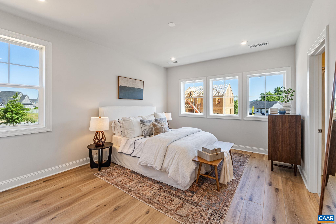
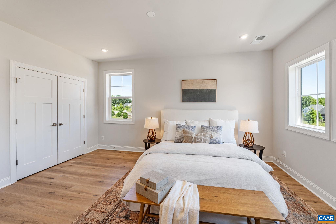
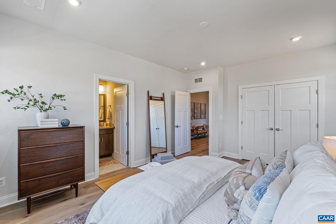
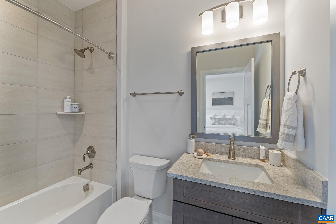
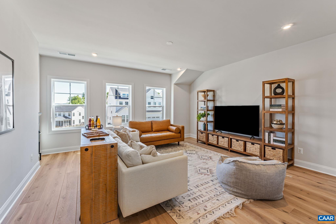
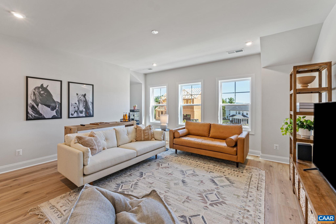
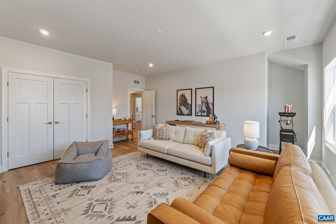
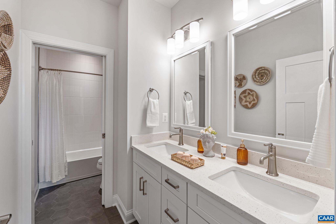
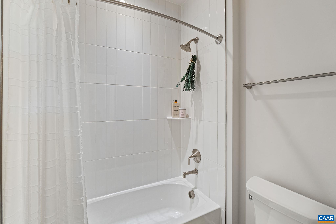
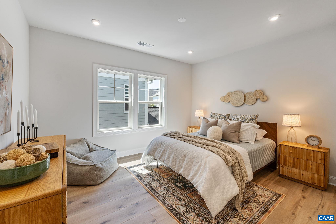
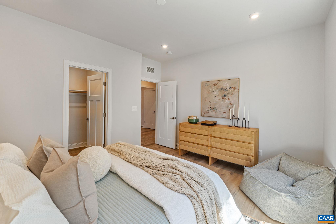
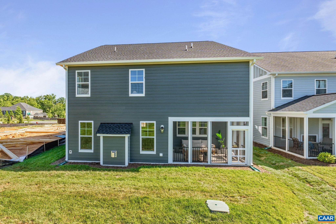
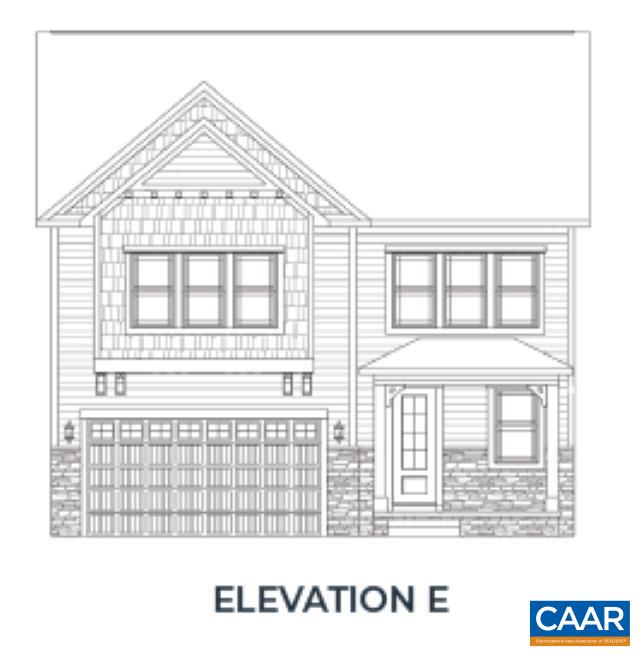
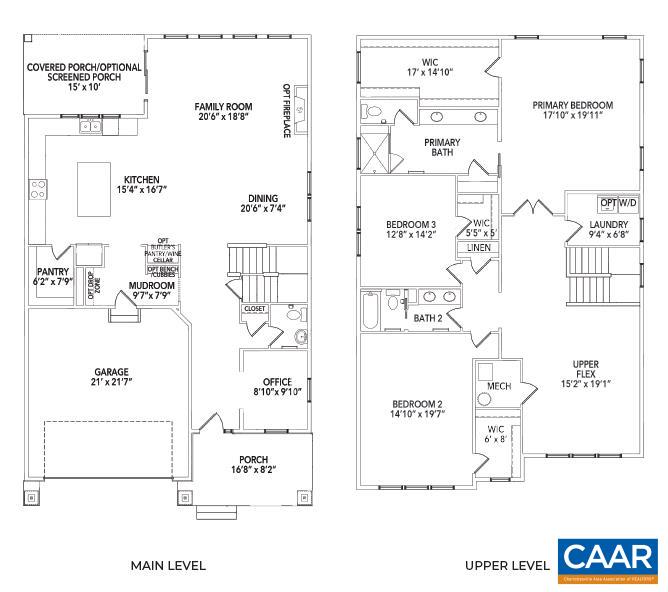
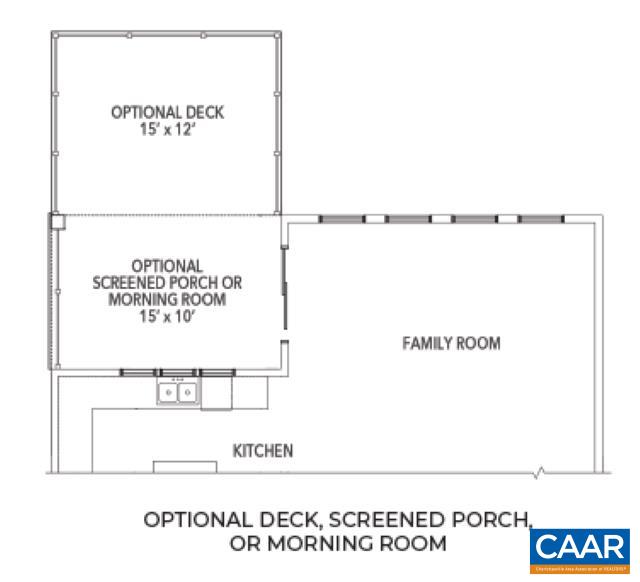
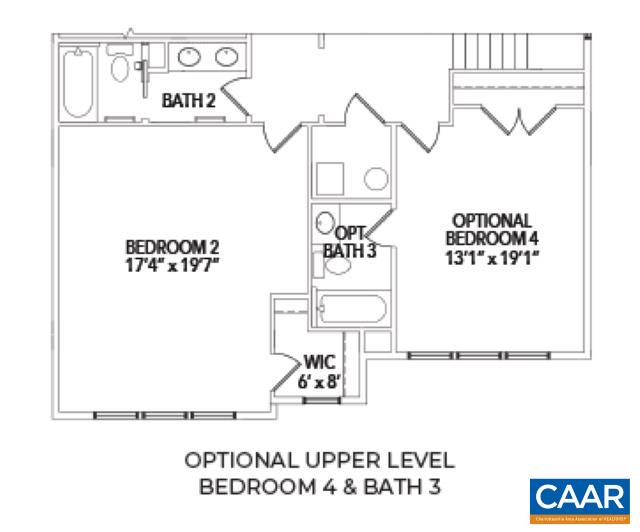
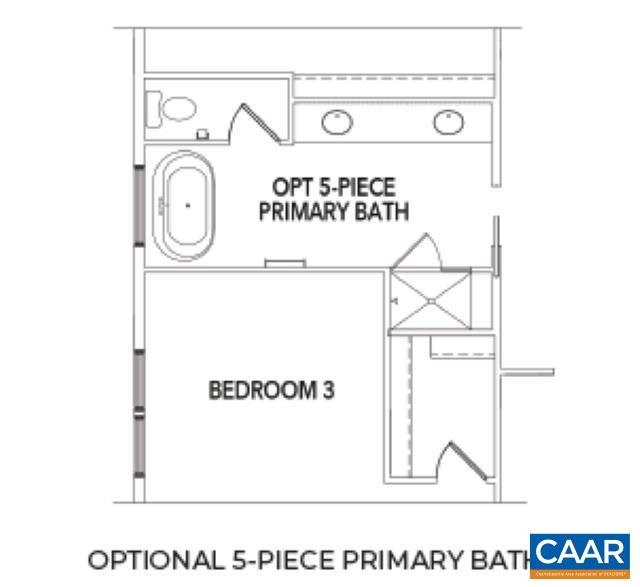
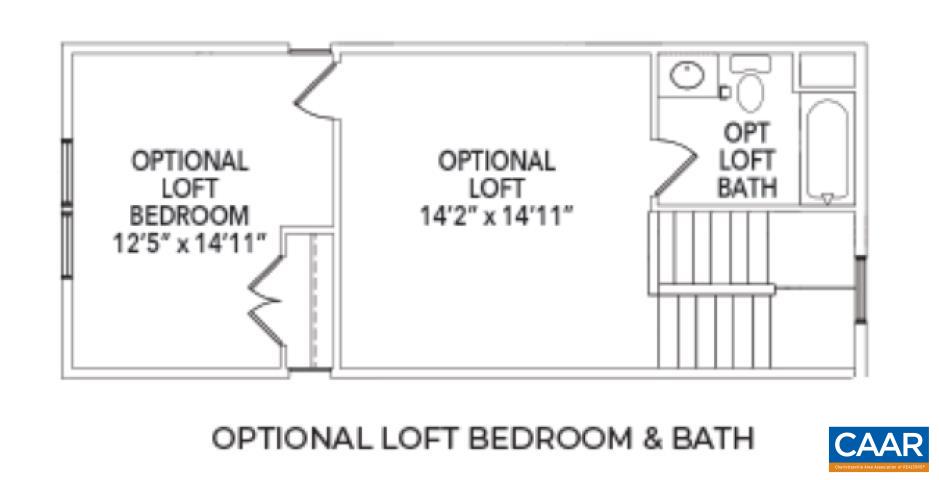
Build this gorgeous "Marigold" floor plan from the ground up in Glenbrook! Brand NEW floor plan now available. The Marigold floor plan is noteworthy because of its LARGE bedrooms, each with its own spacious closet! The main level of this home features a beautiful open living space with an L-shaped kitchen offering tons of counter/cabinet space, a walk-in pantry, and even more room at the center island. A screened porch, pocket office, mud room, and half bath complete the 1st floor. Upstairs the primary suite is nearly 18'x20' with a 17'x15' walk-in closet & spacious bathroom. The additional 2 bedrooms are also sizable, and the hall bath is split to allow for multiple people getting ready at the same time. This home features a large open loft with the option to upgrade to an additional bedroom & bath. Two linen closets and a laundry room complete the upper level. Photos show built home of same floorplan and may show upgraded and optional features.

4
beds

4
baths

3,323 Sq.Ft. LIVING AREA

6,098.4 Sq.Ft. lot

Greg Slater

Greg Slater

Features & Amenities

Interior

  • total bedrooms4
  • Total bathrooms4
  • full bathrooms3
  • half bathroom1
  • Laundry room Washer Hookup, Dryer Hookup
  • Flooring Carpet, Ceramic Tile, Luxury Vinyl Plank
  • APPLIANCES Convection Oven, Dishwasher, ENERGY STAR Qualified Dishwasher, Disposal, Gas Range, Microwave, Refrigerator
  • other interior Features Walk-In Closet(s), Entrance Foyer, Eat-in Kitchen, Home Office, Kitchen Island, Loft, Mud Room, Recessed Lighting, Utility Room

Area & Lot

  • Status Sold
  • Date Sold February 17, 2025
  • Living Area3,323 Sq.Ft.
  • Total Area3,766 Sq.Ft.
  • Lot Area6,098.4 Sq.Ft.
  • MLS® ID654465
  • TypeResidential
  • YEAR BUILT2025
  • NeighborhoodCrozet
  • Architecture StylesFarmhouse
  • View DescriptionMountain(s), Residential, Valley
  • Elementary SchoolCrozet
  • Middle SchoolHenley
  • High SchoolWestern Albemarle

Exterior

  • STORIES2
  • Garage Space2.0
  • water SourcePublic
  • utilitiesCable Available, High Speed Internet Available
  • PoolNone
  • roofArchitectural, Composition, Shingle
  • lot featuresDrainage
  • parkingAttached, Electricity, Garage Faces Front, Garage, Garage Door Opener
  • HEAT TYPECentral, Forced Air, Heat Pump, Propane
  • AIR CONDITIONINGCentral Air
  • sewerPublic Sewer
  • SubstructurePoured, Slab
  • HOA AmenitiesPlayground
  • security FeaturesSecurity System, Smoke Detector(s), Carbon Monoxide Detector(s)
  • other exterior FeaturesAwning(s), Rain Gutters, In-Wall Pest Control System

Financial

  • Sales Price$842,066
  • Real Estate Tax $6,524/yr
  • HOA $252/3 mos

Follow Me on Instagram