Leave a

Thank you for your message. I will be in touch with you shortly.

Explore Properties
82 HORSE PATH DR
82 HORSE PATH DR
82 HORSE PATH DR
82 HORSE PATH DR
82 HORSE PATH DR
82 HORSE PATH DR
82 HORSE PATH DR
82 HORSE PATH DR
82 HORSE PATH DR
82 HORSE PATH DR
82 HORSE PATH DR
82 HORSE PATH DR
82 HORSE PATH DR
82 HORSE PATH DR
82 HORSE PATH DR
82 HORSE PATH DR
82 HORSE PATH DR
82 HORSE PATH DR
82 HORSE PATH DR
82 HORSE PATH DR
SEE ALL PHOTOS
82 HORSE PATH DR
82 HORSE PATH DR
82 HORSE PATH DR
82 HORSE PATH DR
82 HORSE PATH DR
82 HORSE PATH DR
82 HORSE PATH DR
82 HORSE PATH DR
82 HORSE PATH DR
82 HORSE PATH DR
82 HORSE PATH DR
82 HORSE PATH DR
82 HORSE PATH DR
82 HORSE PATH DR
82 HORSE PATH DR
82 HORSE PATH DR
82 HORSE PATH DR
82 HORSE PATH DR
82 HORSE PATH DR
82 HORSE PATH DR
Sold

82 HORSE PATH DR

82 HORSE PATH DR, Charlottesville, VA 22902

$399,000
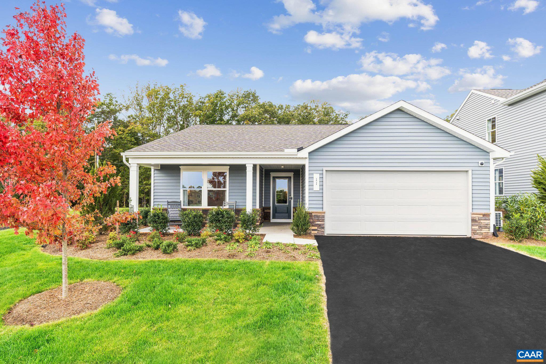
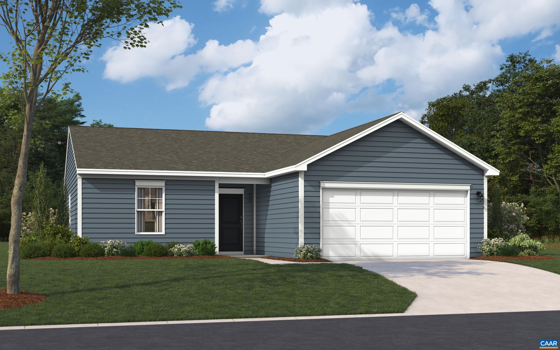
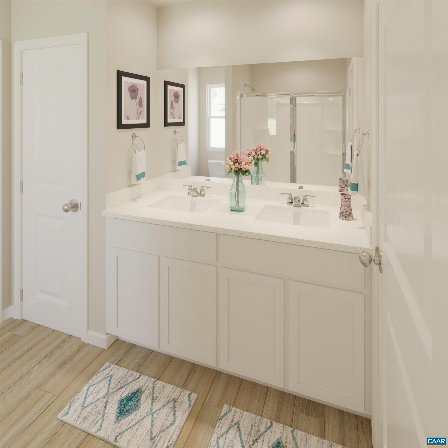
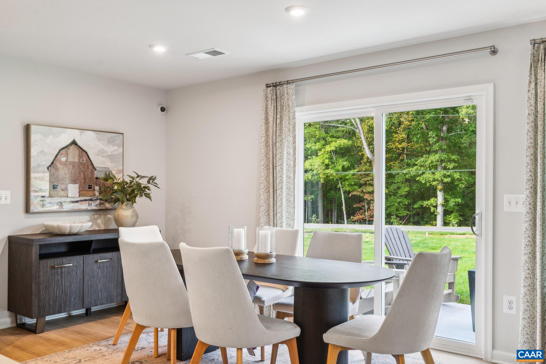
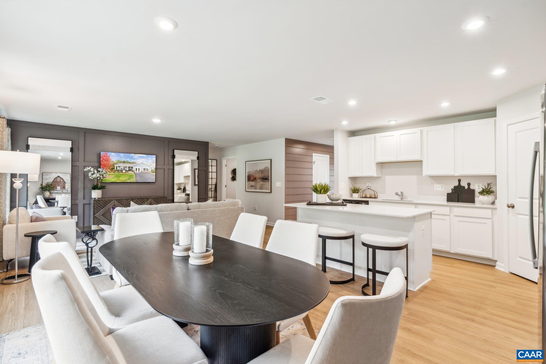
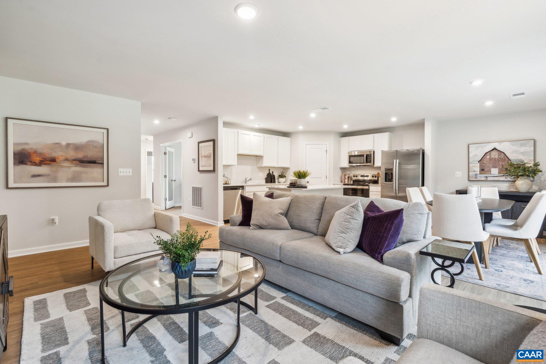
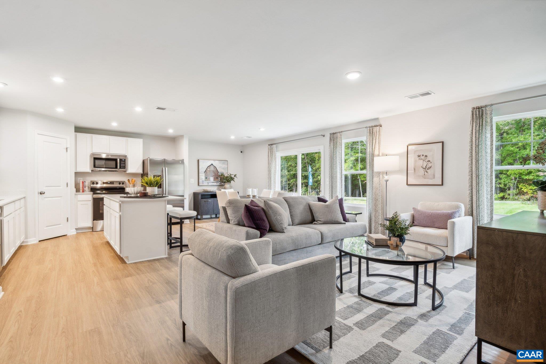
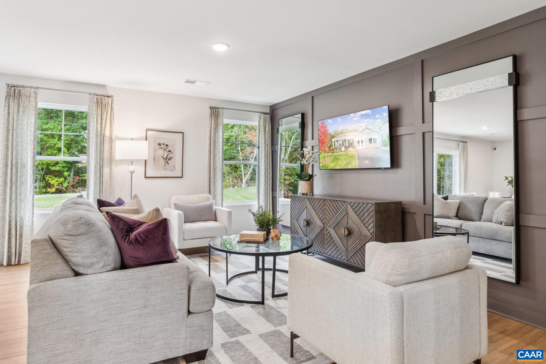
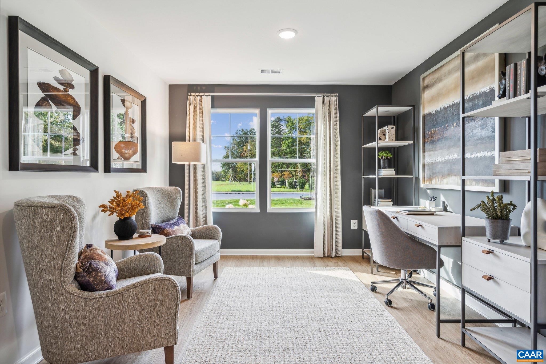
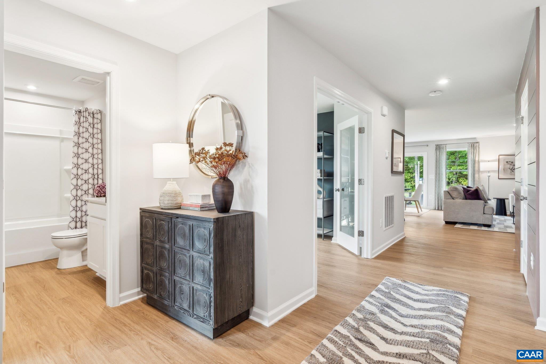
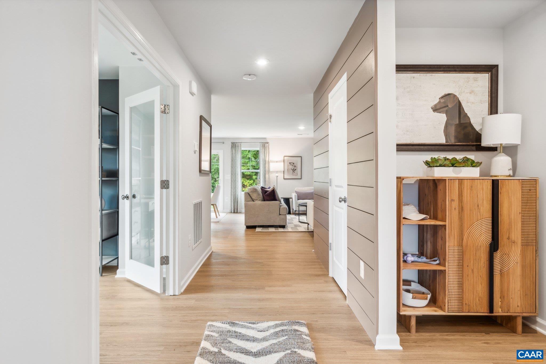
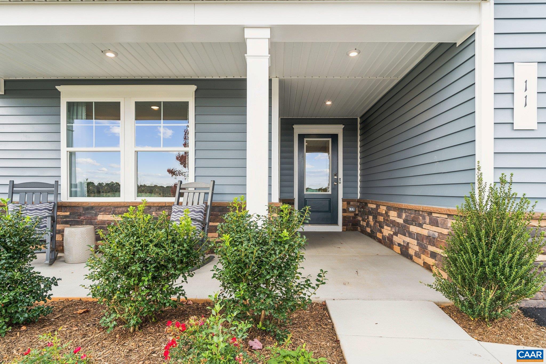
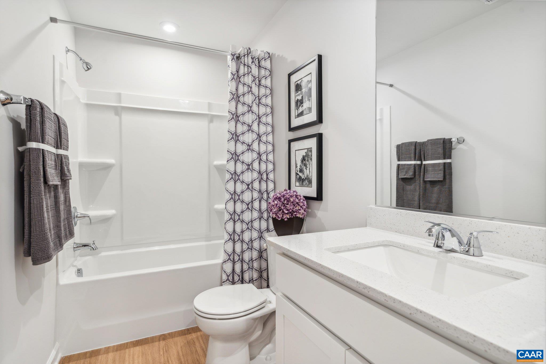
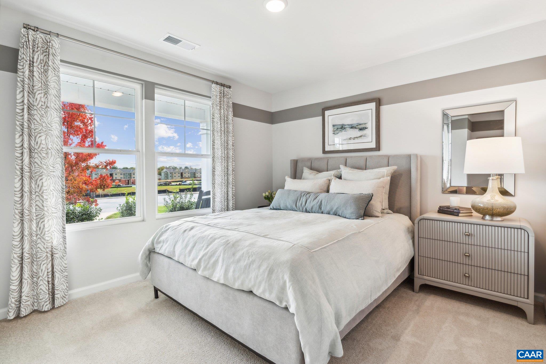
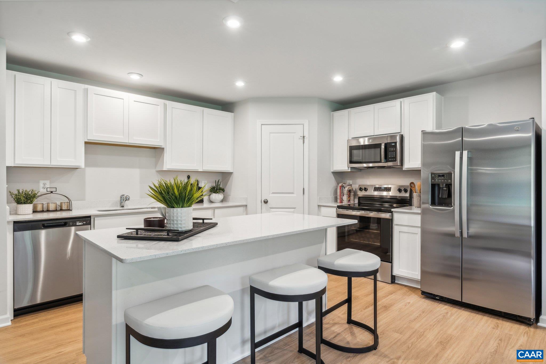
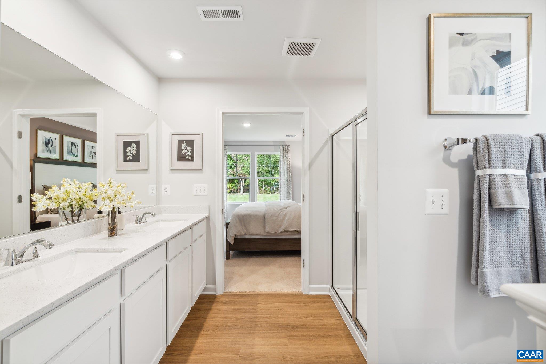
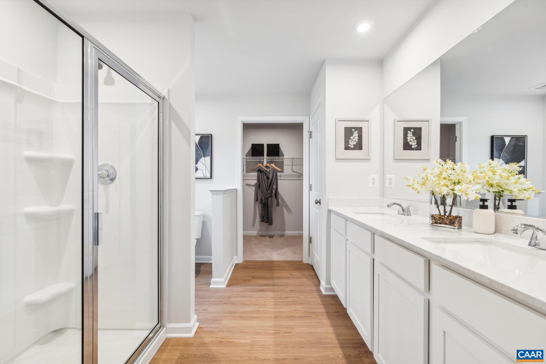
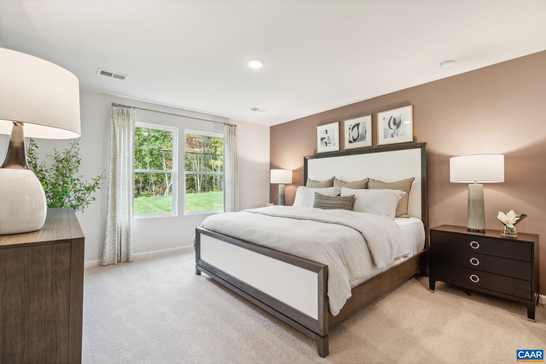
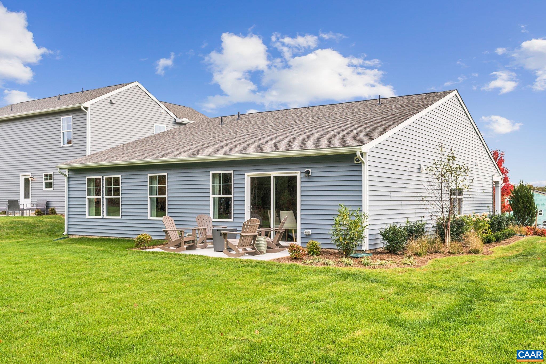
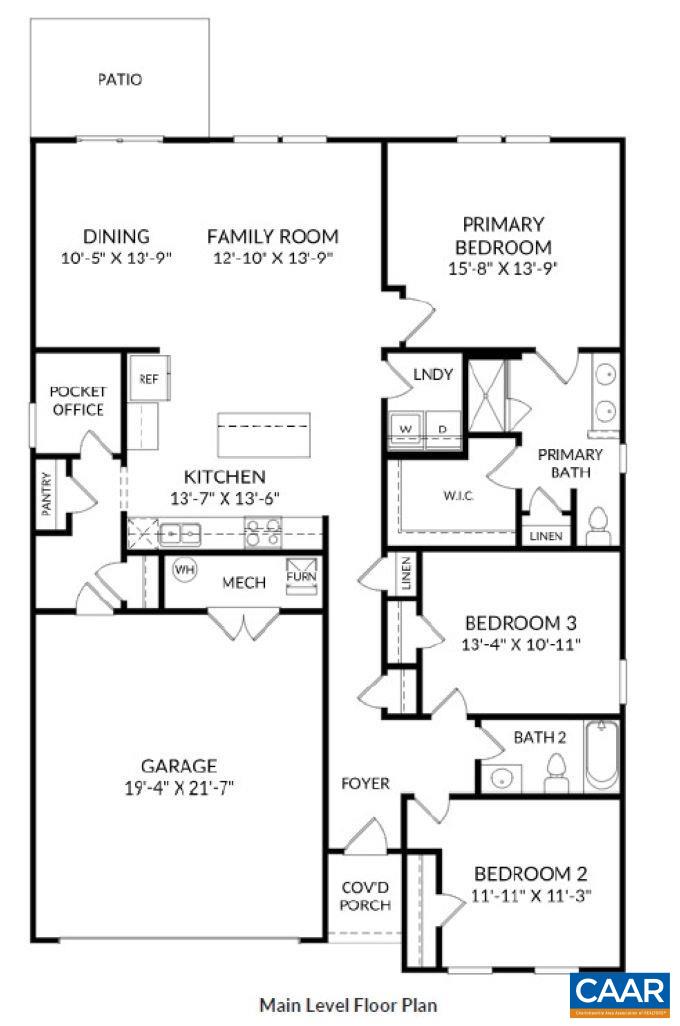
Welcome to The Hinsdale, a charming 1-story ranch home that offers a blend of comfort and functionality. This 3-bedroom, 2-bathroom is ready for you to call home. As soon as you step inside from the covered porch, you'll be greeted by the warm and inviting atmosphere of this home. The heart of the home lies in the kitchen, which boasts a walk-in pantry and an optional island for added convenience. Whip up your favorite meals while staying connected with loved ones in the adjacent dining area and family room. At the end of a long day, retreat to your private primary bedroom located at the rear of the home. Complete with an en-suite bathroom and expansive walk-in closet, it's truly a peaceful haven where you can unwind and recharge. The Hinsdale, where every detail transforms a house into a home, without compromising on quality or affordability.

3
beds

2
baths

1,554 Sq.Ft. LIVING AREA

6,534 Sq.Ft. lot

Kelli Wathen

Kelli Wathen

Features & Amenities

Interior

  • total bedrooms3
  • Total bathrooms2
  • full bathrooms2
  • Flooring Carpet, Luxury Vinyl Plank
  • APPLIANCES Dishwasher, Electric Range, Disposal, Microwave, Refrigerator
  • other interior Features Primary Downstairs, Kitchen Island, Recessed Lighting

Area & Lot

  • Status Sold
  • Date Sold February 27, 2025
  • Living Area1,554 Sq.Ft.
  • Total Area1,992 Sq.Ft.
  • Lot Area6,534 Sq.Ft.
  • MLS® ID661398
  • TypeResidential
  • YEAR BUILT2025
  • NeighborhoodLake Monticello
  • View DescriptionResidential, Trees/Woods
  • Elementary SchoolCentral (Fluvanna)
  • Middle SchoolFluvanna
  • High SchoolFluvanna

Exterior

  • STORIES1
  • Garage Space2.0
  • water SourcePublic
  • utilitiesCable Available, Fiber Optic Available
  • PoolNone
  • lot featuresLandscaped
  • parkingAttached, Garage Faces Front, Garage
  • HEAT TYPECentral, Electric, Heat Pump
  • AIR CONDITIONINGCentral Air, Heat Pump
  • sewerPublic Sewer
  • SubstructureSlab
  • HOA AmenitiesPicnic Area, Playground, Trail(s)

Financial

  • Sales Price$399,000
  • Real Estate Tax $3,384/yr
  • HOA $55/mo

Follow Me on Instagram