Leave a

Thank you for your message. I will be in touch with you shortly.

Explore Properties
725 MONTICELLO AVE
725 MONTICELLO AVE
725 MONTICELLO AVE
725 MONTICELLO AVE
725 MONTICELLO AVE
725 MONTICELLO AVE
725 MONTICELLO AVE
725 MONTICELLO AVE
725 MONTICELLO AVE
725 MONTICELLO AVE
725 MONTICELLO AVE
725 MONTICELLO AVE
725 MONTICELLO AVE
725 MONTICELLO AVE
725 MONTICELLO AVE
725 MONTICELLO AVE
725 MONTICELLO AVE
725 MONTICELLO AVE
725 MONTICELLO AVE
725 MONTICELLO AVE
725 MONTICELLO AVE
725 MONTICELLO AVE
725 MONTICELLO AVE
725 MONTICELLO AVE
725 MONTICELLO AVE
725 MONTICELLO AVE
725 MONTICELLO AVE
725 MONTICELLO AVE
725 MONTICELLO AVE
725 MONTICELLO AVE
725 MONTICELLO AVE
725 MONTICELLO AVE
725 MONTICELLO AVE
725 MONTICELLO AVE
725 MONTICELLO AVE
725 MONTICELLO AVE
725 MONTICELLO AVE
725 MONTICELLO AVE
725 MONTICELLO AVE
725 MONTICELLO AVE
725 MONTICELLO AVE
725 MONTICELLO AVE
725 MONTICELLO AVE
725 MONTICELLO AVE
725 MONTICELLO AVE
725 MONTICELLO AVE
725 MONTICELLO AVE
725 MONTICELLO AVE
725 MONTICELLO AVE
SEE ALL PHOTOS
725 MONTICELLO AVE
725 MONTICELLO AVE
725 MONTICELLO AVE
725 MONTICELLO AVE
725 MONTICELLO AVE
725 MONTICELLO AVE
725 MONTICELLO AVE
725 MONTICELLO AVE
725 MONTICELLO AVE
725 MONTICELLO AVE
725 MONTICELLO AVE
725 MONTICELLO AVE
725 MONTICELLO AVE
725 MONTICELLO AVE
725 MONTICELLO AVE
725 MONTICELLO AVE
725 MONTICELLO AVE
725 MONTICELLO AVE
725 MONTICELLO AVE
725 MONTICELLO AVE
725 MONTICELLO AVE
725 MONTICELLO AVE
725 MONTICELLO AVE
725 MONTICELLO AVE
725 MONTICELLO AVE
725 MONTICELLO AVE
725 MONTICELLO AVE
725 MONTICELLO AVE
725 MONTICELLO AVE
725 MONTICELLO AVE
725 MONTICELLO AVE
725 MONTICELLO AVE
725 MONTICELLO AVE
725 MONTICELLO AVE
725 MONTICELLO AVE
725 MONTICELLO AVE
725 MONTICELLO AVE
725 MONTICELLO AVE
725 MONTICELLO AVE
725 MONTICELLO AVE
725 MONTICELLO AVE
725 MONTICELLO AVE
725 MONTICELLO AVE
725 MONTICELLO AVE
725 MONTICELLO AVE
725 MONTICELLO AVE
725 MONTICELLO AVE
725 MONTICELLO AVE
725 MONTICELLO AVE
For Sale

725 MONTICELLO AVE

725 MONTICELLO AVE, Charlottesville, VA 22902

$810,000
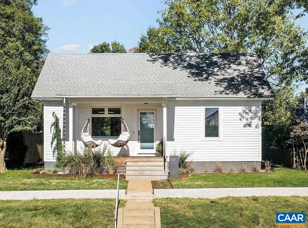
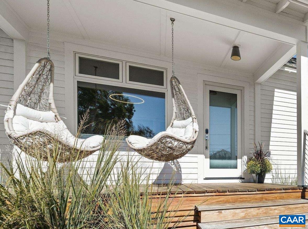
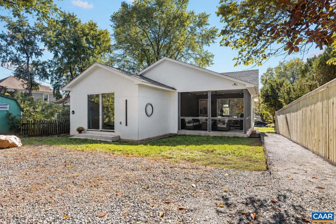
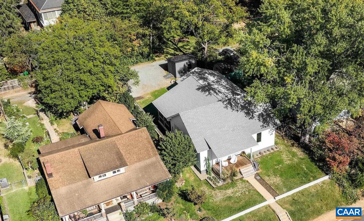
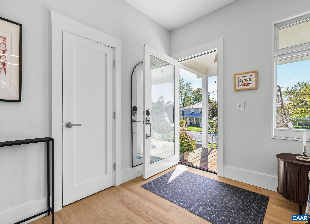
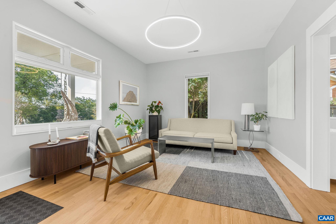
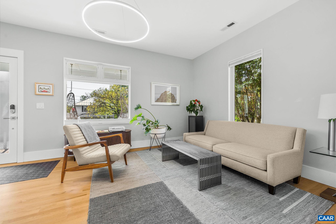
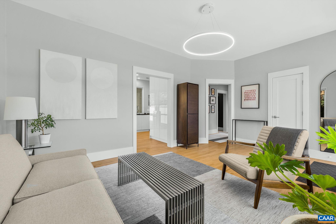
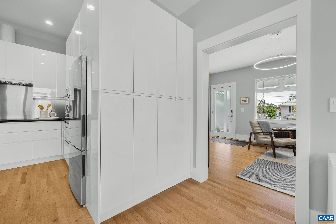
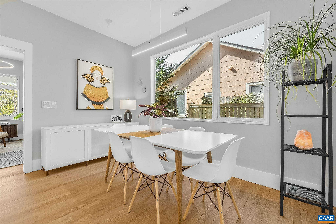
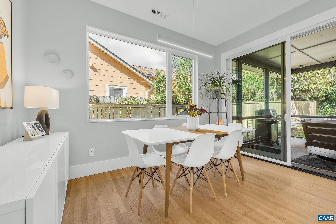
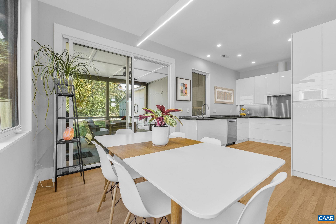
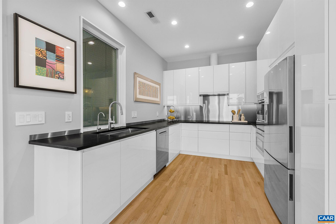
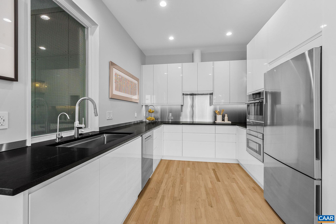
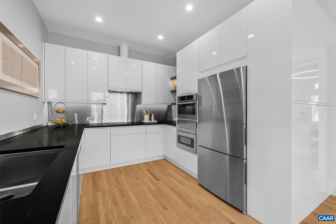
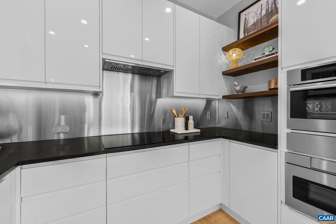
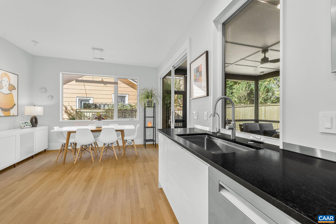
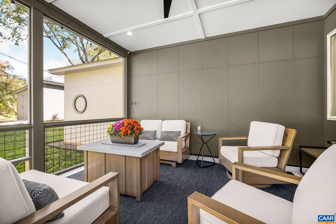
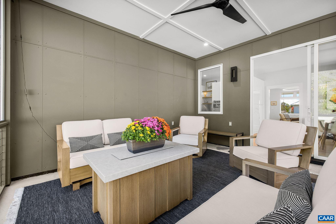
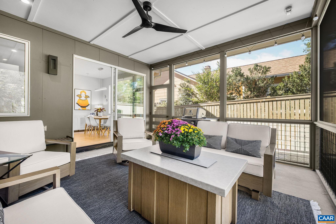
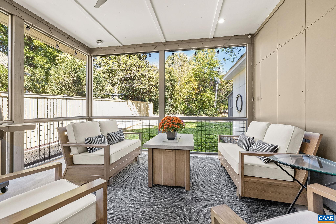
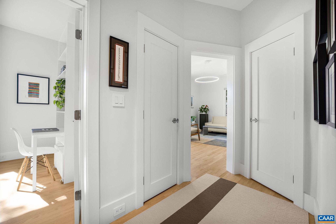
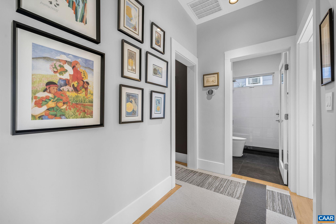
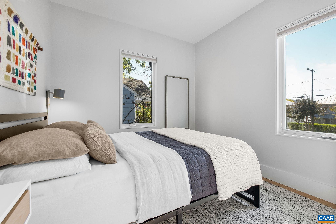
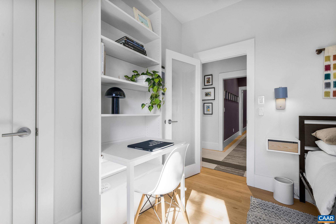
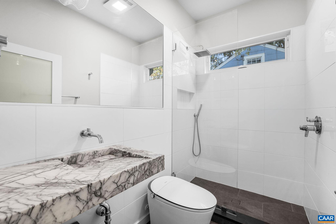
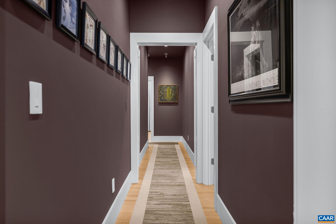
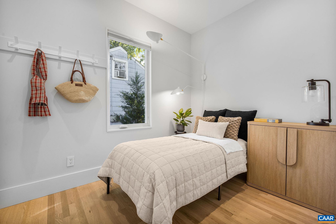
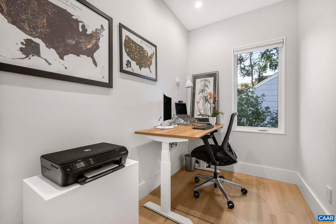
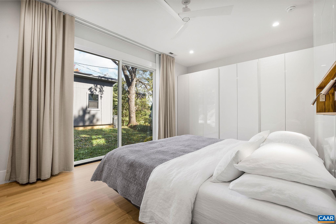
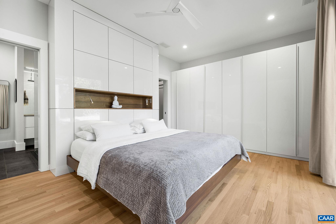
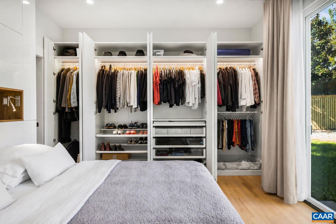
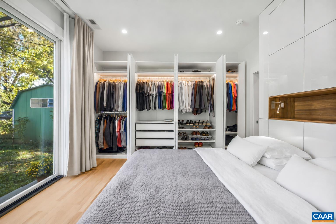
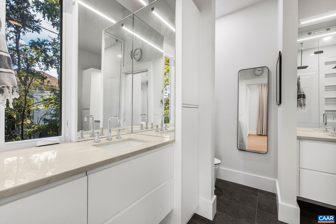
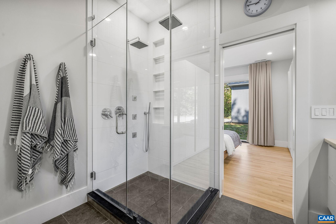
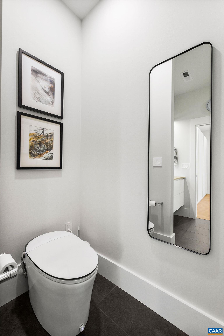
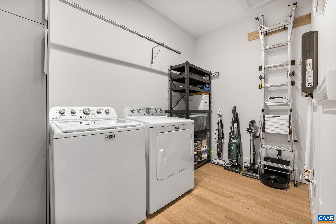
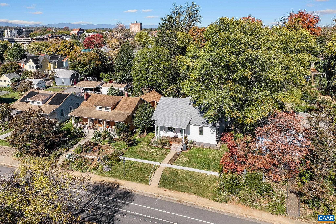
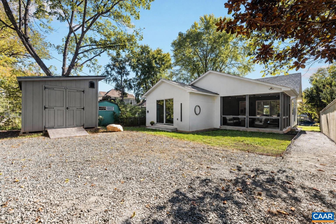
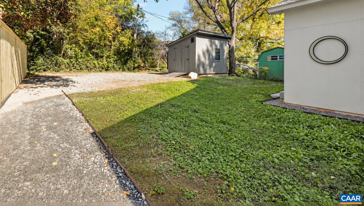
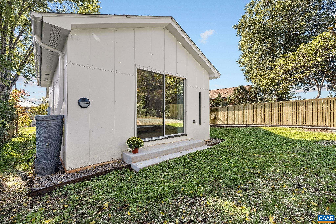
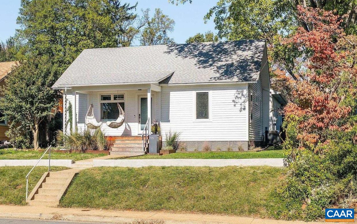
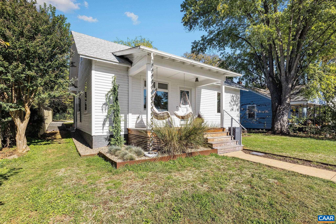
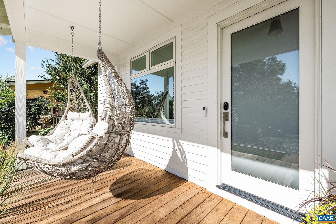
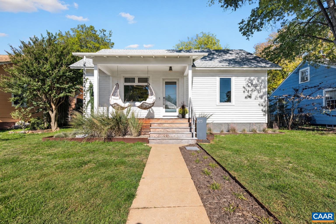
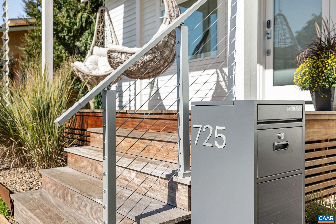
Open Houses - Saturday, Nov. 21, 10 a.m.-noon and Sunday, Nov. 22, noon-2 p.m. Step inside and notice how quiet, spacious, and bright it feels. That was part of the plan! The complete renovation and expansion in 2025 added windows to draw daylight into the rooms and extra insulation to keep the interiors quiet. Ceilings rise to 9'3?, giving the rooms an airy feel. Three bedrooms, two full baths, a separate home office, and a large laundry room are all on one level. The storage is as thoughtfully planned as the layout, with a coat closet, a linen closet, and two walls of custom wardrobes in the primary suite. Shelving keeps things visible and easy to reach, and the full basement gives you room for what you use less often. Oversized sliding glass doors bring light into the primary suite. A second set opens from the kitchen onto the 225-square-foot screened porch, giving you another place to sit or dine. Belmont Village's restaurants and shops, IX Art Park, and the Downtown Mall are all nearby. There's dedicated off-street parking at the rear and additional on-street parking for guests. The attached six-page list of improvements is available to the public and details the full scope of the renovation.

3
beds

2
baths

1,446 Sq.Ft. LIVING AREA

5,662.8 Sq.Ft. lot

Inessa Telefus

Inessa Telefus

Features & Amenities

Interior

  • total bedrooms3
  • Total bathrooms2
  • full bathrooms2
  • Laundry room Washer Hookup, Dryer Hookup
  • Flooring Ceramic Tile, Hardwood
  • APPLIANCES Built-In Oven, Dishwasher, ENERGY STAR Qualified Dishwasher, ENERGY STAR Qualified Refrigerator, Electric Cooktop, Disposal, Microwave, Refrigerator, Tankless Water Heater, Dryer, Washer
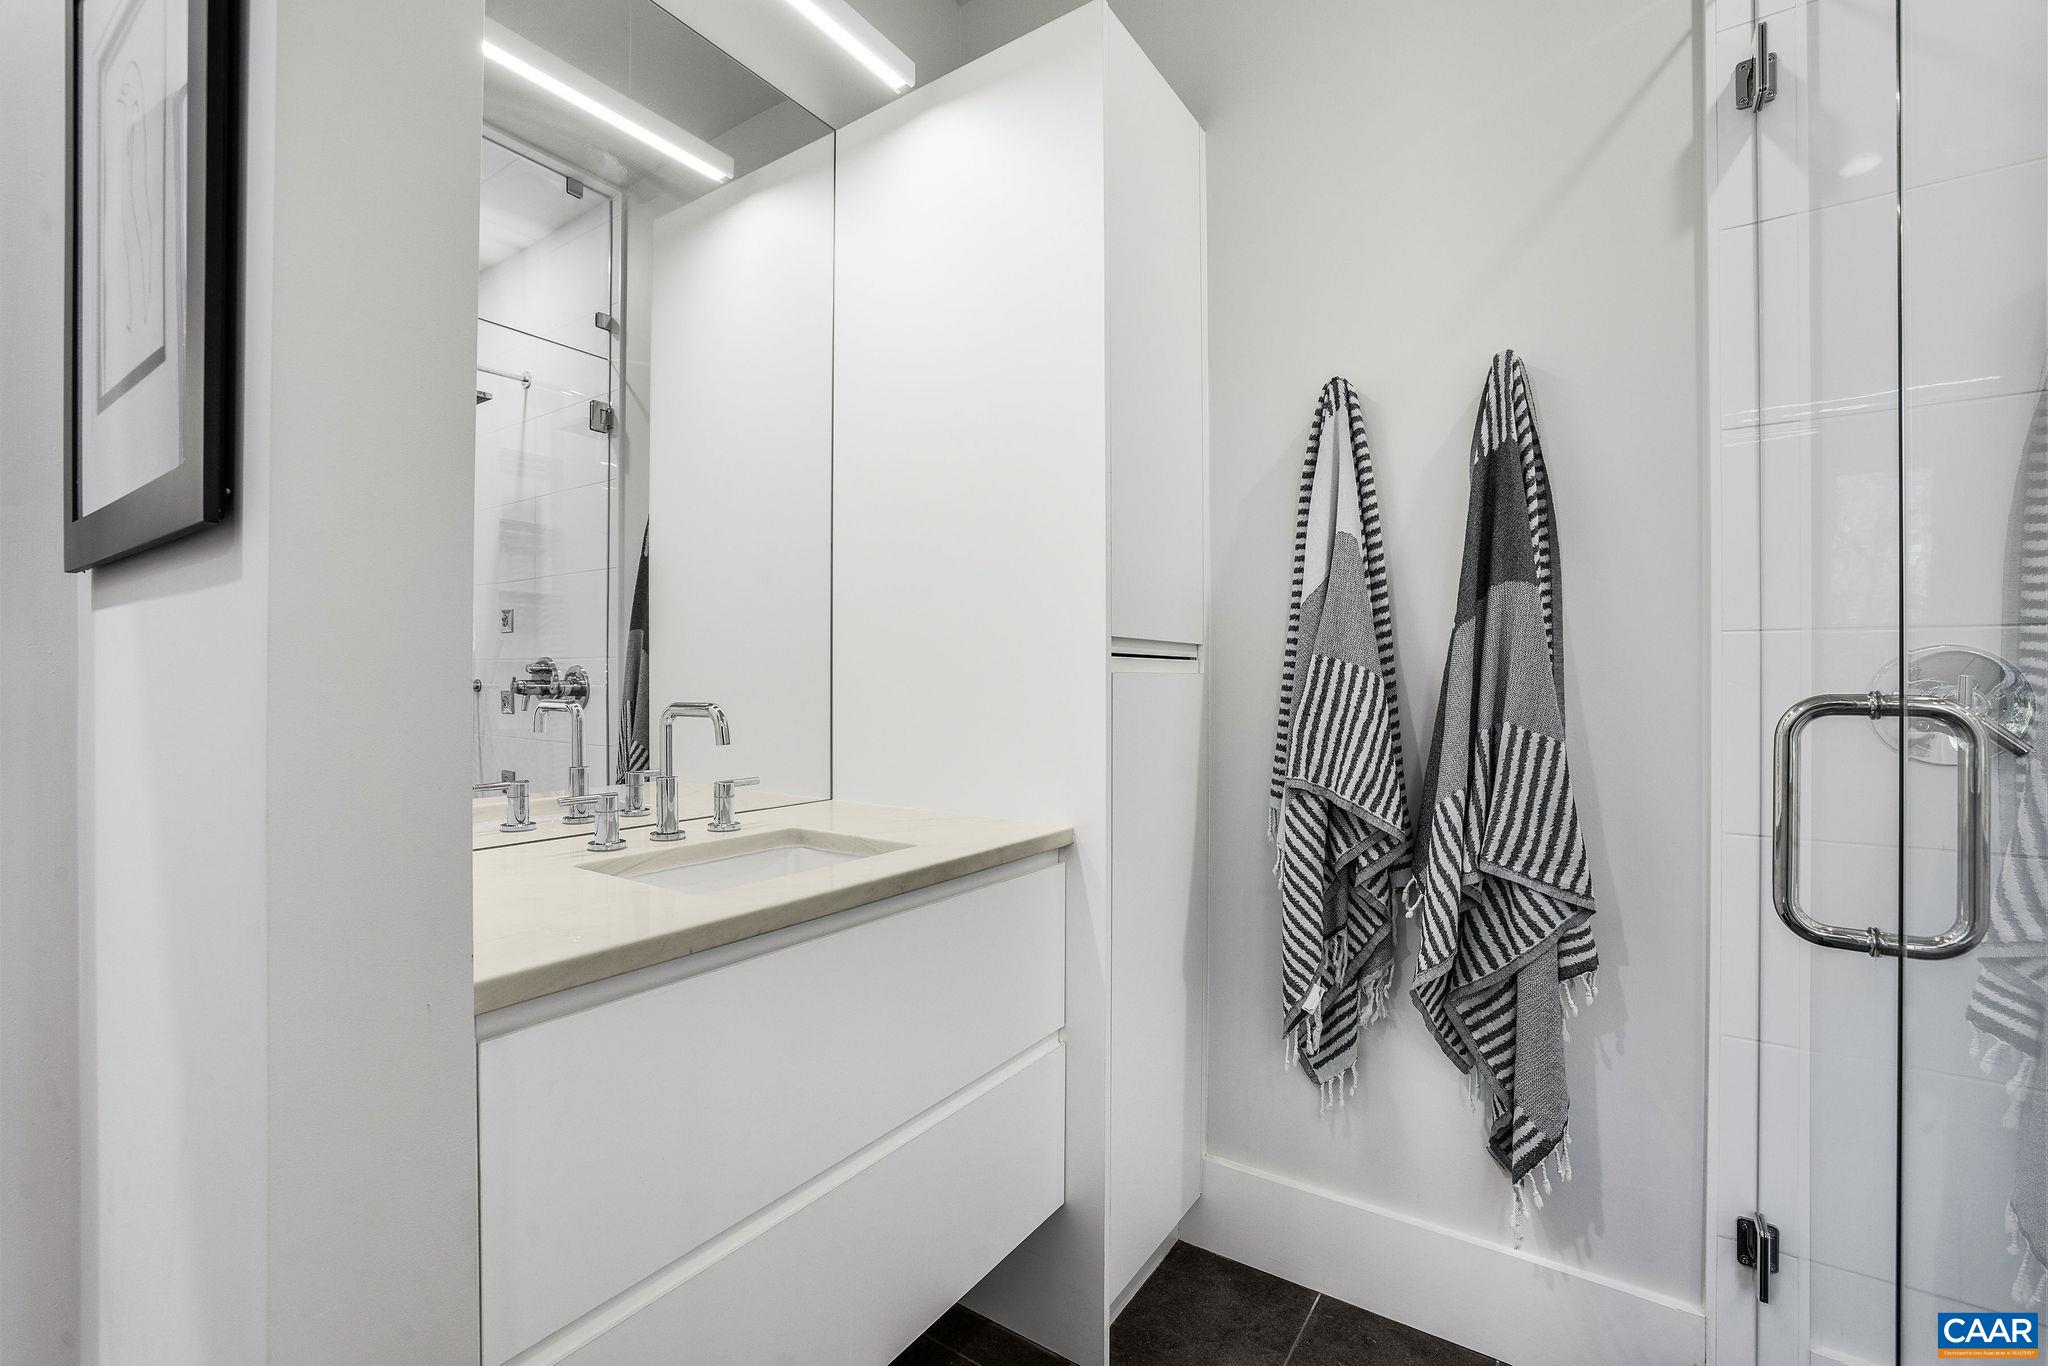
  • other interior Features Double Vanity, Primary Downstairs, Remodeled, Home Office

Area & Lot

  • Status For Sale
  • Living Area1,446 Sq.Ft.
  • Total Area1,671 Sq.Ft.
  • Lot Area5,662.8 Sq.Ft.
  • MLS® ID683504
  • TypeResidential
  • YEAR BUILT1932
  • NeighborhoodBelmont
  • Architecture StylesBungalow, Cottage, Mid-Century Modern
  • View DescriptionMountain(s), Residential
  • Elementary SchoolSummit
  • Middle SchoolCharlottesville Middle
  • High SchoolCharlottesville

Exterior

  • STORIES1
  • water SourcePublic
  • utilitiesFiber Optic Available, Natural Gas Available
  • roofComposition, Shingle
  • lot featuresLandscaped, Level, Native Plants
  • parkingOff Street, On Street
  • HEAT TYPEHeat Pump
  • AIR CONDITIONINGCentral Air
  • sewerPublic Sewer
  • SubstructureBlock, Brick/Mortar
  • security FeaturesSecurity System, Smoke Detector(s)
  • other exterior FeaturesPorch

Financial

  • Sales Price$810,000
  • Real Estate Tax $7,831/yr
View Virtual Tour
image

Schedule a Showing

I would love to show you this beautiful property. Please select your preferred date and time below. I will be in touch shortly to confirm your appointment.

Schedule a Showing

I would love to show you this beautiful property. Please select your preferred date and time below. I will be in touch shortly to confirm your appointment.

Thank you for your interest in 725 MONTICELLO AVE, Charlottesville, VA 22902. We are reviewing your request and will be in touch shortly!

Mortgage Calculator

Estimate your monthly mortgage payment, including the principal and interest, property taxes, and HOA. Adjust the values to generate a more accurate rate.
All estimates are provided for informational purposes only. Actual amounts may vary.
$0,000 Your Payment 20 15 65
$0,000 Your Payment

Follow Me on Instagram