Leave a

Thank you for your message. I will be in touch with you shortly.

Explore Properties
6694 WELBOURNE LN
6694 WELBOURNE LN
6694 WELBOURNE LN
6694 WELBOURNE LN
6694 WELBOURNE LN
6694 WELBOURNE LN
6694 WELBOURNE LN
6694 WELBOURNE LN
6694 WELBOURNE LN
6694 WELBOURNE LN
6694 WELBOURNE LN
6694 WELBOURNE LN
6694 WELBOURNE LN
6694 WELBOURNE LN
6694 WELBOURNE LN
6694 WELBOURNE LN
6694 WELBOURNE LN
6694 WELBOURNE LN
6694 WELBOURNE LN
6694 WELBOURNE LN
6694 WELBOURNE LN
6694 WELBOURNE LN
6694 WELBOURNE LN
6694 WELBOURNE LN
6694 WELBOURNE LN
6694 WELBOURNE LN
6694 WELBOURNE LN
6694 WELBOURNE LN
6694 WELBOURNE LN
6694 WELBOURNE LN
6694 WELBOURNE LN
6694 WELBOURNE LN
6694 WELBOURNE LN
6694 WELBOURNE LN
6694 WELBOURNE LN
6694 WELBOURNE LN
6694 WELBOURNE LN
6694 WELBOURNE LN
6694 WELBOURNE LN
6694 WELBOURNE LN
6694 WELBOURNE LN
6694 WELBOURNE LN
6694 WELBOURNE LN
6694 WELBOURNE LN
6694 WELBOURNE LN
6694 WELBOURNE LN
6694 WELBOURNE LN
6694 WELBOURNE LN
6694 WELBOURNE LN
6694 WELBOURNE LN
6694 WELBOURNE LN
6694 WELBOURNE LN
6694 WELBOURNE LN
6694 WELBOURNE LN
6694 WELBOURNE LN
6694 WELBOURNE LN
6694 WELBOURNE LN
6694 WELBOURNE LN
6694 WELBOURNE LN
6694 WELBOURNE LN
6694 WELBOURNE LN
6694 WELBOURNE LN
6694 WELBOURNE LN
6694 WELBOURNE LN
6694 WELBOURNE LN
6694 WELBOURNE LN
6694 WELBOURNE LN
6694 WELBOURNE LN
6694 WELBOURNE LN
SEE ALL PHOTOS
6694 WELBOURNE LN
6694 WELBOURNE LN
6694 WELBOURNE LN
6694 WELBOURNE LN
6694 WELBOURNE LN
6694 WELBOURNE LN
6694 WELBOURNE LN
6694 WELBOURNE LN
6694 WELBOURNE LN
6694 WELBOURNE LN
6694 WELBOURNE LN
6694 WELBOURNE LN
6694 WELBOURNE LN
6694 WELBOURNE LN
6694 WELBOURNE LN
6694 WELBOURNE LN
6694 WELBOURNE LN
6694 WELBOURNE LN
6694 WELBOURNE LN
6694 WELBOURNE LN
6694 WELBOURNE LN
6694 WELBOURNE LN
6694 WELBOURNE LN
6694 WELBOURNE LN
6694 WELBOURNE LN
6694 WELBOURNE LN
6694 WELBOURNE LN
6694 WELBOURNE LN
6694 WELBOURNE LN
6694 WELBOURNE LN
6694 WELBOURNE LN
6694 WELBOURNE LN
6694 WELBOURNE LN
6694 WELBOURNE LN
6694 WELBOURNE LN
6694 WELBOURNE LN
6694 WELBOURNE LN
6694 WELBOURNE LN
6694 WELBOURNE LN
6694 WELBOURNE LN
6694 WELBOURNE LN
6694 WELBOURNE LN
6694 WELBOURNE LN
6694 WELBOURNE LN
6694 WELBOURNE LN
6694 WELBOURNE LN
6694 WELBOURNE LN
6694 WELBOURNE LN
6694 WELBOURNE LN
6694 WELBOURNE LN
6694 WELBOURNE LN
6694 WELBOURNE LN
6694 WELBOURNE LN
6694 WELBOURNE LN
6694 WELBOURNE LN
6694 WELBOURNE LN
6694 WELBOURNE LN
6694 WELBOURNE LN
6694 WELBOURNE LN
6694 WELBOURNE LN
6694 WELBOURNE LN
6694 WELBOURNE LN
6694 WELBOURNE LN
6694 WELBOURNE LN
6694 WELBOURNE LN
6694 WELBOURNE LN
6694 WELBOURNE LN
6694 WELBOURNE LN
6694 WELBOURNE LN
Sold

6694 WELBOURNE LN

6694 WELBOURNE LN, Crozet, VA 22932

$1,160,000
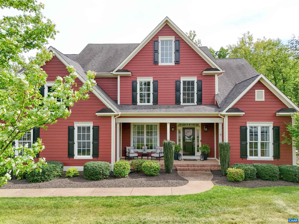
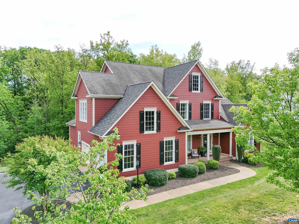
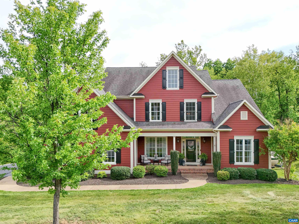
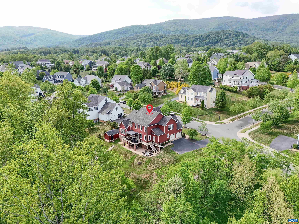
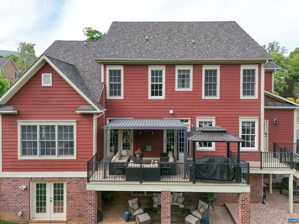
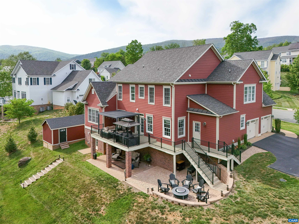
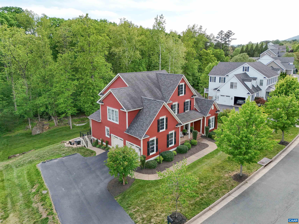
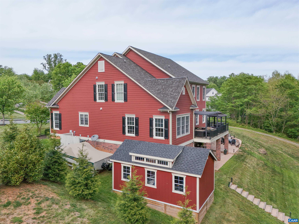
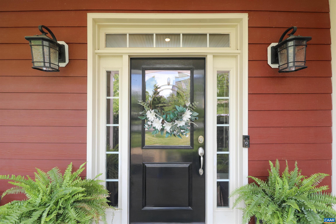
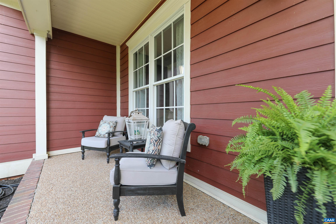
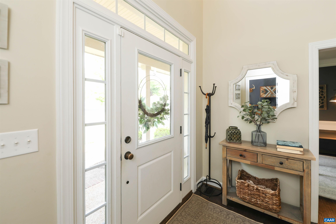
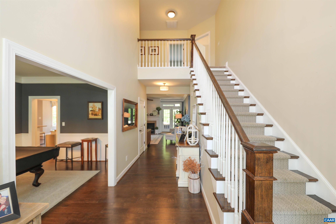
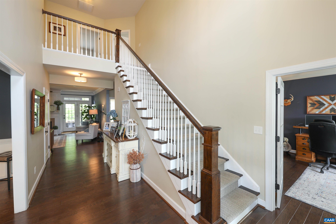
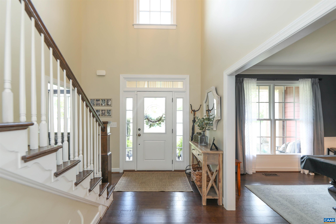
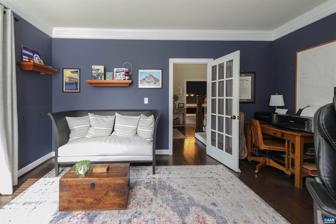
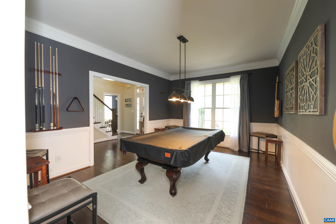
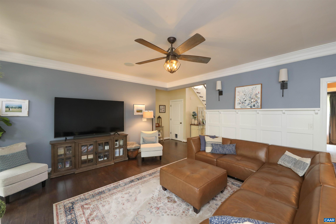
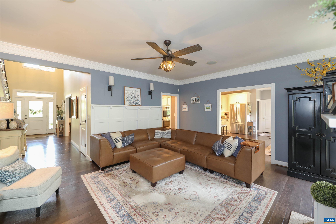
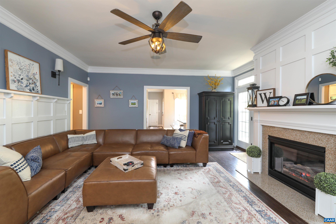
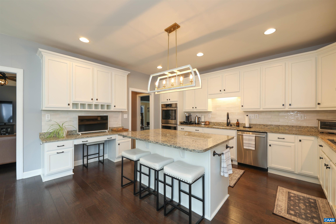
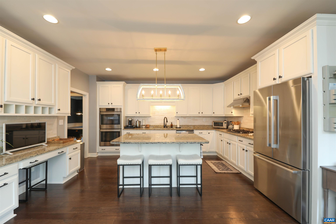
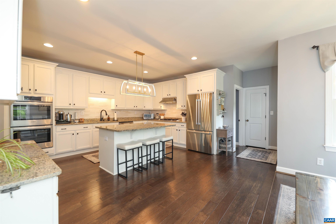
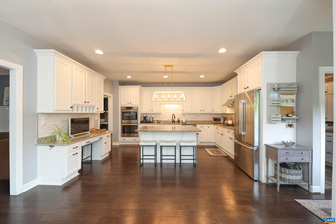
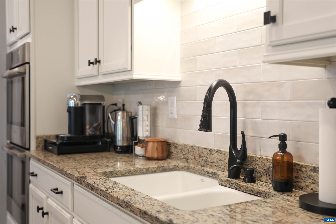
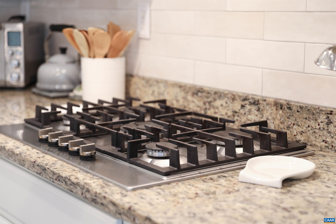
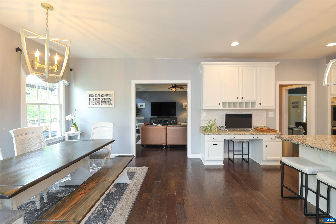
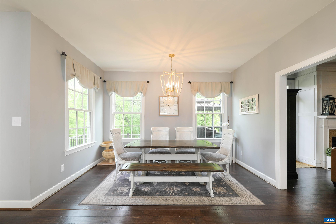
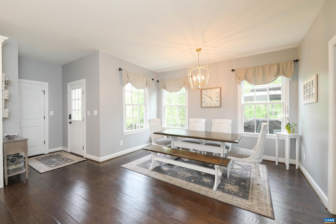
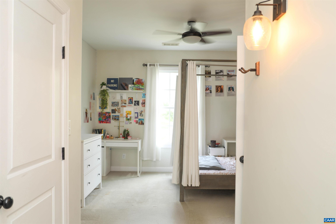
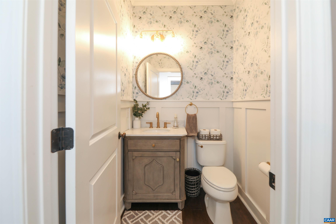
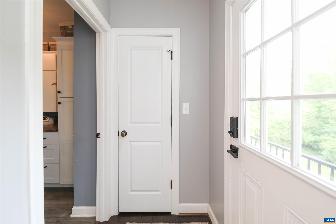
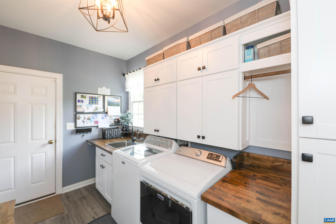
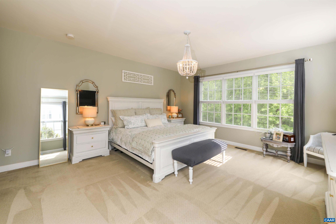
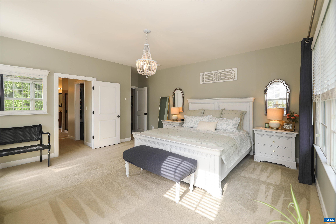
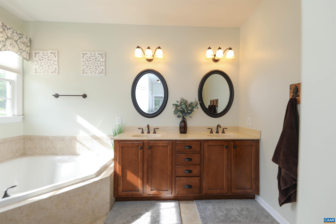
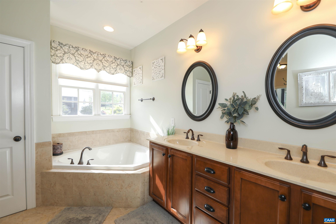
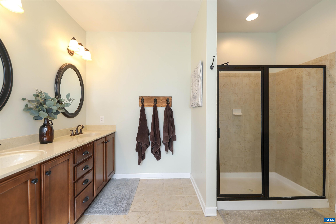
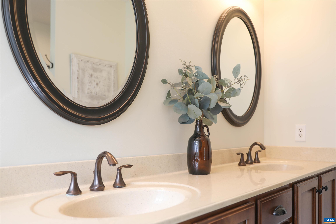
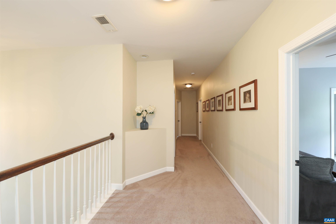
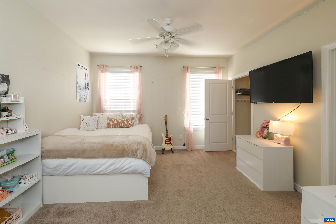
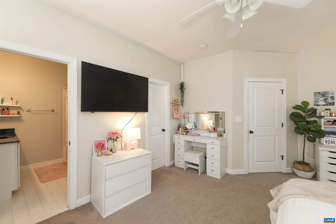
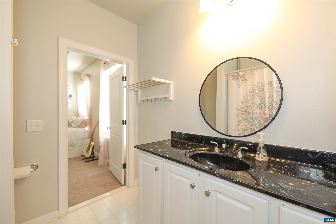
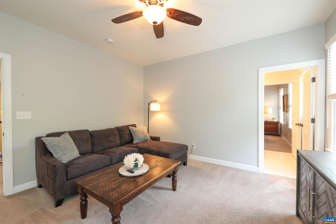
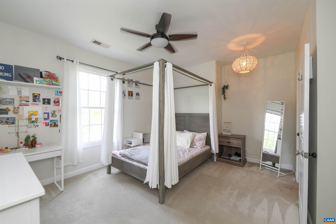
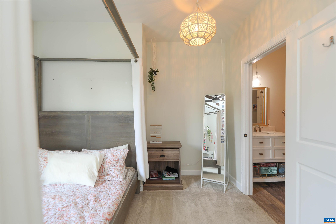
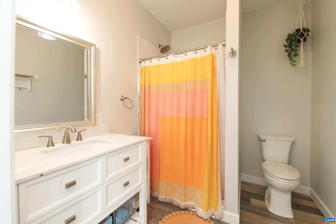
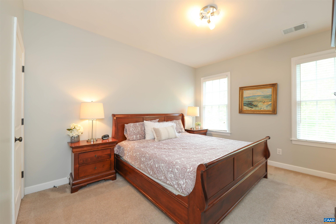
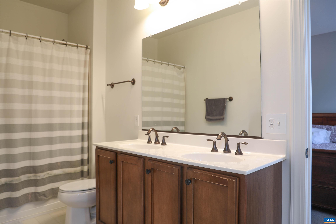
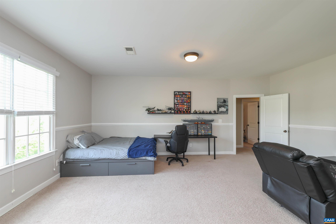
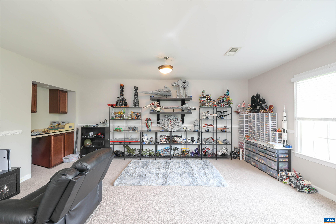
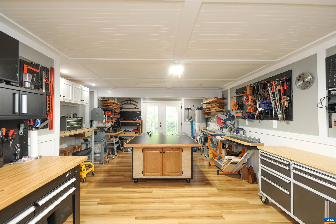
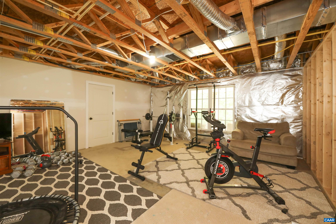
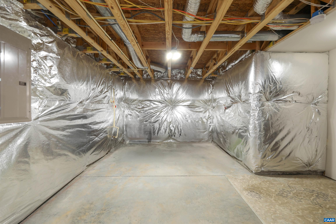
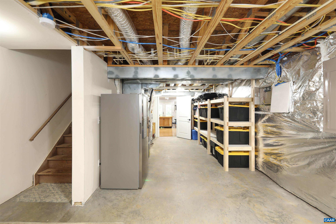
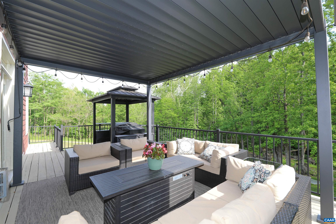
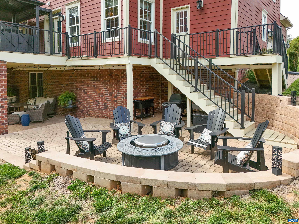
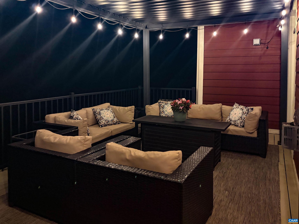
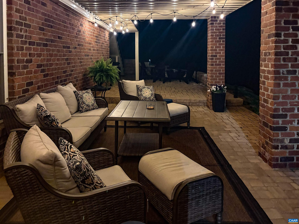
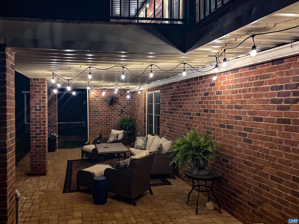
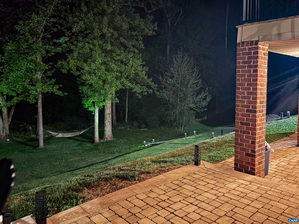
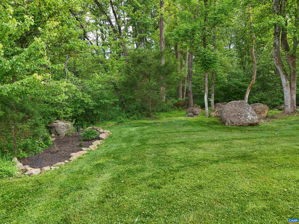
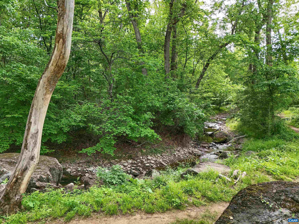
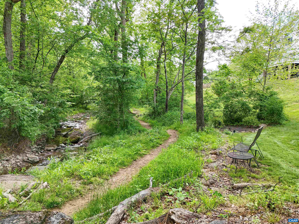
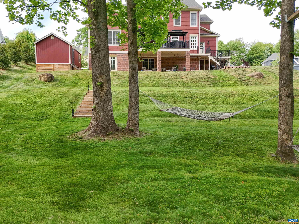
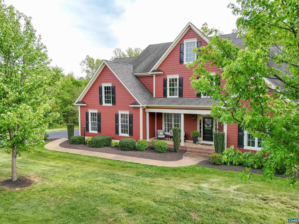
OPEN HOUSE CANCELED!! Welcome home to this immaculate residence in the Creekside section of Old Trail! Beautifully maintained and thoughtfully updated, this move-in ready home offers five bedrooms, including desirable main-level and second-level primary suites, plus a home office, formal dining room, bonus room, and partially finished walk-out basement. The spacious main-level primary suite features abundant natural light, double closets, linen closet, and a large soaking tub. Designed for entertaining, the open floor plan includes a large island with seating, newly installed patio, and porch overlooking the creek. The kitchen features stainless Bosch appliances including built-in refrigerator, double oven, gas cooktop, dishwasher, granite countertops, and walk-in pantry. Laundry room conveniently located off garage entrance. Upstairs offers two additional bedroom suites, two bedrooms with shared bath, and a bonus room perfect for media, playroom, or flex space. The partially finished walk-out basement offers endless possibilities for additional living space, guest quarters, gym, or recreation area. Convenient to schools, trails, dining, and all that Crozet has to offer!

5
beds

5
baths

4,126 Sq.Ft. LIVING AREA

0.47 Acres lot

Lorrie Nicholson

Lorrie Nicholson

Features & Amenities

Interior

  • total bedrooms5
  • Total bathrooms5
  • full bathrooms4
  • half bathroom1
  • Laundry room Washer Hookup, Dryer Hookup, Sink
  • Flooring Carpet, Ceramic Tile, Hardwood, Luxury Vinyl Plank
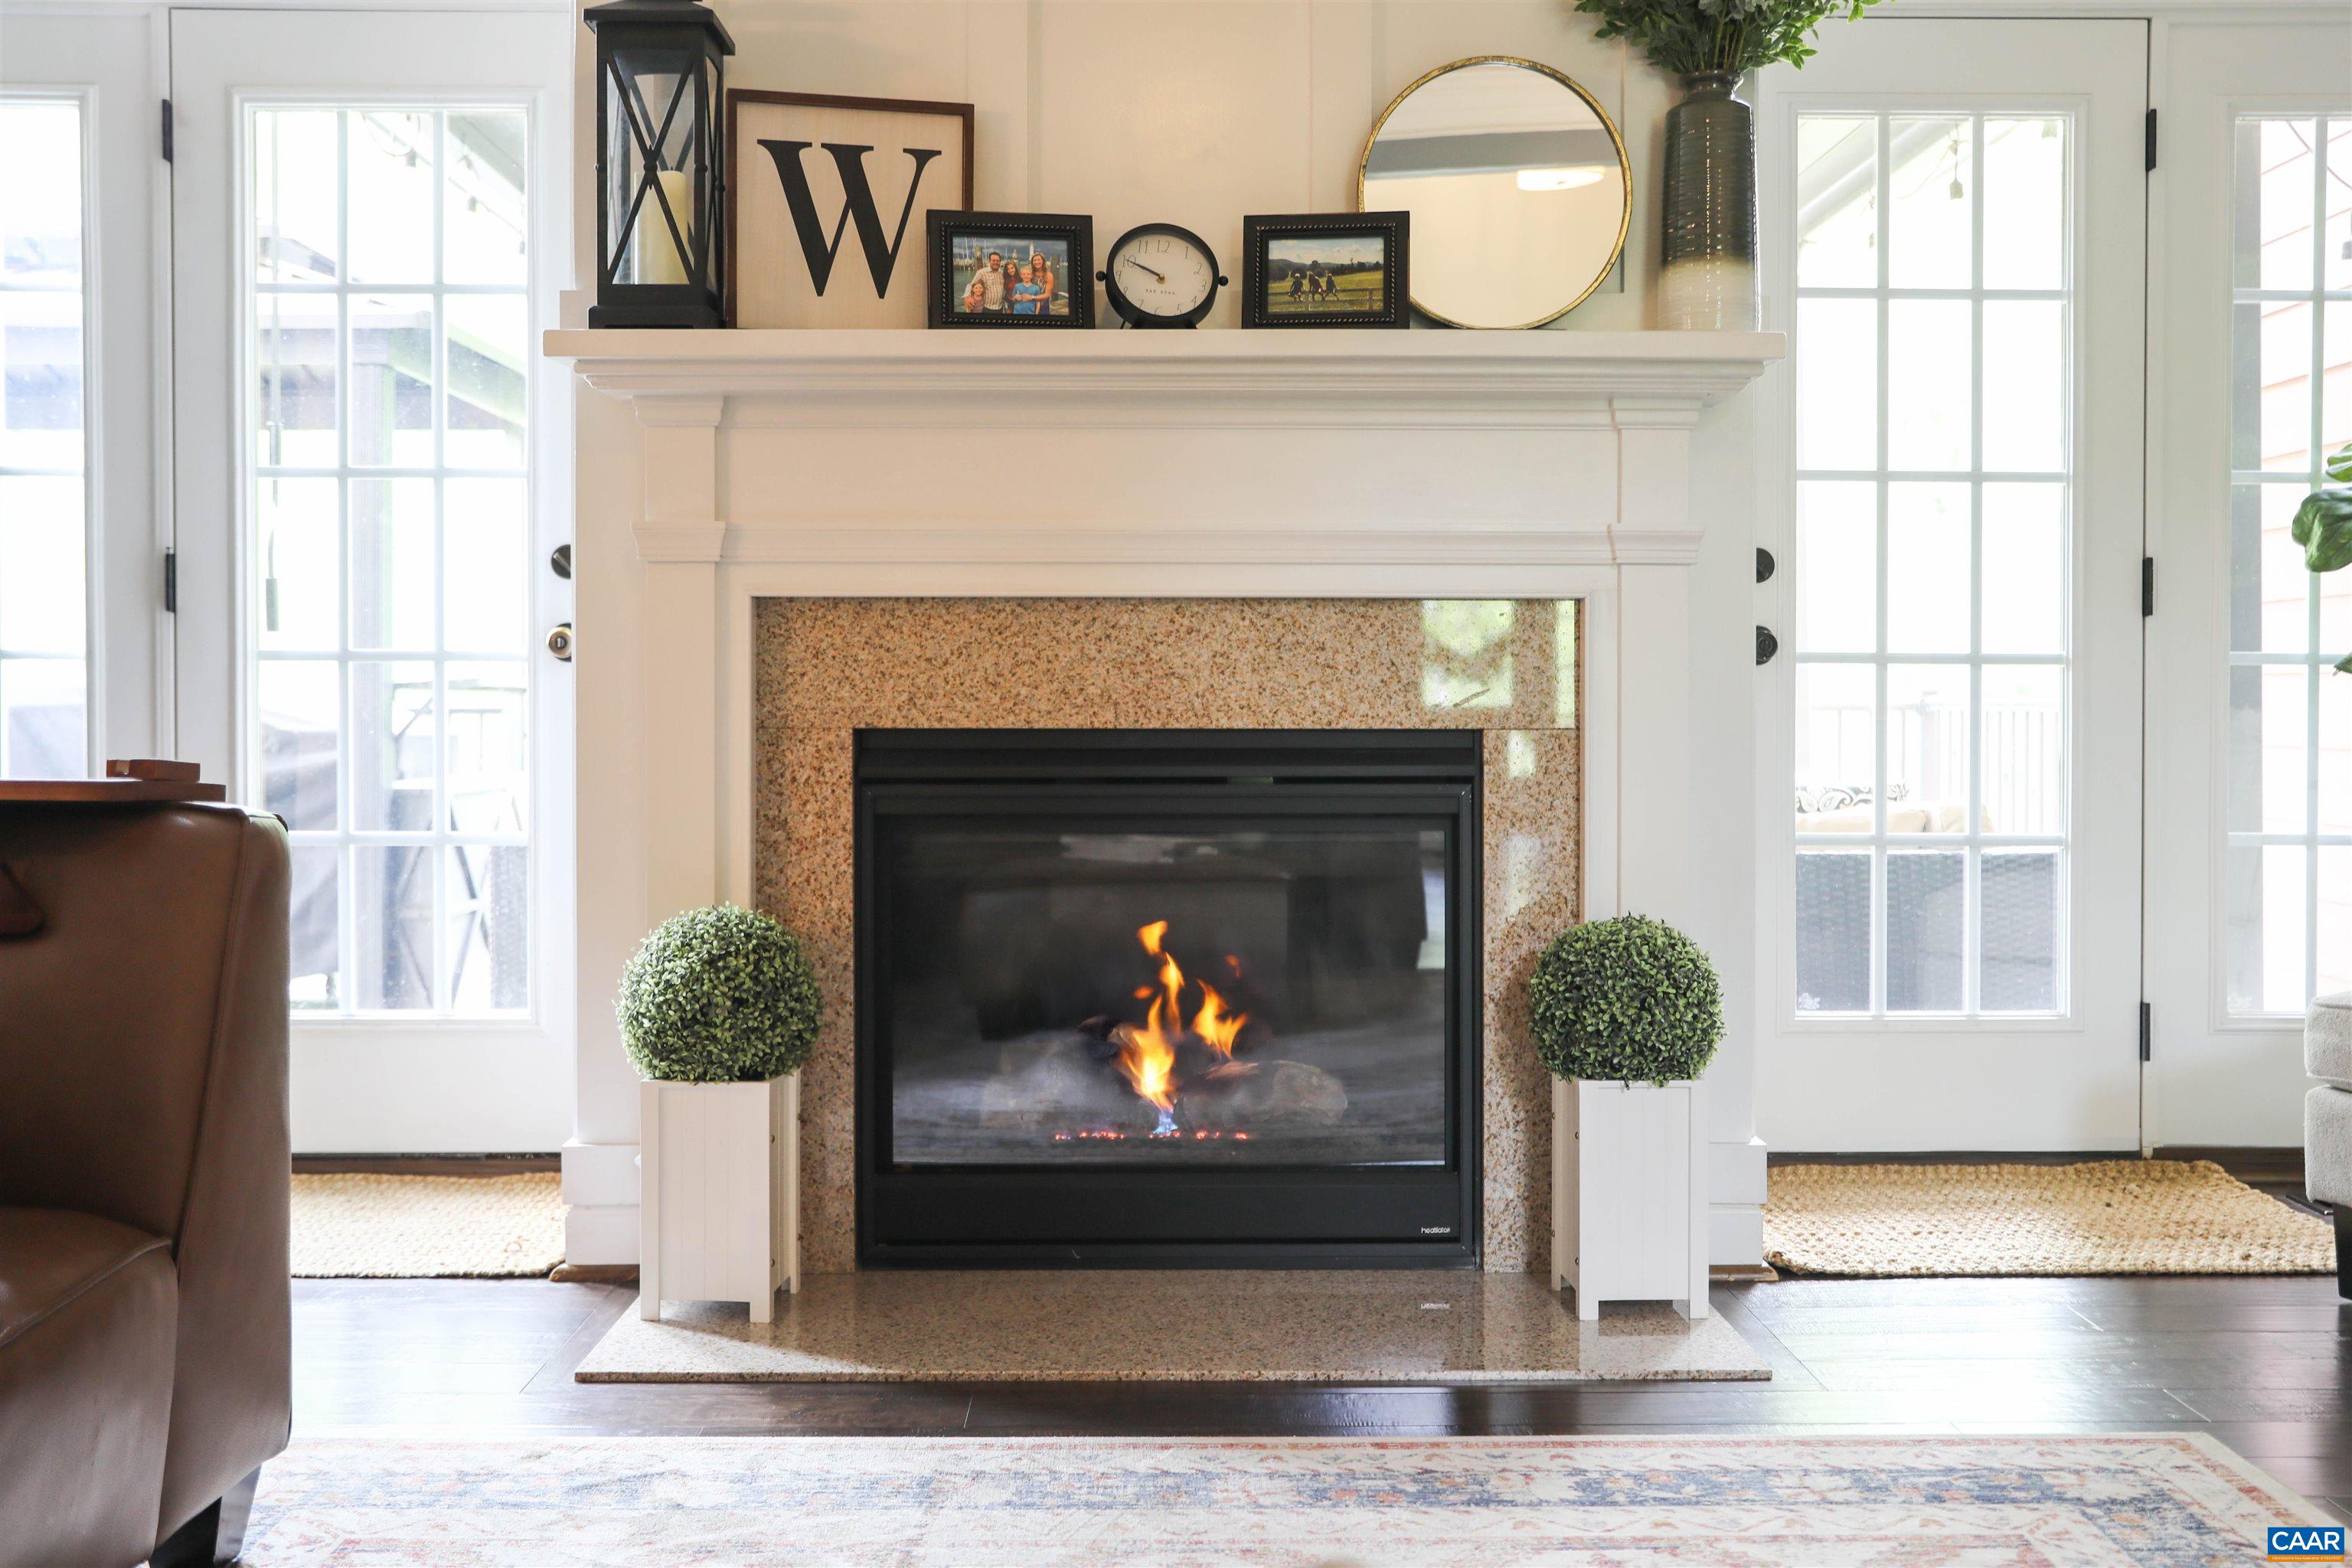
  • Fireplace One, Gas Log
  • APPLIANCES Built-In Oven, Double Oven, Dishwasher, Gas Cooktop, Disposal, Refrigerator, Dryer, Washer
  • other interior Features Primary Downstairs, Breakfast Area, Entrance Foyer, Eat-in Kitchen, Home Office, Kitchen Island, Programmable Thermostat, Recessed Lighting

Area & Lot

  • Status Sold
  • Date Sold June 29, 2026
  • Living Area4,126 Sq.Ft.
  • Total Area6,464 Sq.Ft.
  • Lot Area0.47 Acres
  • MLS® ID676864
  • TypeResidential
  • YEAR BUILT2010
  • NeighborhoodOld Trail
  • Elementary SchoolBrownsville
  • Middle SchoolHenley
  • High SchoolWestern Albemarle

Exterior

  • STORIES2
  • Garage Space2.0
  • water SourcePublic
  • utilitiesFiber Optic Available, Other
  • PoolCommunity, Association
  • roofComposition, Shingle
  • lot featuresLandscaped
  • parkingAsphalt, Attached, Garage, Garage Door Opener, Off Street, Garage Faces Side
  • HEAT TYPECentral, Forced Air
  • AIR CONDITIONINGCentral Air, Heat Pump
  • sewerPublic Sewer
  • SubstructurePoured
  • HOA AmenitiesClubhouse, Fitness Center, Golf Course, Picnic Area, Playground, Pool, Trail(s)
  • security FeaturesSurveillance System

Financial

  • Sales Price$1,160,000
  • Real Estate Tax $9,995/yr
  • HOA $220/3 mos

Follow Me on Instagram