

Leave a

Thank you for your message. I will be in touch with you shortly.

Explore Properties
5974 CLING LN
5974 CLING LN
5974 CLING LN
5974 CLING LN
5974 CLING LN
5974 CLING LN
5974 CLING LN
5974 CLING LN
5974 CLING LN
5974 CLING LN
5974 CLING LN
5974 CLING LN
5974 CLING LN
5974 CLING LN
5974 CLING LN
5974 CLING LN
5974 CLING LN
5974 CLING LN
5974 CLING LN
5974 CLING LN
5974 CLING LN
5974 CLING LN
5974 CLING LN
5974 CLING LN
5974 CLING LN
5974 CLING LN
5974 CLING LN
5974 CLING LN
5974 CLING LN
5974 CLING LN
5974 CLING LN
5974 CLING LN
5974 CLING LN
5974 CLING LN
5974 CLING LN
5974 CLING LN
5974 CLING LN
5974 CLING LN
5974 CLING LN
5974 CLING LN
5974 CLING LN
5974 CLING LN
5974 CLING LN
5974 CLING LN
5974 CLING LN
5974 CLING LN
5974 CLING LN
SEE ALL PHOTOS
5974 CLING LN
5974 CLING LN
5974 CLING LN
5974 CLING LN
5974 CLING LN
5974 CLING LN
5974 CLING LN
5974 CLING LN
5974 CLING LN
5974 CLING LN
5974 CLING LN
5974 CLING LN
5974 CLING LN
5974 CLING LN
5974 CLING LN
5974 CLING LN
5974 CLING LN
5974 CLING LN
5974 CLING LN
5974 CLING LN
5974 CLING LN
5974 CLING LN
5974 CLING LN
5974 CLING LN
5974 CLING LN
5974 CLING LN
5974 CLING LN
5974 CLING LN
5974 CLING LN
5974 CLING LN
5974 CLING LN
5974 CLING LN
5974 CLING LN
5974 CLING LN
5974 CLING LN
5974 CLING LN
5974 CLING LN
5974 CLING LN
5974 CLING LN
5974 CLING LN
5974 CLING LN
5974 CLING LN
5974 CLING LN
5974 CLING LN
5974 CLING LN
5974 CLING LN
5974 CLING LN
Sold

5974 CLING LN

5974 CLING LN, Crozet, VA 22932

$374,990
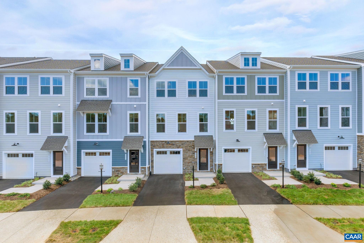
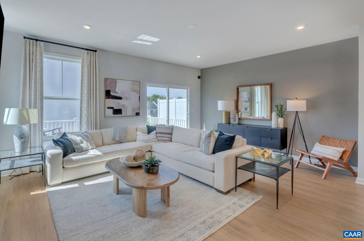
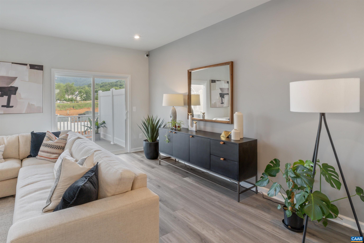
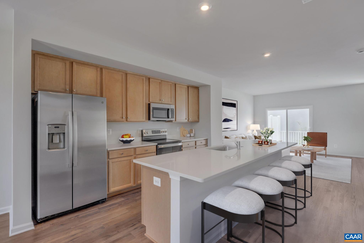
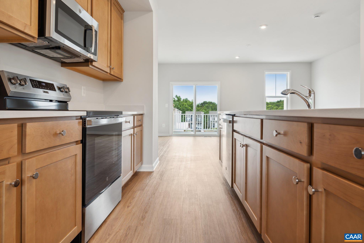
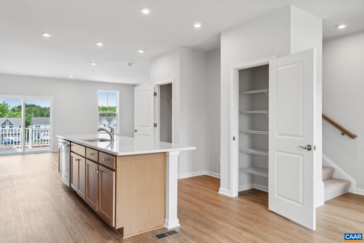
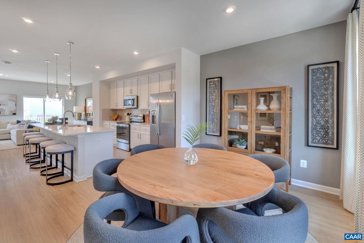
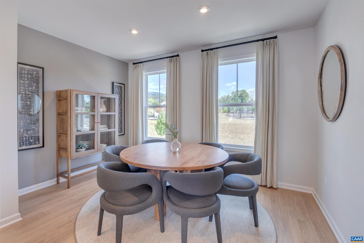
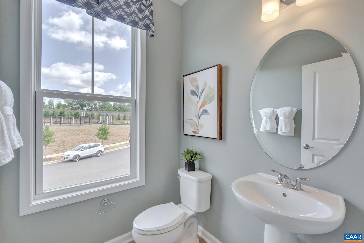
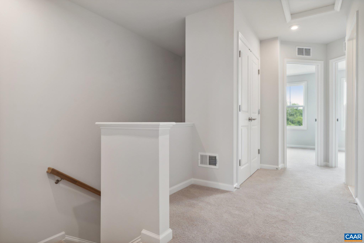
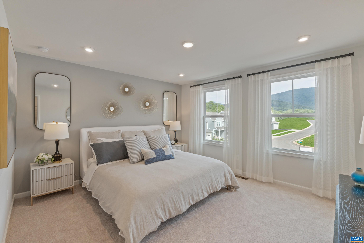
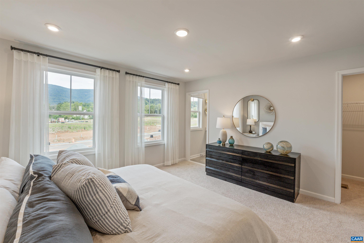
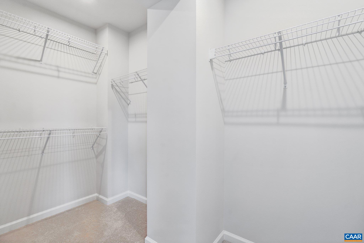
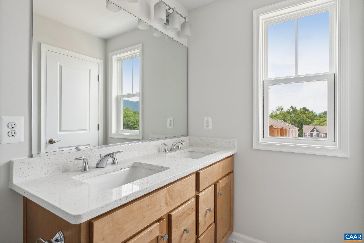
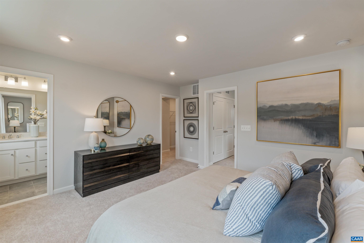
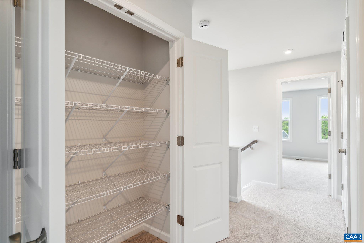
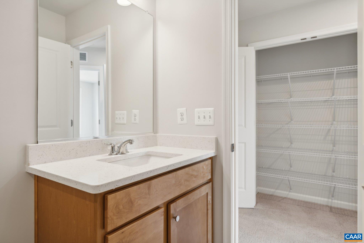
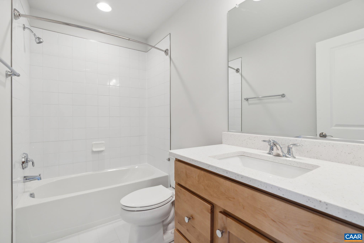
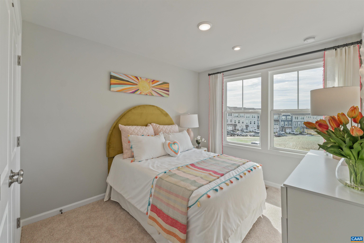
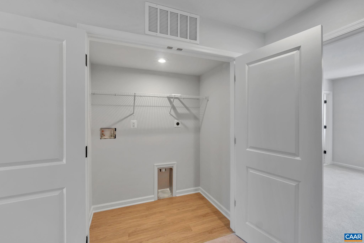
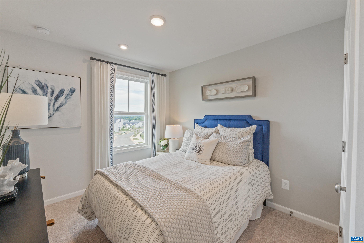
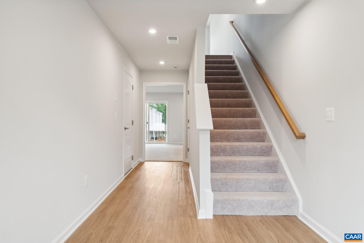
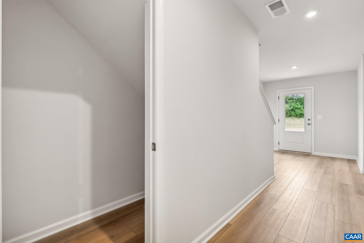
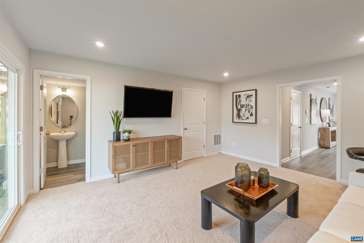
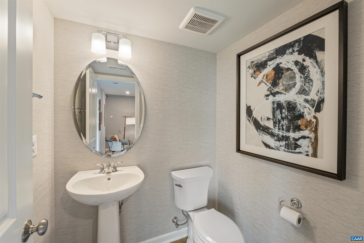
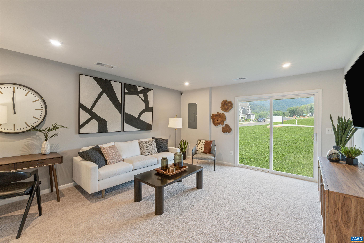
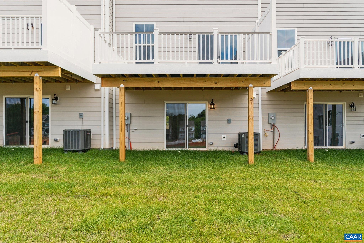
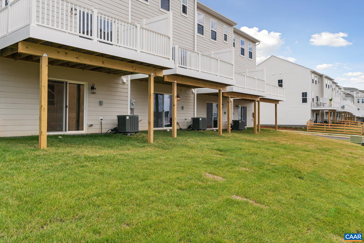
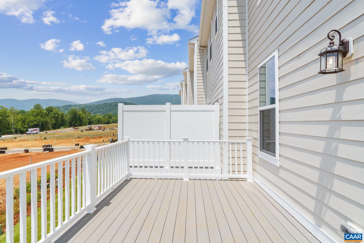
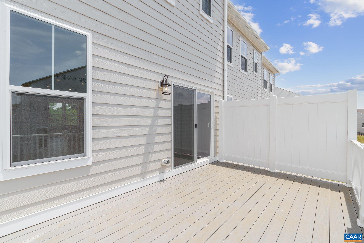
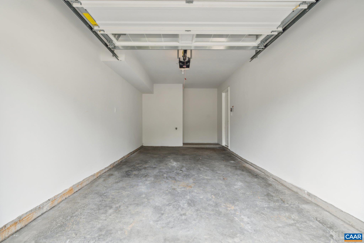
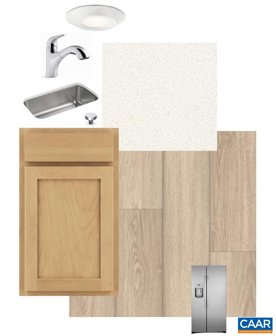
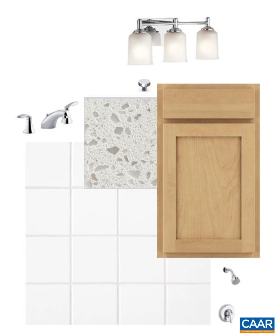
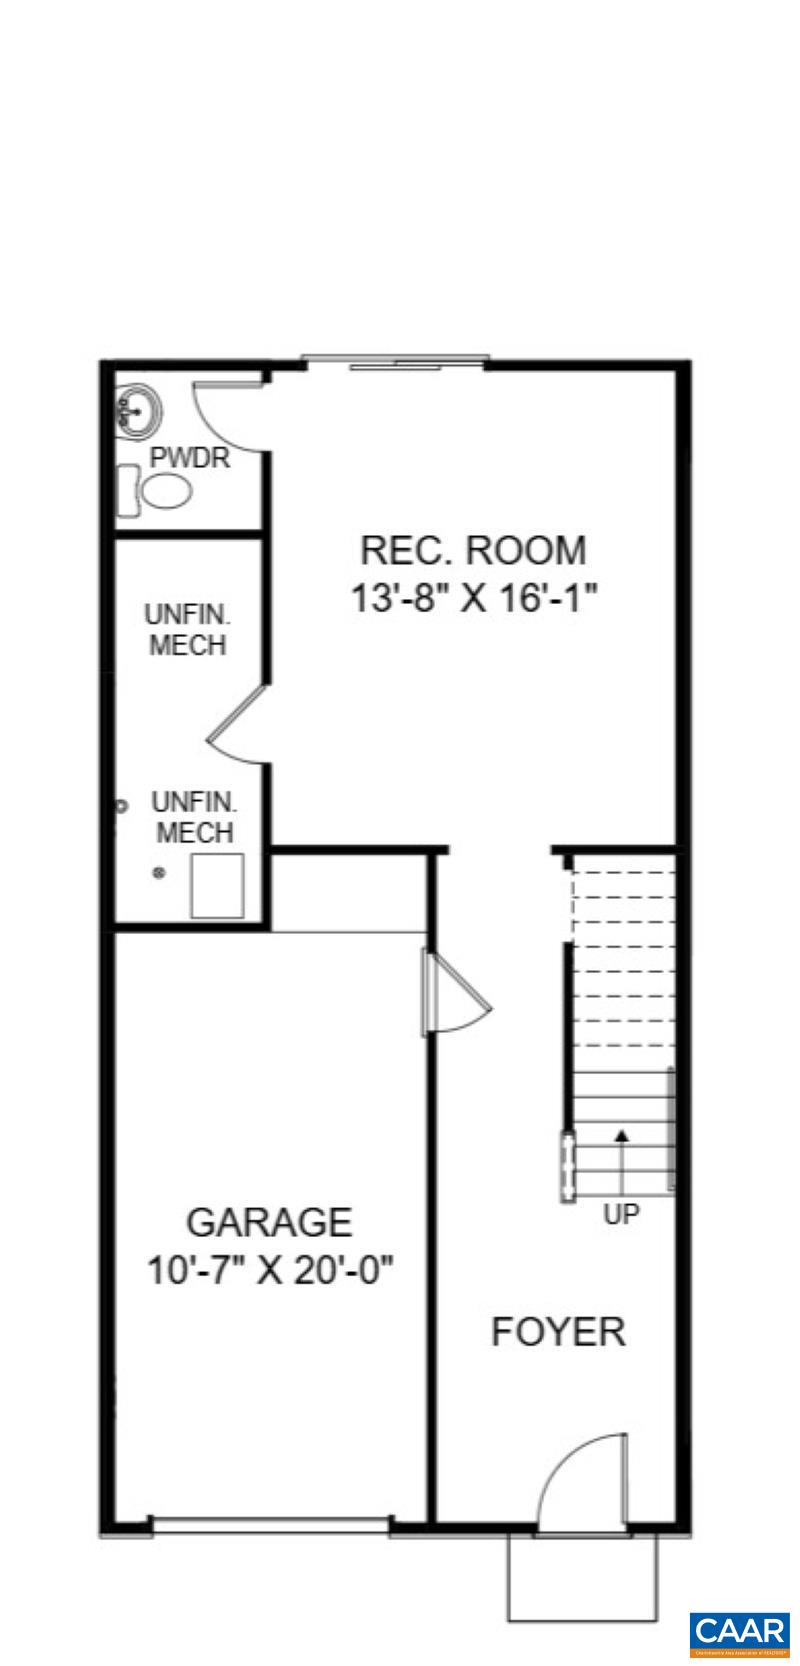
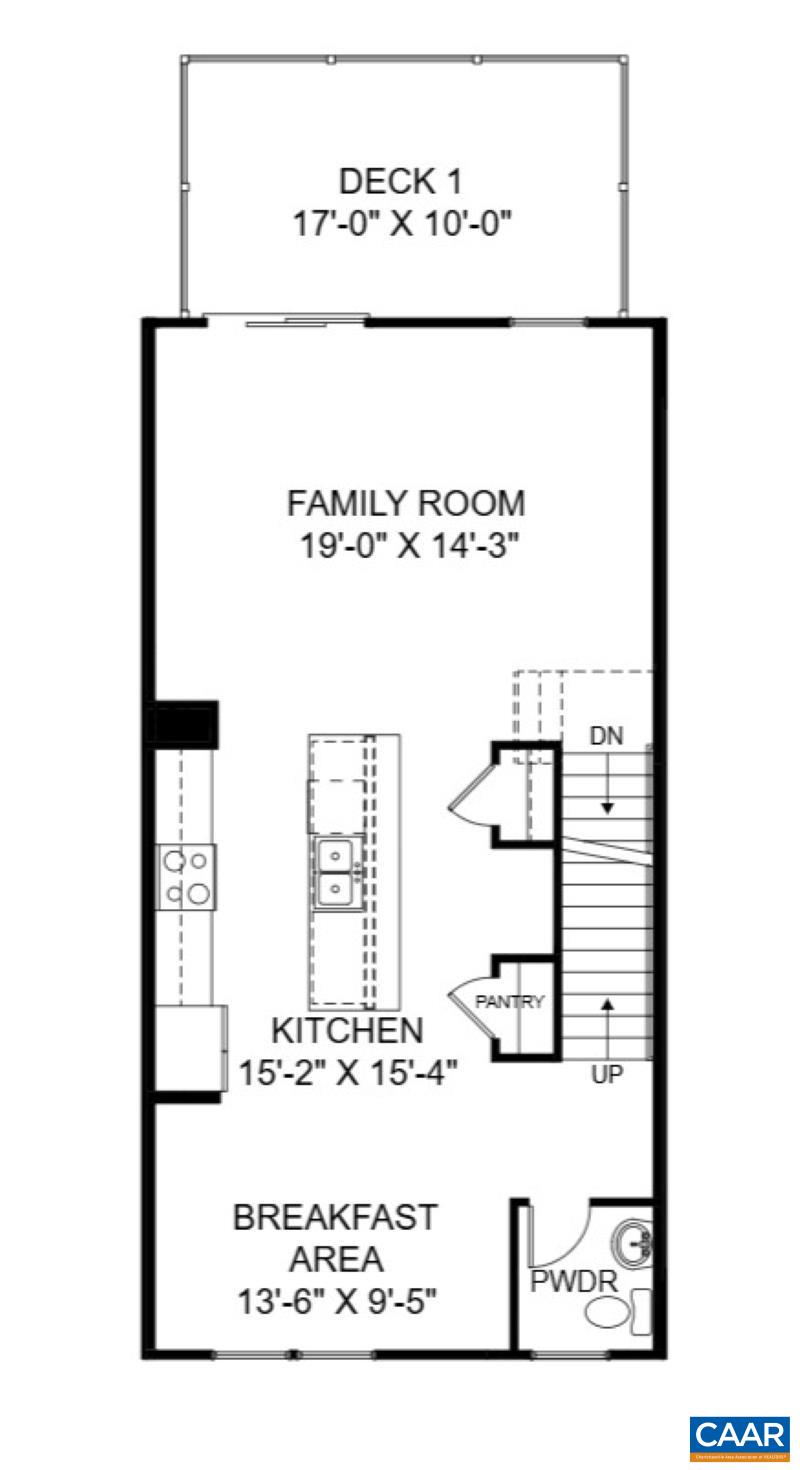
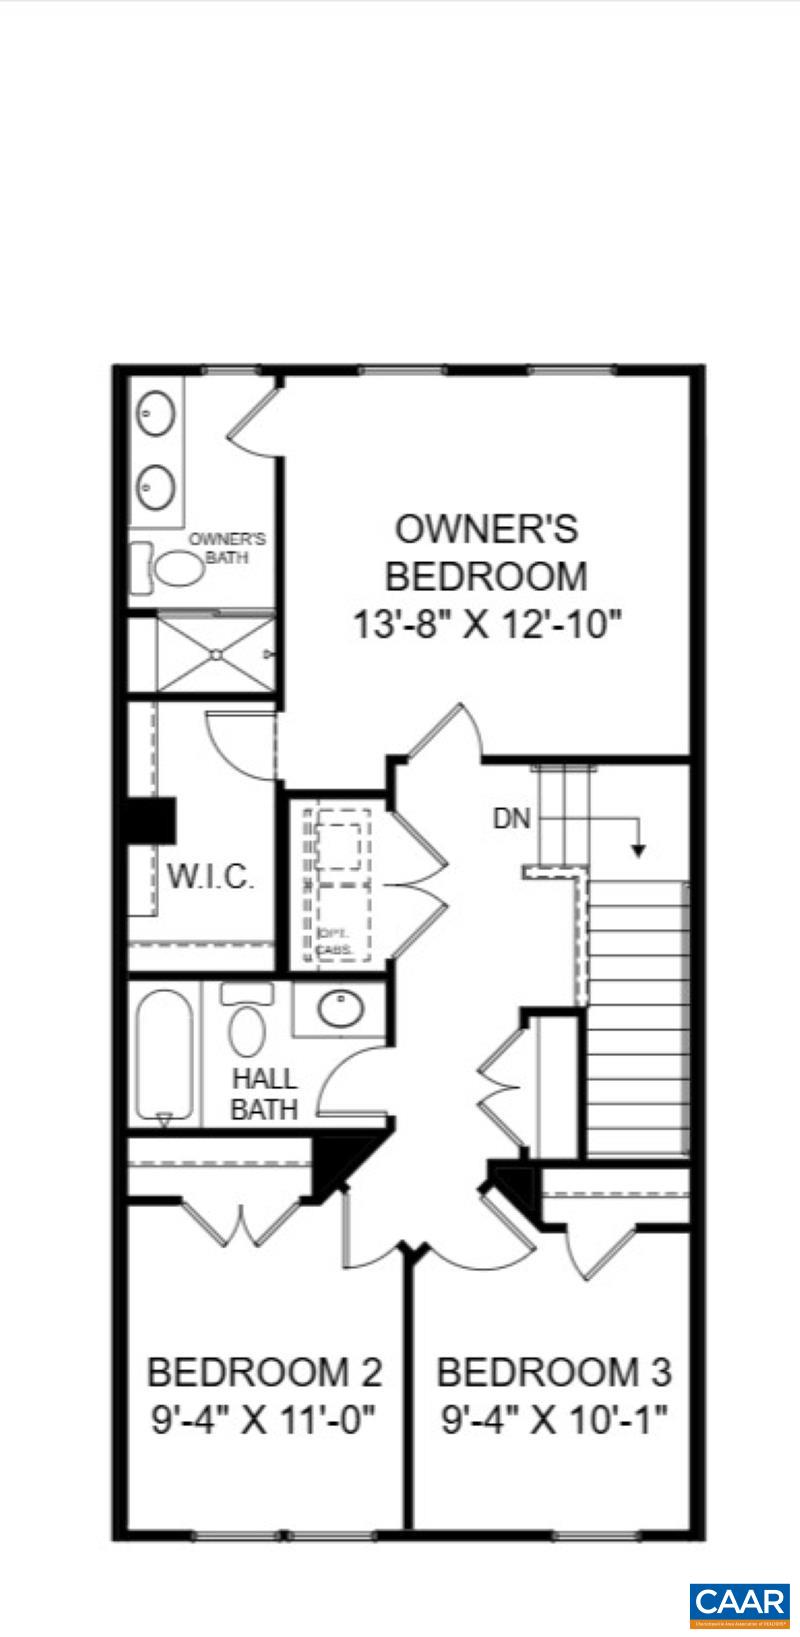
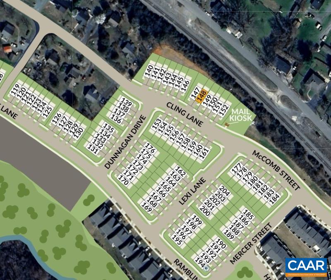
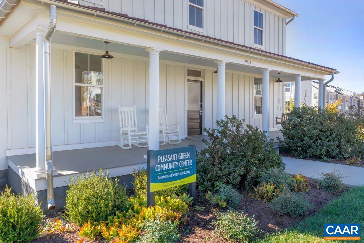
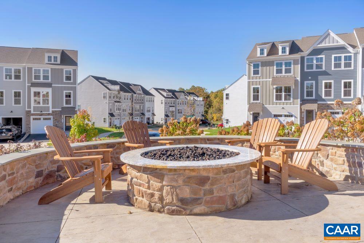
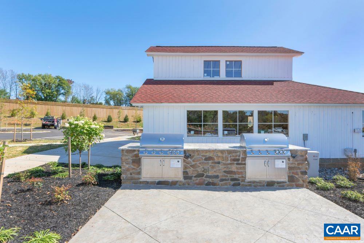
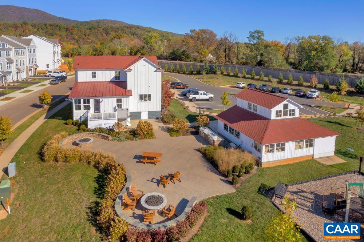
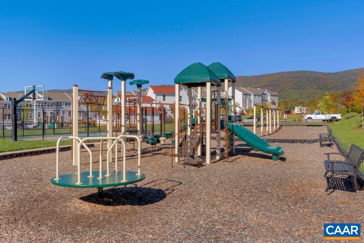
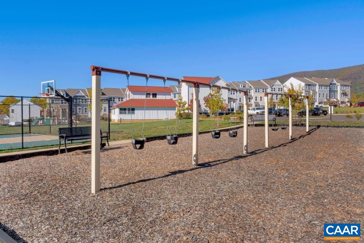
Modern Comfort Meets Scenic Serenity -- The Lucas at Pleasant Green Ready October 2025, this 3-bedroom, 2.5-bath end-unit townhome offers three finished levels of smart design just steps from Downtown Crozet and 13 miles from UVA. With no rear neighbors and an oversized 1-car garage, it combines privacy, convenience, and style. The entry-level flex room with half bath works perfectly as a home office, gym, or retreat, with interior garage access for everyday ease. The open-concept main level features durable LVP flooring, a spacious living and dining area, and a chef-inspired kitchen with GE(r) stainless steel appliances, quartz countertops, a large island, and direct access to a private rear deck--ideal for entertaining. Upstairs, the Primary Suite includes a walk-in closet and dual-vanity bath, while two additional bedrooms, a full bath, and laundry complete the level. Community Highlights: Hardie(r) siding, HOA-managed lawn care, warranty coverage, and amenities including a renovated clubhouse, fire pits, playground, and walkable access to shops, dining, trails, and mountain views. Estimated completion: October 2025. Limited-time $10,000 incentive available--don't wait. Visit the Pleasant Green model home today.

3
beds

3
baths

2,066 Sq.Ft. LIVING AREA

1,742.4 Sq.Ft. lot

Melissa Moody

Melissa Moody

Features & Amenities

Interior

  • total bedrooms3
  • Total bathrooms3
  • full bathrooms2
  • half bathrooms2
  • Flooring Carpet, Ceramic Tile, Luxury Vinyl Plank
  • APPLIANCES Dishwasher, Electric Range, Disposal, Microwave, Refrigerator
  • other interior Features Kitchen Island, Recessed Lighting

Area & Lot

  • Status Sold
  • Date Sold November 18, 2025
  • Living Area2,066 Sq.Ft.
  • Total Area2,365 Sq.Ft.
  • Lot Area1,742.4 Sq.Ft.
  • MLS® ID664144
  • TypeResidential
  • YEAR BUILT2025
  • NeighborhoodCrozet
  • View DescriptionResidential
  • Elementary SchoolCrozet
  • Middle SchoolHenley
  • High SchoolWestern Albemarle

Exterior

  • STORIES3
  • Garage Space1.0
  • water SourcePublic
  • utilitiesCable Available
  • PoolNone
  • roofArchitectural, Tile
  • lot featuresLandscaped
  • parkingAttached, Garage
  • HEAT TYPEHeat Pump
  • AIR CONDITIONINGCentral Air
  • sewerPublic Sewer
  • SubstructureSlab
  • HOA AmenitiesBasketball Court, Clubhouse, Playground

Financial

  • Sales Price$374,990
  • Real Estate Tax $3,301/yr
  • HOA $127/mo
View Virtual Tour

Follow Me on Instagram