Leave a

Thank you for your message. I will be in touch with you shortly.

Explore Properties
5710 OAK DR
5710 OAK DR
5710 OAK DR
5710 OAK DR
5710 OAK DR
5710 OAK DR
5710 OAK DR
5710 OAK DR
5710 OAK DR
5710 OAK DR
5710 OAK DR
5710 OAK DR
5710 OAK DR
5710 OAK DR
5710 OAK DR
5710 OAK DR
5710 OAK DR
5710 OAK DR
5710 OAK DR
5710 OAK DR
5710 OAK DR
5710 OAK DR
5710 OAK DR
5710 OAK DR
5710 OAK DR
5710 OAK DR
5710 OAK DR
5710 OAK DR
5710 OAK DR
5710 OAK DR
5710 OAK DR
5710 OAK DR
5710 OAK DR
5710 OAK DR
5710 OAK DR
5710 OAK DR
5710 OAK DR
5710 OAK DR
5710 OAK DR
5710 OAK DR
5710 OAK DR
5710 OAK DR
5710 OAK DR
5710 OAK DR
5710 OAK DR
SEE ALL PHOTOS
5710 OAK DR
5710 OAK DR
5710 OAK DR
5710 OAK DR
5710 OAK DR
5710 OAK DR
5710 OAK DR
5710 OAK DR
5710 OAK DR
5710 OAK DR
5710 OAK DR
5710 OAK DR
5710 OAK DR
5710 OAK DR
5710 OAK DR
5710 OAK DR
5710 OAK DR
5710 OAK DR
5710 OAK DR
5710 OAK DR
5710 OAK DR
5710 OAK DR
5710 OAK DR
5710 OAK DR
5710 OAK DR
5710 OAK DR
5710 OAK DR
5710 OAK DR
5710 OAK DR
5710 OAK DR
5710 OAK DR
5710 OAK DR
5710 OAK DR
5710 OAK DR
5710 OAK DR
5710 OAK DR
5710 OAK DR
5710 OAK DR
5710 OAK DR
5710 OAK DR
5710 OAK DR
5710 OAK DR
5710 OAK DR
5710 OAK DR
5710 OAK DR
Sold

5710 OAK DR

5710 OAK DR, Crozet, VA 22932

$787,950
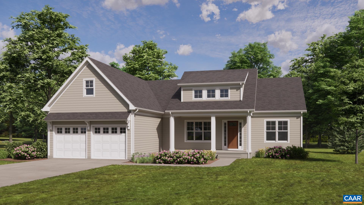
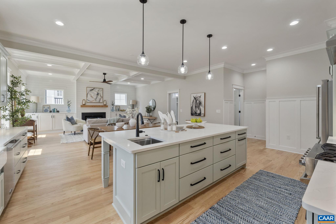
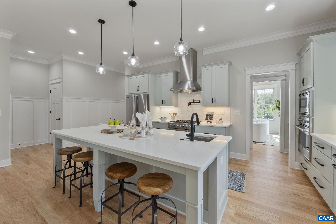
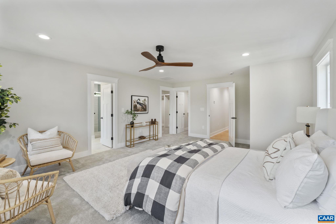
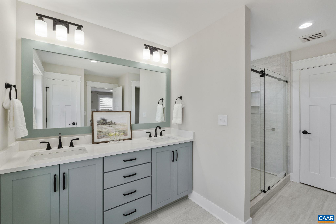
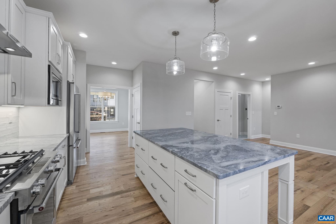
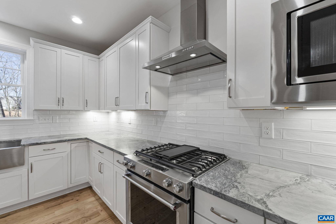
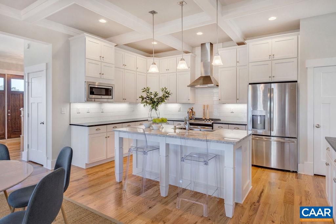
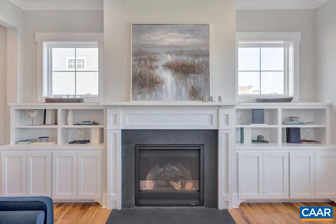
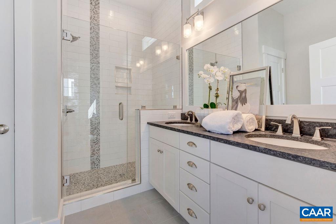
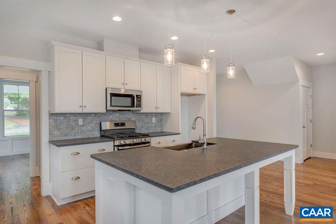
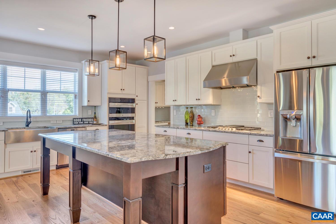
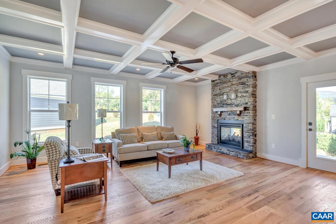
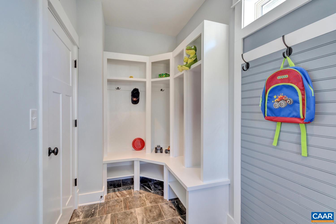
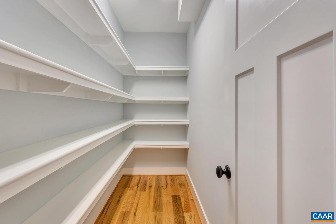
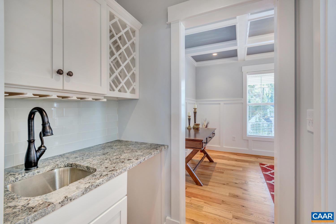
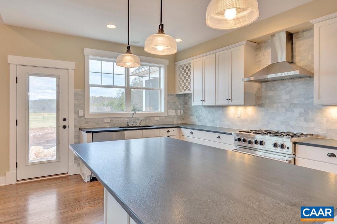
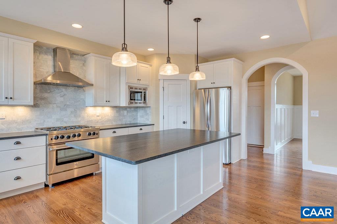
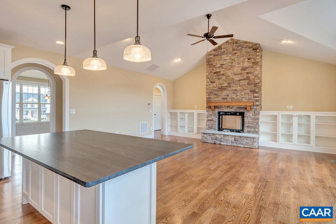
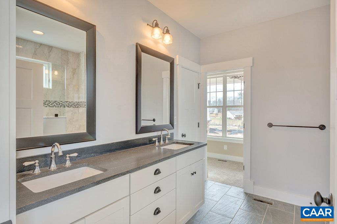
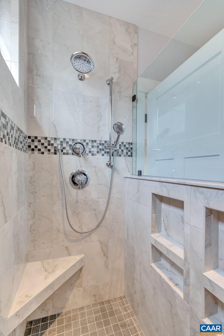
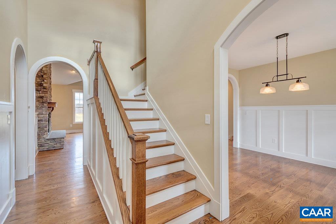
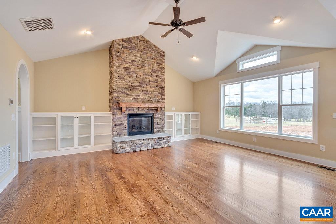
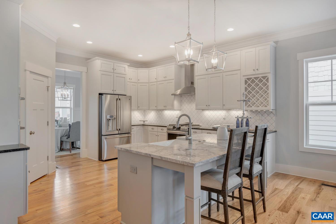
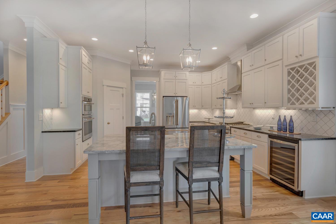
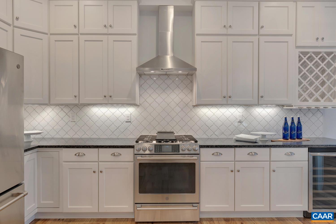
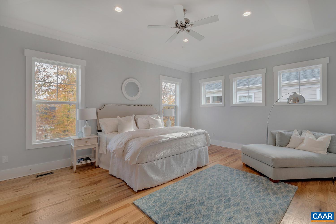
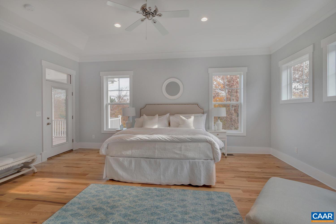
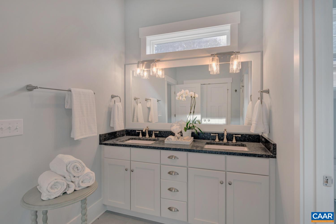
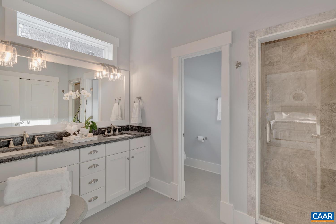
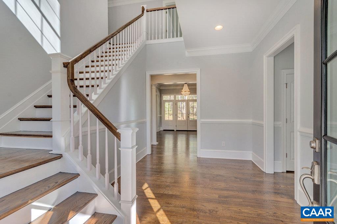
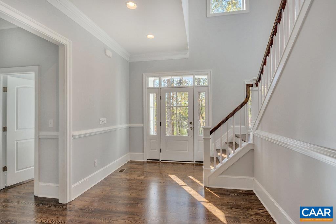
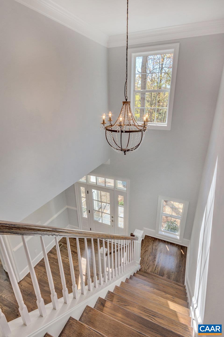
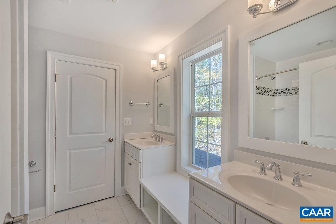
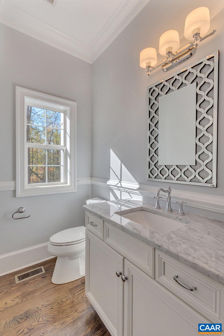
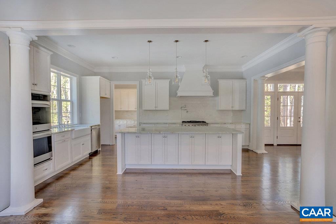
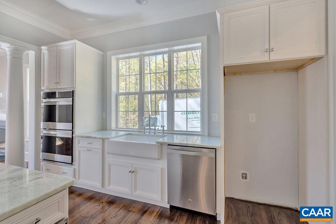
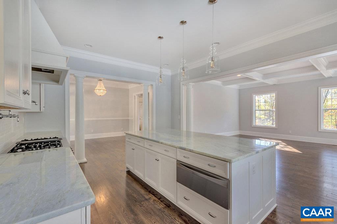
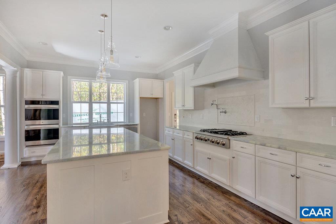
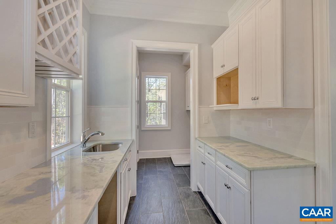
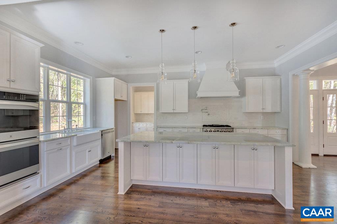
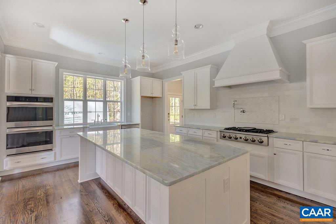
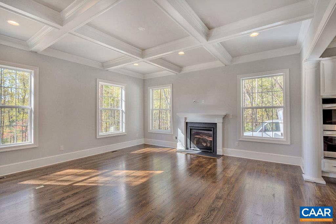
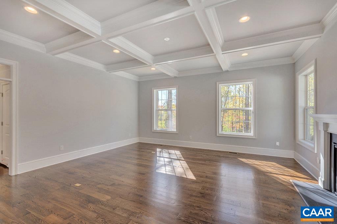
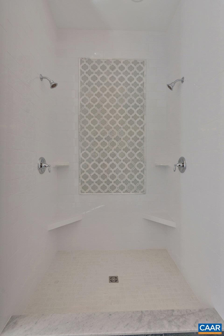
Rarely does a NEW CONSTRUCTION ONE LEVEL home on a nearly flat large lot in Crozet come available. In a serene, convenient location, this split bedroom floor plan includes features that Gibson Homes is known for - open layout, 10' ceilings, beautiful trim detail, all plywood box 'sea salt' color cabinets, owner's suite zero entry shower, solid core doors, double hung Pella windows, solid closet shelving and custom built-ins, mudroom with cubbies, cabinets and utility sink...and the list goes on. An inviting front porch and a rear screened porch and patio, shed and open storage building complete the backyard. Plantings installed as weather permits. Photos of previously finished projects. Owner/agent.

4
beds

4
baths

2,682 Sq.Ft. LIVING AREA

0.37 Acres lot

Erin Hall

Erin Hall

Features & Amenities

Interior

  • total bedrooms4
  • Total bathrooms4
  • full bathrooms3
  • half bathroom1
  • Laundry room Washer Hookup, Dryer Hookup, Sink
  • Flooring Ceramic Tile, Luxury Vinyl Plank
  • Fireplace Gas, Glass Doors
  • other interior Features Double Vanity, Primary Downstairs, Walk-In Closet(s), Entrance Foyer, High Ceilings, Mud Room

Area & Lot

  • Status Sold
  • Date Sold February 12, 2026
  • Living Area2,682 Sq.Ft.
  • Total Area3,258 Sq.Ft.
  • Lot Area0.37 Acres
  • MLS® ID672377
  • TypeResidential
  • YEAR BUILT2026
  • NeighborhoodCrozet
  • Elementary SchoolBrownsville
  • Middle SchoolHenley
  • High SchoolWestern Albemarle

Exterior

  • STORIES2
  • Garage Space2.0
  • water SourcePublic
  • utilitiesOther, Satellite Internet Available
  • roofArchitectural
  • lot featuresLevel, Open Lot
  • parkingAttached, Garage Faces Front, Garage, Garage Door Opener
  • HEAT TYPEHeat Pump
  • AIR CONDITIONINGCentral Air
  • sewerPublic Sewer
  • SubstructureSlab
  • HOA AmenitiesNone
  • security FeaturesCarbon Monoxide Detector(s), Smoke Detector(s)
  • other exterior FeaturesPorch

Financial

  • Sales Price$787,950
  • Real Estate Tax $999,999/yr
  • HOA $150/yr

Follow Me on Instagram