Leave a

Thank you for your message. I will be in touch with you shortly.

Explore Properties
5649 PARK RD
5649 PARK RD
5649 PARK RD
5649 PARK RD
5649 PARK RD
5649 PARK RD
5649 PARK RD
5649 PARK RD
5649 PARK RD
5649 PARK RD
5649 PARK RD
5649 PARK RD
5649 PARK RD
5649 PARK RD
5649 PARK RD
5649 PARK RD
5649 PARK RD
5649 PARK RD
5649 PARK RD
5649 PARK RD
5649 PARK RD
5649 PARK RD
5649 PARK RD
5649 PARK RD
5649 PARK RD
5649 PARK RD
5649 PARK RD
5649 PARK RD
5649 PARK RD
5649 PARK RD
5649 PARK RD
5649 PARK RD
SEE ALL PHOTOS
5649 PARK RD
5649 PARK RD
5649 PARK RD
5649 PARK RD
5649 PARK RD
5649 PARK RD
5649 PARK RD
5649 PARK RD
5649 PARK RD
5649 PARK RD
5649 PARK RD
5649 PARK RD
5649 PARK RD
5649 PARK RD
5649 PARK RD
5649 PARK RD
5649 PARK RD
5649 PARK RD
5649 PARK RD
5649 PARK RD
5649 PARK RD
5649 PARK RD
5649 PARK RD
5649 PARK RD
5649 PARK RD
5649 PARK RD
5649 PARK RD
5649 PARK RD
5649 PARK RD
5649 PARK RD
5649 PARK RD
5649 PARK RD
Sold

5649 PARK RD

5649 PARK RD, Crozet, VA 22932

$400,000
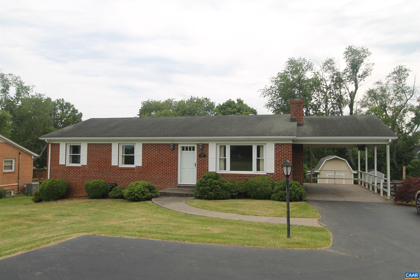
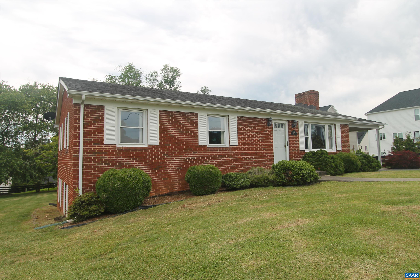
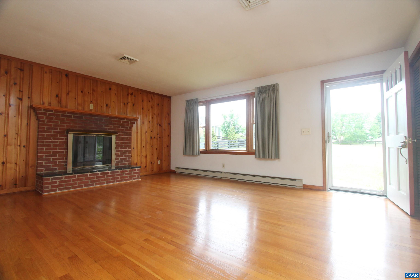
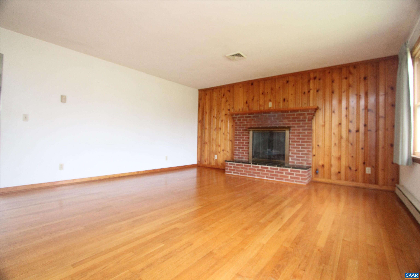
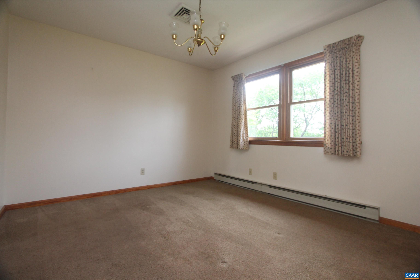
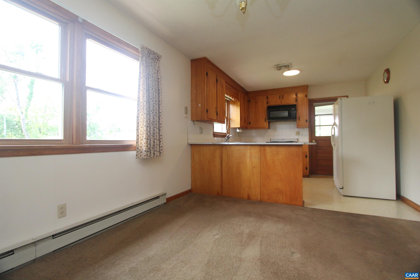
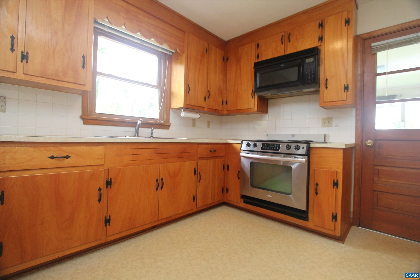
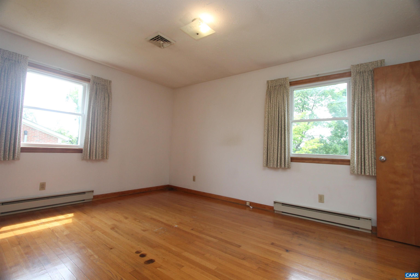
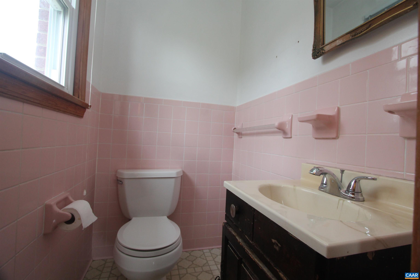
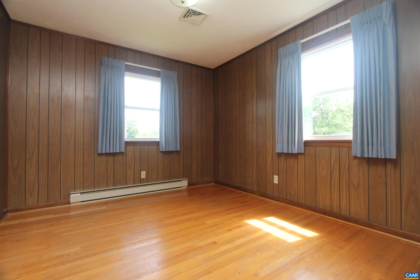
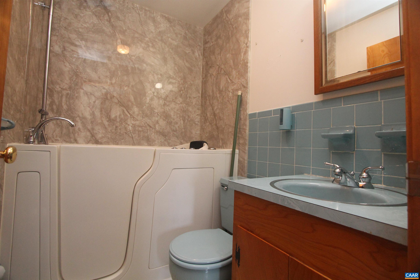
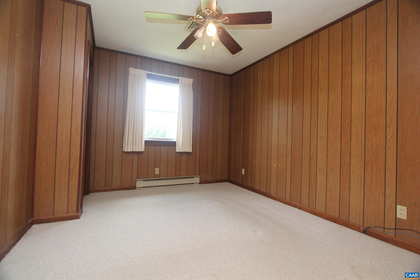
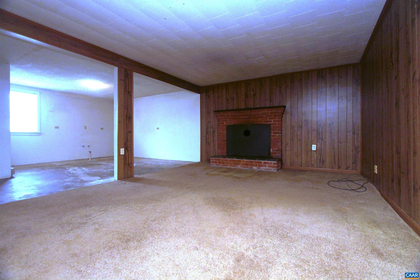
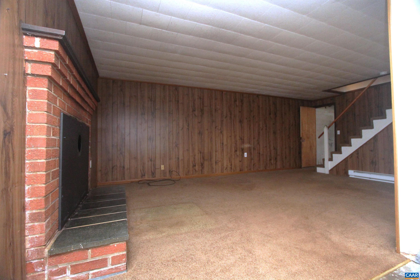
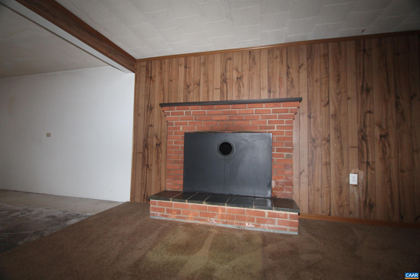
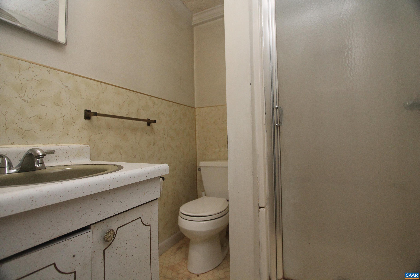
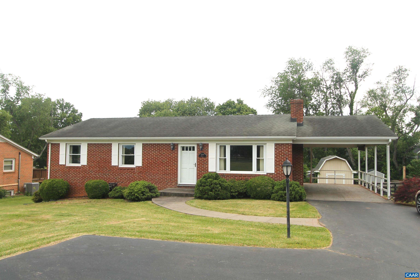
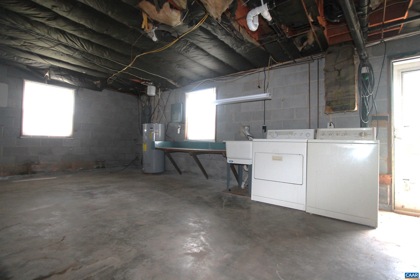
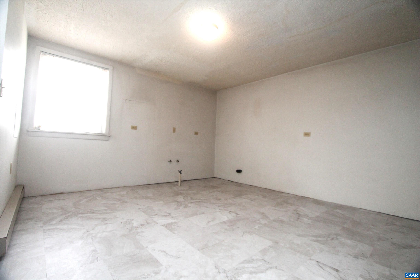
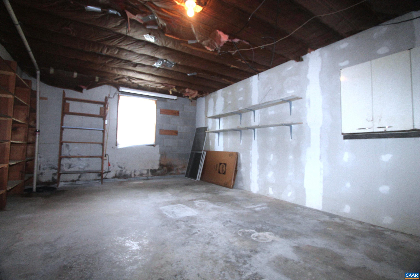
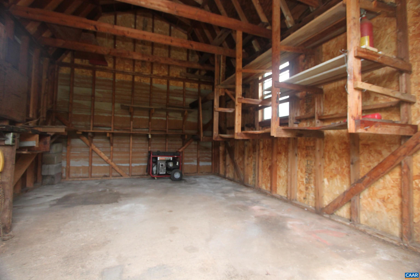
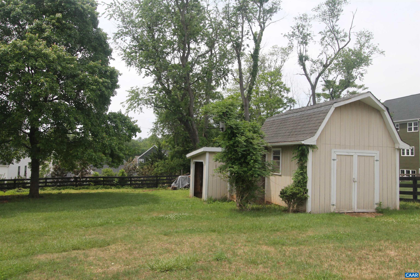
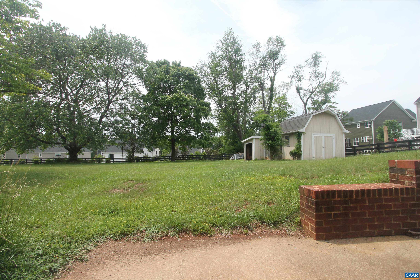
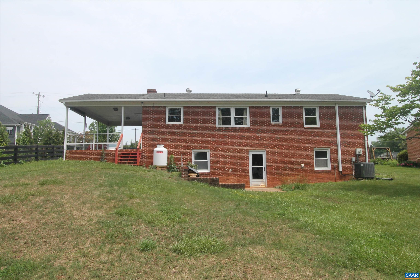
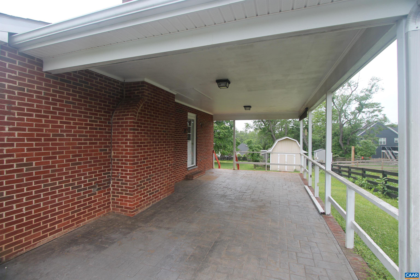
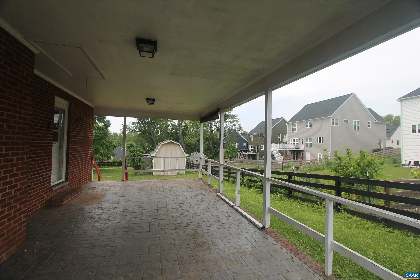
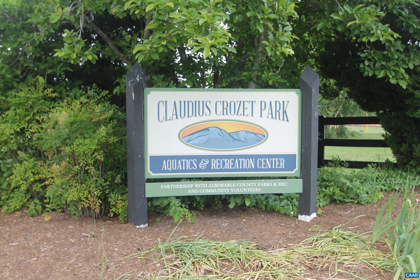
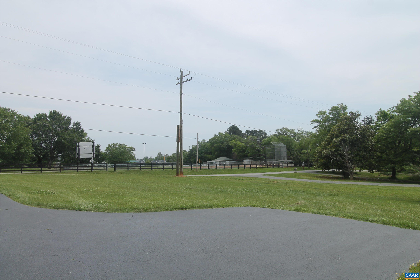
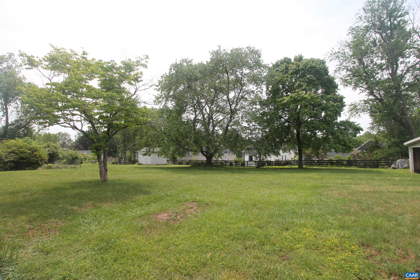
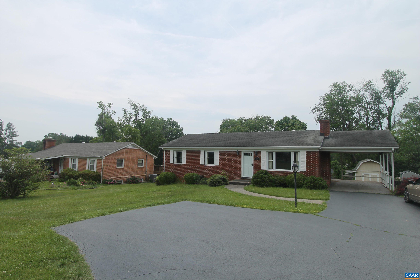
Discover this brick ranch home ideally situated near Crozet Park. This residence boasts three bedrooms and two and a half baths, featuring a spacious living room and a kitchen with adjoining dining room space. Retreat to the primary bedroom, complete with its half bath for convenience, while two additional bedrooms and a full bath complete the main level. The full basement presents exciting potential, having been partially finished with a rec room featuring a wood stove option and a full bath. The walk-out doorway opens to an expansive, mostly level yard--the perfect canvas for outdoor entertaining and play. This property is in a desirable location, enhanced by recent upgrades that include a new roof, HVAC system, water heater, sump pump, and energy-efficient windows. Don't miss the opportunity to make this home your own!

3
beds

3
baths

1,832 Sq.Ft. LIVING AREA

0.51 Acres lot

Chris Saxon

Chris Saxon

Features & Amenities

Interior

  • total bedrooms3
  • Total bathrooms3
  • full bathrooms2
  • half bathroom1
  • Laundry room Washer Hookup, Dryer Hookup
  • Flooring Wood
  • Fireplace Masonry, Wood Burning Stove
  • other interior Features Primary Downstairs

Area & Lot

  • Status Sold
  • Date Sold July 17, 2025
  • Living Area1,832 Sq.Ft.
  • Total Area2,464 Sq.Ft.
  • Lot Area0.51 Acres
  • MLS® ID664661
  • TypeResidential
  • YEAR BUILT1972
  • NeighborhoodCrozet
  • Architecture StylesRanch
  • Elementary SchoolCrozet
  • Middle SchoolHenley
  • High SchoolWestern Albemarle

Exterior

  • STORIES1
  • water SourcePublic
  • utilitiesCable Available, Natural Gas Available
  • roofComposition, Shingle
  • lot featuresLandscaped, Level
  • parkingAsphalt
  • HEAT TYPEHeat Pump
  • AIR CONDITIONINGCentral Air
  • sewerPublic Sewer
  • SubstructureBlock

Financial

  • Sales Price$400,000
  • Real Estate Tax $3,141/yr

Follow Me on Instagram