
Leave a

Thank you for your message. I will be in touch with you shortly.

Explore Properties
5512 WHEELERS COVE RD
SEE ALL PHOTOS
5512 WHEELERS COVE RD
Pending

5512 WHEELERS COVE RD

5512 WHEELERS COVE RD, Shipman, VA 22971

$515,000
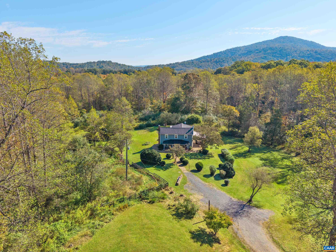
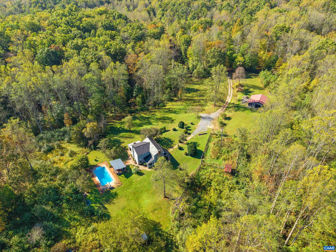
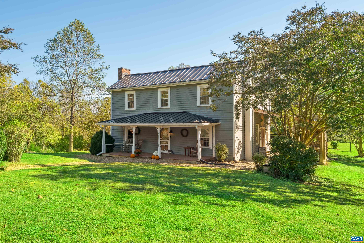
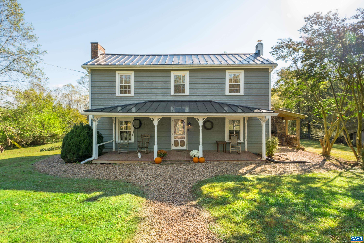
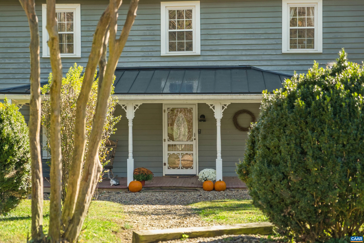
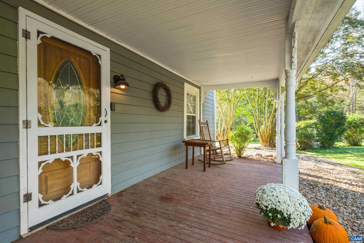
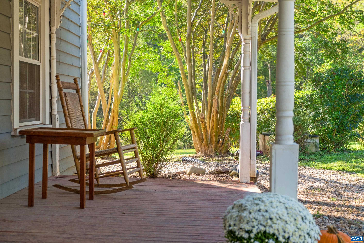
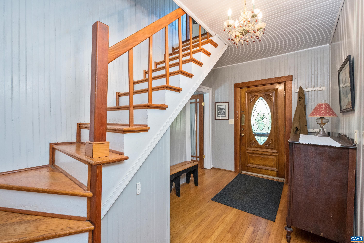
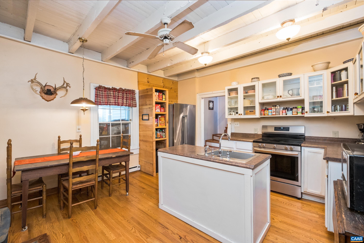
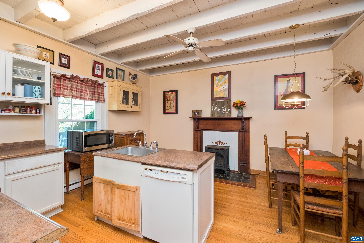
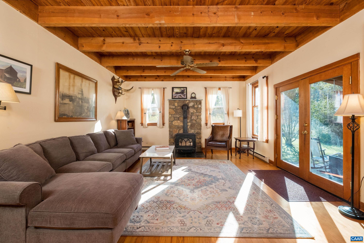
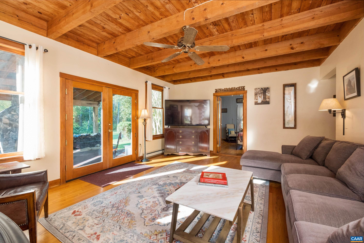
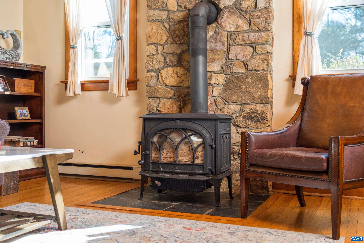
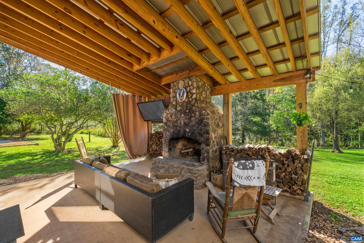
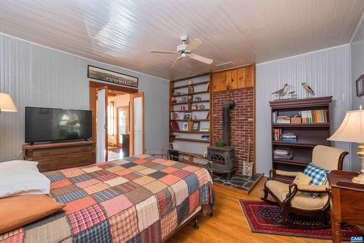
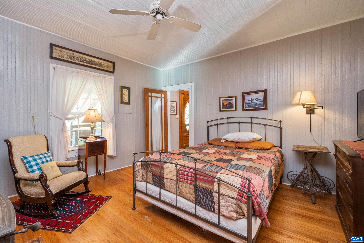
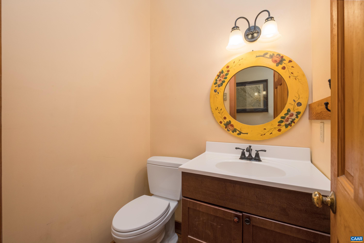
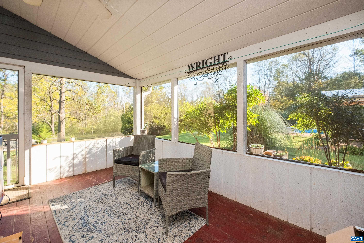
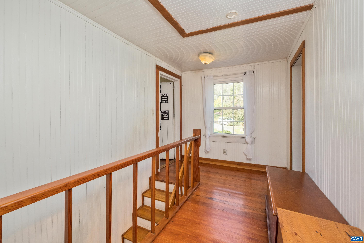
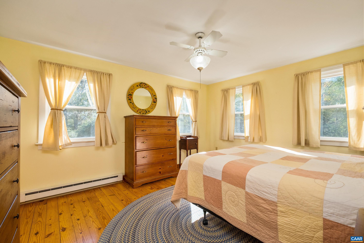
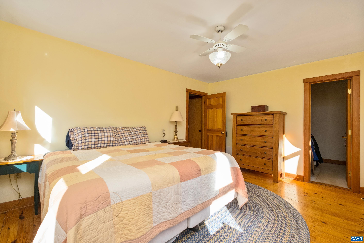
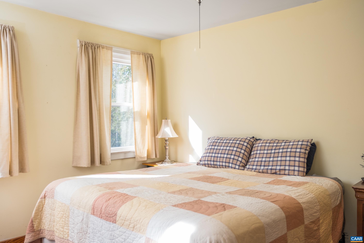
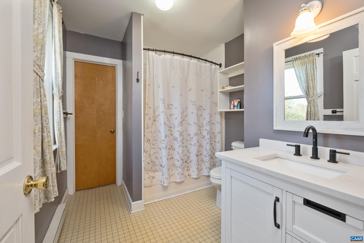
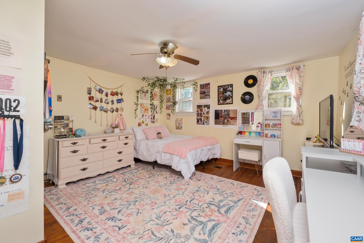
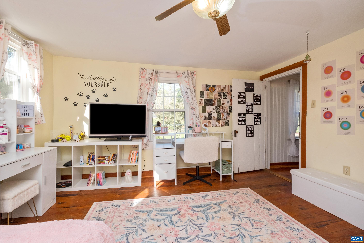
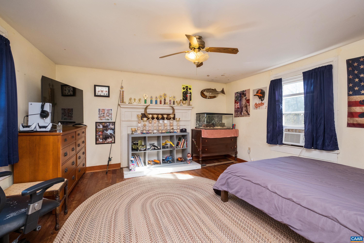
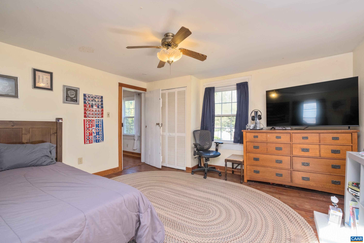
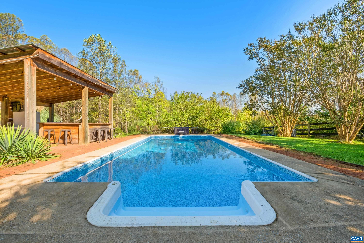
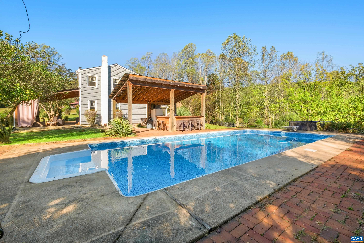
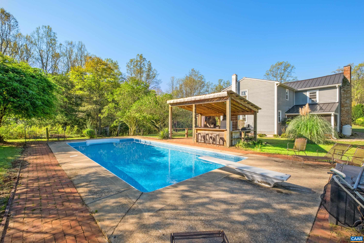
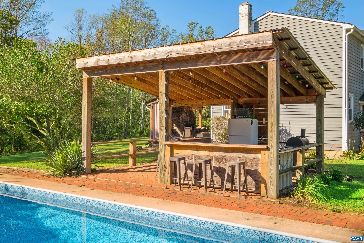
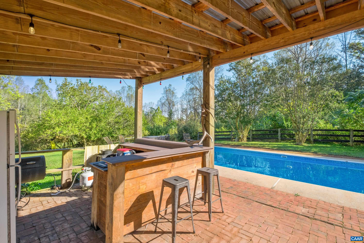
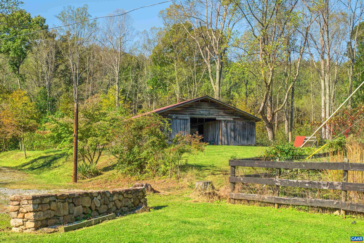
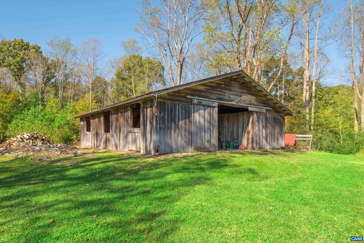
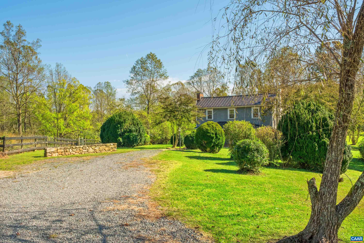
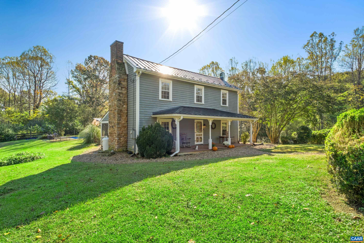
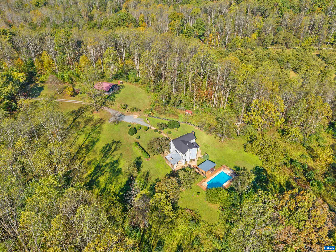
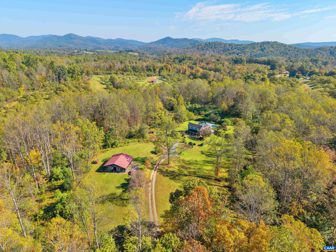
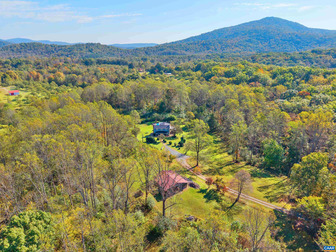
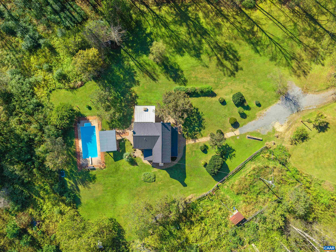
This charming 1900s farmhouse is perfectly situated on rolling acreage with mature landscaping and freedom--no HOA! Whether you're looking to homestead, house your horses, or simply enjoy peaceful living, this property delivers a blend of historic character and modern convenience. Inside, the home features three spacious bedrooms filled with natural light, warm wood floors, and a home office equipped with high-speed fiber internet. Stay cozy all winter with three distinct fireplaces, including two rustic wood stoves and one propane fireplace. The outdoor amenities offer an entertainer's paradise. Relax by the 16x34 inground pool, or gather on the covered patio next to a stunning stone fireplace. Enjoy your morning coffee on either the classic covered front porch or the breezy, screened porch. Equestrian and hobby enthusiasts will love the 3-stall barn, perfect for livestock or extra storage. Well maintained home - boasting critical upgrades including a durable metal roof, energy-efficient windows, and a professionally encapsulated crawlspace. Call today to a guided tour!

3
beds

2
baths

2,198 Sq.Ft. LIVING AREA

10 Acres lot

Chastity Morgan

Chastity Morgan

Features & Amenities

Interior

  • total bedrooms3
  • Total bathrooms2
  • full bathroom1
  • half bathroom1
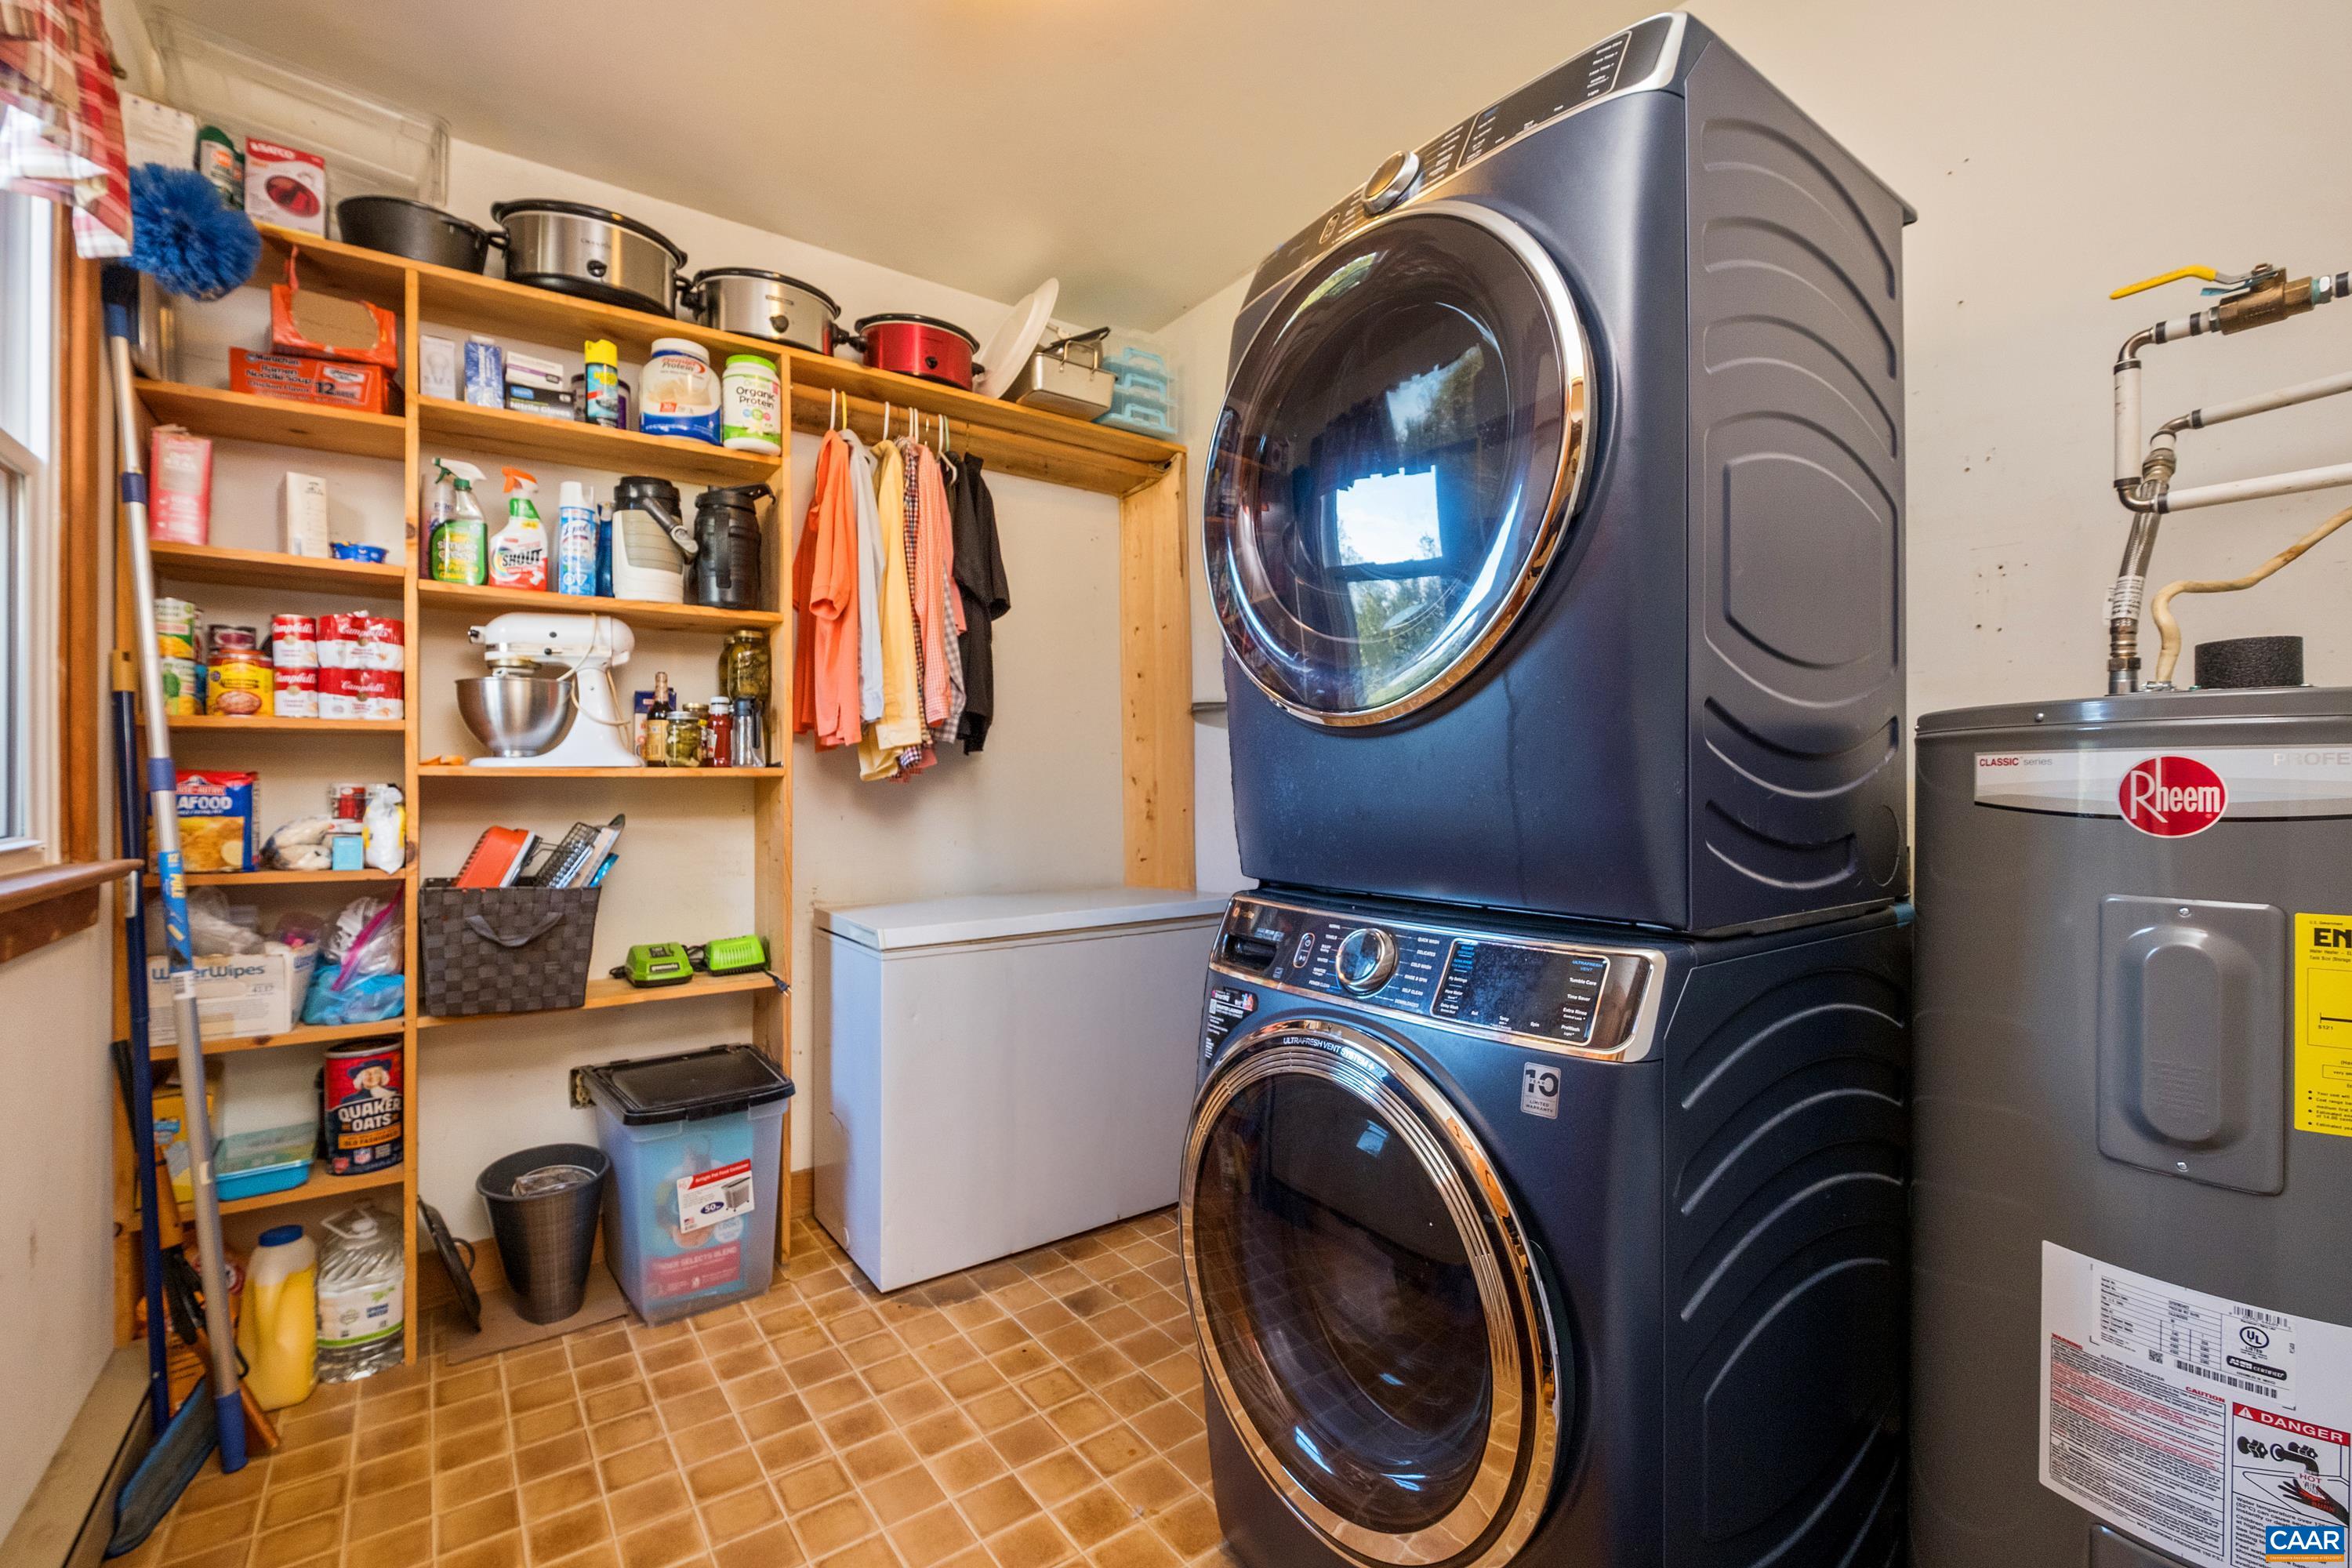
  • Laundry room Washer Hookup, Dryer Hookup
  • Flooring Linoleum, Wood
  • Fireplace Multiple, Wood Burning Stove
  • APPLIANCES Electric Range, Microwave, Refrigerator
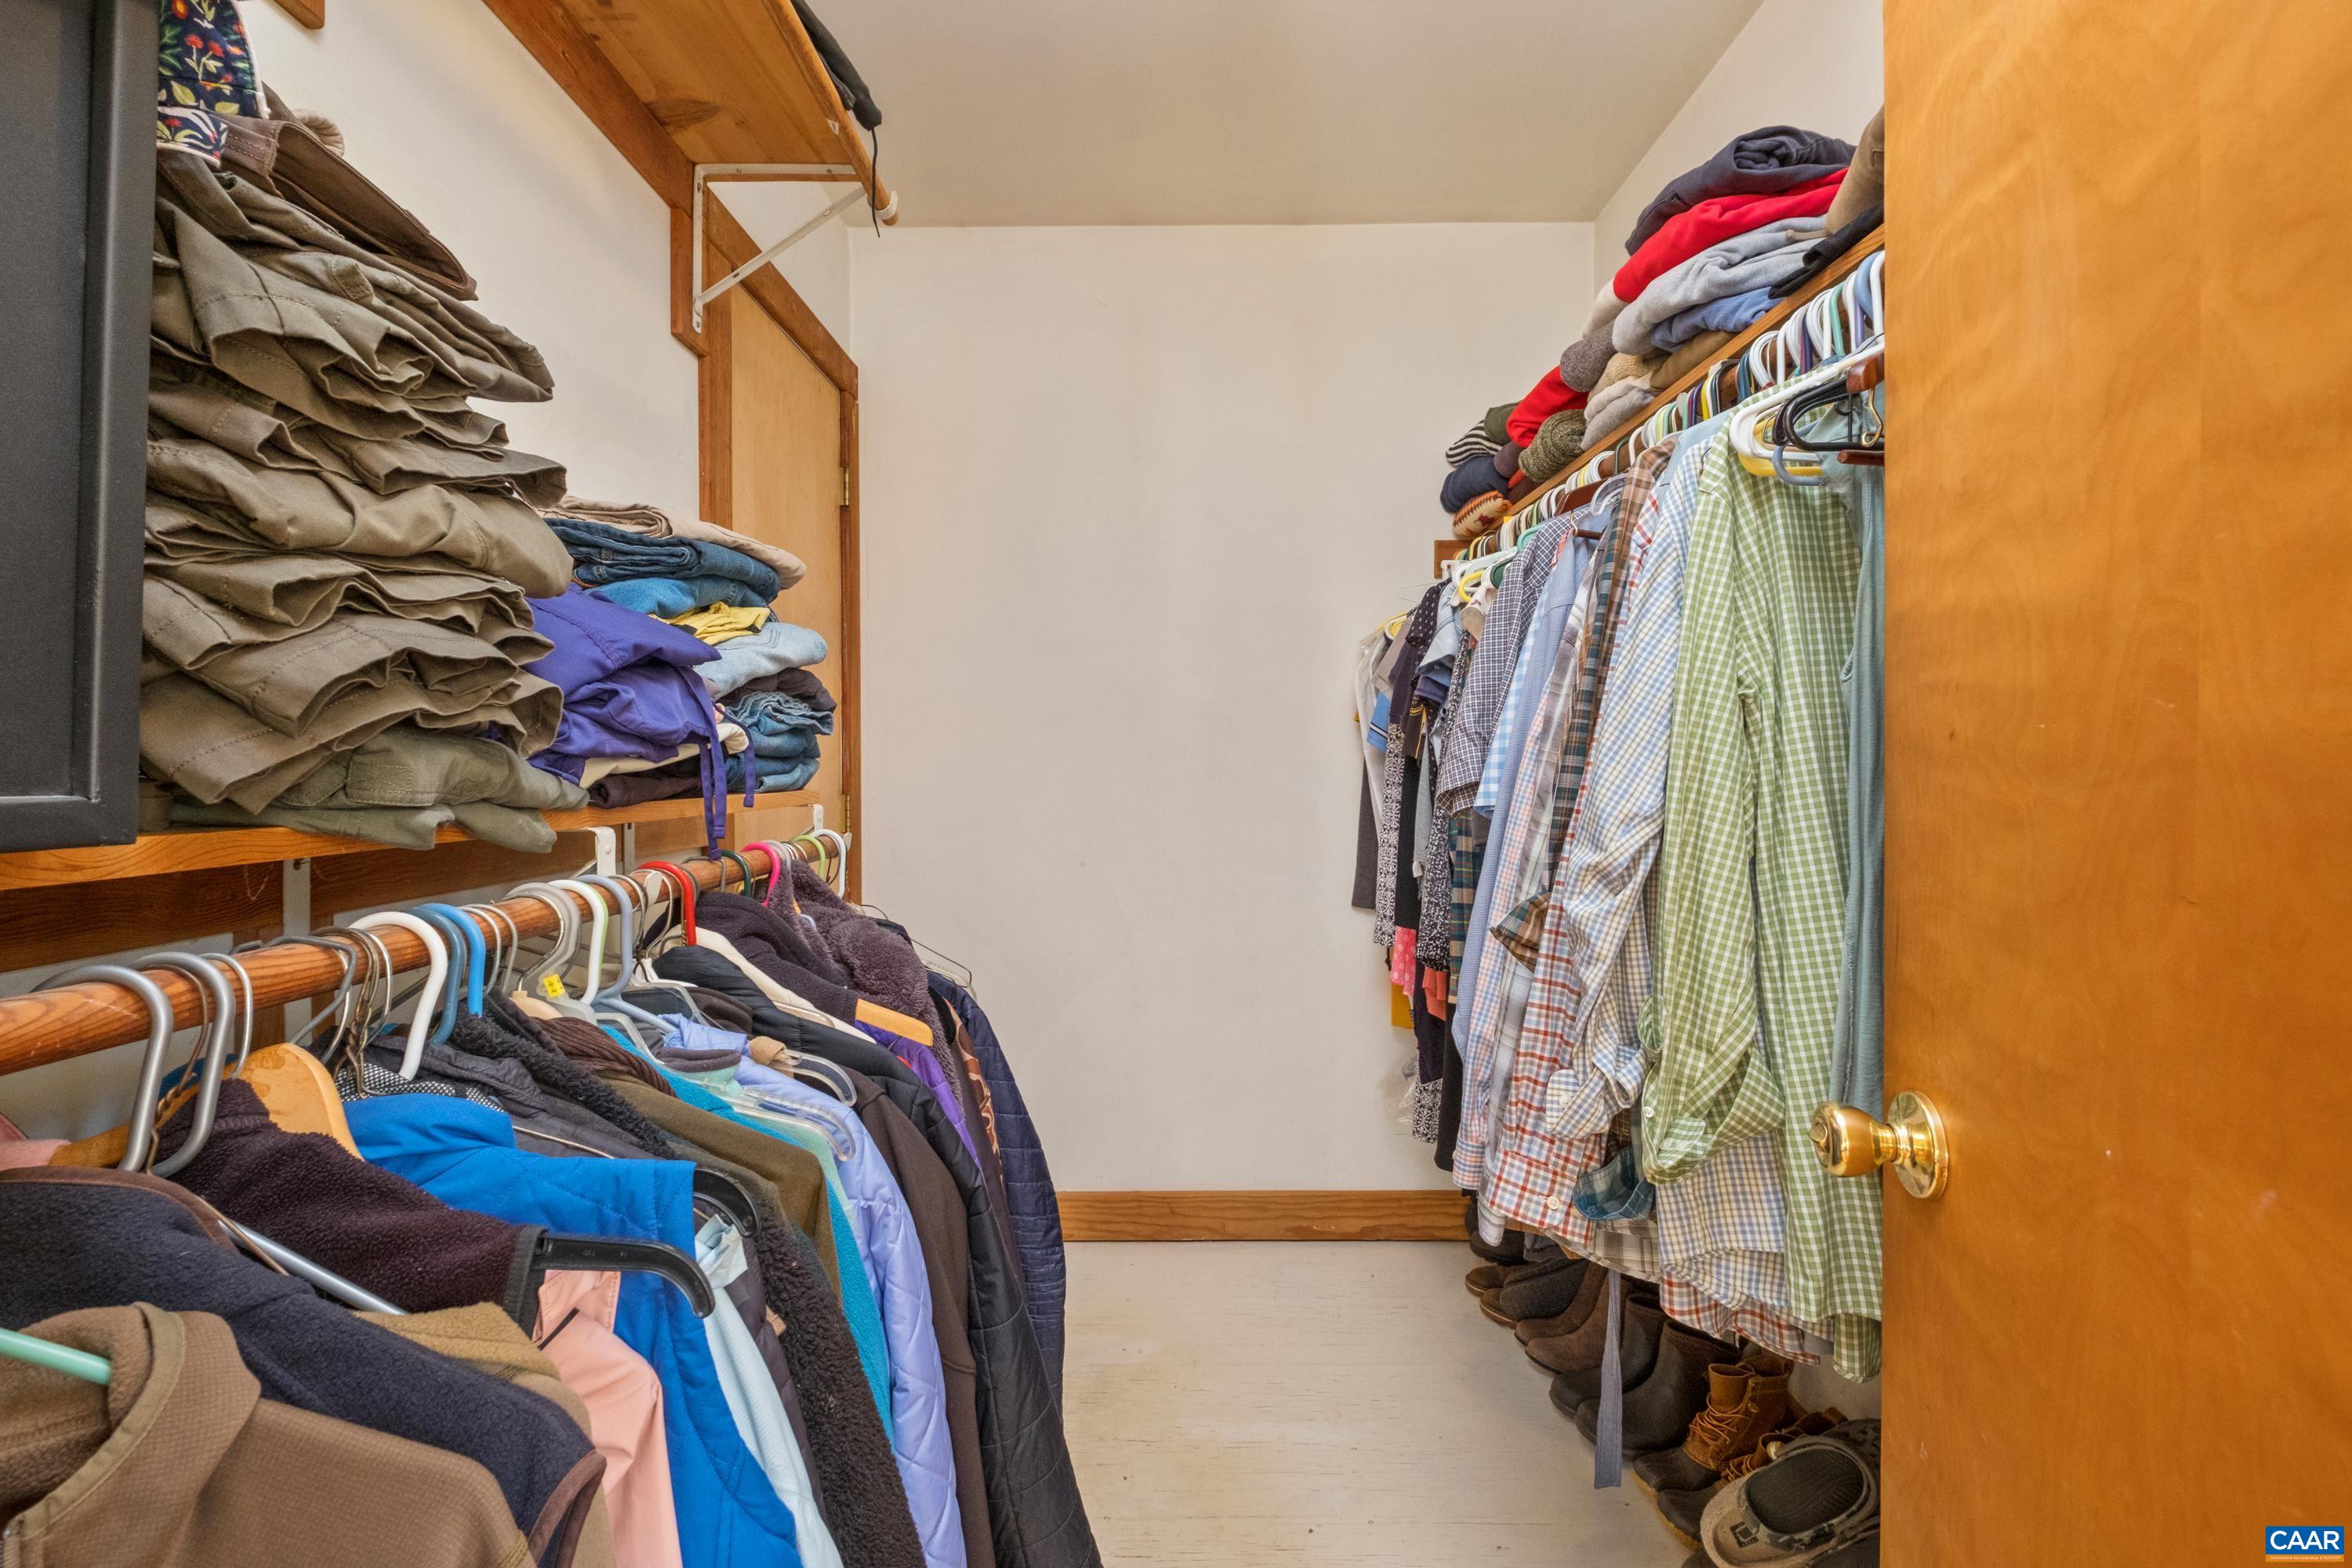
  • other interior Features Walk-In Closet(s), Entrance Foyer, Eat-in Kitchen, Home Office

Area & Lot

  • Status Pending
  • Date Sold January 26, 2027
  • Living Area2,198 Sq.Ft.
  • Total Area2,198 Sq.Ft.
  • Lot Area10 Acres
  • MLS® ID683164
  • TypeResidential
  • YEAR BUILT1950
  • NeighborhoodNelson County
  • Architecture StylesFarmhouse
  • View DescriptionRural, Trees/Woods
  • Elementary SchoolTye River
  • Middle SchoolNelson
  • High SchoolNelson

Exterior

  • STORIES2
  • water SourcePrivate, Well
  • utilitiesFiber Optic Available, Propane
  • PoolPool, Private
  • roofMetal, Other
  • lot featuresGarden, Landscaped, Partially Cleared, Private, Wooded
  • parkingGravel
  • HEAT TYPEBaseboard, Wood
  • AIR CONDITIONINGWindow Unit(s)
  • sewerSeptic Tank
  • SubstructureBlock
  • HOA AmenitiesNone
  • security FeaturesSurveillance System
  • other exterior FeaturesFence, Mature Trees/Landscape, Porch

Financial

  • Sales Price$515,000
  • Real Estate Tax $2,322/yr
View Virtual Tour
image

Schedule a Showing

I would love to show you this beautiful property. Please select your preferred date and time below. I will be in touch shortly to confirm your appointment.

Schedule a Showing

I would love to show you this beautiful property. Please select your preferred date and time below. I will be in touch shortly to confirm your appointment.

Thank you for your interest in 5512 WHEELERS COVE RD, Shipman, VA 22971. We are reviewing your request and will be in touch shortly!

Mortgage Calculator

Estimate your monthly mortgage payment, including the principal and interest, property taxes, and HOA. Adjust the values to generate a more accurate rate.
All estimates are provided for informational purposes only. Actual amounts may vary.
$0,000 Your Payment 20 15 65
$0,000 Your Payment

Follow Me on Instagram