
Leave a

Thank you for your message. I will be in touch with you shortly.

Explore Properties
524 B ST
524 B ST
524 B ST
524 B ST
524 B ST
524 B ST
524 B ST
524 B ST
524 B ST
524 B ST
524 B ST
524 B ST
524 B ST
524 B ST
524 B ST
524 B ST
524 B ST
524 B ST
524 B ST
524 B ST
524 B ST
524 B ST
524 B ST
524 B ST
524 B ST
524 B ST
524 B ST
524 B ST
524 B ST
524 B ST
524 B ST
524 B ST
524 B ST
524 B ST
524 B ST
524 B ST
524 B ST
524 B ST
524 B ST
524 B ST
524 B ST
524 B ST
524 B ST
524 B ST
SEE ALL PHOTOS
524 B ST
524 B ST
524 B ST
524 B ST
524 B ST
524 B ST
524 B ST
524 B ST
524 B ST
524 B ST
524 B ST
524 B ST
524 B ST
524 B ST
524 B ST
524 B ST
524 B ST
524 B ST
524 B ST
524 B ST
524 B ST
524 B ST
524 B ST
524 B ST
524 B ST
524 B ST
524 B ST
524 B ST
524 B ST
524 B ST
524 B ST
524 B ST
524 B ST
524 B ST
524 B ST
524 B ST
524 B ST
524 B ST
524 B ST
524 B ST
524 B ST
524 B ST
524 B ST
524 B ST
Sold

524 B ST

524 B ST, Staunton, VA 24401

$270,000
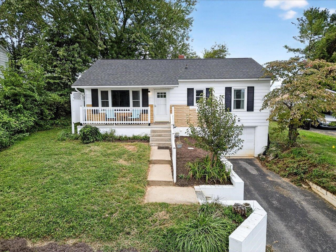
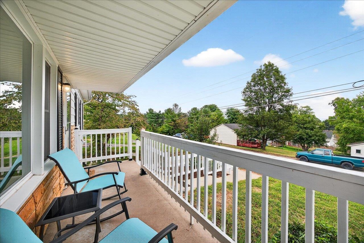
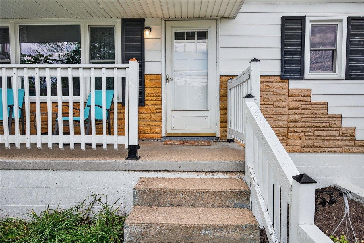
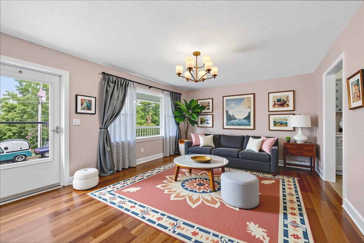
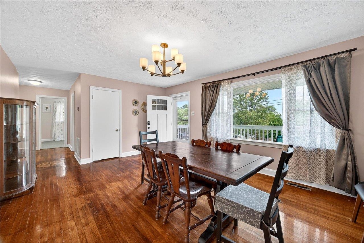
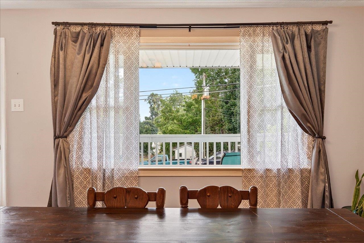
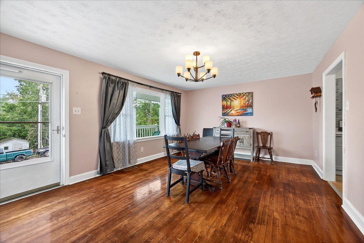
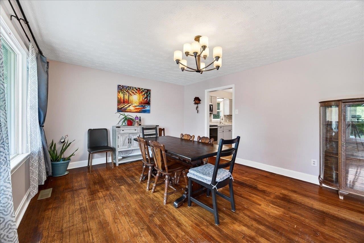
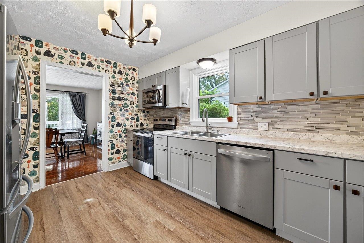
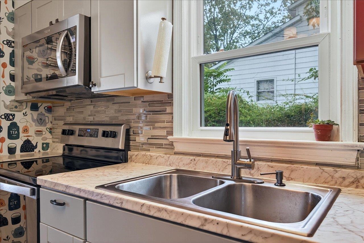
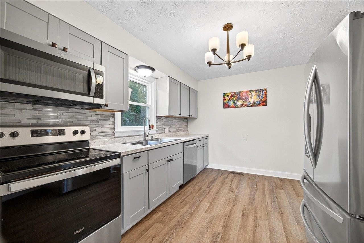
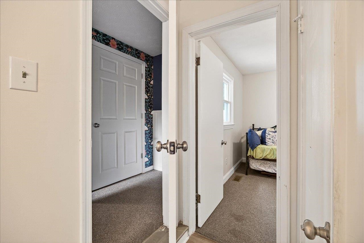
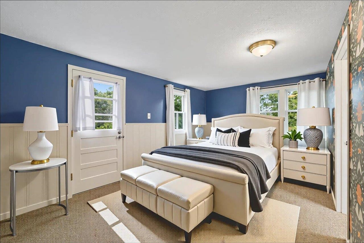
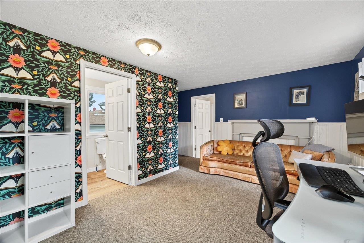
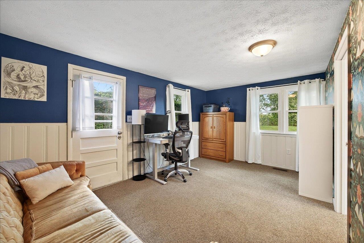
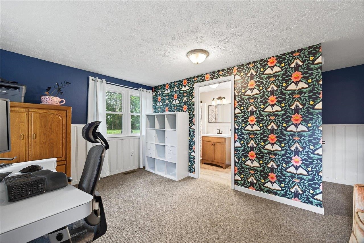
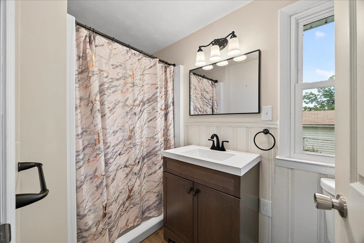
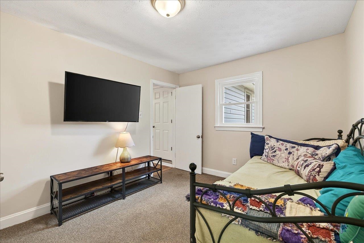
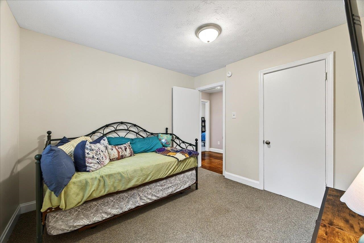
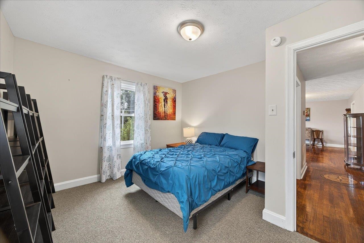
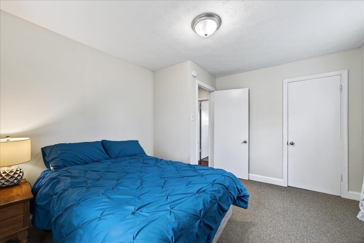
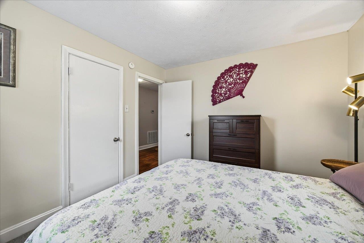
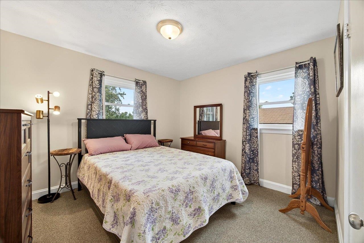
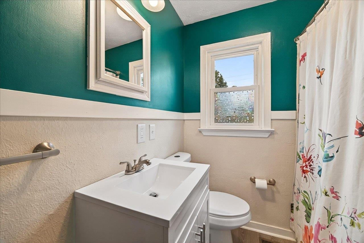
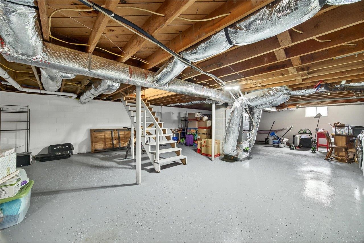
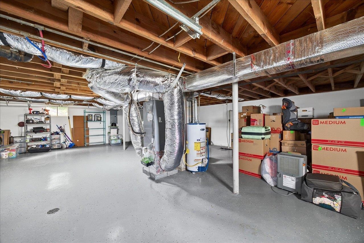
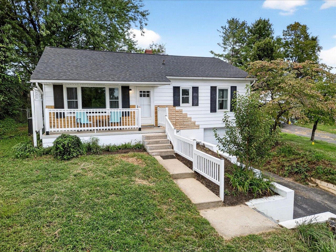
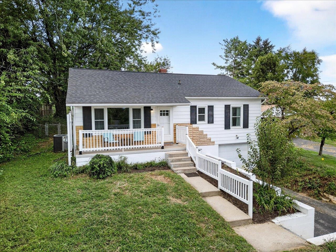
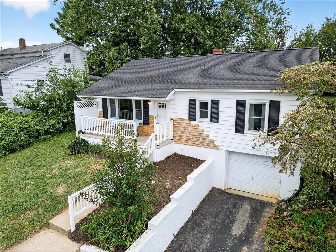
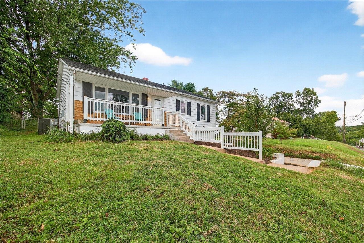
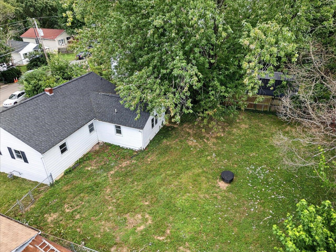
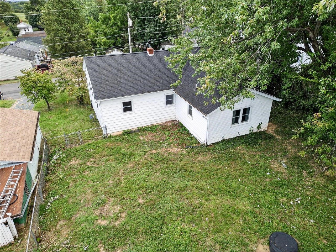
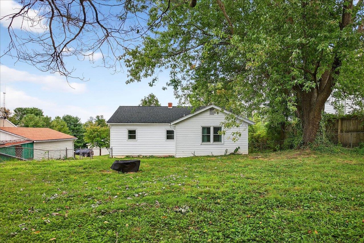
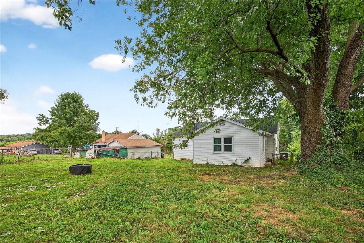
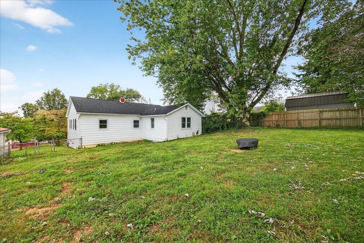
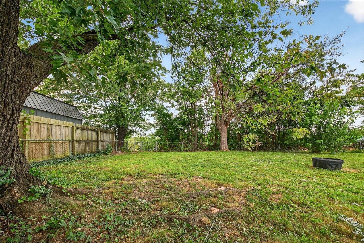
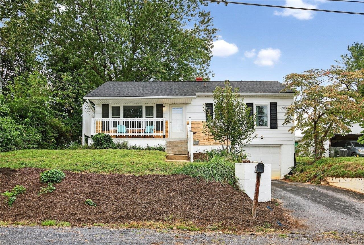
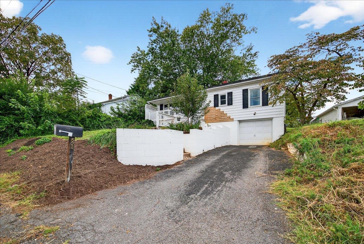
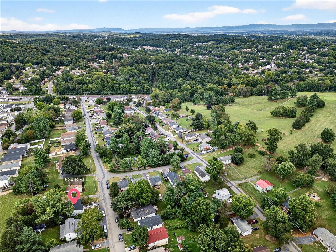
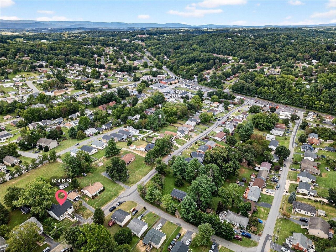
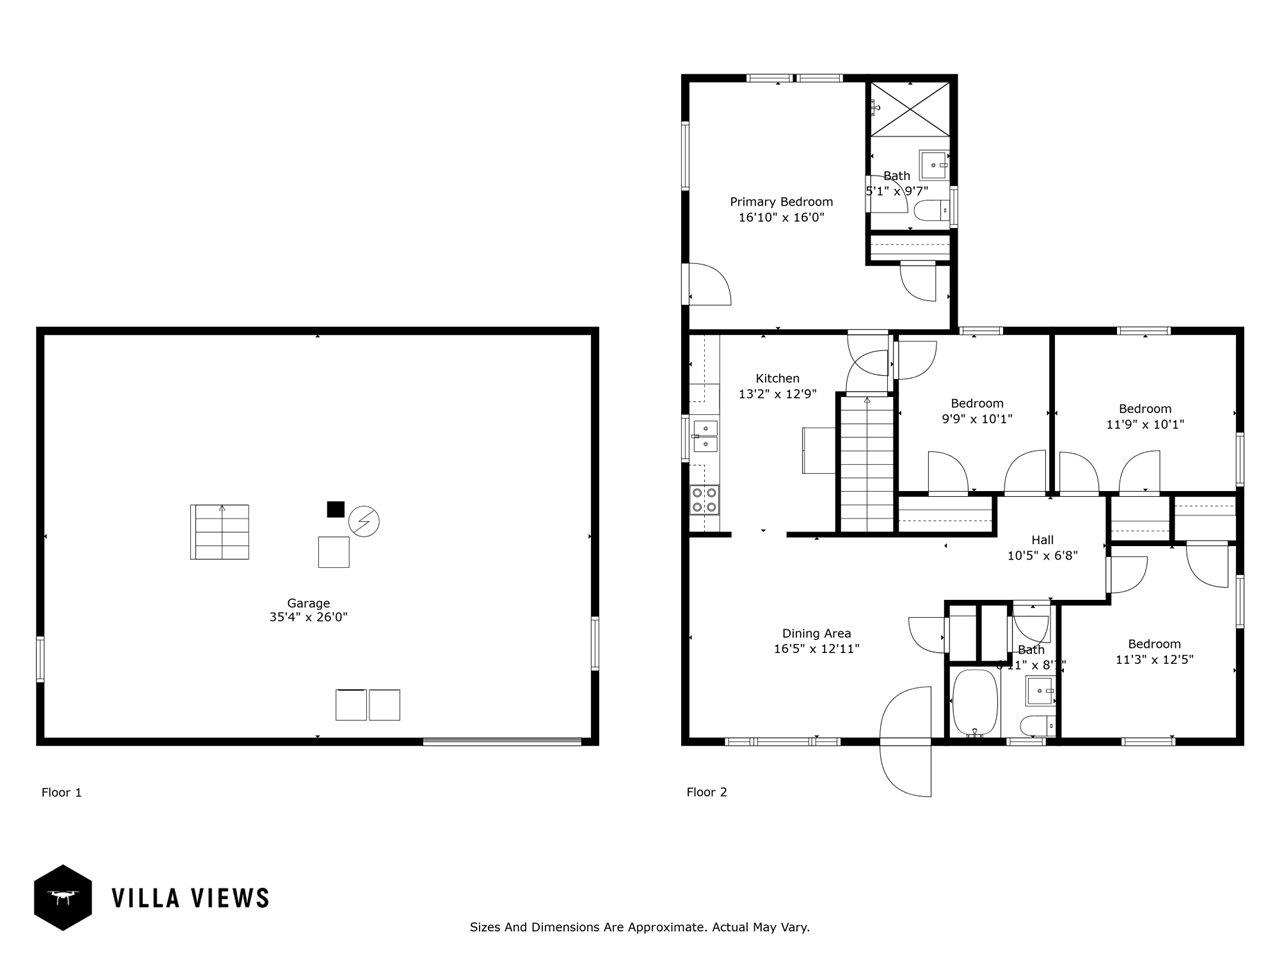
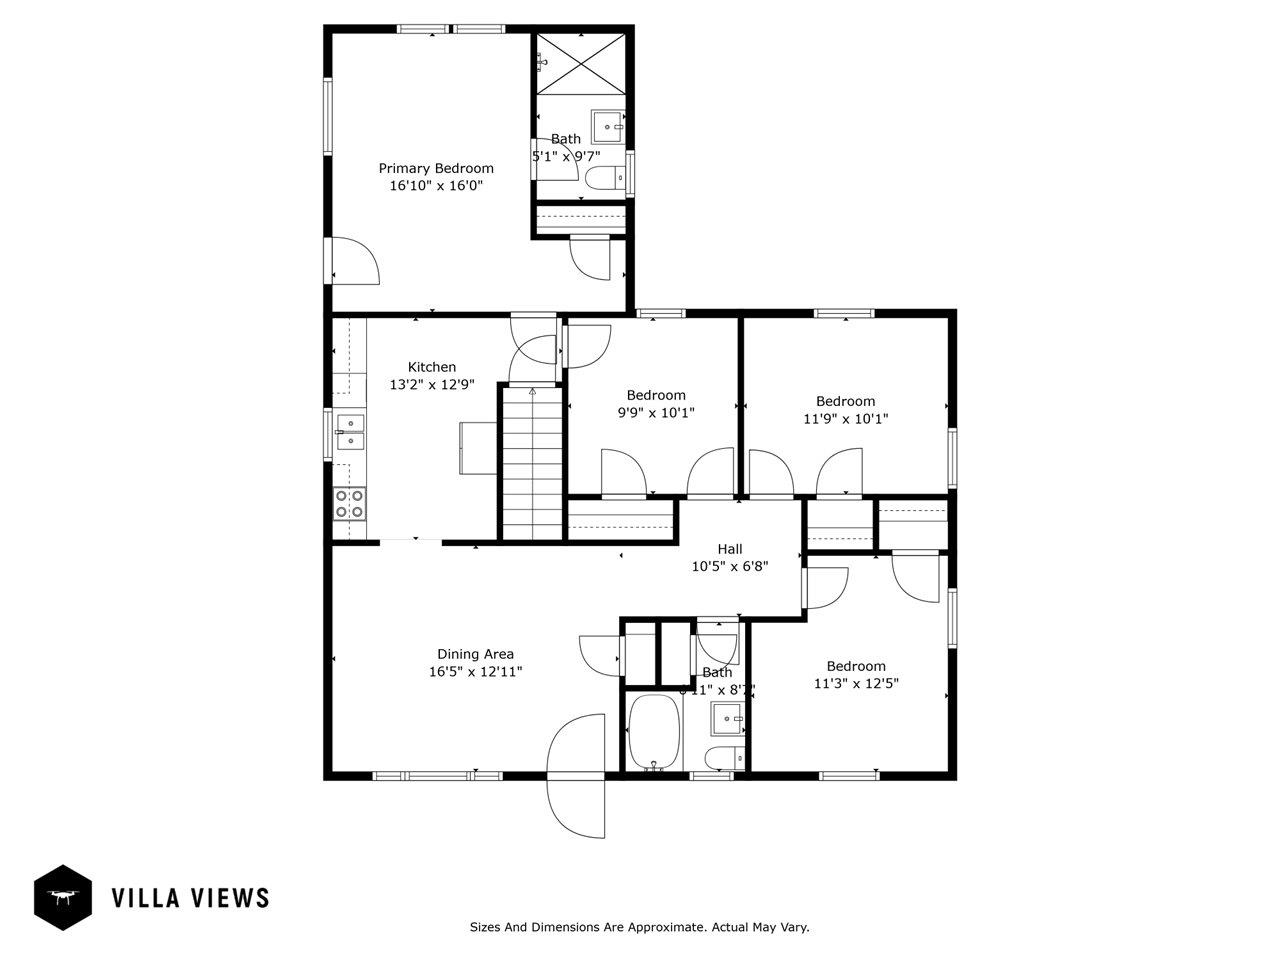
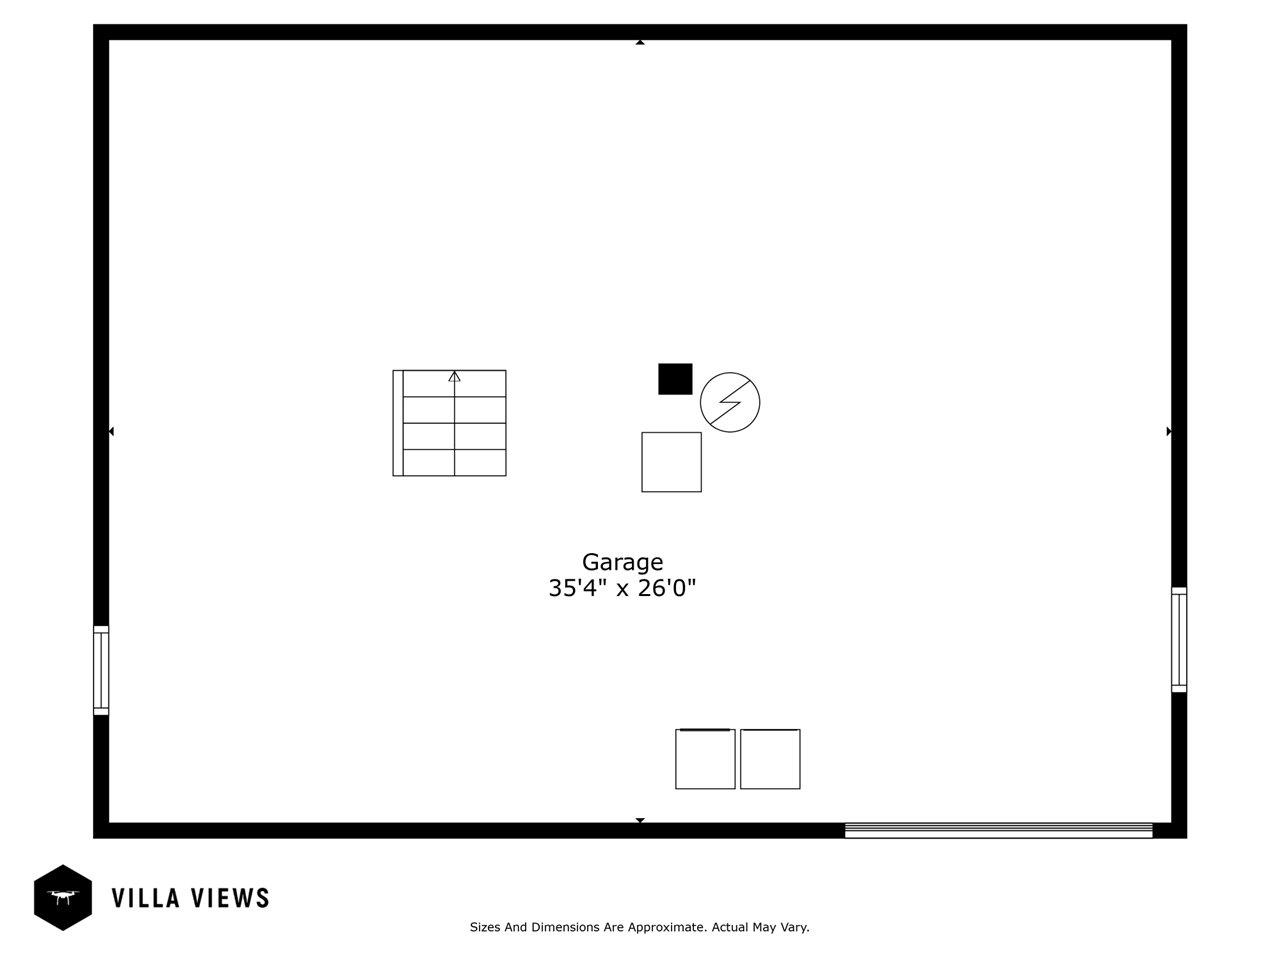
Welcome home to 524 B Street--a charming, move-in ready ranch nestled in the heart of Staunton's Staunton Park neighborhood. Built in 1958 and thoughtfully updated, this one-story residence features 4 bedrooms, 2 full baths, and an inviting living area that flows seamlessly into the functional kitchen. Recent upgrades--including the roof, bathrooms, kitchen, windows, HVAC, and appliances--ensure hassle-free living from day one. Step outside to your fenced in pet-friendly backyard with plenty of room to roam and play. Live where recreation meets culture, with Gypsy Hill Park steps away and downtown dining, shopping, and entertainment close at hand. Unfinished basement offers endless potential--whether for storage, a workshop, or future living space. Offering unmatched value, this home features 4 bathrooms and 2 bedrooms and a garage for only $275,000. Schedule a showing with your favorite realtor as this one won't last on the market long! 2 Rooms have virtually staged photos-Living Room and Primary Suite.

4
beds

2
baths

1,255 Sq.Ft. LIVING AREA

8,276.4 Sq.Ft. lot

The Bob Hughes Team

The Bob Hughes Team

Features & Amenities

Interior

  • total bedrooms4
  • Total bathrooms2
  • full bathrooms2
  • Flooring Carpet, Hardwood, Luxury Vinyl Plank
  • APPLIANCES Dishwasher, Electric Range, Microwave, Refrigerator
  • other interior Features Primary Downstairs

Area & Lot

  • Status Sold
  • Date Sold October 10, 2025
  • Living Area1,255 Sq.Ft.
  • Total Area2,542 Sq.Ft.
  • Lot Area8,276.4 Sq.Ft.
  • MLS® ID668374
  • TypeResidential
  • YEAR BUILT1958
  • Elementary SchoolA.R. Ware
  • Middle SchoolShelburne
  • High SchoolStaunton

Exterior

  • STORIES1
  • Garage Space1.0
  • water SourcePublic
  • utilitiesFiber Optic Available
  • roofComposition, Shingle
  • parkingBasement
  • HEAT TYPEHeat Pump
  • AIR CONDITIONINGCentral Air, Heat Pump
  • sewerPublic Sewer
  • SubstructureBlock
  • other exterior FeaturesFence

Financial

  • Sales Price$270,000
  • Real Estate Tax $2,299/yr

Follow Me on Instagram