Leave a

Thank you for your message. I will be in touch with you shortly.

Explore Properties
500 DRUID AVE
500 DRUID AVE
500 DRUID AVE
500 DRUID AVE
500 DRUID AVE
500 DRUID AVE
500 DRUID AVE
500 DRUID AVE
500 DRUID AVE
500 DRUID AVE
500 DRUID AVE
500 DRUID AVE
500 DRUID AVE
500 DRUID AVE
500 DRUID AVE
500 DRUID AVE
500 DRUID AVE
500 DRUID AVE
500 DRUID AVE
500 DRUID AVE
500 DRUID AVE
500 DRUID AVE
500 DRUID AVE
500 DRUID AVE
500 DRUID AVE
500 DRUID AVE
500 DRUID AVE
500 DRUID AVE
500 DRUID AVE
500 DRUID AVE
500 DRUID AVE
500 DRUID AVE
500 DRUID AVE
500 DRUID AVE
500 DRUID AVE
500 DRUID AVE
500 DRUID AVE
500 DRUID AVE
500 DRUID AVE
500 DRUID AVE
500 DRUID AVE
500 DRUID AVE
SEE ALL PHOTOS
500 DRUID AVE
500 DRUID AVE
500 DRUID AVE
500 DRUID AVE
500 DRUID AVE
500 DRUID AVE
500 DRUID AVE
500 DRUID AVE
500 DRUID AVE
500 DRUID AVE
500 DRUID AVE
500 DRUID AVE
500 DRUID AVE
500 DRUID AVE
500 DRUID AVE
500 DRUID AVE
500 DRUID AVE
500 DRUID AVE
500 DRUID AVE
500 DRUID AVE
500 DRUID AVE
500 DRUID AVE
500 DRUID AVE
500 DRUID AVE
500 DRUID AVE
500 DRUID AVE
500 DRUID AVE
500 DRUID AVE
500 DRUID AVE
500 DRUID AVE
500 DRUID AVE
500 DRUID AVE
500 DRUID AVE
500 DRUID AVE
500 DRUID AVE
500 DRUID AVE
500 DRUID AVE
500 DRUID AVE
500 DRUID AVE
500 DRUID AVE
500 DRUID AVE
500 DRUID AVE
Sold

500 DRUID AVE

500 DRUID AVE, Charlottesville, VA 22902

$490,000
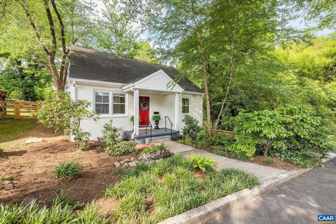
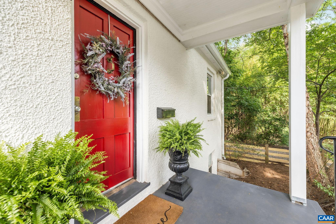
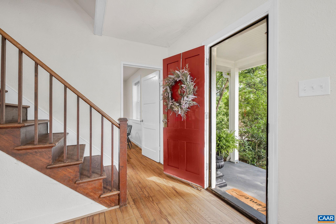
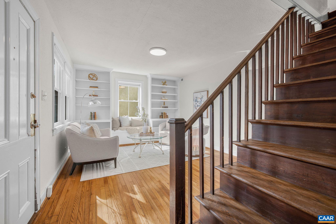
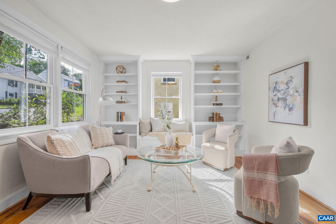
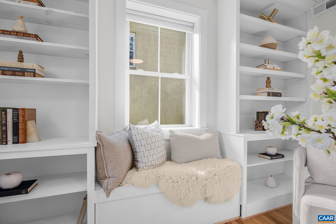
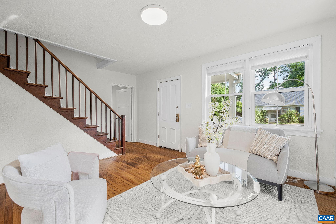
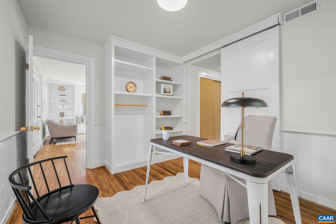
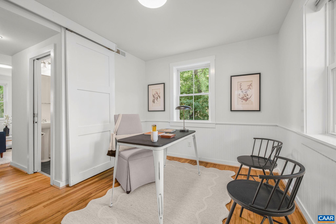
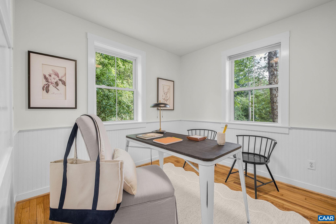
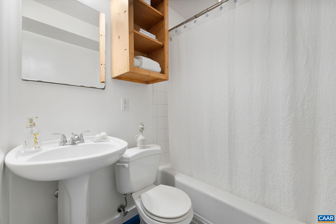
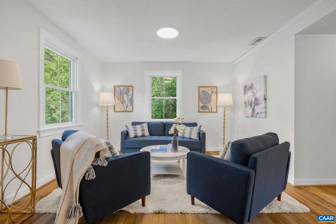
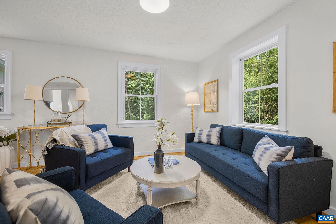
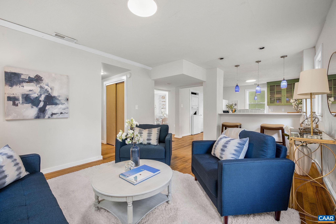
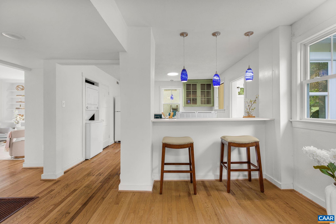
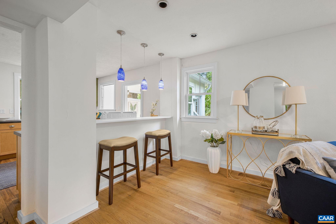
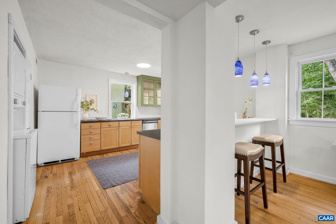
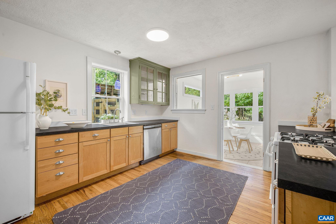
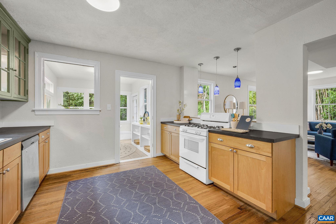
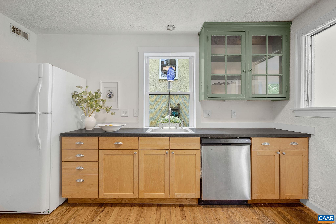
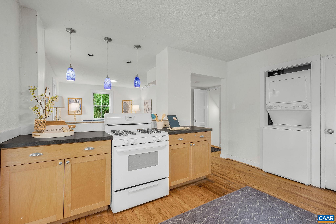
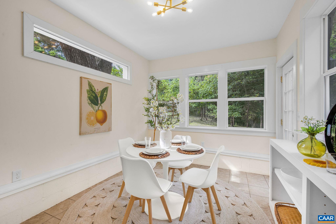
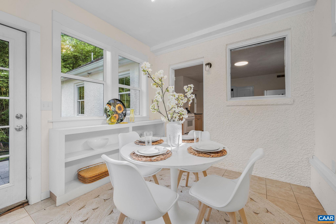
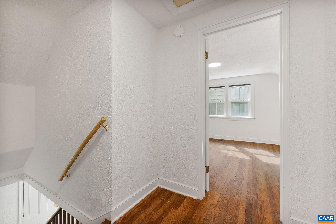
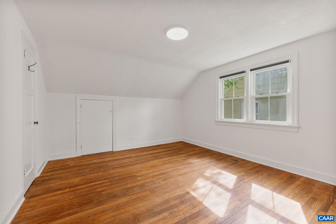
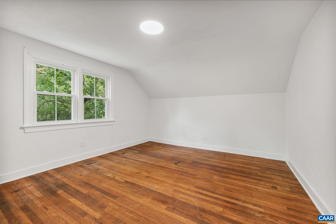
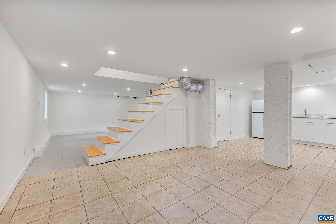
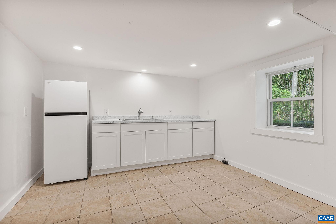
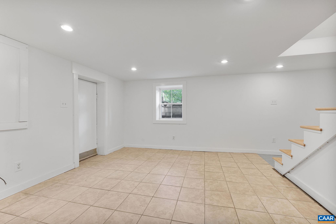
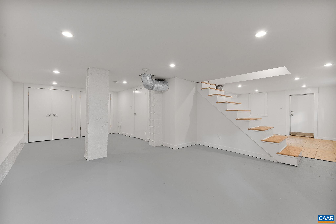
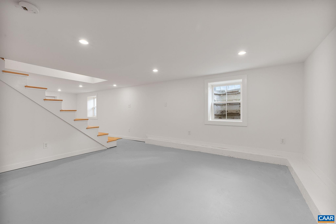
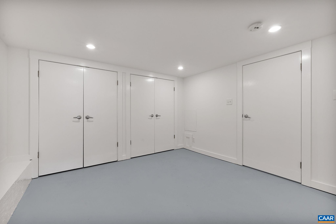
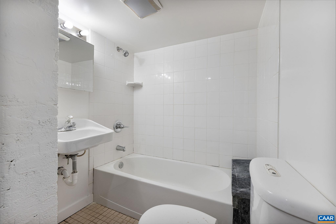
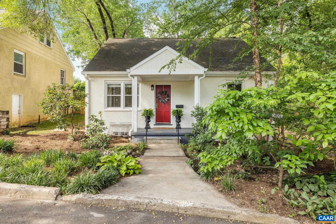
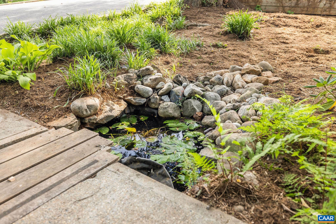
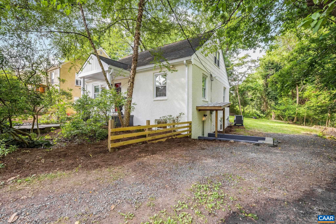
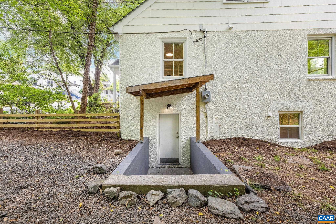
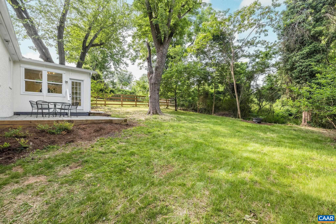
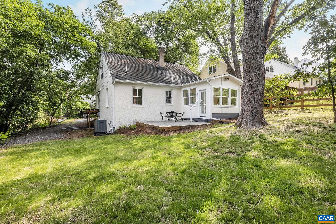
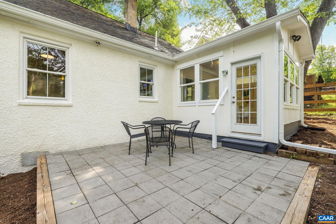
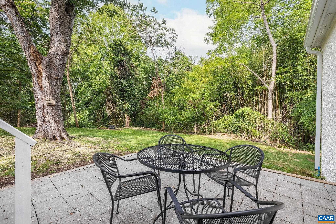
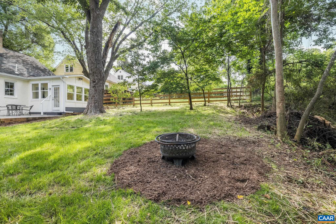
Thoughtfully renovated and expanded Belmont cottage offering 3-4 bedrooms and 2 full baths. The main level features a bedroom and full bath, living room with built-in shelves, spacious dining room, open kitchen, and sunroom addition. The self-contained lower level includes its own kitchen, living area, bedroom/flex space, and full bath--ideal for an in-law suite, guest quarters, or potential income-producing apartment. Recent updates include a new roof (Aug'26, new AC, fresh interior and exterior paint, updated lighting, and numerous system improvements. Tucked away on a quiet dead-end street with a lovely, private backyard. Shows beautifully!

3
beds

2
baths

2,420 Sq.Ft. LIVING AREA

10,890 Sq.Ft. lot

Inessa Telefus

Inessa Telefus

Features & Amenities

Interior

  • total bedrooms3
  • Total bathrooms2
  • full bathrooms2
  • Laundry room Stacked
  • Flooring Ceramic Tile, Hardwood
  • APPLIANCES Dishwasher, ENERGY STAR Qualified Appliances, Gas Range, Refrigerator
  • other interior Features Primary Downstairs, Breakfast Bar, Eat-in Kitchen

Area & Lot

  • Status Sold
  • Date Sold October 13, 2026
  • Living Area2,420 Sq.Ft.
  • Total Area2,420 Sq.Ft.
  • Lot Area10,890 Sq.Ft.
  • MLS® ID678350
  • TypeResidential
  • YEAR BUILT1949
  • NeighborhoodBelmont
  • Architecture StylesCape Cod, Cottage
  • View DescriptionResidential
  • Elementary SchoolSummit
  • Middle SchoolCharlottesville Middle
  • High SchoolCharlottesville

Exterior

  • STORIES2
  • water SourcePublic
  • utilitiesCable Available, Fiber Optic Available, Natural Gas Available, High Speed Internet Available
  • roofComposition, Shingle
  • lot featuresDead End, Landscaped, Level
  • parkingOff Street
  • HEAT TYPECentral, Forced Air, Natural Gas
  • AIR CONDITIONINGCentral Air
  • sewerPublic Sewer
  • SubstructureBlock

Financial

  • Sales Price$490,000
  • Real Estate Tax $4,787/yr

Follow Me on Instagram