Leave a

Thank you for your message. I will be in touch with you shortly.

Explore Properties
4923 SHERIDAN ST
4923 SHERIDAN ST
4923 SHERIDAN ST
4923 SHERIDAN ST
4923 SHERIDAN ST
4923 SHERIDAN ST
4923 SHERIDAN ST
4923 SHERIDAN ST
4923 SHERIDAN ST
4923 SHERIDAN ST
4923 SHERIDAN ST
4923 SHERIDAN ST
4923 SHERIDAN ST
4923 SHERIDAN ST
4923 SHERIDAN ST
4923 SHERIDAN ST
4923 SHERIDAN ST
4923 SHERIDAN ST
4923 SHERIDAN ST
4923 SHERIDAN ST
4923 SHERIDAN ST
4923 SHERIDAN ST
4923 SHERIDAN ST
4923 SHERIDAN ST
4923 SHERIDAN ST
4923 SHERIDAN ST
4923 SHERIDAN ST
4923 SHERIDAN ST
4923 SHERIDAN ST
4923 SHERIDAN ST
4923 SHERIDAN ST
4923 SHERIDAN ST
4923 SHERIDAN ST
4923 SHERIDAN ST
4923 SHERIDAN ST
SEE ALL PHOTOS
4923 SHERIDAN ST
4923 SHERIDAN ST
4923 SHERIDAN ST
4923 SHERIDAN ST
4923 SHERIDAN ST
4923 SHERIDAN ST
4923 SHERIDAN ST
4923 SHERIDAN ST
4923 SHERIDAN ST
4923 SHERIDAN ST
4923 SHERIDAN ST
4923 SHERIDAN ST
4923 SHERIDAN ST
4923 SHERIDAN ST
4923 SHERIDAN ST
4923 SHERIDAN ST
4923 SHERIDAN ST
4923 SHERIDAN ST
4923 SHERIDAN ST
4923 SHERIDAN ST
4923 SHERIDAN ST
4923 SHERIDAN ST
4923 SHERIDAN ST
4923 SHERIDAN ST
4923 SHERIDAN ST
4923 SHERIDAN ST
4923 SHERIDAN ST
4923 SHERIDAN ST
4923 SHERIDAN ST
4923 SHERIDAN ST
4923 SHERIDAN ST
4923 SHERIDAN ST
4923 SHERIDAN ST
4923 SHERIDAN ST
4923 SHERIDAN ST
Sold

4923 SHERIDAN ST

4923 SHERIDAN ST, Charlottesville, VA 22902

$445,000
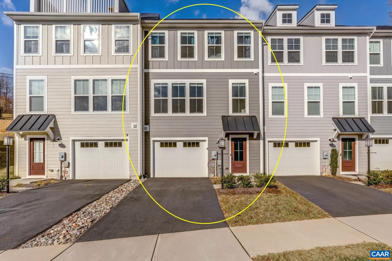
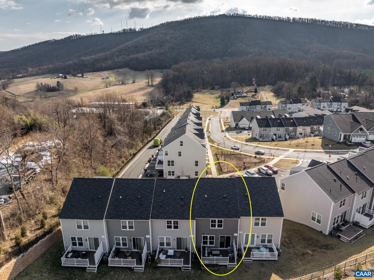
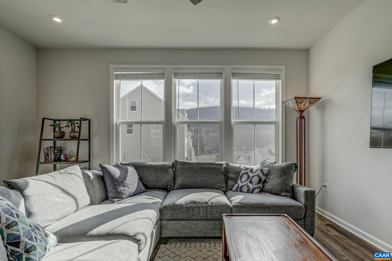
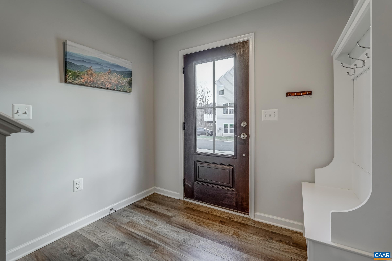
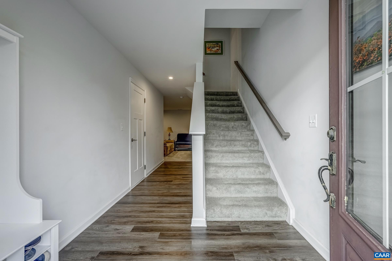
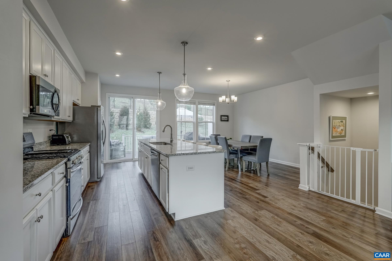
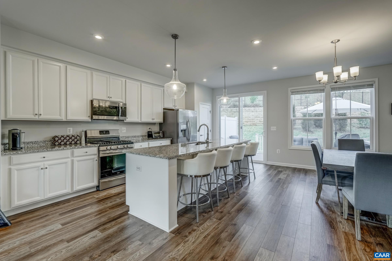
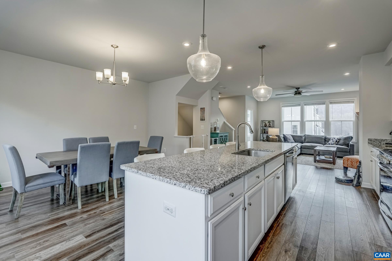
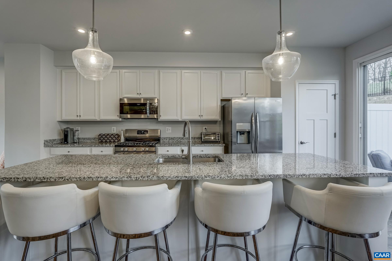
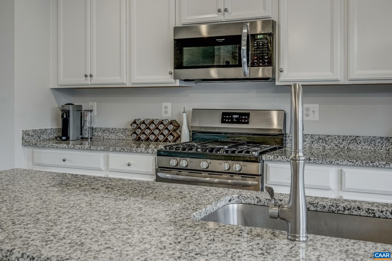
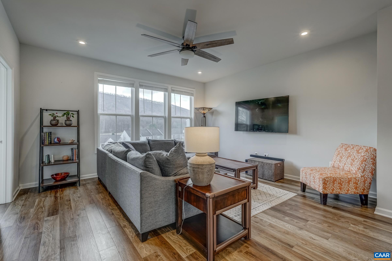
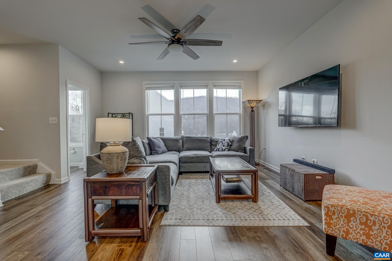
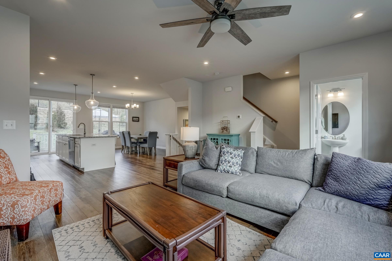
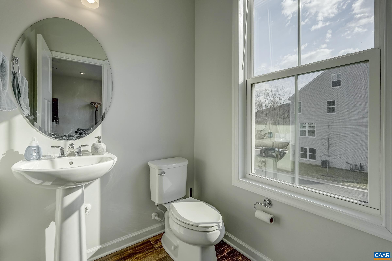
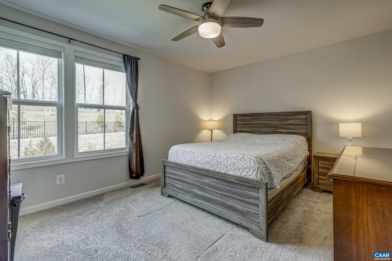
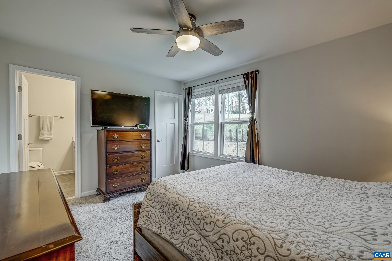
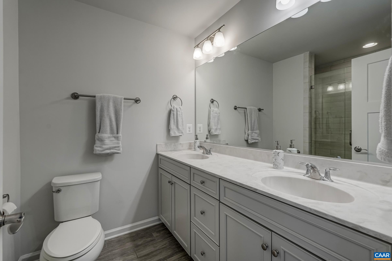
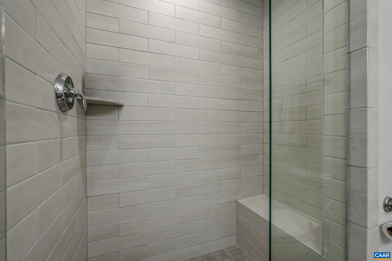
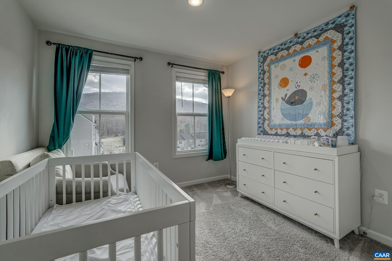
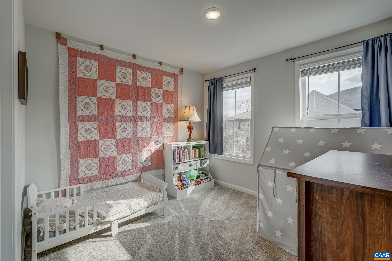
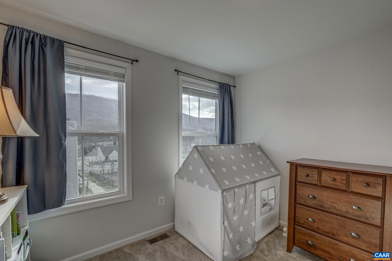
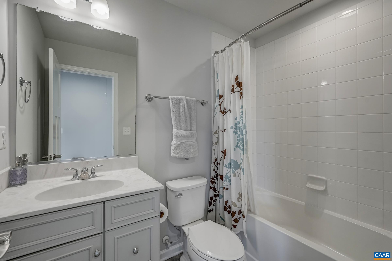
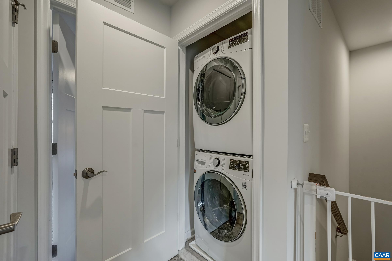
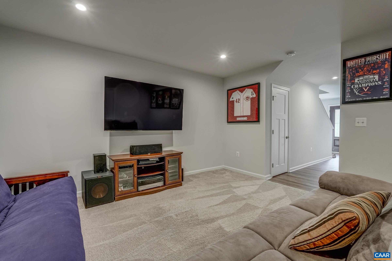
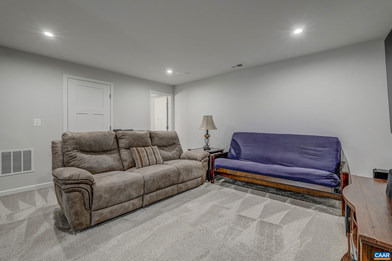
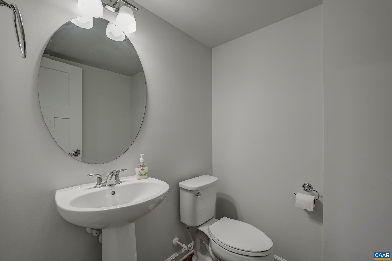
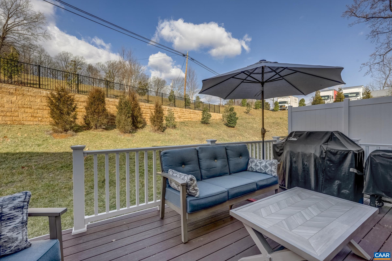
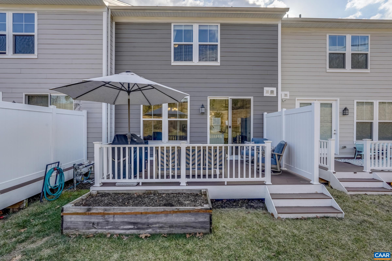
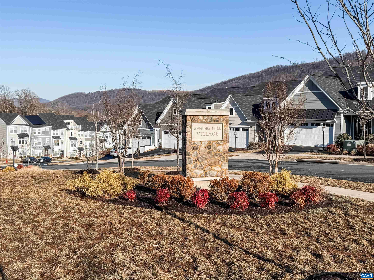
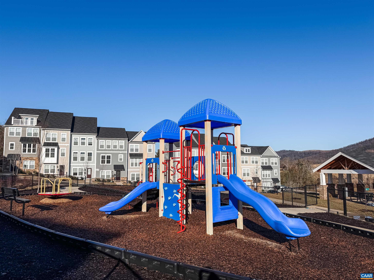
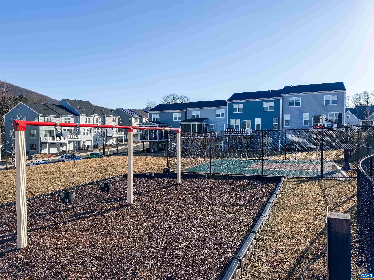
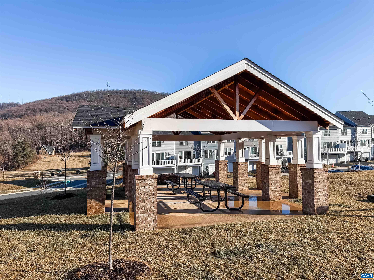
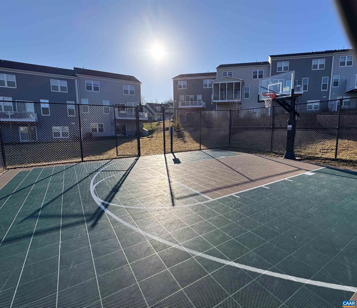
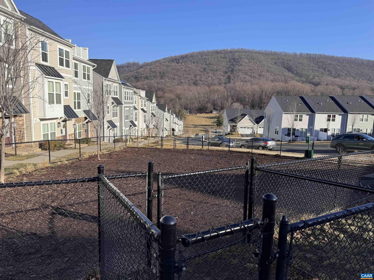
Enjoy lovely views of Carter Mountain from main and upper levels in this like-new townhouse with 1-car garage. Spacious open floor plan with modern finishes. Finished basement rec room with half bath and storage closets. Main level Great room and dining area. Cook and entertain in the open kitchen with large island, granite counters, gas cooking, stainless appliances, and pantry. Oversized windows allow for loads of natural light. Glass slider door opens to a Trex deck. Enjoy convenient built-in gas line for your grill and steps down to level yard space. Three bedrooms on the upper level plus convenient laundry. The primary suite, large enough for a king size bedroom set features a tiled walk-in shower, dual vanities and two walk-in closets. Neighborhood amenities include: dog park, sport courts, fire pit area & covered pavilion. HOA includes all yard maintenance + mowing, common area maintenance, trash and snow removal. Walk to the newly expanded Biscuit Run Park with miles of trails (over 1,190 total acres)! Minutes to Wegmans Shopping Center, I-64 and just 2 miles to the Historic Downtown Mall.

3
beds

3
baths

2,046 Sq.Ft. LIVING AREA

1,742.4 Sq.Ft. lot

Karyn Trumbull

Karyn Trumbull

Features & Amenities

Interior

  • total bedrooms3
  • Total bathrooms3
  • full bathrooms2
  • half bathrooms2
  • Flooring Carpet, Ceramic Tile, Vinyl
  • APPLIANCES Dishwasher, Disposal, Gas Range, Microwave, Refrigerator, Dryer, Washer
  • other interior Features Double Vanity, Walk-In Closet(s), Entrance Foyer, Eat-in Kitchen, High Ceilings, Kitchen Island

Area & Lot

  • Status Sold
  • Date Sold April 21, 2025
  • Living Area2,046 Sq.Ft.
  • Total Area2,306 Sq.Ft.
  • Lot Area1,742.4 Sq.Ft.
  • MLS® ID660674
  • TypeResidential
  • YEAR BUILT2021
  • NeighborhoodSouthside
  • Elementary SchoolMountain View
  • Middle SchoolWalton
  • High SchoolMonticello

Exterior

  • STORIES2
  • Garage Space1.0
  • water SourcePublic
  • utilitiesHigh Speed Internet Available
  • roofComposition, Shingle
  • parkingAttached, Electricity, Garage Faces Front, Garage
  • HEAT TYPECentral
  • AIR CONDITIONINGCentral Air
  • sewerPublic Sewer
  • SubstructurePoured, Slab
  • HOA AmenitiesBasketball Court, Picnic Area, Playground
  • security FeaturesCarbon Monoxide Detector(s), Smoke Detector(s), Surveillance System

Financial

  • Sales Price$445,000
  • Real Estate Tax $3,735/yr
  • HOA $130/mo

Follow Me on Instagram