Leave a

Thank you for your message. I will be in touch with you shortly.

Explore Properties
4585 SUNSET DR
4585 SUNSET DR
4585 SUNSET DR
4585 SUNSET DR
4585 SUNSET DR
4585 SUNSET DR
4585 SUNSET DR
4585 SUNSET DR
4585 SUNSET DR
4585 SUNSET DR
4585 SUNSET DR
4585 SUNSET DR
4585 SUNSET DR
4585 SUNSET DR
4585 SUNSET DR
4585 SUNSET DR
4585 SUNSET DR
4585 SUNSET DR
4585 SUNSET DR
4585 SUNSET DR
4585 SUNSET DR
4585 SUNSET DR
4585 SUNSET DR
4585 SUNSET DR
4585 SUNSET DR
4585 SUNSET DR
4585 SUNSET DR
4585 SUNSET DR
4585 SUNSET DR
4585 SUNSET DR
4585 SUNSET DR
4585 SUNSET DR
4585 SUNSET DR
4585 SUNSET DR
4585 SUNSET DR
4585 SUNSET DR
4585 SUNSET DR
4585 SUNSET DR
4585 SUNSET DR
4585 SUNSET DR
4585 SUNSET DR
4585 SUNSET DR
4585 SUNSET DR
4585 SUNSET DR
4585 SUNSET DR
4585 SUNSET DR
4585 SUNSET DR
4585 SUNSET DR
4585 SUNSET DR
4585 SUNSET DR
4585 SUNSET DR
4585 SUNSET DR
4585 SUNSET DR
4585 SUNSET DR
4585 SUNSET DR
4585 SUNSET DR
4585 SUNSET DR
4585 SUNSET DR
4585 SUNSET DR
4585 SUNSET DR
4585 SUNSET DR
4585 SUNSET DR
4585 SUNSET DR
4585 SUNSET DR
4585 SUNSET DR
4585 SUNSET DR
4585 SUNSET DR
4585 SUNSET DR
4585 SUNSET DR
4585 SUNSET DR
SEE ALL PHOTOS
4585 SUNSET DR
4585 SUNSET DR
4585 SUNSET DR
4585 SUNSET DR
4585 SUNSET DR
4585 SUNSET DR
4585 SUNSET DR
4585 SUNSET DR
4585 SUNSET DR
4585 SUNSET DR
4585 SUNSET DR
4585 SUNSET DR
4585 SUNSET DR
4585 SUNSET DR
4585 SUNSET DR
4585 SUNSET DR
4585 SUNSET DR
4585 SUNSET DR
4585 SUNSET DR
4585 SUNSET DR
4585 SUNSET DR
4585 SUNSET DR
4585 SUNSET DR
4585 SUNSET DR
4585 SUNSET DR
4585 SUNSET DR
4585 SUNSET DR
4585 SUNSET DR
4585 SUNSET DR
4585 SUNSET DR
4585 SUNSET DR
4585 SUNSET DR
4585 SUNSET DR
4585 SUNSET DR
4585 SUNSET DR
4585 SUNSET DR
4585 SUNSET DR
4585 SUNSET DR
4585 SUNSET DR
4585 SUNSET DR
4585 SUNSET DR
4585 SUNSET DR
4585 SUNSET DR
4585 SUNSET DR
4585 SUNSET DR
4585 SUNSET DR
4585 SUNSET DR
4585 SUNSET DR
4585 SUNSET DR
4585 SUNSET DR
4585 SUNSET DR
4585 SUNSET DR
4585 SUNSET DR
4585 SUNSET DR
4585 SUNSET DR
4585 SUNSET DR
4585 SUNSET DR
4585 SUNSET DR
4585 SUNSET DR
4585 SUNSET DR
4585 SUNSET DR
4585 SUNSET DR
4585 SUNSET DR
4585 SUNSET DR
4585 SUNSET DR
4585 SUNSET DR
4585 SUNSET DR
4585 SUNSET DR
4585 SUNSET DR
4585 SUNSET DR
Sold

4585 SUNSET DR

4585 SUNSET DR, Charlottesville, VA 22911

$662,501
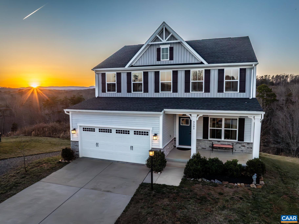
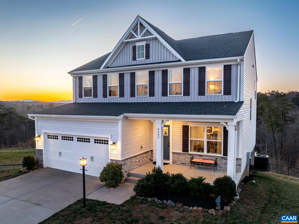
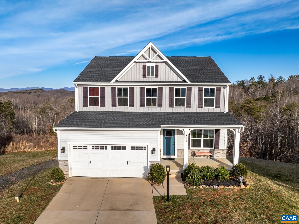
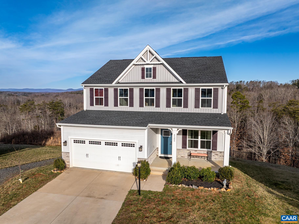
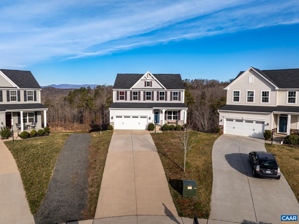
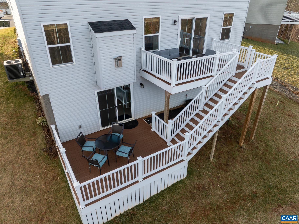
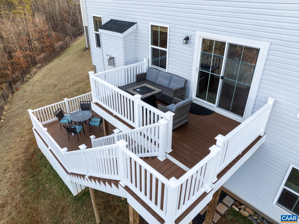
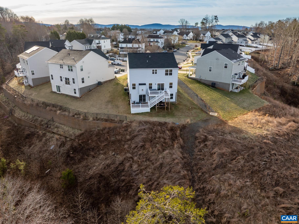
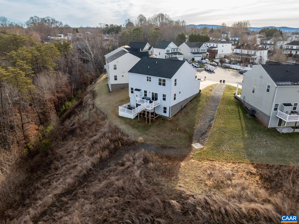
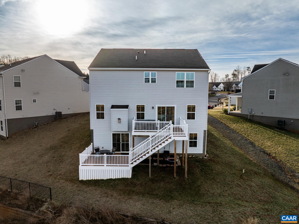
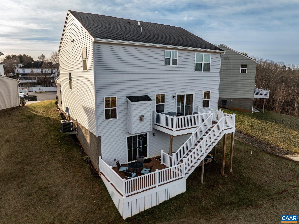
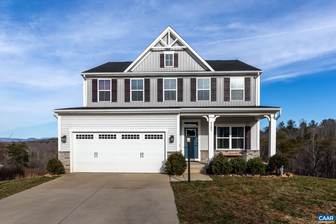
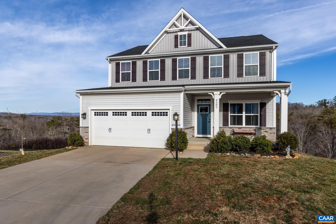
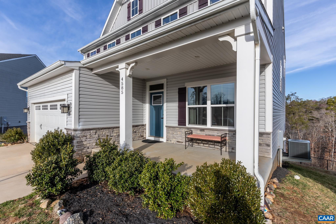
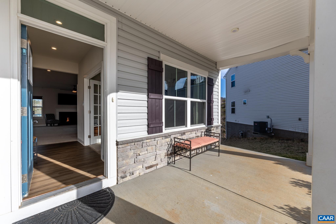
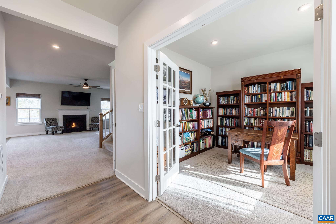
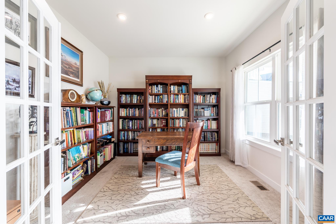
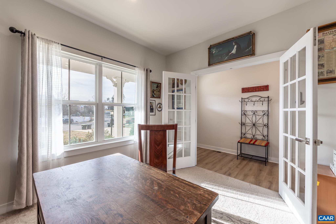
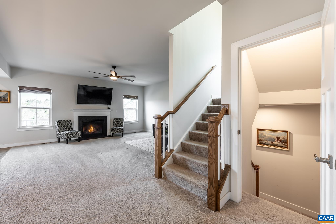
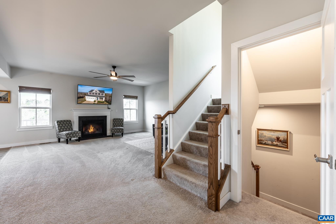
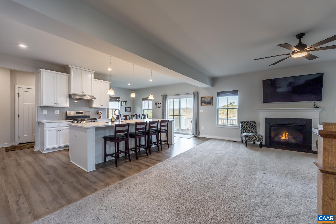
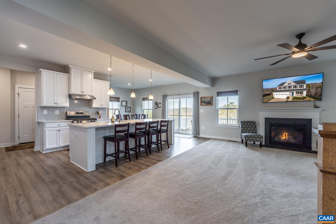
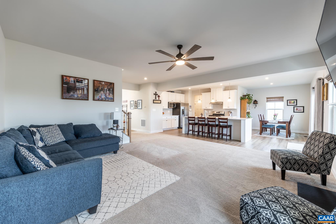
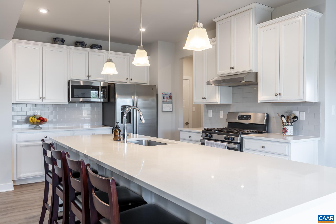
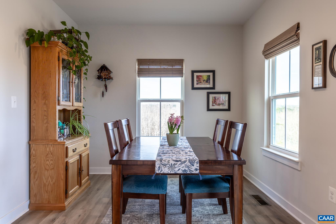
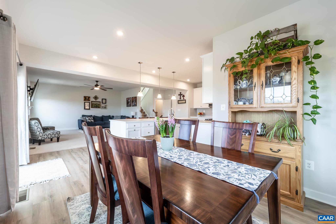
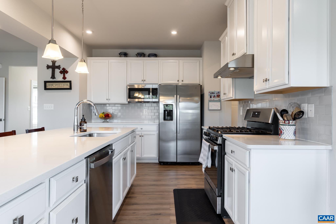
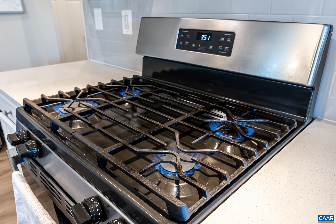
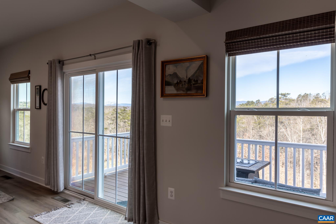
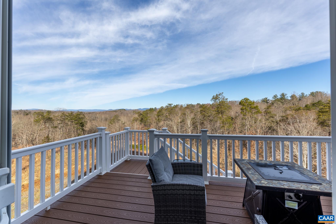
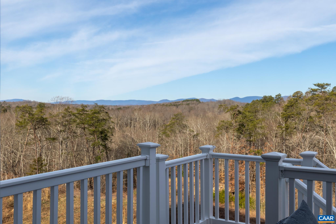
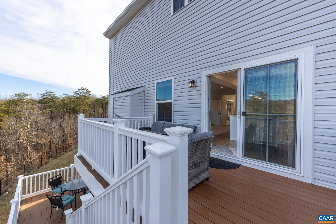
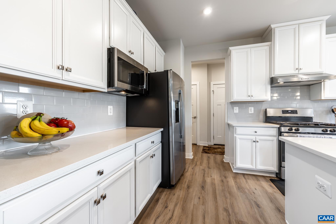
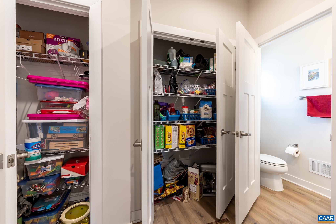
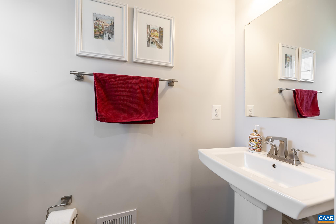
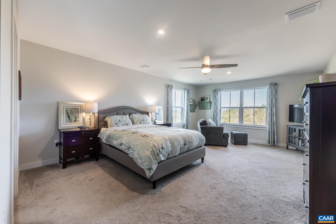
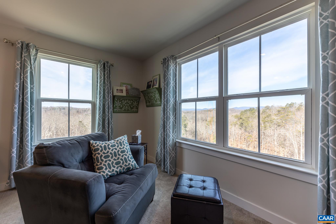
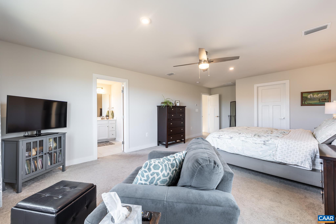
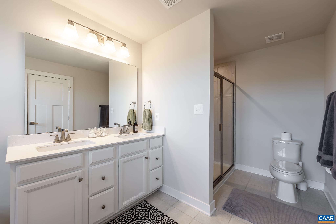
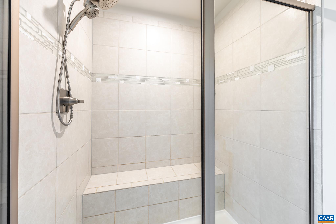
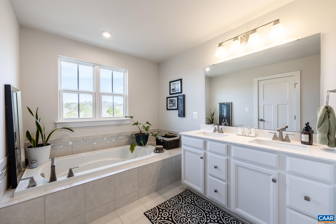
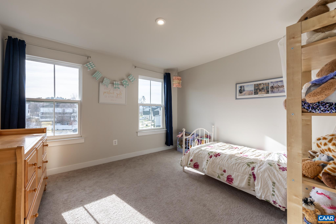
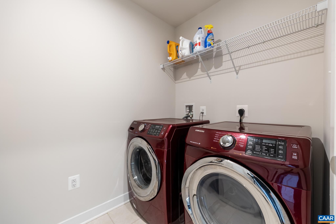
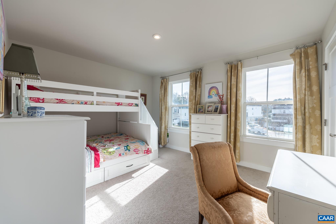
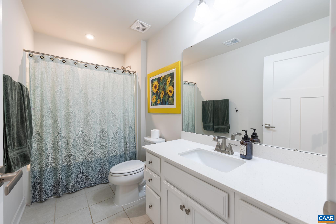
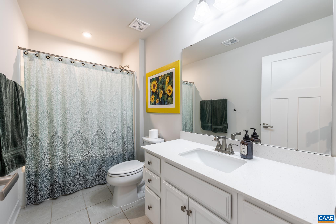
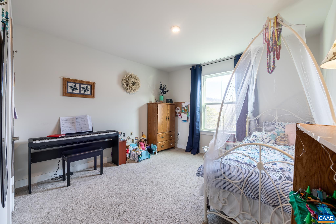
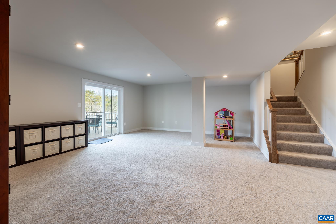
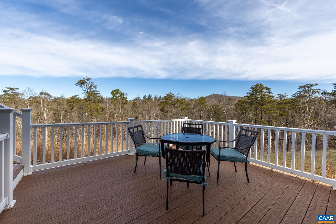
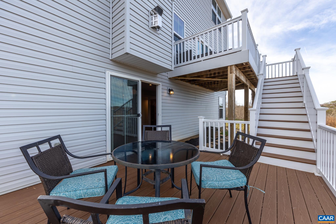
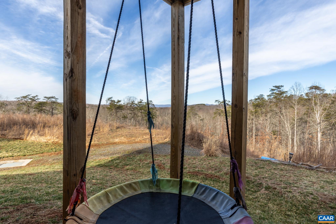
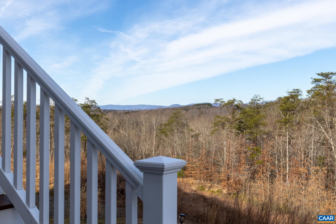
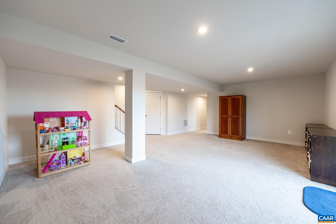
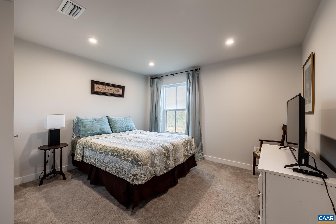
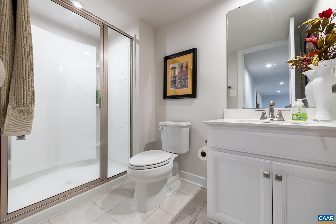
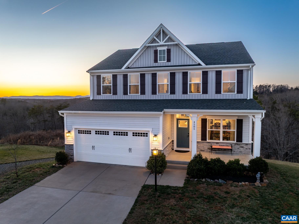
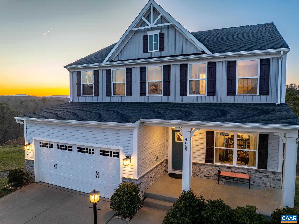
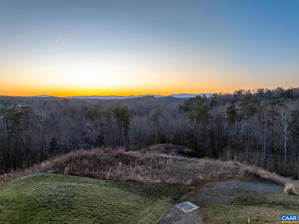
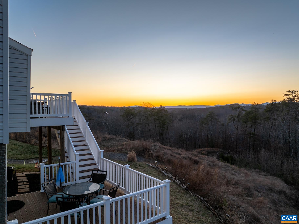
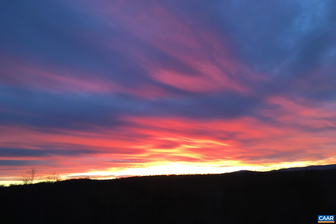
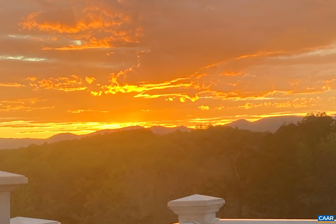
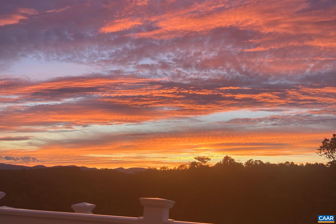
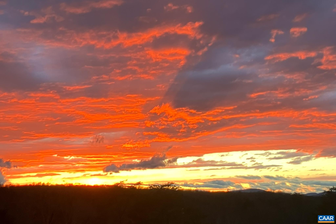
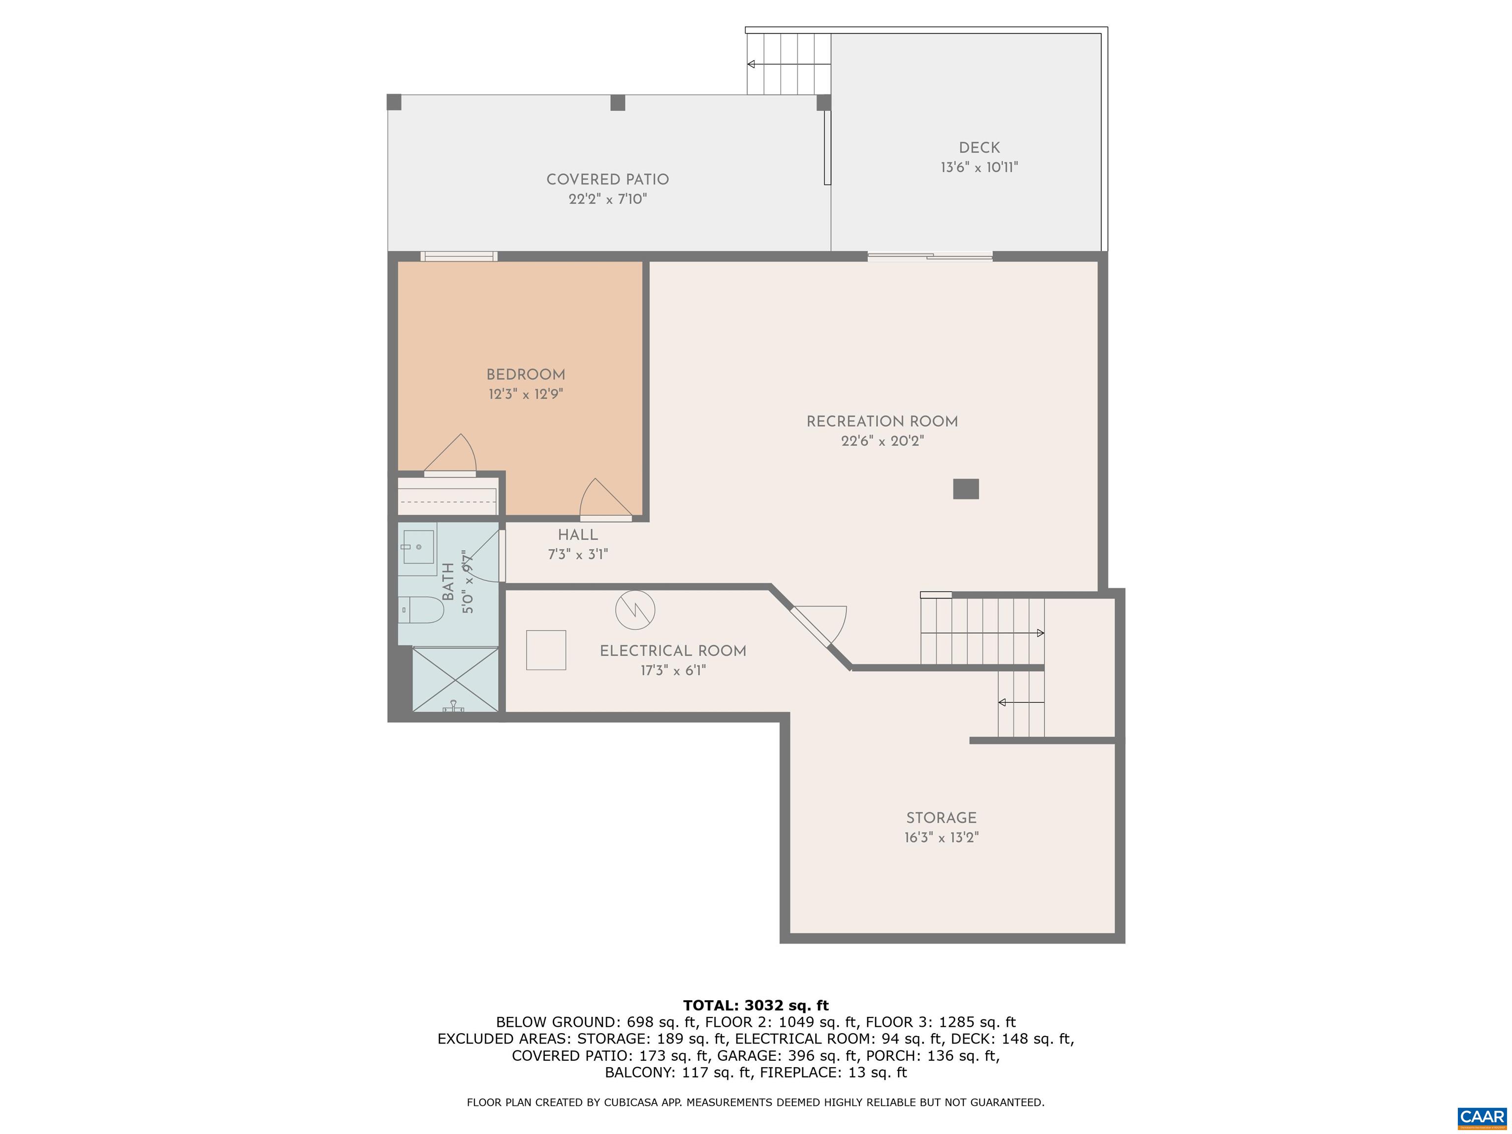
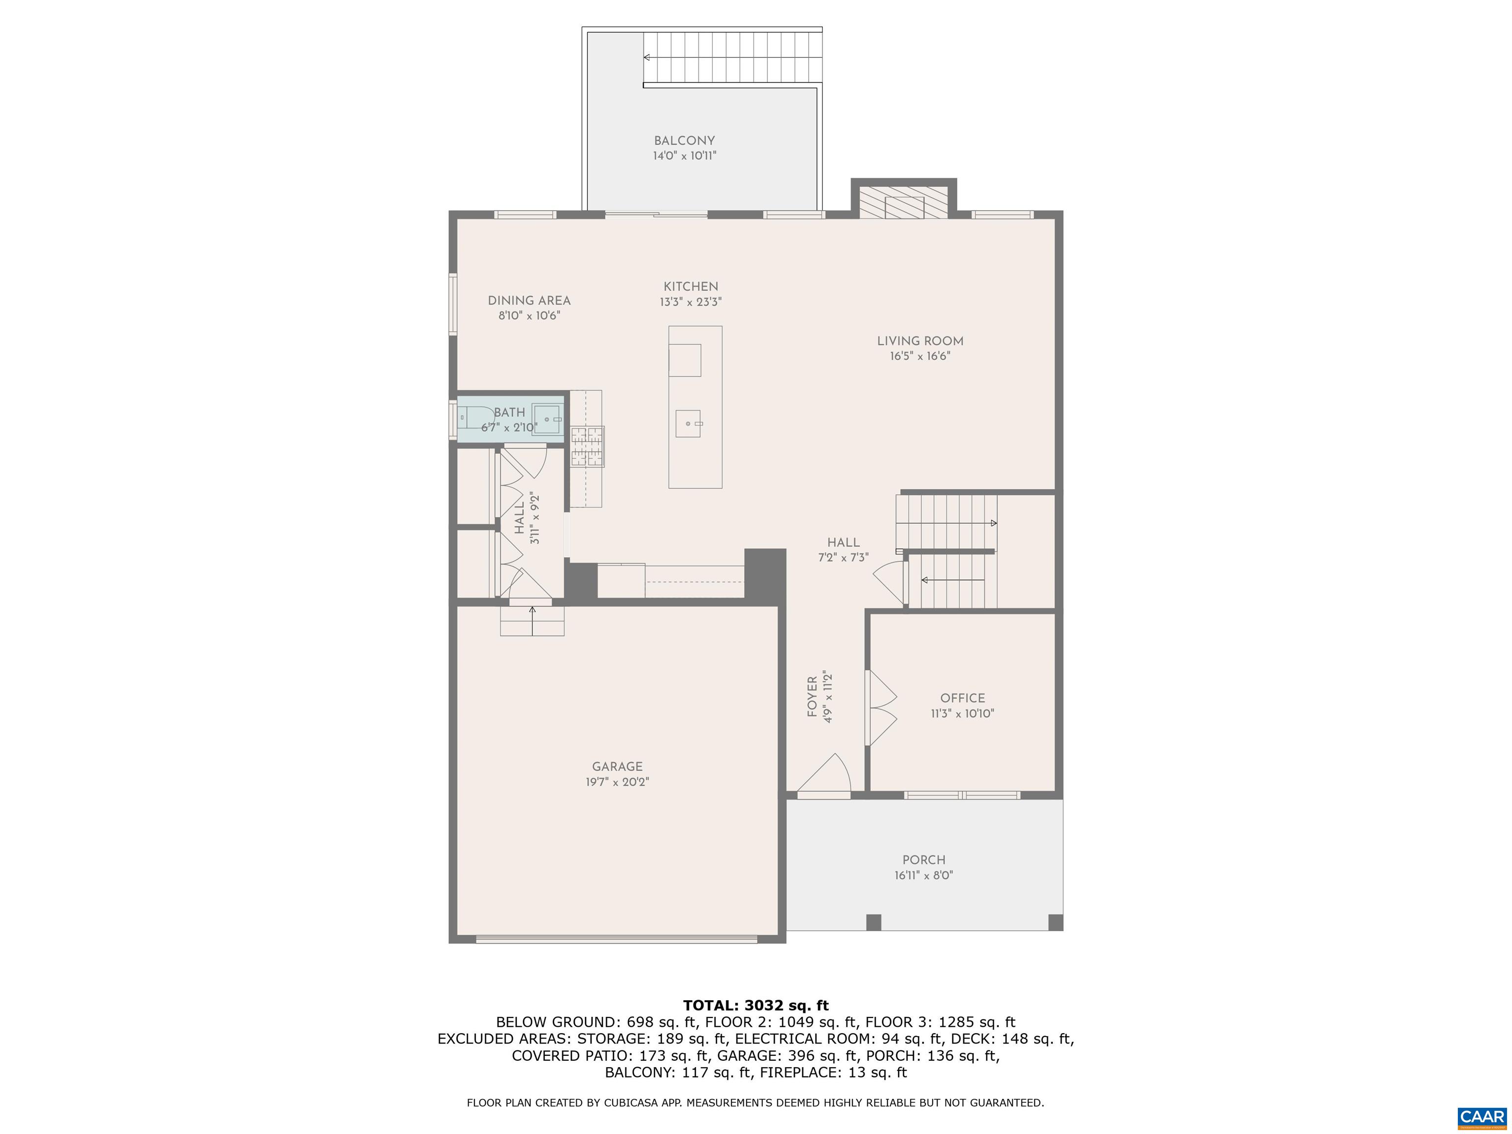
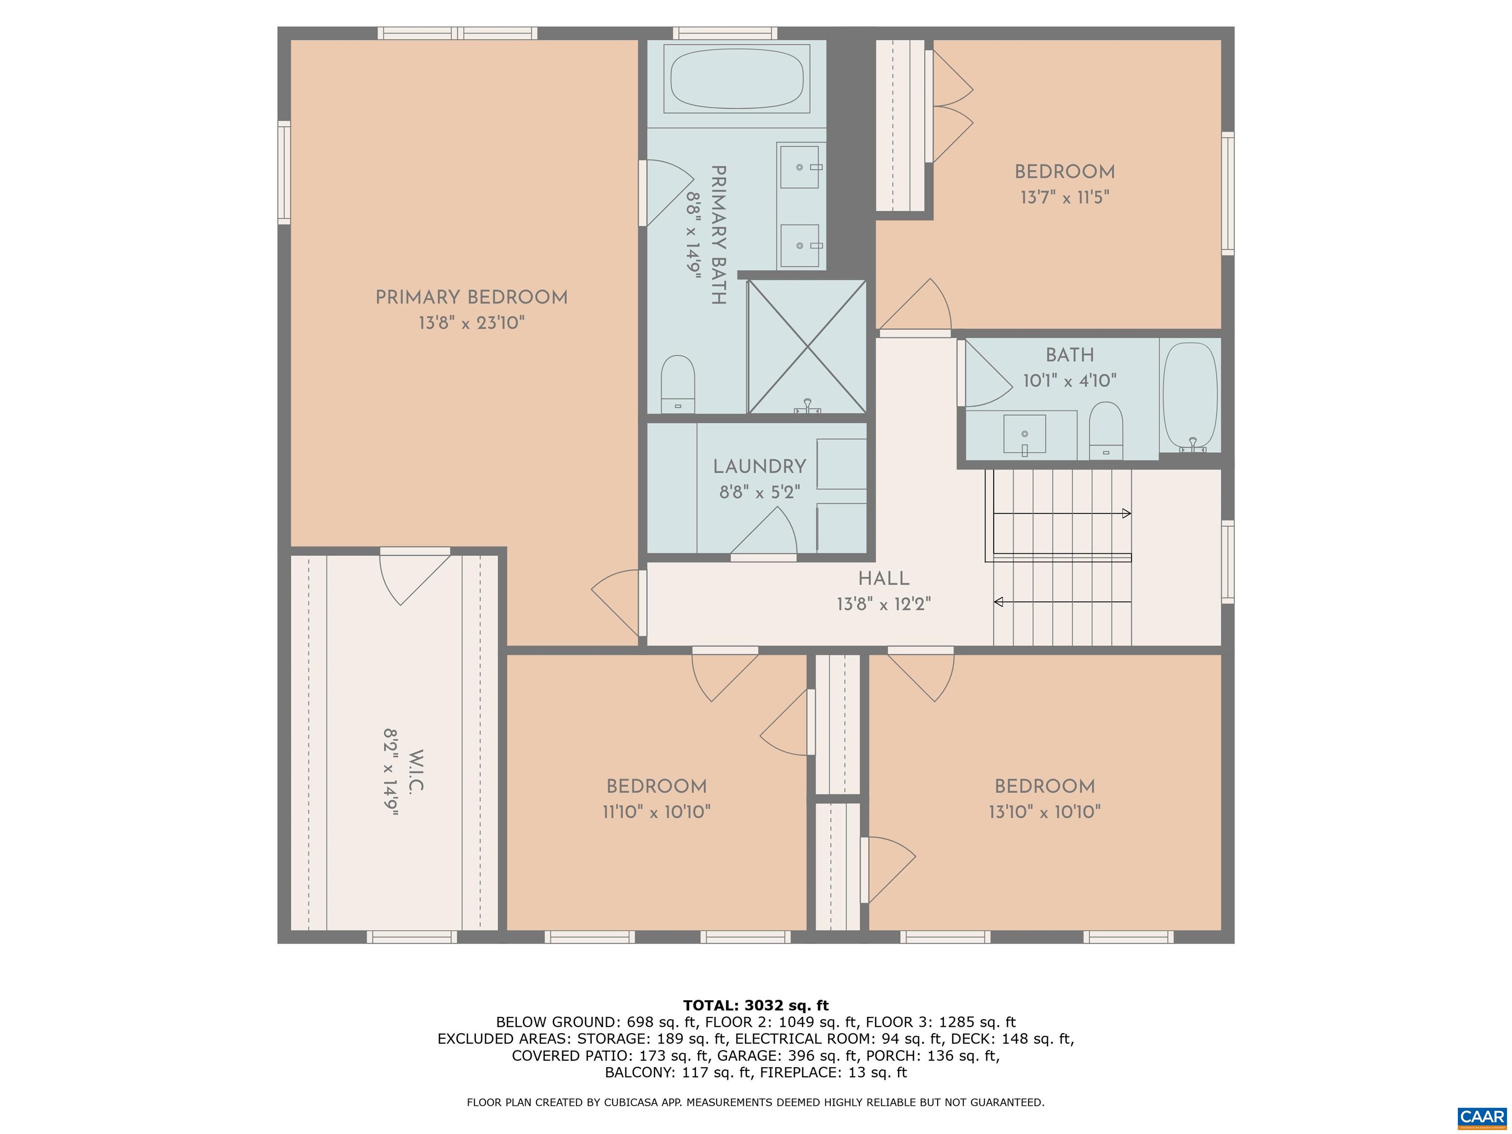
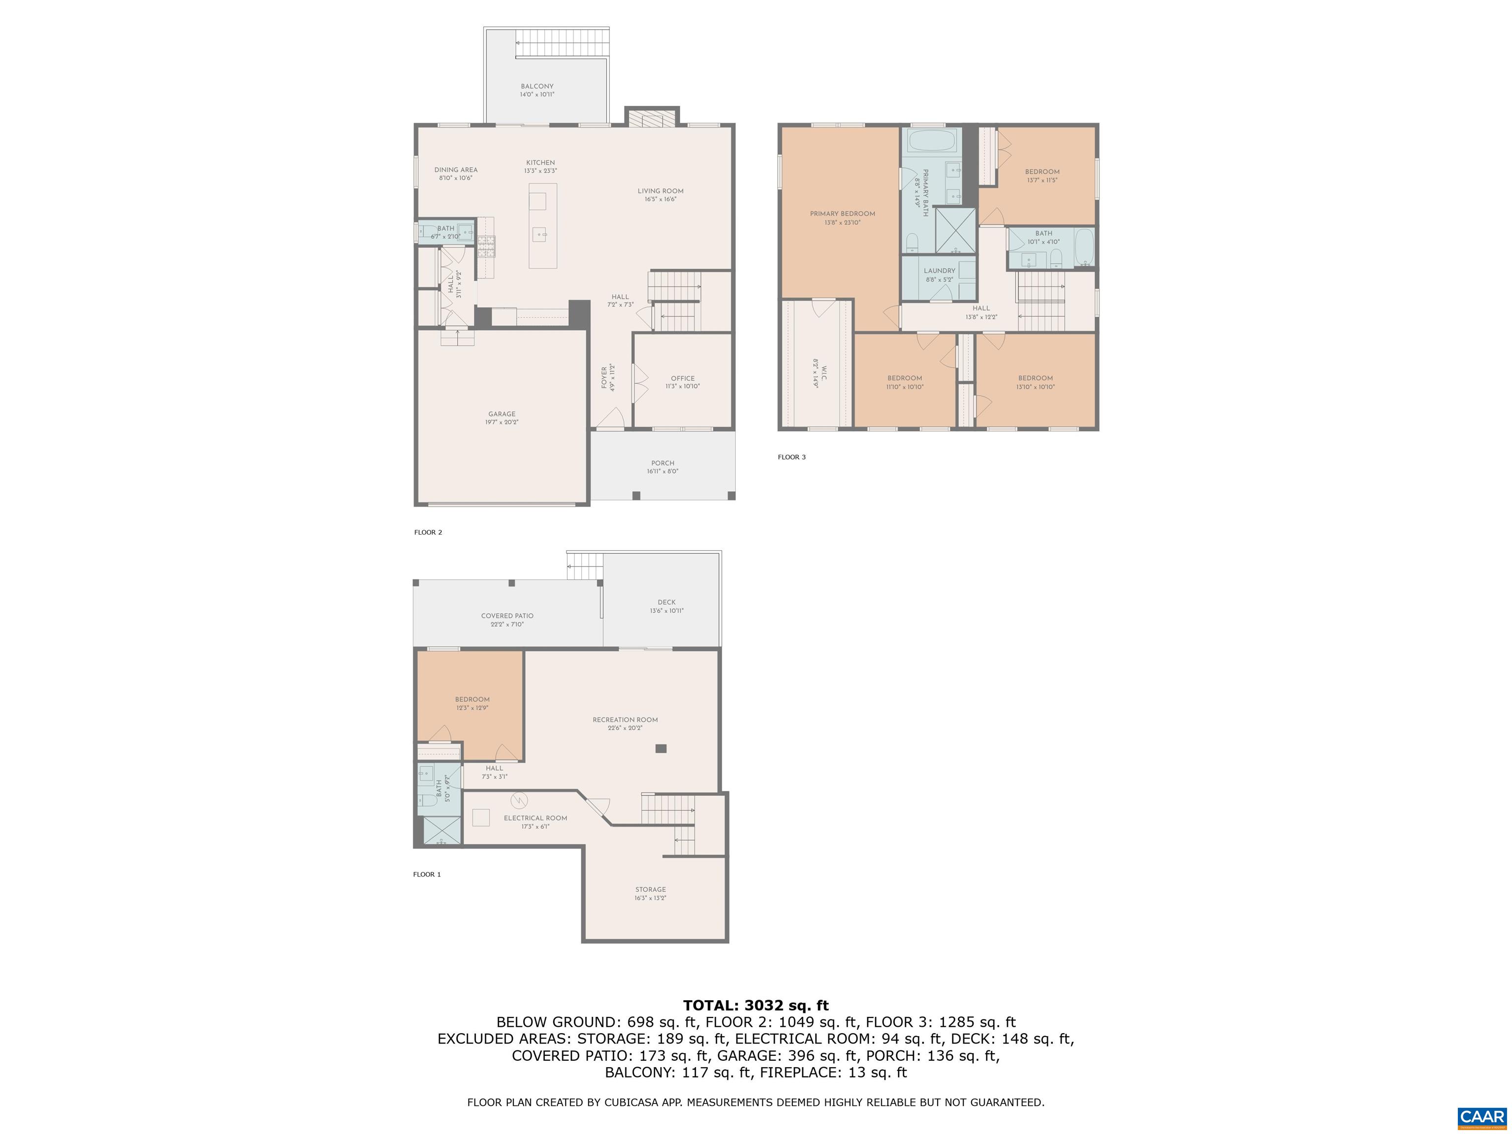
Located at the end of a quiet cul-de-sac, this stunning large home offers 5 bedrooms, 3.5 baths, and incredible MOUNTAIN VIEWS. The lot feels oversized thanks to the adjacent HOA easement, which provides extra space and privacy. The main level features an open floor plan with a large living room, gourmet kitchen with large island, quartz countertops, stainless appliances, eat in dining and a dedicated home office--perfect for remote work, study, or even a playroom. Upstairs, you'll find 4 generously sized bedrooms, including a primary suite with breathtaking mountain views, plus an upstairs a laundry room for convenience. The finished basement expands your living space with a huge rec room, an additional bedroom, and a full bath--ideal for guests or a private retreat. Situated across from NGIC/DIA/Rivanna Station and located just 5 minutes from Hollymead Town Center, where you'll find Target, Chipotle, Harris Teeter, and more. This home is also located in the highly desirable Baker-Butler school district. With spacious rooms, incredible views, and a prime location, this home is a must-see. Schedule your showing today!

5
beds

4
baths

3,194 Sq.Ft. LIVING AREA

6,969.6 Sq.Ft. lot

Erin Hall

Erin Hall

Features & Amenities

Interior

  • total bedrooms5
  • Total bathrooms4
  • full bathrooms3
  • half bathroom1
  • Laundry room Washer Hookup, Dryer Hookup
  • Flooring Carpet, Ceramic Tile, Vinyl
  • Fireplace Gas
  • APPLIANCES Dishwasher, Disposal, Gas Range, Microwave, Refrigerator
  • other interior Features Double Vanity, Walk-In Closet(s), Breakfast Bar, Entrance Foyer, Eat-in Kitchen, Kitchen Island, Mud Room, Recessed Lighting

Area & Lot

  • Status Sold
  • Date Sold May 30, 2025
  • Living Area3,194 Sq.Ft.
  • Total Area3,972 Sq.Ft.
  • Lot Area6,969.6 Sq.Ft.
  • MLS® ID662119
  • TypeResidential
  • YEAR BUILT2021
  • NeighborhoodAlbemarle County
  • Architecture StylesCraftsman
  • Elementary SchoolBaker-Butler
  • Middle SchoolLakeside
  • High SchoolAlbemarle

Exterior

  • STORIES2
  • Garage Space2.0
  • water SourcePublic
  • utilitiesCable Available
  • roofArchitectural
  • lot featuresLandscaped
  • parkingAttached, Garage Faces Front, Garage, Garage Door Opener
  • HEAT TYPENatural Gas
  • AIR CONDITIONINGCentral Air
  • sewerPublic Sewer
  • SubstructurePoured
  • HOA AmenitiesBasketball Court
  • security FeaturesCarbon Monoxide Detector(s), Smoke Detector(s)

Financial

  • Sales Price$662,501
  • HOA $46/mo

Follow Me on Instagram