Leave a

Thank you for your message. I will be in touch with you shortly.

Explore Properties
4381 SUNSET DR
4381 SUNSET DR
4381 SUNSET DR
4381 SUNSET DR
4381 SUNSET DR
4381 SUNSET DR
4381 SUNSET DR
4381 SUNSET DR
4381 SUNSET DR
4381 SUNSET DR
4381 SUNSET DR
4381 SUNSET DR
4381 SUNSET DR
4381 SUNSET DR
4381 SUNSET DR
4381 SUNSET DR
4381 SUNSET DR
4381 SUNSET DR
4381 SUNSET DR
4381 SUNSET DR
4381 SUNSET DR
4381 SUNSET DR
4381 SUNSET DR
4381 SUNSET DR
4381 SUNSET DR
4381 SUNSET DR
4381 SUNSET DR
4381 SUNSET DR
4381 SUNSET DR
4381 SUNSET DR
4381 SUNSET DR
4381 SUNSET DR
4381 SUNSET DR
4381 SUNSET DR
4381 SUNSET DR
4381 SUNSET DR
4381 SUNSET DR
4381 SUNSET DR
4381 SUNSET DR
4381 SUNSET DR
4381 SUNSET DR
4381 SUNSET DR
4381 SUNSET DR
4381 SUNSET DR
4381 SUNSET DR
4381 SUNSET DR
4381 SUNSET DR
4381 SUNSET DR
4381 SUNSET DR
4381 SUNSET DR
4381 SUNSET DR
4381 SUNSET DR
4381 SUNSET DR
4381 SUNSET DR
4381 SUNSET DR
4381 SUNSET DR
4381 SUNSET DR
4381 SUNSET DR
4381 SUNSET DR
4381 SUNSET DR
4381 SUNSET DR
4381 SUNSET DR
4381 SUNSET DR
4381 SUNSET DR
4381 SUNSET DR
4381 SUNSET DR
4381 SUNSET DR
SEE ALL PHOTOS
4381 SUNSET DR
4381 SUNSET DR
4381 SUNSET DR
4381 SUNSET DR
4381 SUNSET DR
4381 SUNSET DR
4381 SUNSET DR
4381 SUNSET DR
4381 SUNSET DR
4381 SUNSET DR
4381 SUNSET DR
4381 SUNSET DR
4381 SUNSET DR
4381 SUNSET DR
4381 SUNSET DR
4381 SUNSET DR
4381 SUNSET DR
4381 SUNSET DR
4381 SUNSET DR
4381 SUNSET DR
4381 SUNSET DR
4381 SUNSET DR
4381 SUNSET DR
4381 SUNSET DR
4381 SUNSET DR
4381 SUNSET DR
4381 SUNSET DR
4381 SUNSET DR
4381 SUNSET DR
4381 SUNSET DR
4381 SUNSET DR
4381 SUNSET DR
4381 SUNSET DR
4381 SUNSET DR
4381 SUNSET DR
4381 SUNSET DR
4381 SUNSET DR
4381 SUNSET DR
4381 SUNSET DR
4381 SUNSET DR
4381 SUNSET DR
4381 SUNSET DR
4381 SUNSET DR
4381 SUNSET DR
4381 SUNSET DR
4381 SUNSET DR
4381 SUNSET DR
4381 SUNSET DR
4381 SUNSET DR
4381 SUNSET DR
4381 SUNSET DR
4381 SUNSET DR
4381 SUNSET DR
4381 SUNSET DR
4381 SUNSET DR
4381 SUNSET DR
4381 SUNSET DR
4381 SUNSET DR
4381 SUNSET DR
4381 SUNSET DR
4381 SUNSET DR
4381 SUNSET DR
4381 SUNSET DR
4381 SUNSET DR
4381 SUNSET DR
4381 SUNSET DR
4381 SUNSET DR
Sold

4381 SUNSET DR

4381 SUNSET DR, Charlottesville, VA 22911

$580,000
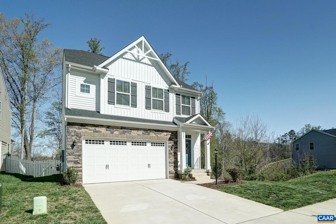
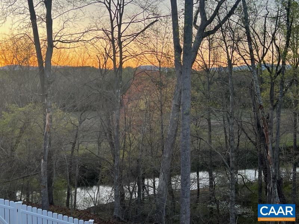
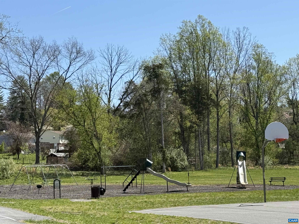
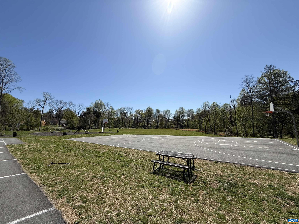
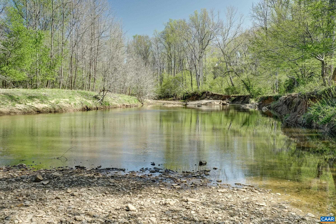
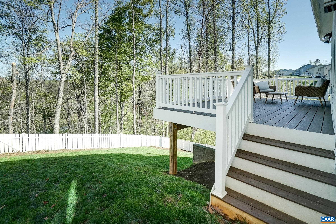
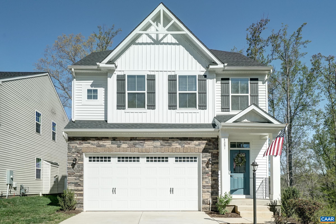
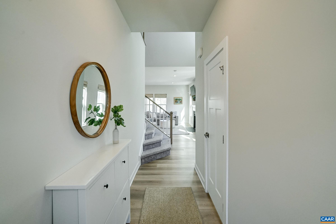
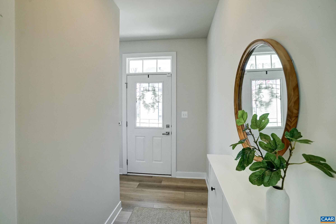
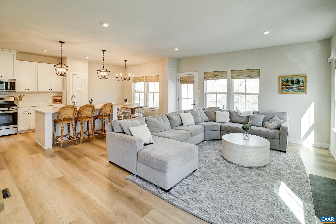
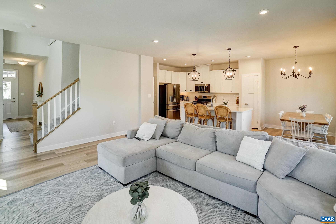
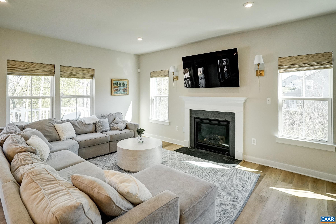
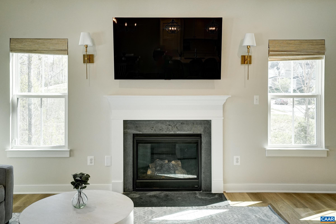
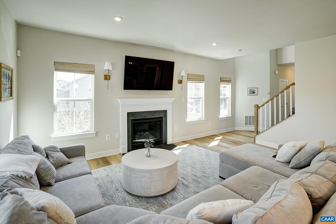
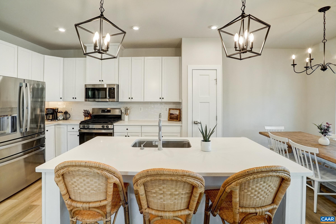
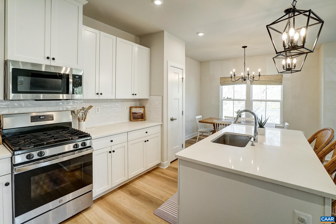
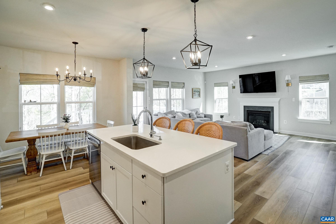
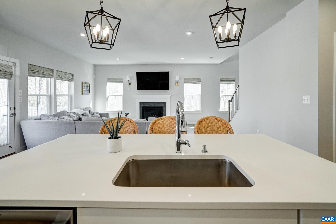
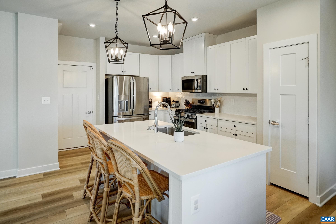
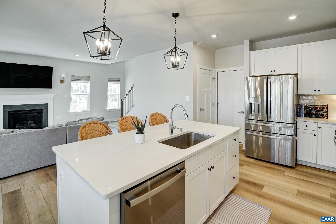
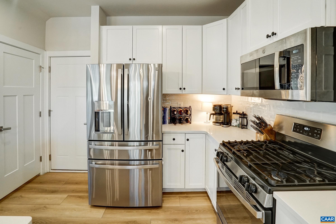
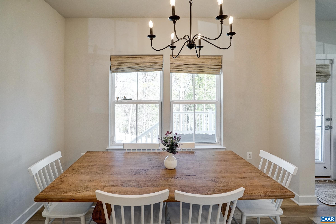
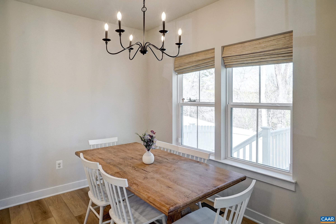
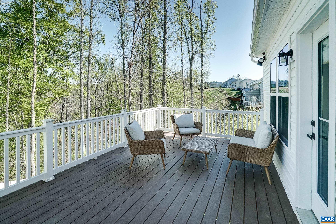
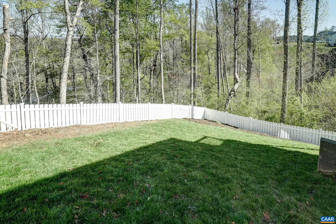
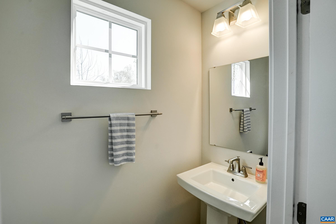
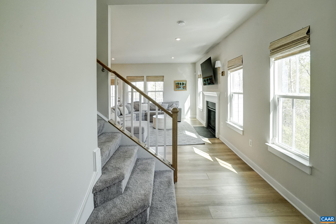
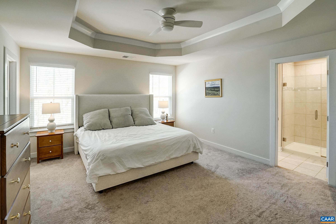
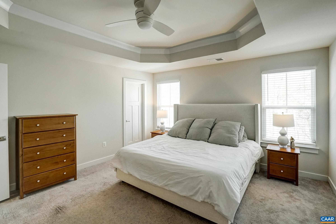
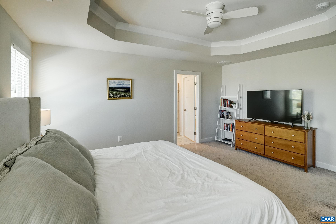
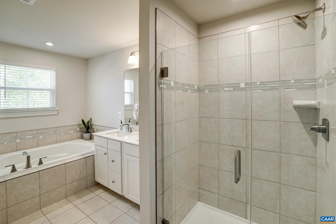
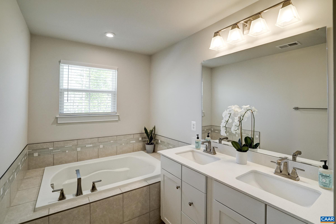
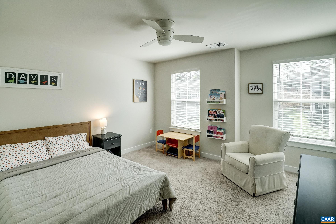
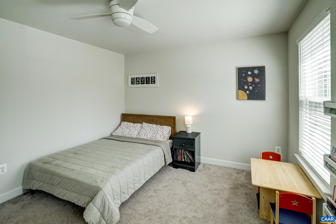
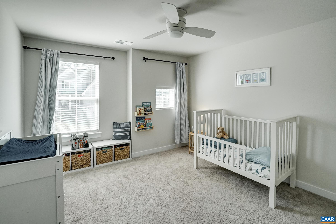
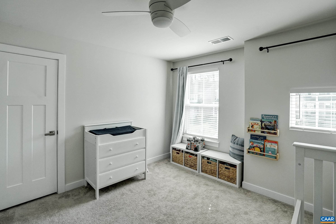
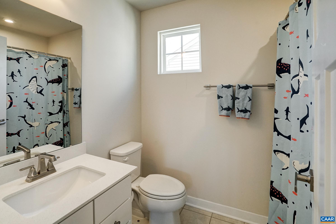
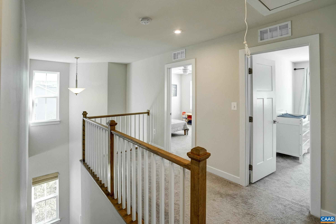
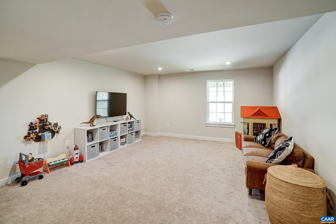
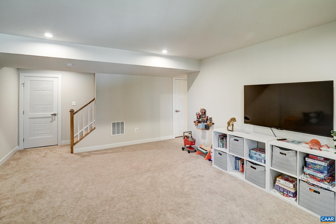
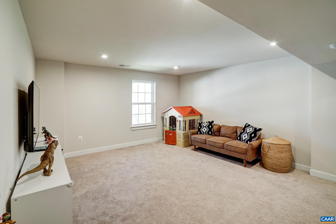
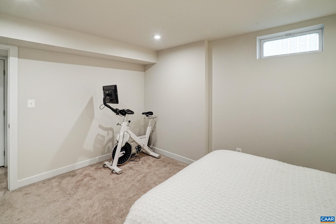
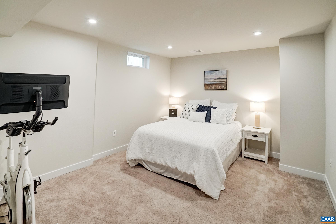
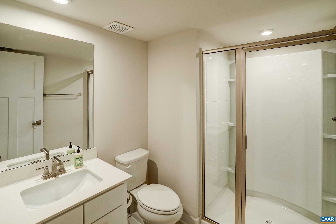
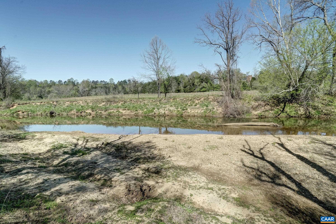
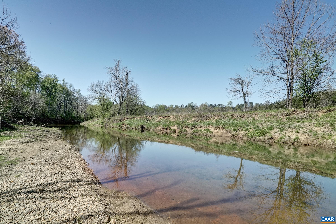
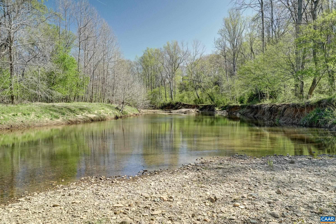
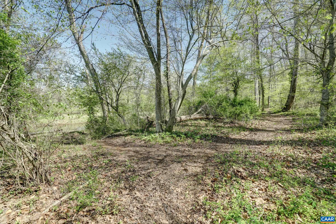
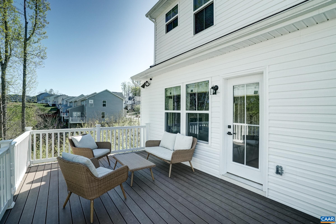
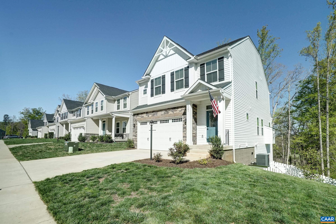
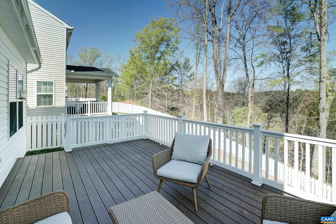
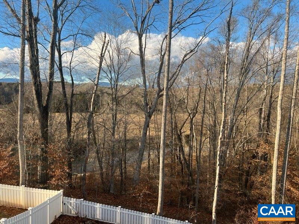
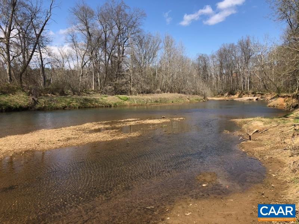
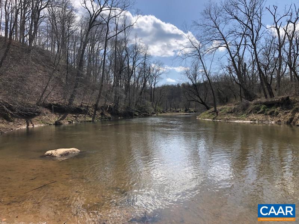
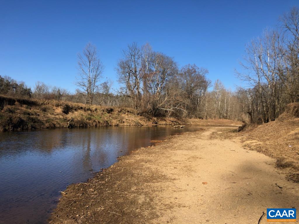
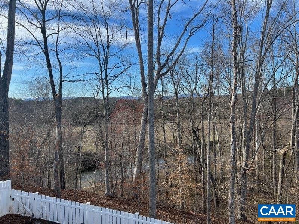
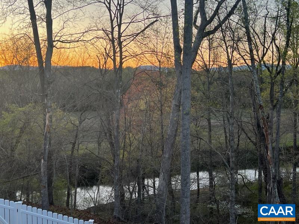
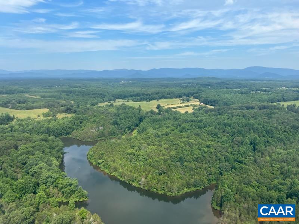
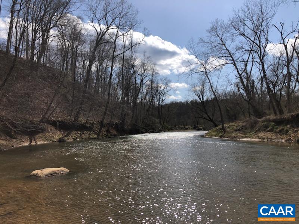
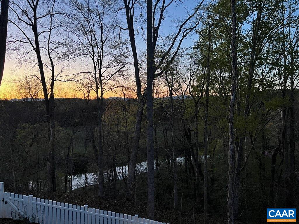
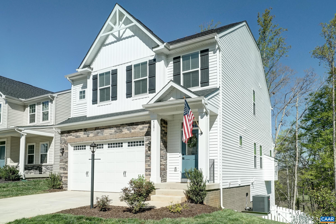
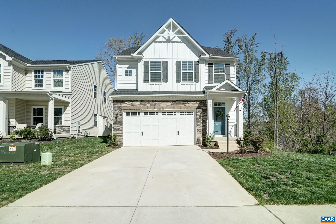
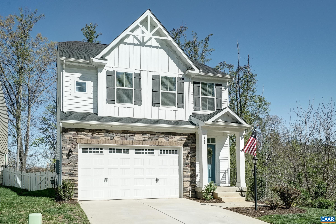
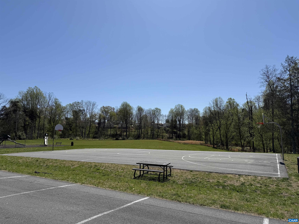
Rare opportunity to own a like new home in a great location with green space and river behind you in northern Albemarle. Enjoy the privacy from the spacious back deck with easy access to walking trail to the Rivanna river! Current owners made design choices to maximize light and views! Fresh paint throughout, luxury vinyl hardwood floors on the main level and tasteful neutral details make this home move-in ready! You'll love the open floor plan on the main level with a great room featuring a gas fireplace and recessed lighting that opens to the gourmet kitchen. Kitchen features white cabinets, quartz countertops, stainless steel appliances and a tile backsplash. Gather in the large dining area for holiday meals or snack at the island seating area. Upstairs, the primary suite features an ensuite bathroom with walk-in shower, soaking tub and dual sink vanity, plus a large walk-in closet. Two additional bedrooms share a full hall bathroom on the second floor. The fully finished basement offers flexible living options with a large rec room, full bathroom, and home office/workout space that could even be a space for guests. Floored attic with pull down stairs offers lots of extra storage capacity! Easy walk to the playground too!

3
beds

4
baths

2,453 Sq.Ft. LIVING AREA

5,662.8 Sq.Ft. lot

Dawn Cromer

Dawn Cromer

Features & Amenities

Interior

  • total bedrooms3
  • Total bathrooms4
  • full bathrooms3
  • half bathroom1
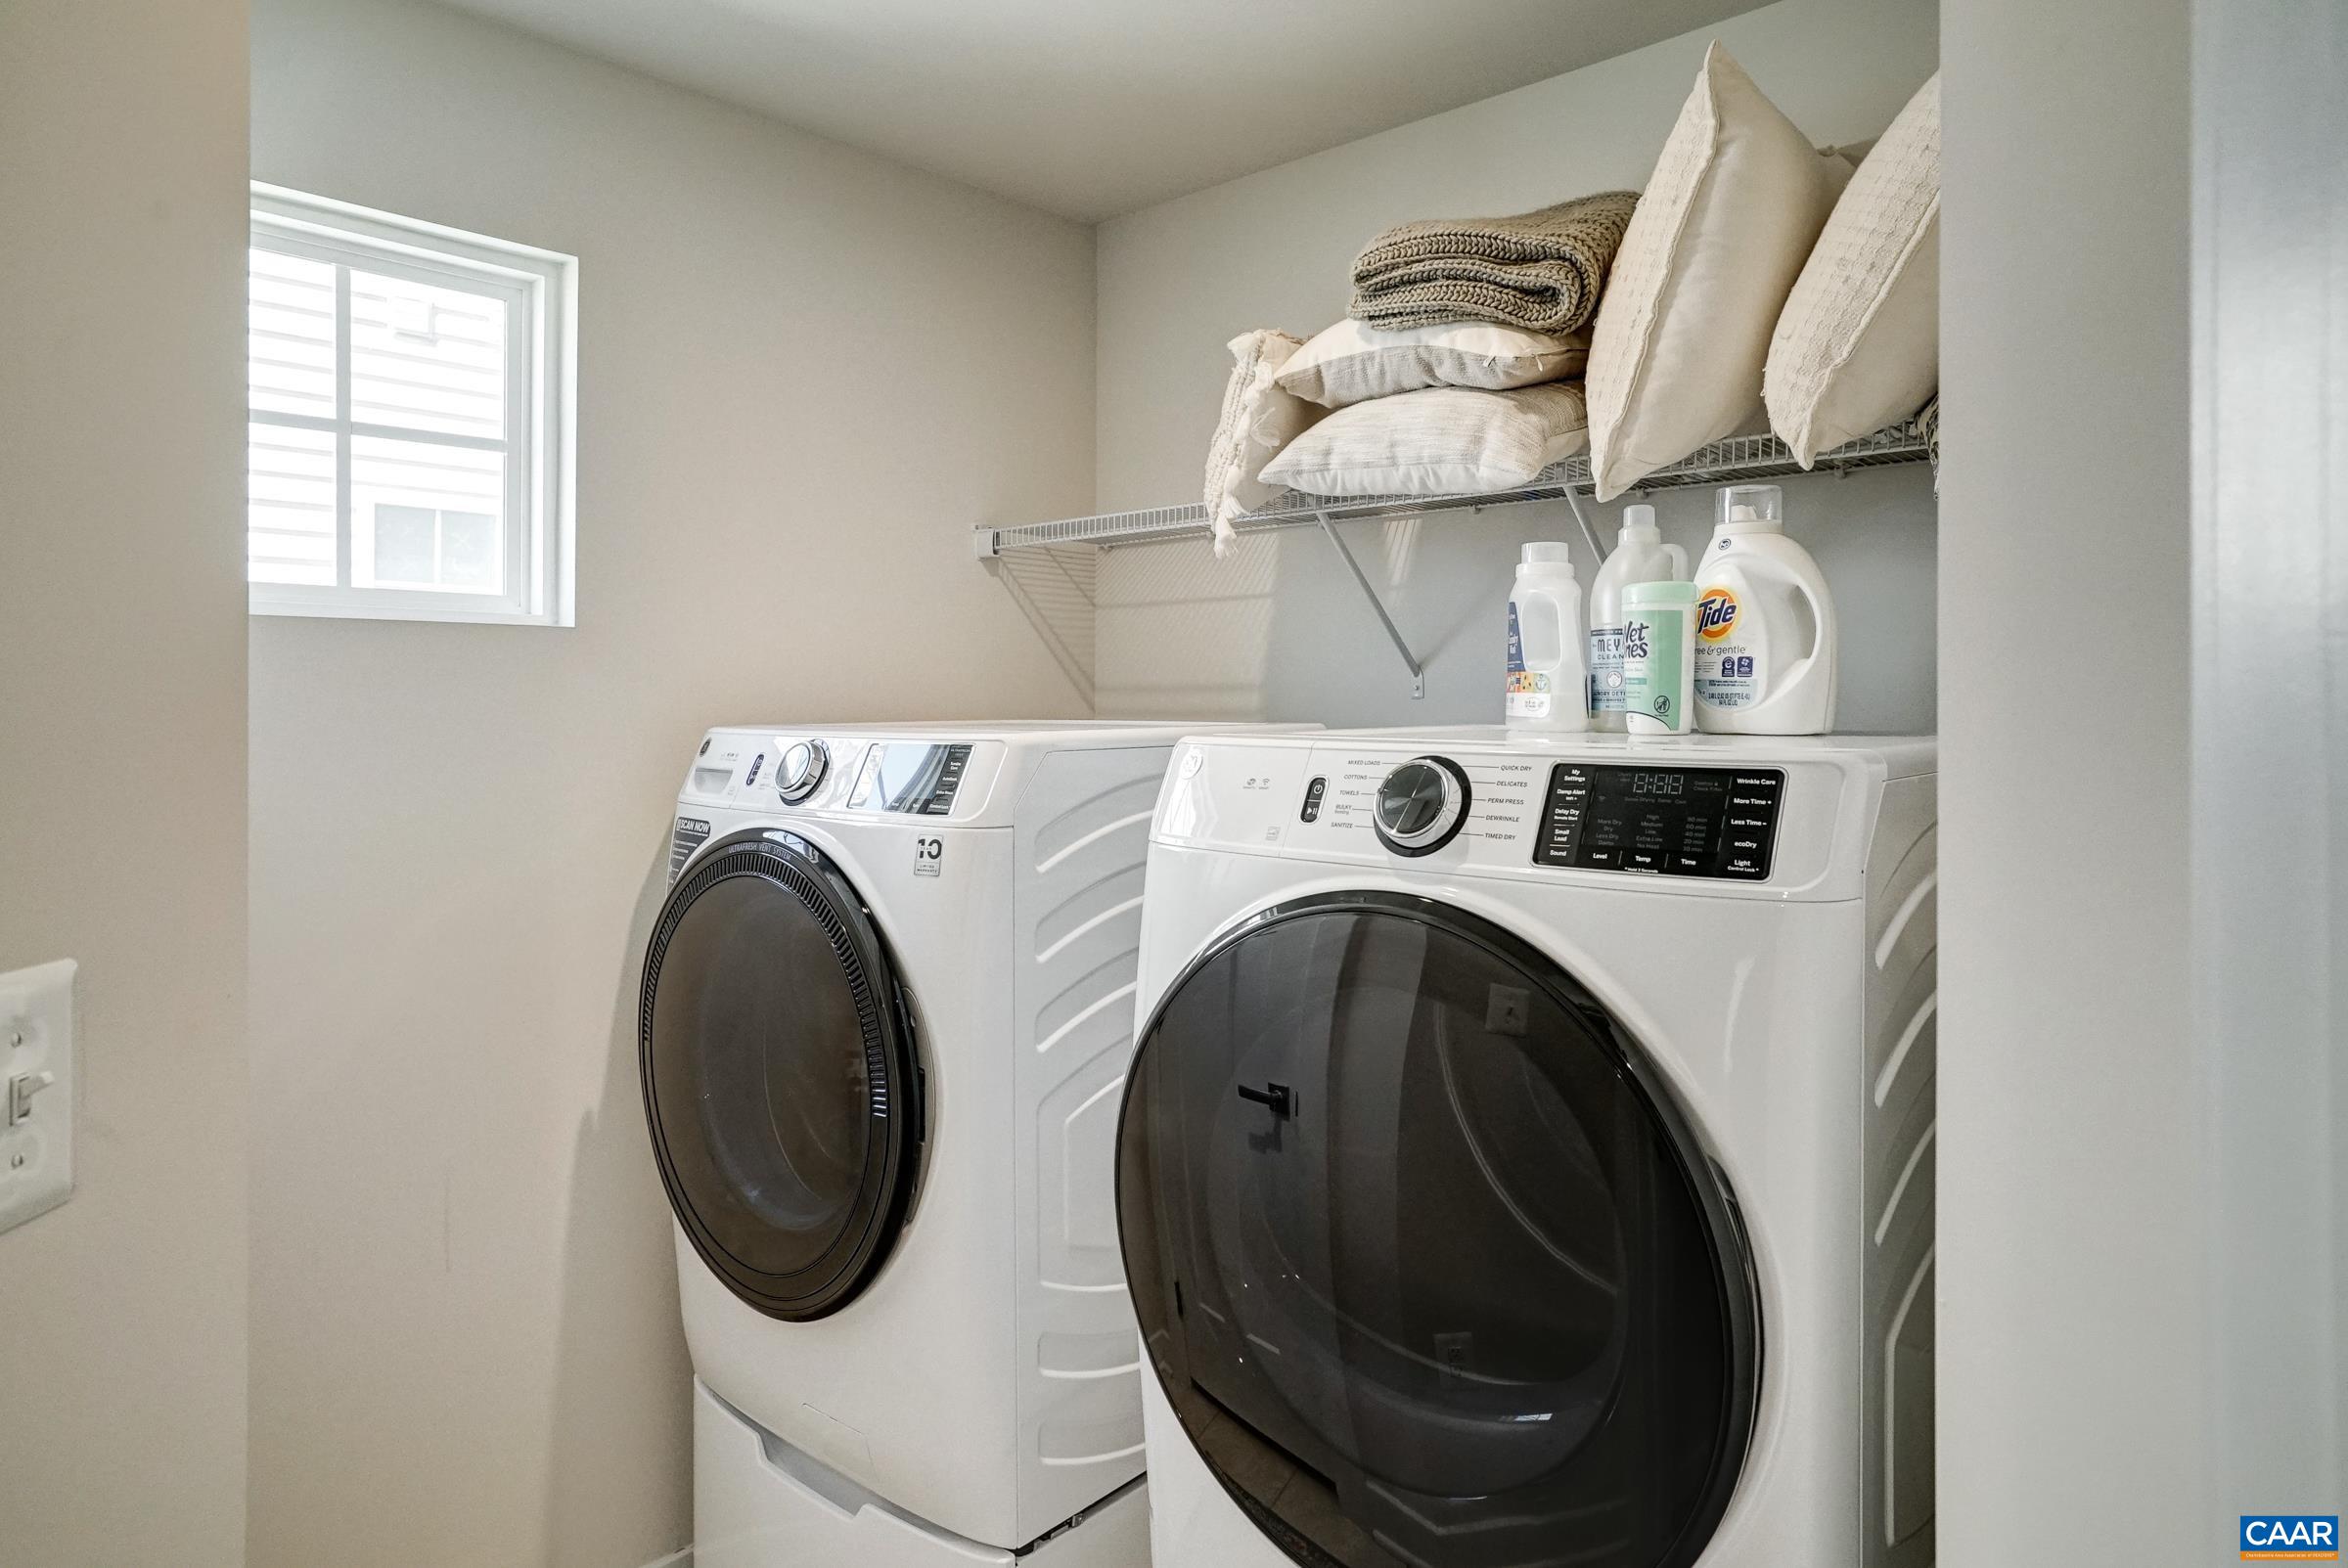
  • Laundry room Washer Hookup, Dryer Hookup
  • Fireplace Gas Log
  • APPLIANCES Dishwasher, Gas Cooktop, Disposal, Microwave, Refrigerator
  • other interior Features Entrance Foyer, Eat-in Kitchen, Home Office, Kitchen Island, Programmable Thermostat, Recessed Lighting

Area & Lot

  • Status Sold
  • Date Sold May 28, 2025
  • Living Area2,453 Sq.Ft.
  • Total Area3,106 Sq.Ft.
  • Lot Area5,662.8 Sq.Ft.
  • MLS® ID663488
  • TypeResidential
  • YEAR BUILT2022
  • NeighborhoodAlbemarle County
  • Architecture StylesCraftsman
  • Elementary SchoolBaker-Butler
  • Middle SchoolLakeside
  • High SchoolAlbemarle

Exterior

  • STORIES2
  • Garage Space2.0
  • water SourcePublic
  • utilitiesCable Available, High Speed Internet Available
  • parkingGarage Faces Front, Garage Door Opener
  • HEAT TYPEHeat Pump
  • AIR CONDITIONINGCentral Air
  • sewerPublic Sewer
  • SubstructurePoured
  • HOA AmenitiesBasketball Court, Playground
  • security FeaturesSurveillance System

Financial

  • Sales Price$580,000
  • Real Estate Tax $4,506/yr
  • HOA $450
View Virtual Tour

Follow Me on Instagram