Leave a

Thank you for your message. I will be in touch with you shortly.

Explore Properties
420 ALTAMONT ST
420 ALTAMONT ST
420 ALTAMONT ST
420 ALTAMONT ST
420 ALTAMONT ST
420 ALTAMONT ST
420 ALTAMONT ST
420 ALTAMONT ST
420 ALTAMONT ST
420 ALTAMONT ST
420 ALTAMONT ST
420 ALTAMONT ST
420 ALTAMONT ST
420 ALTAMONT ST
420 ALTAMONT ST
420 ALTAMONT ST
420 ALTAMONT ST
420 ALTAMONT ST
420 ALTAMONT ST
420 ALTAMONT ST
420 ALTAMONT ST
420 ALTAMONT ST
420 ALTAMONT ST
420 ALTAMONT ST
420 ALTAMONT ST
420 ALTAMONT ST
420 ALTAMONT ST
420 ALTAMONT ST
420 ALTAMONT ST
420 ALTAMONT ST
420 ALTAMONT ST
420 ALTAMONT ST
420 ALTAMONT ST
420 ALTAMONT ST
420 ALTAMONT ST
420 ALTAMONT ST
420 ALTAMONT ST
420 ALTAMONT ST
420 ALTAMONT ST
420 ALTAMONT ST
420 ALTAMONT ST
420 ALTAMONT ST
420 ALTAMONT ST
420 ALTAMONT ST
420 ALTAMONT ST
420 ALTAMONT ST
420 ALTAMONT ST
420 ALTAMONT ST
420 ALTAMONT ST
SEE ALL PHOTOS
420 ALTAMONT ST
420 ALTAMONT ST
420 ALTAMONT ST
420 ALTAMONT ST
420 ALTAMONT ST
420 ALTAMONT ST
420 ALTAMONT ST
420 ALTAMONT ST
420 ALTAMONT ST
420 ALTAMONT ST
420 ALTAMONT ST
420 ALTAMONT ST
420 ALTAMONT ST
420 ALTAMONT ST
420 ALTAMONT ST
420 ALTAMONT ST
420 ALTAMONT ST
420 ALTAMONT ST
420 ALTAMONT ST
420 ALTAMONT ST
420 ALTAMONT ST
420 ALTAMONT ST
420 ALTAMONT ST
420 ALTAMONT ST
420 ALTAMONT ST
420 ALTAMONT ST
420 ALTAMONT ST
420 ALTAMONT ST
420 ALTAMONT ST
420 ALTAMONT ST
420 ALTAMONT ST
420 ALTAMONT ST
420 ALTAMONT ST
420 ALTAMONT ST
420 ALTAMONT ST
420 ALTAMONT ST
420 ALTAMONT ST
420 ALTAMONT ST
420 ALTAMONT ST
420 ALTAMONT ST
420 ALTAMONT ST
420 ALTAMONT ST
420 ALTAMONT ST
420 ALTAMONT ST
420 ALTAMONT ST
420 ALTAMONT ST
420 ALTAMONT ST
420 ALTAMONT ST
420 ALTAMONT ST
Sold

420 ALTAMONT ST

420 ALTAMONT ST, Charlottesville, VA 22902

$590,000
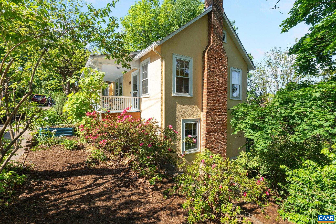
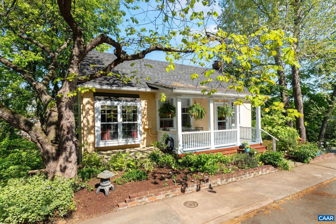
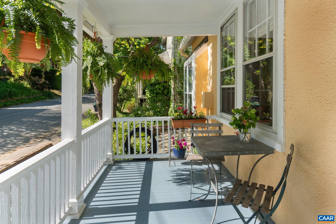
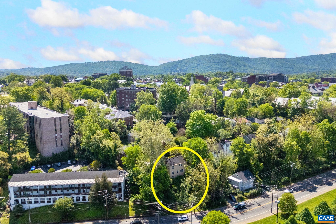
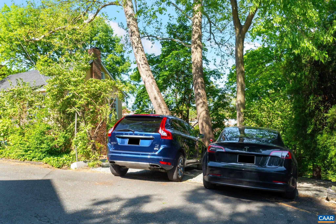
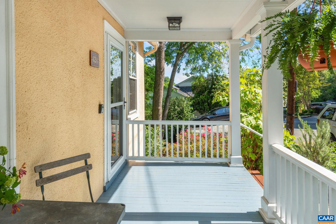
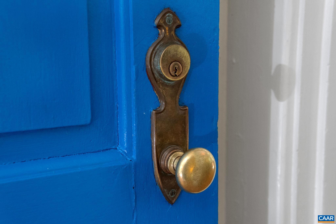
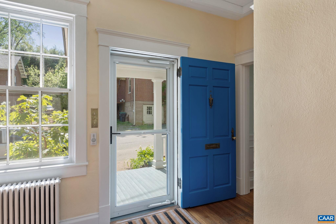
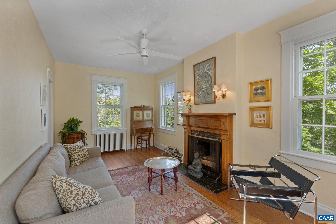
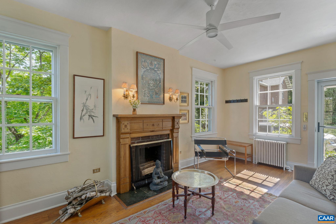
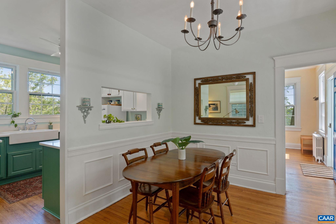
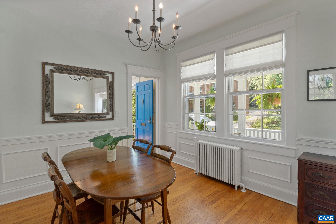
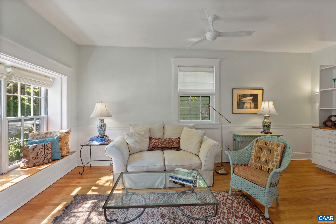
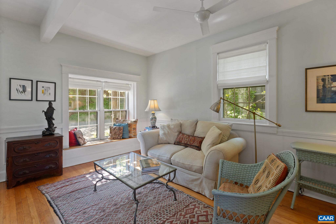
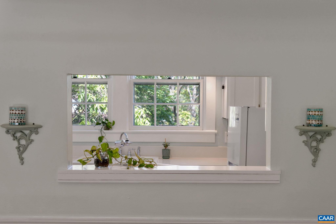
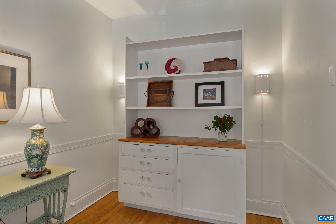
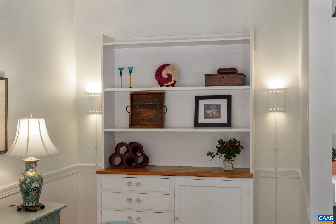
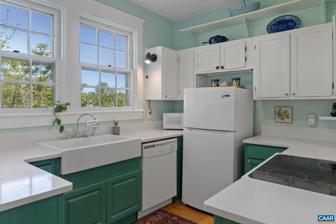
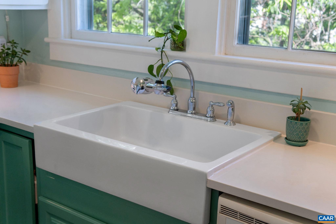
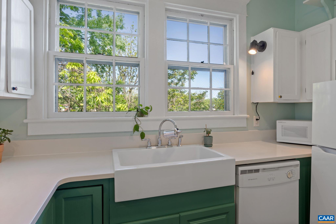
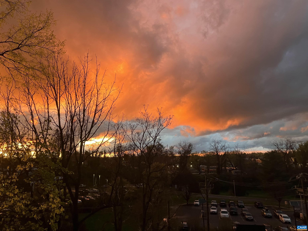
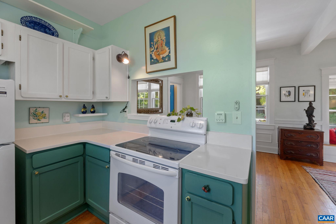
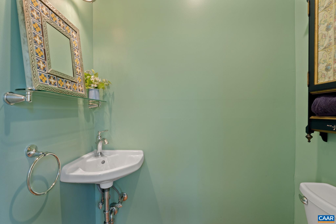
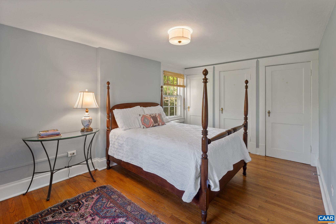
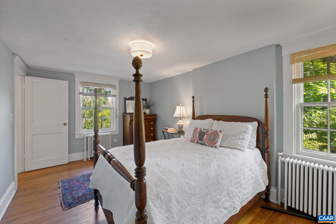
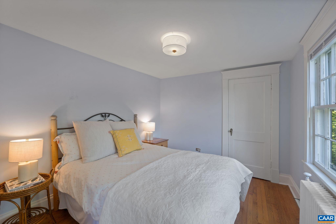
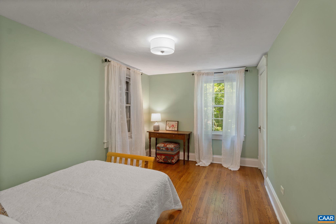
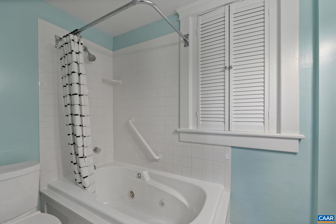
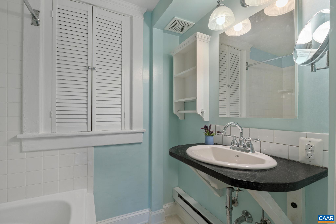
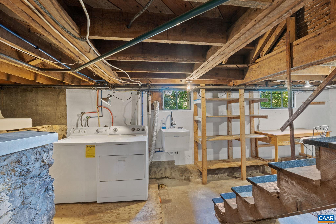
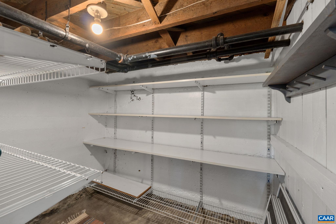
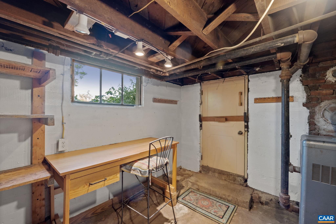
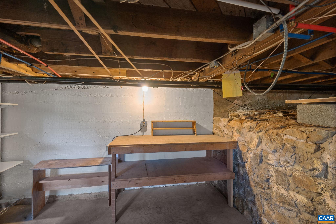
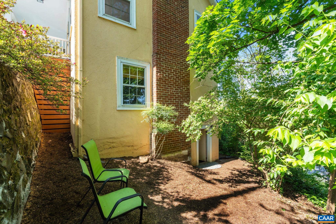
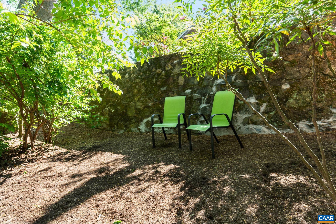
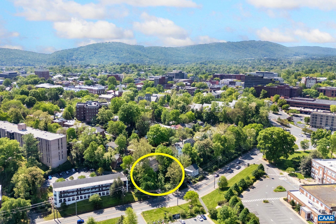
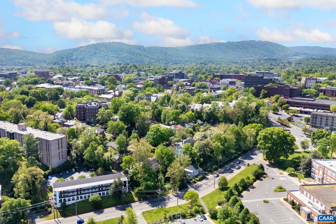
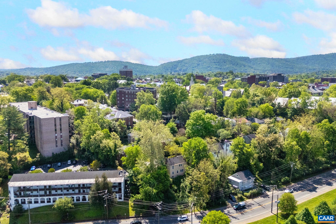
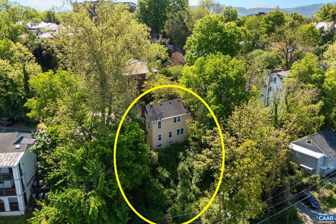
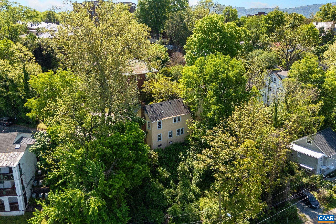
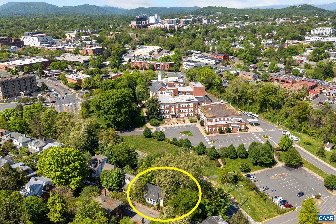
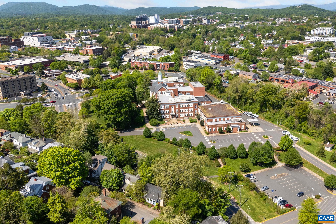
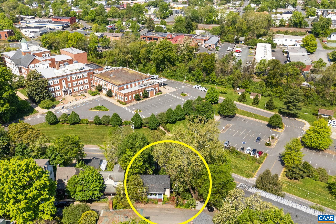
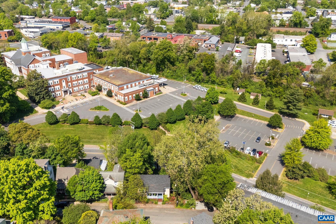
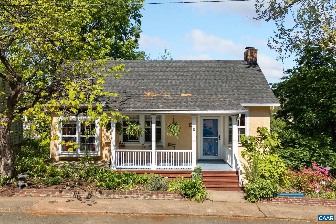
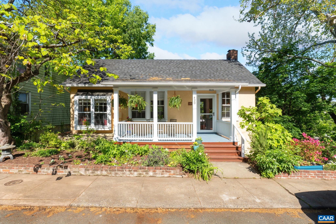
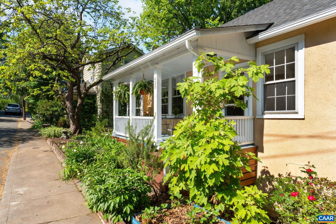
Charming, light-filled,1920's North Downtown 3 BR, 1&1/2 BA with off-street parking, just steps away from the historic Downtown Mall's art, music, restaurants, and theaters, bookstores, Main Library, and McGuffey Park. Its welcoming porch is a bridge from the sunny garden to the 2-story house above a bone-dry walkout basement built on a plateau. Shade trees create a City oasis for all seasons. Generous living spaces with 9' ceilings, original hardwood floors and woodwork, brass details, and working wood burning fireplace in a second living room. Complemented by large windows with tree top and sunset views. Ample closets and built ins on two above-ground stories. Covered stonework retaining wall 3 ft. away from the house provides dry, graveled, secure outdoor storage area. Basement with workbench, abundant storage and laundry provides ample space for creatives of all ages. Meticulously updated and maintained: 2024 circuit breaker for electric car charging and new energy efficient mini-splits in every room, 2015 roof, 2017 half bath, and 2022 cottage kitchen with large farmhouse sink. A separate additional parcel allows for home extension or separate ADUs. Open hillside location provides the promise of ground solar, and gardens!

3
beds

2
baths

1,380 Sq.Ft. LIVING AREA

9,147.6 Sq.Ft. lot

Macon Gunter

Macon Gunter

Features & Amenities

Interior

  • total bedrooms3
  • Total bathrooms2
  • full bathroom1
  • half bathroom1
  • Laundry room Sink
  • Flooring Wood
  • Fireplace Wood Burning
  • APPLIANCES Dishwasher, Electric Range, Refrigerator, Dryer, Washer
  • other interior Features Jetted Tub, Remodeled, Walk-In Closet(s), Utility Room

Area & Lot

  • Status Sold
  • Date Sold December 5, 2024
  • Living Area1,380 Sq.Ft.
  • Total Area1,720 Sq.Ft.
  • Lot Area9,147.6 Sq.Ft.
  • MLS® ID657851
  • TypeResidential
  • YEAR BUILT1920
  • NeighborhoodNorth Downtown
  • Architecture StylesBungalow, Craftsman
  • Elementary SchoolBurnley-Moran
  • Middle SchoolWalker & Buford
  • High SchoolCharlottesville

Exterior

  • STORIES2
  • water SourcePublic
  • utilitiesCable Available, Fiber Optic Available
  • roofArchitectural
  • lot featuresDead End, Near Public Transit
  • HEAT TYPEDuctless, Electric, Natural Gas
  • AIR CONDITIONINGDuctless
  • sewerPublic Sewer
  • SubstructurePoured

Financial

  • Sales Price$590,000
  • Real Estate Tax $5,477/yr
View Virtual Tour

Follow Me on Instagram