Leave a

Thank you for your message. I will be in touch with you shortly.

Explore Properties
417 9TH ST
417 9TH ST
417 9TH ST
417 9TH ST
417 9TH ST
417 9TH ST
417 9TH ST
417 9TH ST
417 9TH ST
417 9TH ST
417 9TH ST
417 9TH ST
417 9TH ST
417 9TH ST
417 9TH ST
417 9TH ST
417 9TH ST
417 9TH ST
417 9TH ST
417 9TH ST
417 9TH ST
417 9TH ST
417 9TH ST
417 9TH ST
417 9TH ST
417 9TH ST
417 9TH ST
417 9TH ST
417 9TH ST
417 9TH ST
417 9TH ST
417 9TH ST
417 9TH ST
417 9TH ST
SEE ALL PHOTOS
417 9TH ST
417 9TH ST
417 9TH ST
417 9TH ST
417 9TH ST
417 9TH ST
417 9TH ST
417 9TH ST
417 9TH ST
417 9TH ST
417 9TH ST
417 9TH ST
417 9TH ST
417 9TH ST
417 9TH ST
417 9TH ST
417 9TH ST
417 9TH ST
417 9TH ST
417 9TH ST
417 9TH ST
417 9TH ST
417 9TH ST
417 9TH ST
417 9TH ST
417 9TH ST
417 9TH ST
417 9TH ST
417 9TH ST
417 9TH ST
417 9TH ST
417 9TH ST
417 9TH ST
417 9TH ST
Sold

417 9TH ST

417 9TH ST, Charlottesville, VA 22903

$706,655
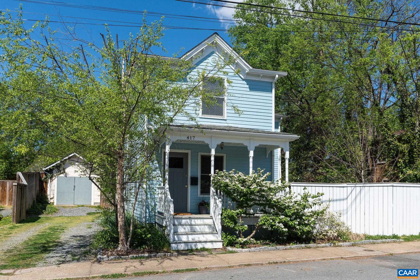
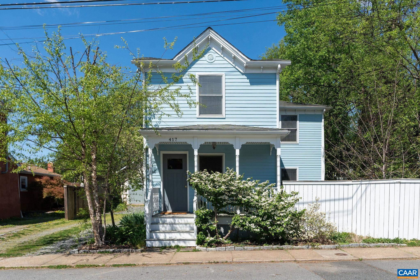
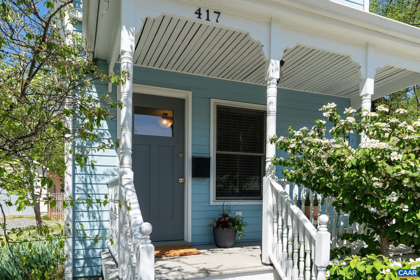
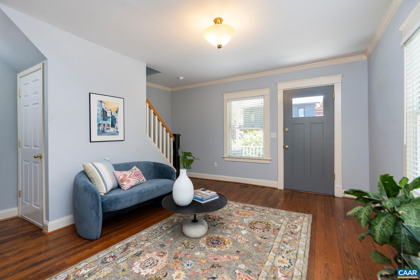
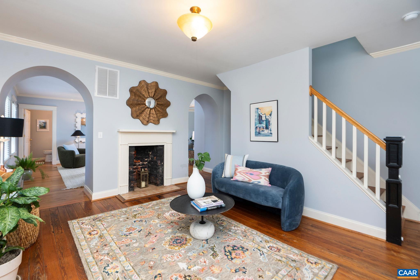
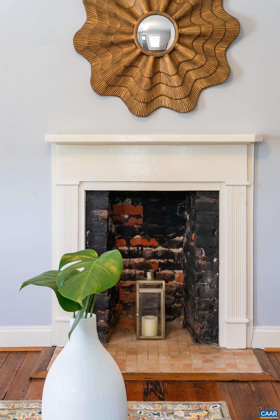
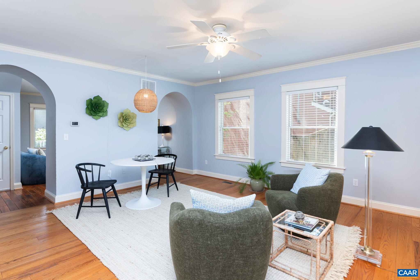
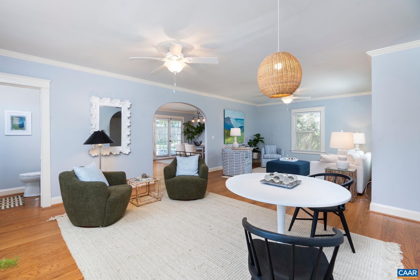
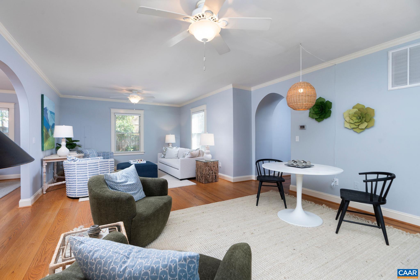
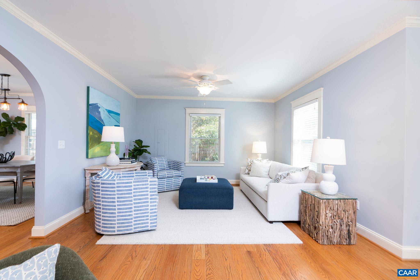
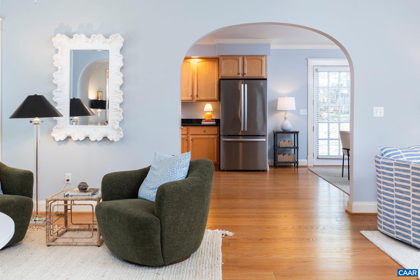
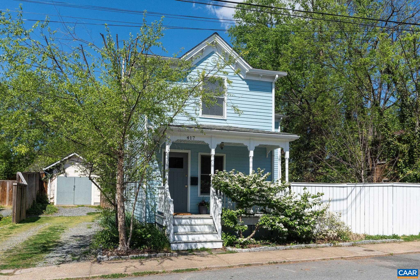
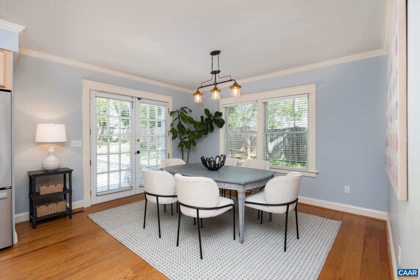
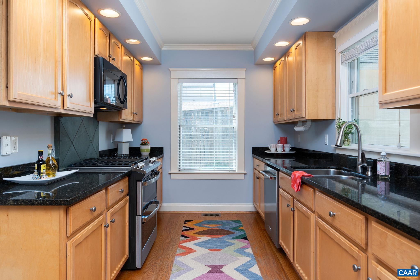
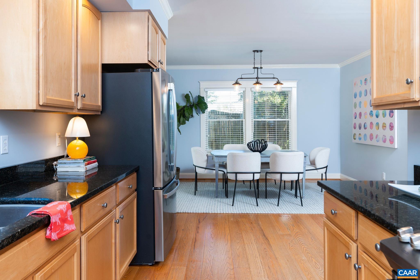
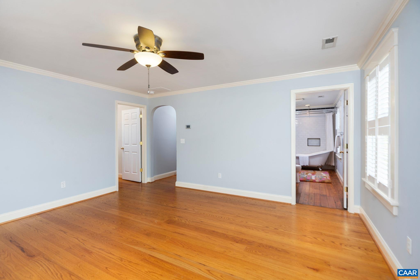
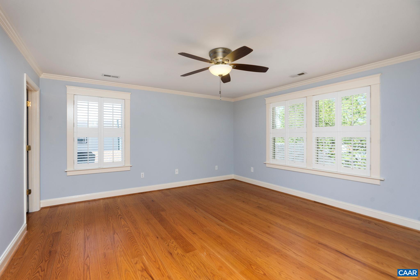
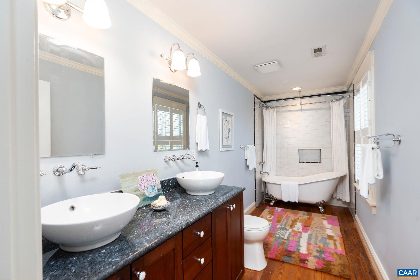
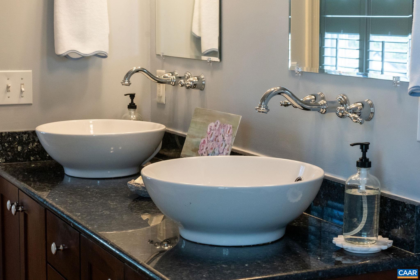
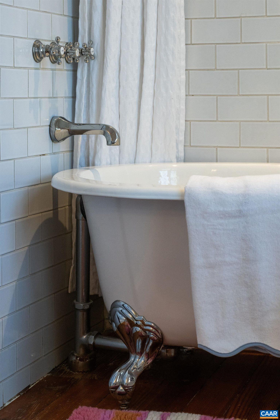
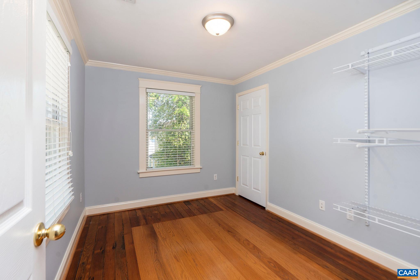
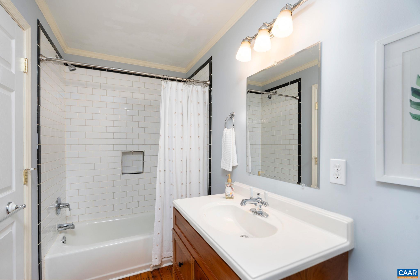
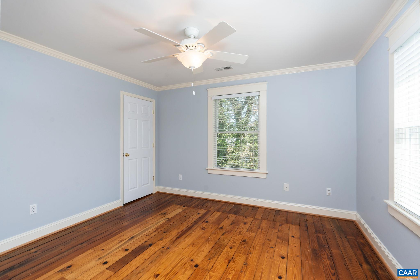
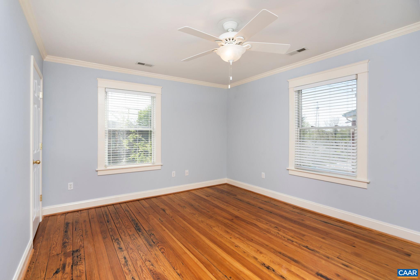
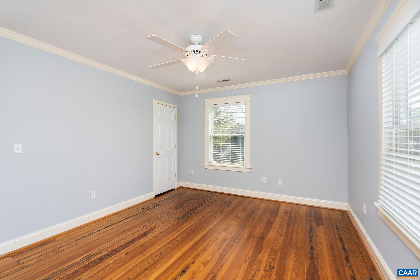
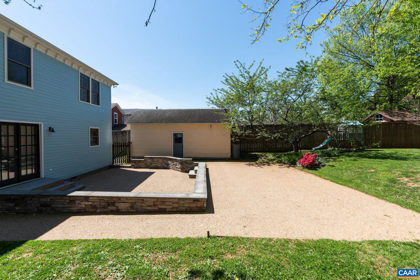
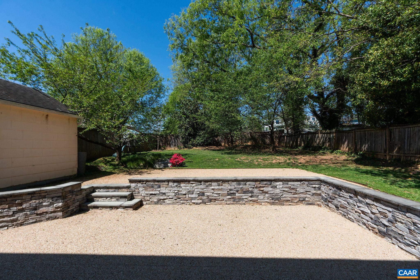
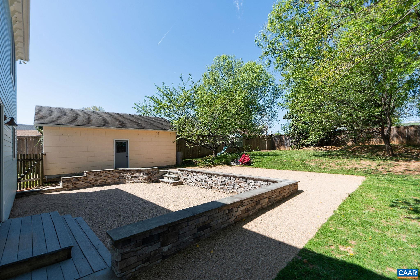
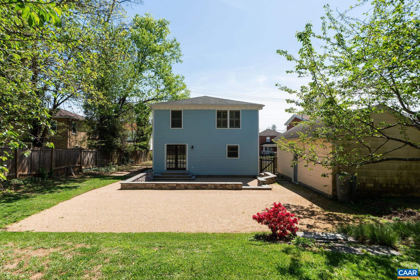
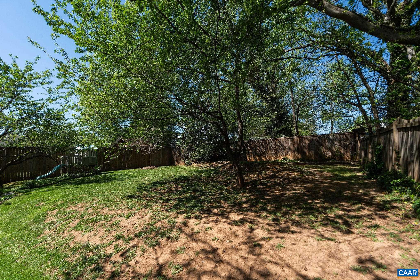
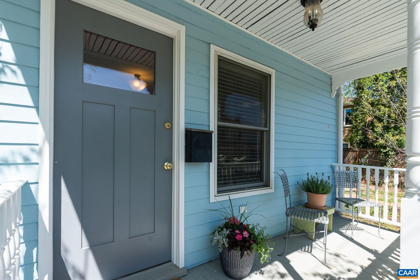
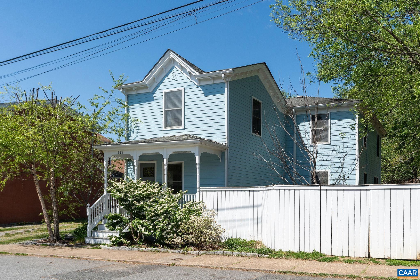
Prime location meets timeless Charlottesville charm! This Victorian home is just minutes from the University of Virginia Medical Center. Enjoy a truly walkable lifestyle--stroll to local breweries, popular restaurants, coffee shops, and vibrant Downtown destinations. This 3 bedroom home, plus attached office space/nursery, has an open floorplan, hardwood flooring throughout. Updated bathrooms offer modern comfort while preserving the 1925 character with classic tilework and timeless finishes. The private .23 acre fenced yard features stone terracing, patio and thoughtful landscaping. Room to add a garage or income producing ADU. Don't miss your chance to own in a high-demand area where convenience, culture, and community come together!

3
beds

3
baths

2,230 Sq.Ft. LIVING AREA

10,018.8 Sq.Ft. lot

Greg Slater

Greg Slater

Features & Amenities

Interior

  • total bedrooms3
  • Total bathrooms3
  • full bathrooms2
  • half bathroom1
  • Fireplace Masonry
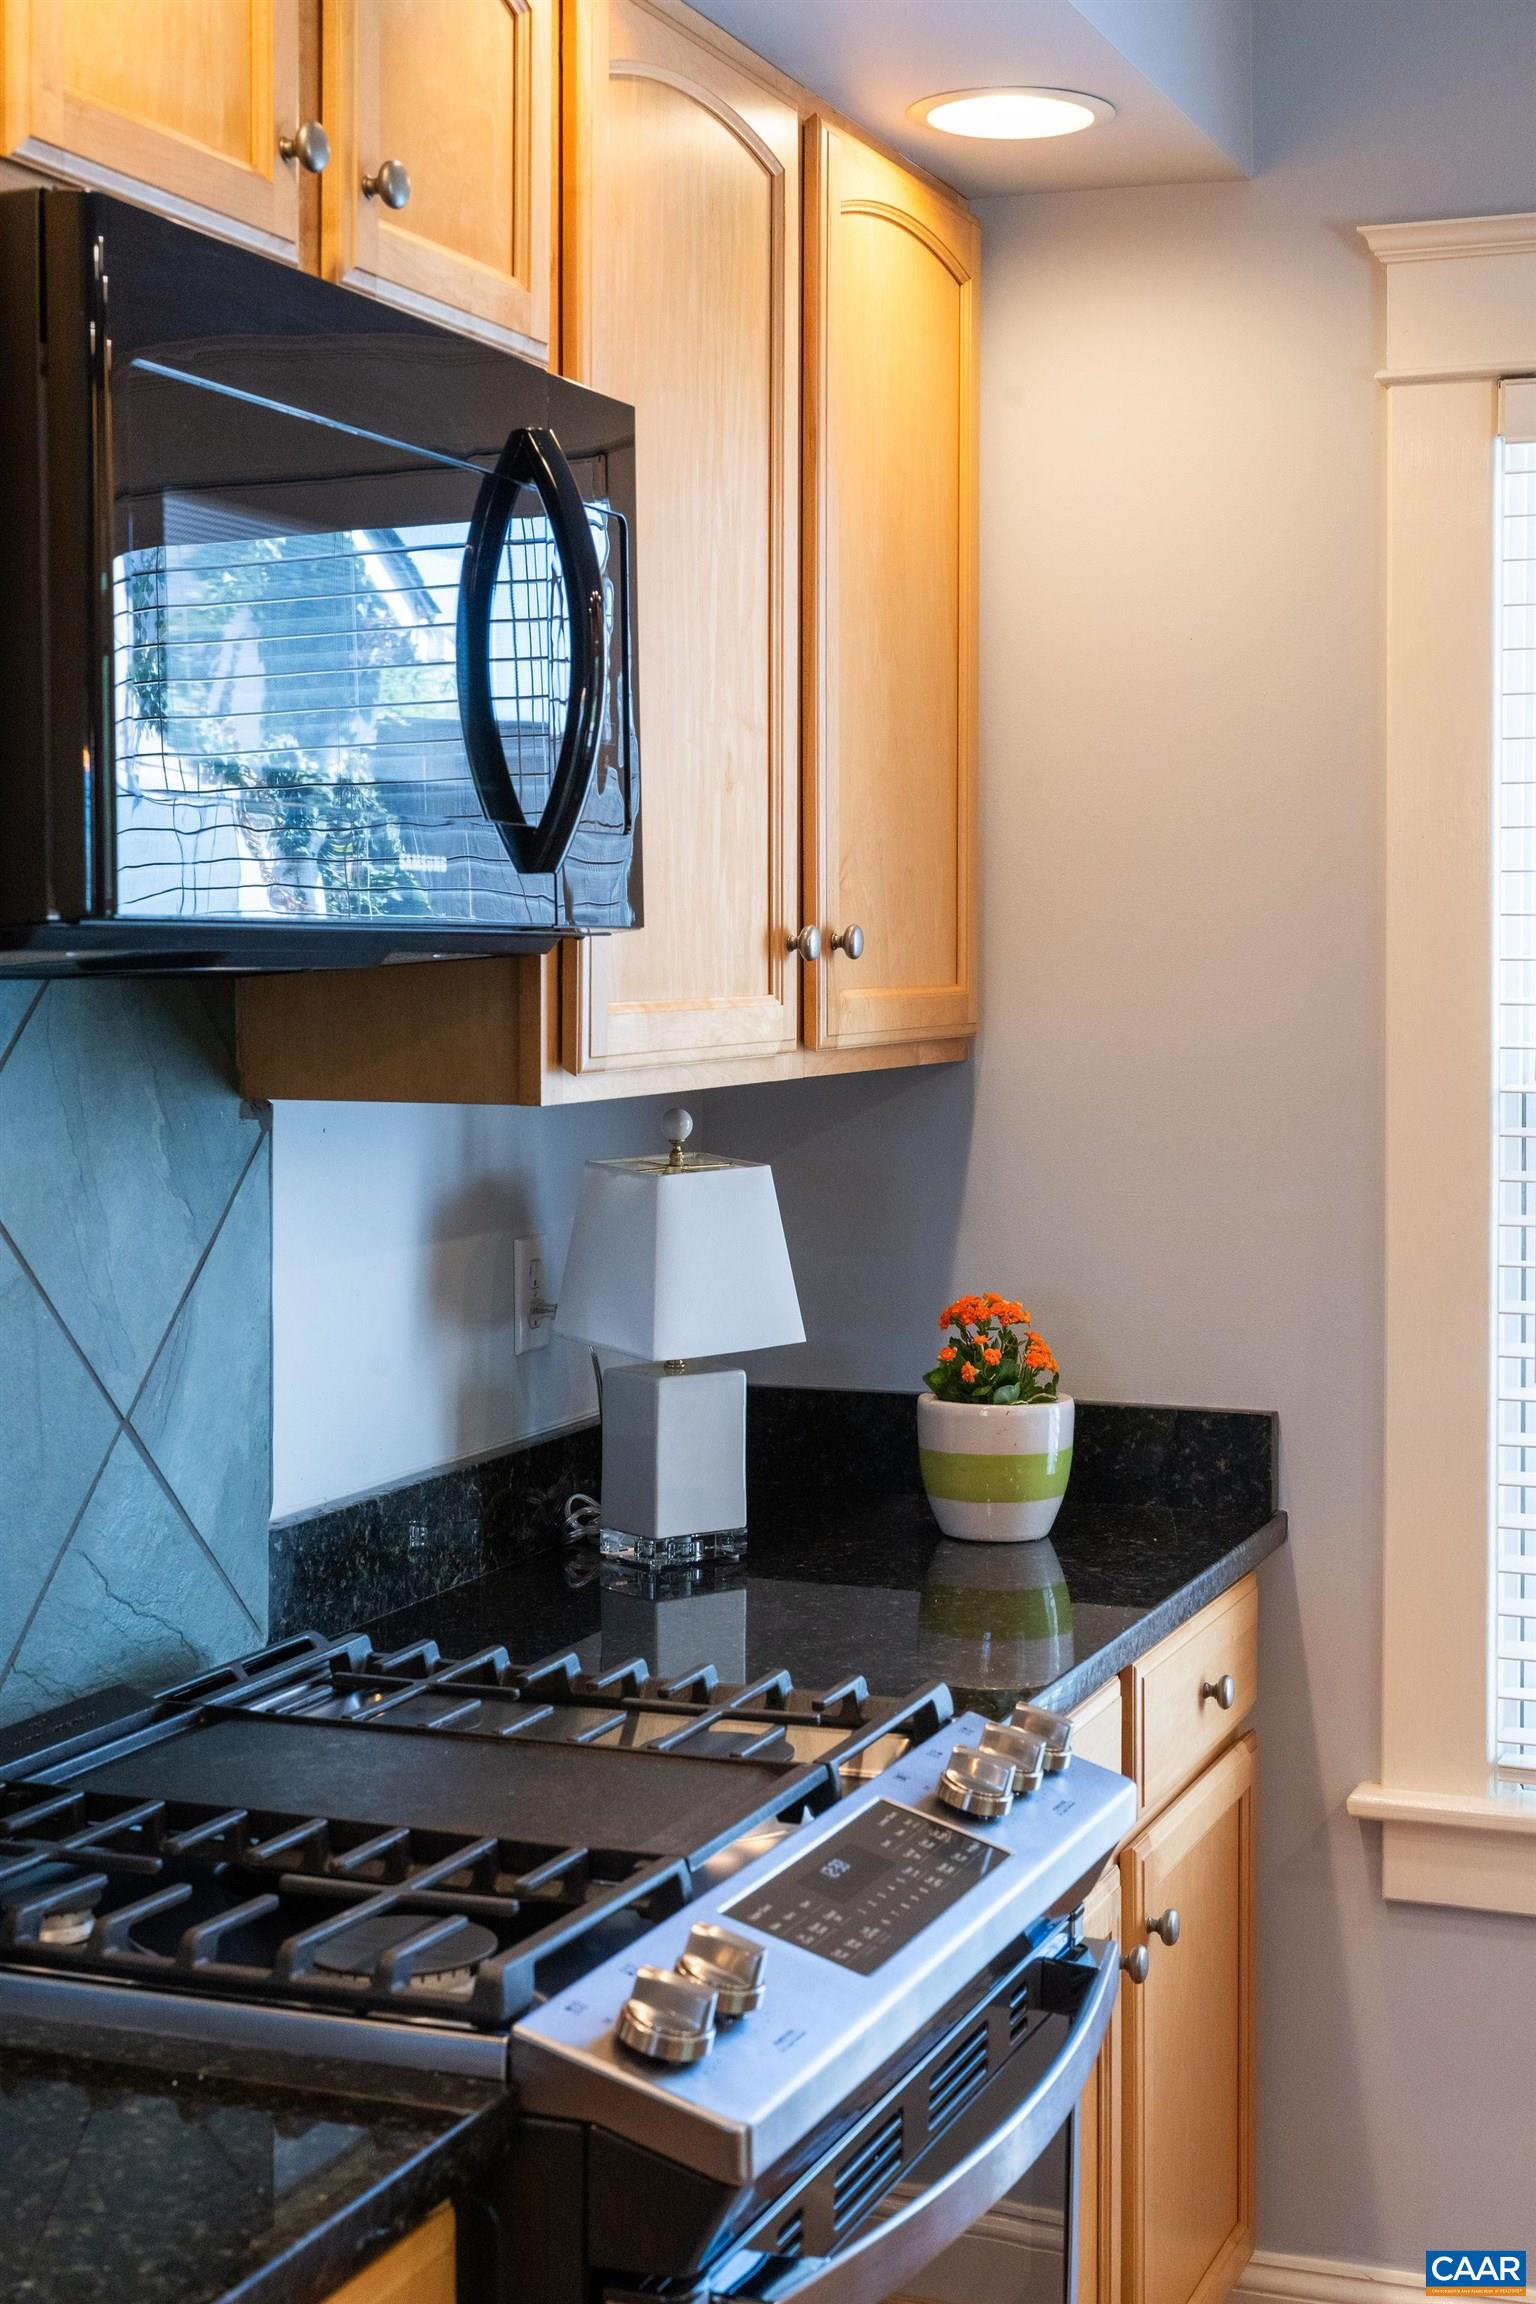
  • APPLIANCES Dishwasher, Disposal, Gas Range, Microwave, Refrigerator, Dryer, Washer
  • other interior Features Home Office

Area & Lot

  • Status Sold
  • Date Sold June 17, 2026
  • Living Area2,230 Sq.Ft.
  • Total Area2,230 Sq.Ft.
  • Lot Area10,018.8 Sq.Ft.
  • MLS® ID675508
  • TypeResidential
  • YEAR BUILT1925
  • NeighborhoodC&O Row
  • Architecture StylesVictorian
  • Elementary SchoolTrailblazer
  • Middle SchoolCharlottesville Middle
  • High SchoolCharlottesville

Exterior

  • STORIES2
  • water SourcePublic
  • utilitiesCable Available
  • PoolNone
  • roofArchitectural
  • lot featuresLandscaped
  • parkingDetached, Garage
  • HEAT TYPEHeat Pump
  • AIR CONDITIONINGCentral Air, Heat Pump
  • sewerPublic Sewer
  • SubstructureBrick/Mortar
  • other exterior FeaturesFully Fenced, Playground

Financial

  • Sales Price$706,655
  • Real Estate Tax $7,051/yr

Follow Me on Instagram