Leave a

Thank you for your message. I will be in touch with you shortly.

Explore Properties
3590 PINEWOOD DR
3590 PINEWOOD DR
3590 PINEWOOD DR
3590 PINEWOOD DR
3590 PINEWOOD DR
3590 PINEWOOD DR
3590 PINEWOOD DR
3590 PINEWOOD DR
3590 PINEWOOD DR
3590 PINEWOOD DR
3590 PINEWOOD DR
3590 PINEWOOD DR
3590 PINEWOOD DR
3590 PINEWOOD DR
3590 PINEWOOD DR
3590 PINEWOOD DR
3590 PINEWOOD DR
3590 PINEWOOD DR
3590 PINEWOOD DR
3590 PINEWOOD DR
3590 PINEWOOD DR
3590 PINEWOOD DR
3590 PINEWOOD DR
SEE ALL PHOTOS
3590 PINEWOOD DR
3590 PINEWOOD DR
3590 PINEWOOD DR
3590 PINEWOOD DR
3590 PINEWOOD DR
3590 PINEWOOD DR
3590 PINEWOOD DR
3590 PINEWOOD DR
3590 PINEWOOD DR
3590 PINEWOOD DR
3590 PINEWOOD DR
3590 PINEWOOD DR
3590 PINEWOOD DR
3590 PINEWOOD DR
3590 PINEWOOD DR
3590 PINEWOOD DR
3590 PINEWOOD DR
3590 PINEWOOD DR
3590 PINEWOOD DR
3590 PINEWOOD DR
3590 PINEWOOD DR
3590 PINEWOOD DR
3590 PINEWOOD DR
Sold

3590 PINEWOOD DR

3590 PINEWOOD DR, Keswick, VA 22947

$365,000
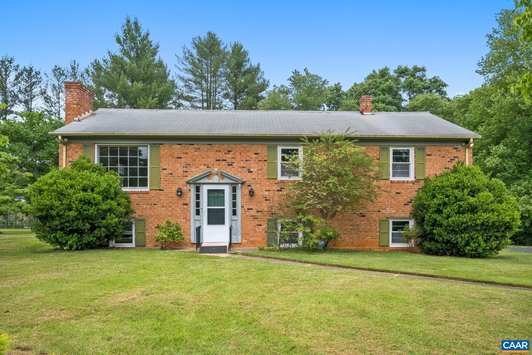
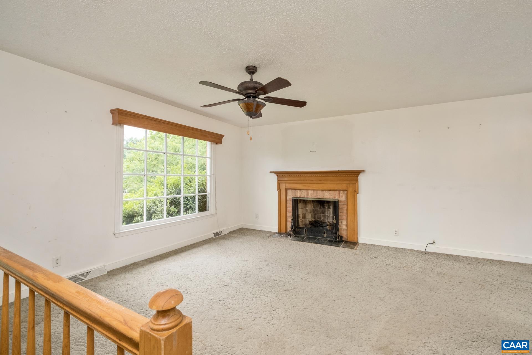
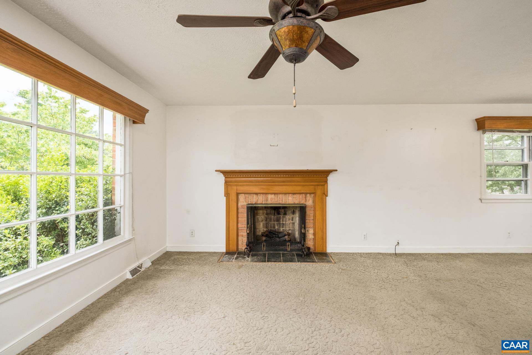
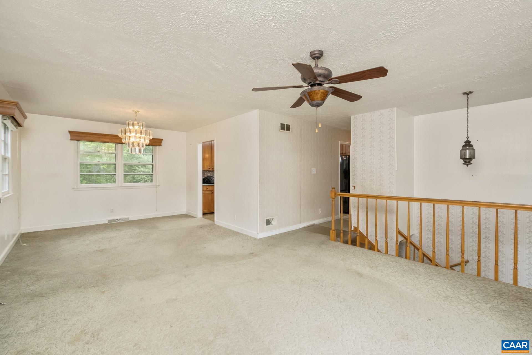
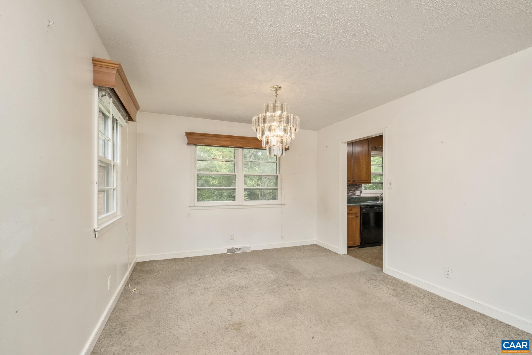
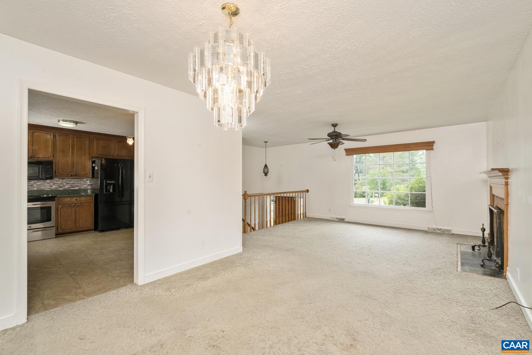
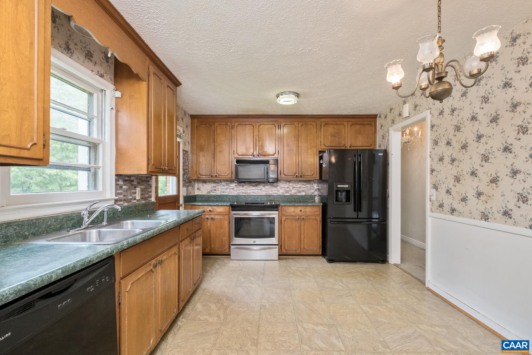
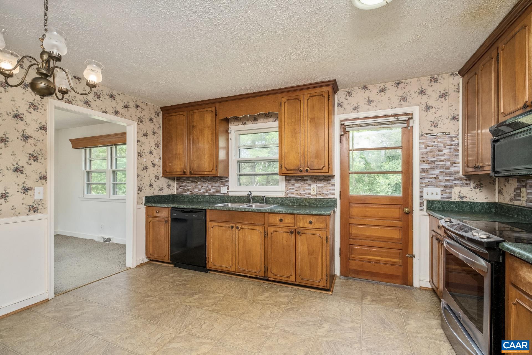
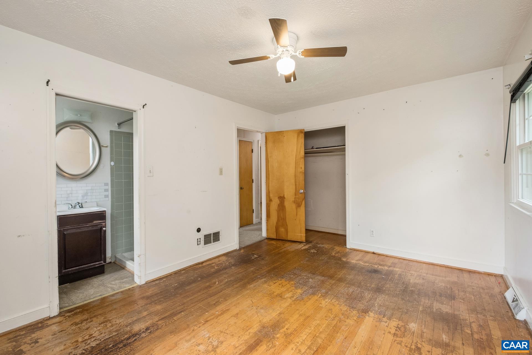
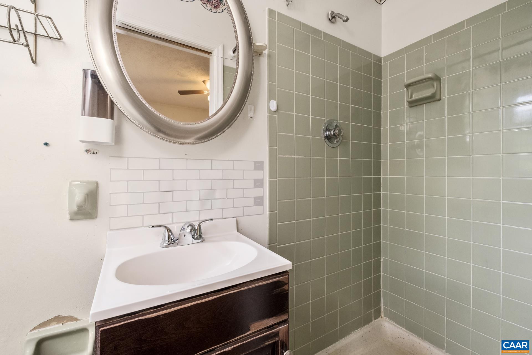
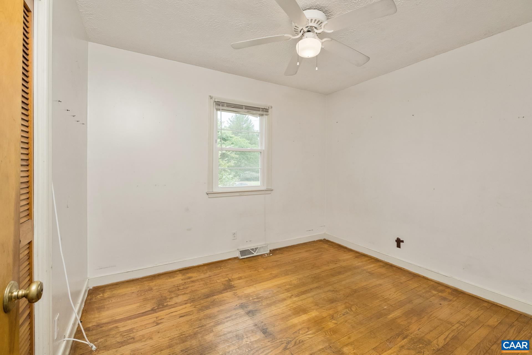
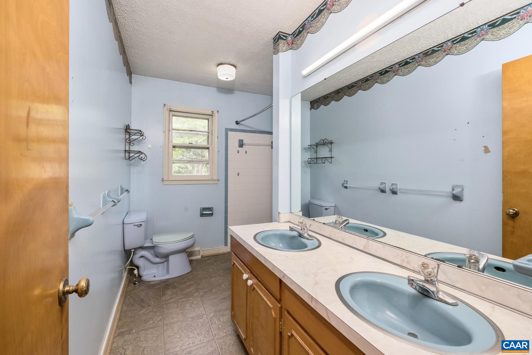
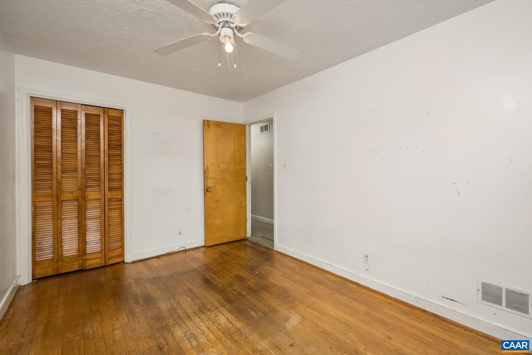
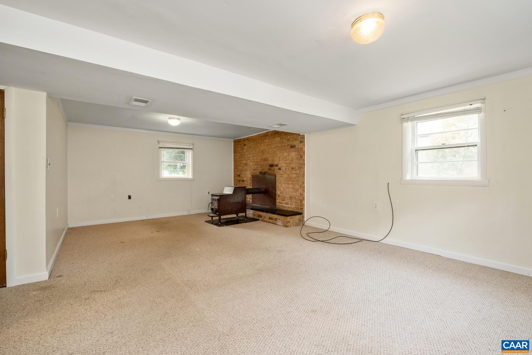
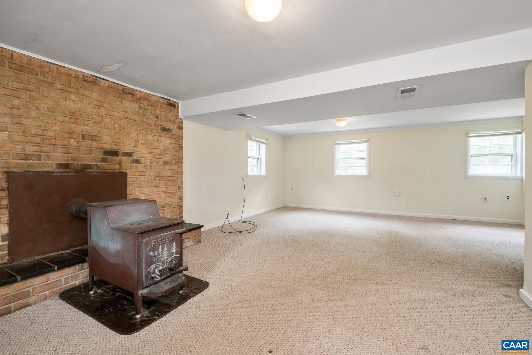
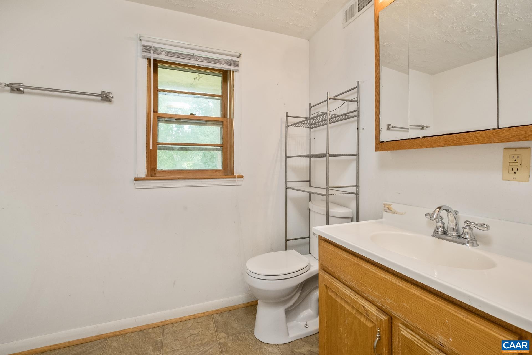
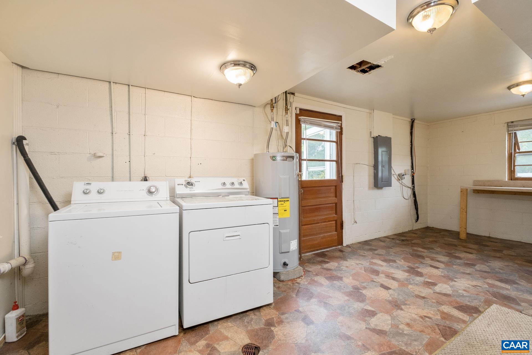
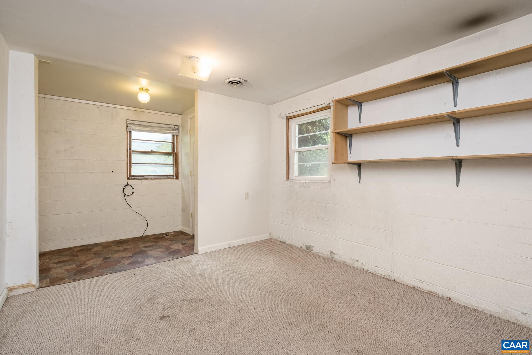
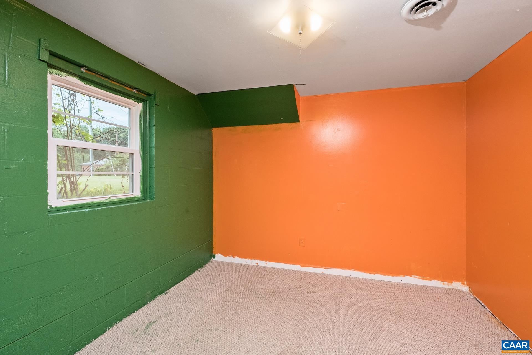
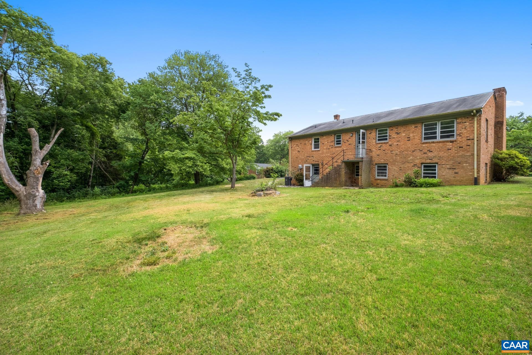
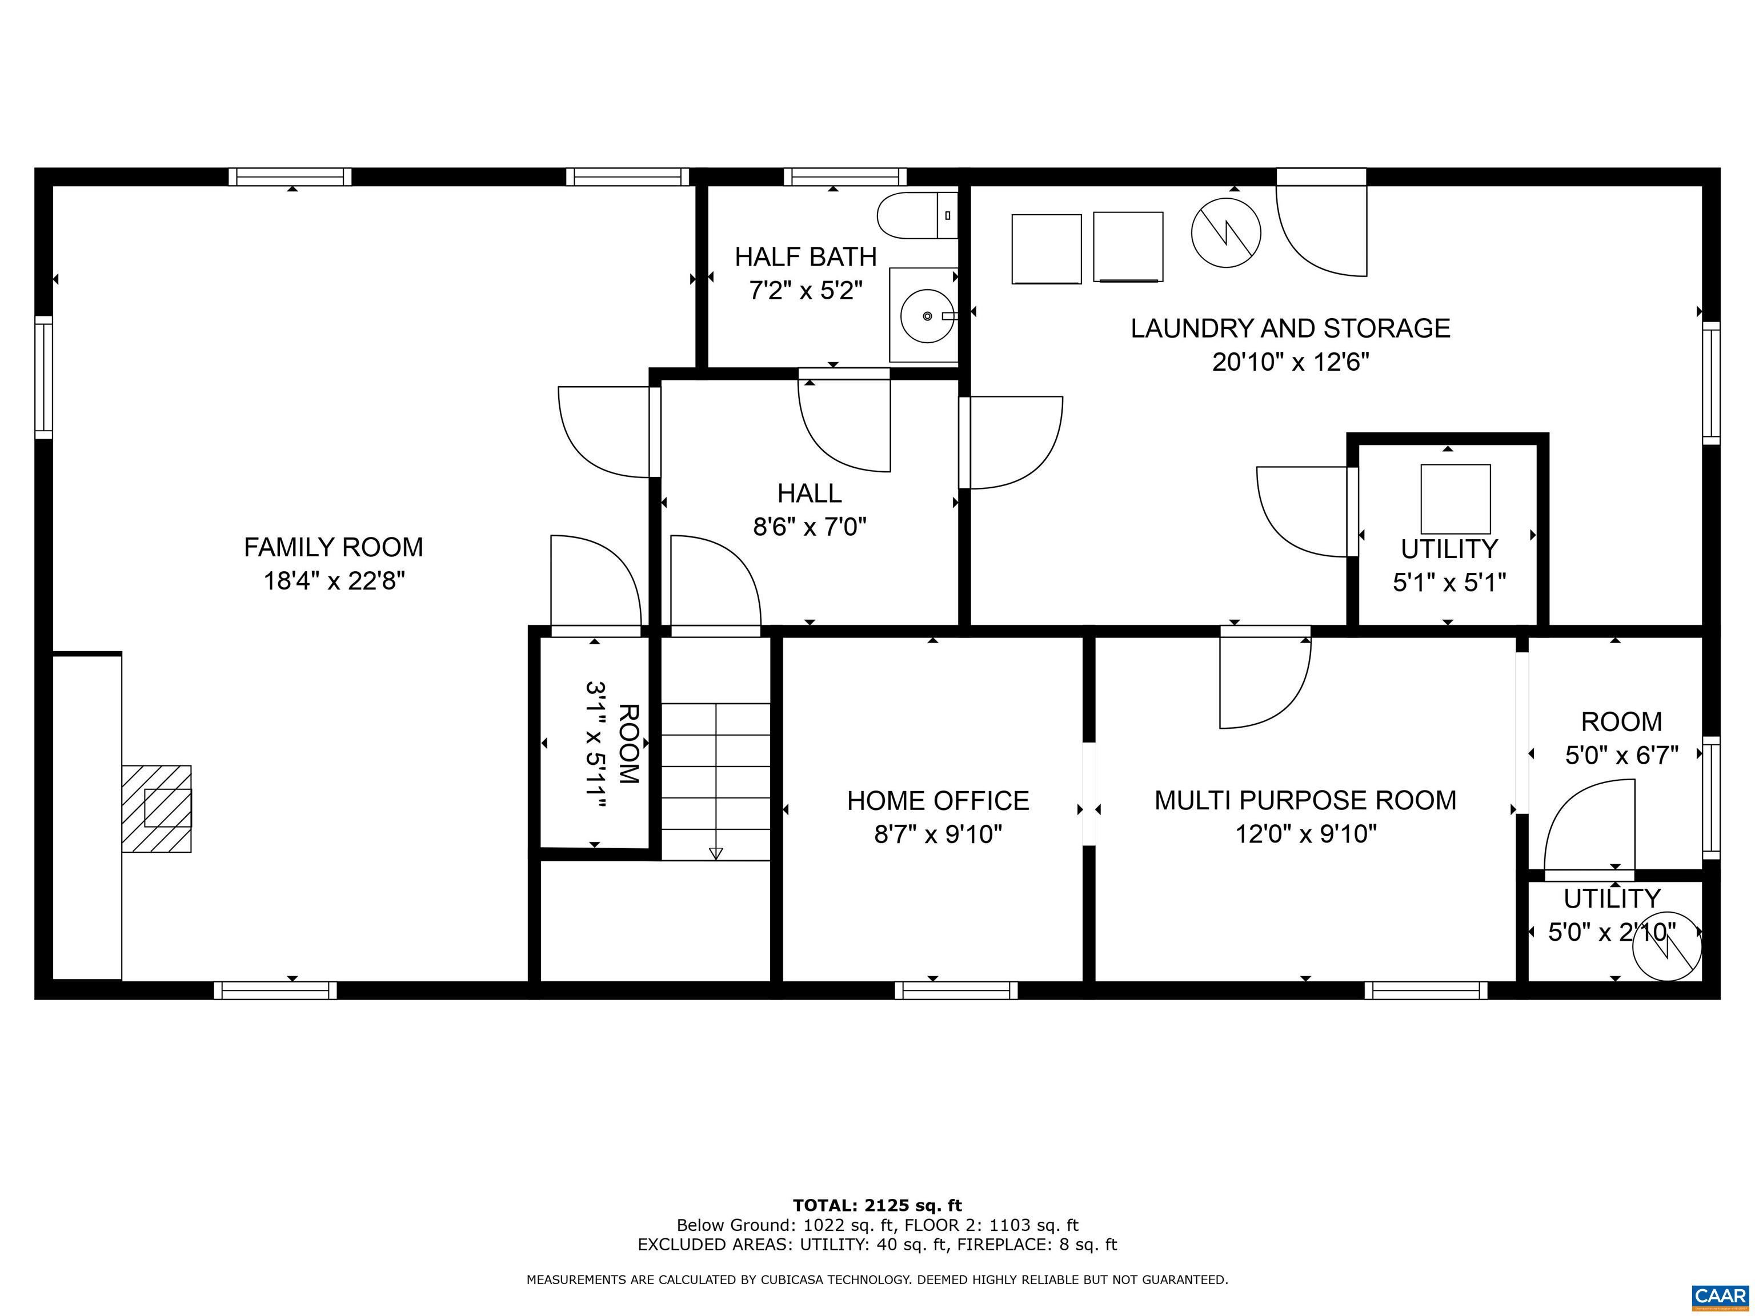
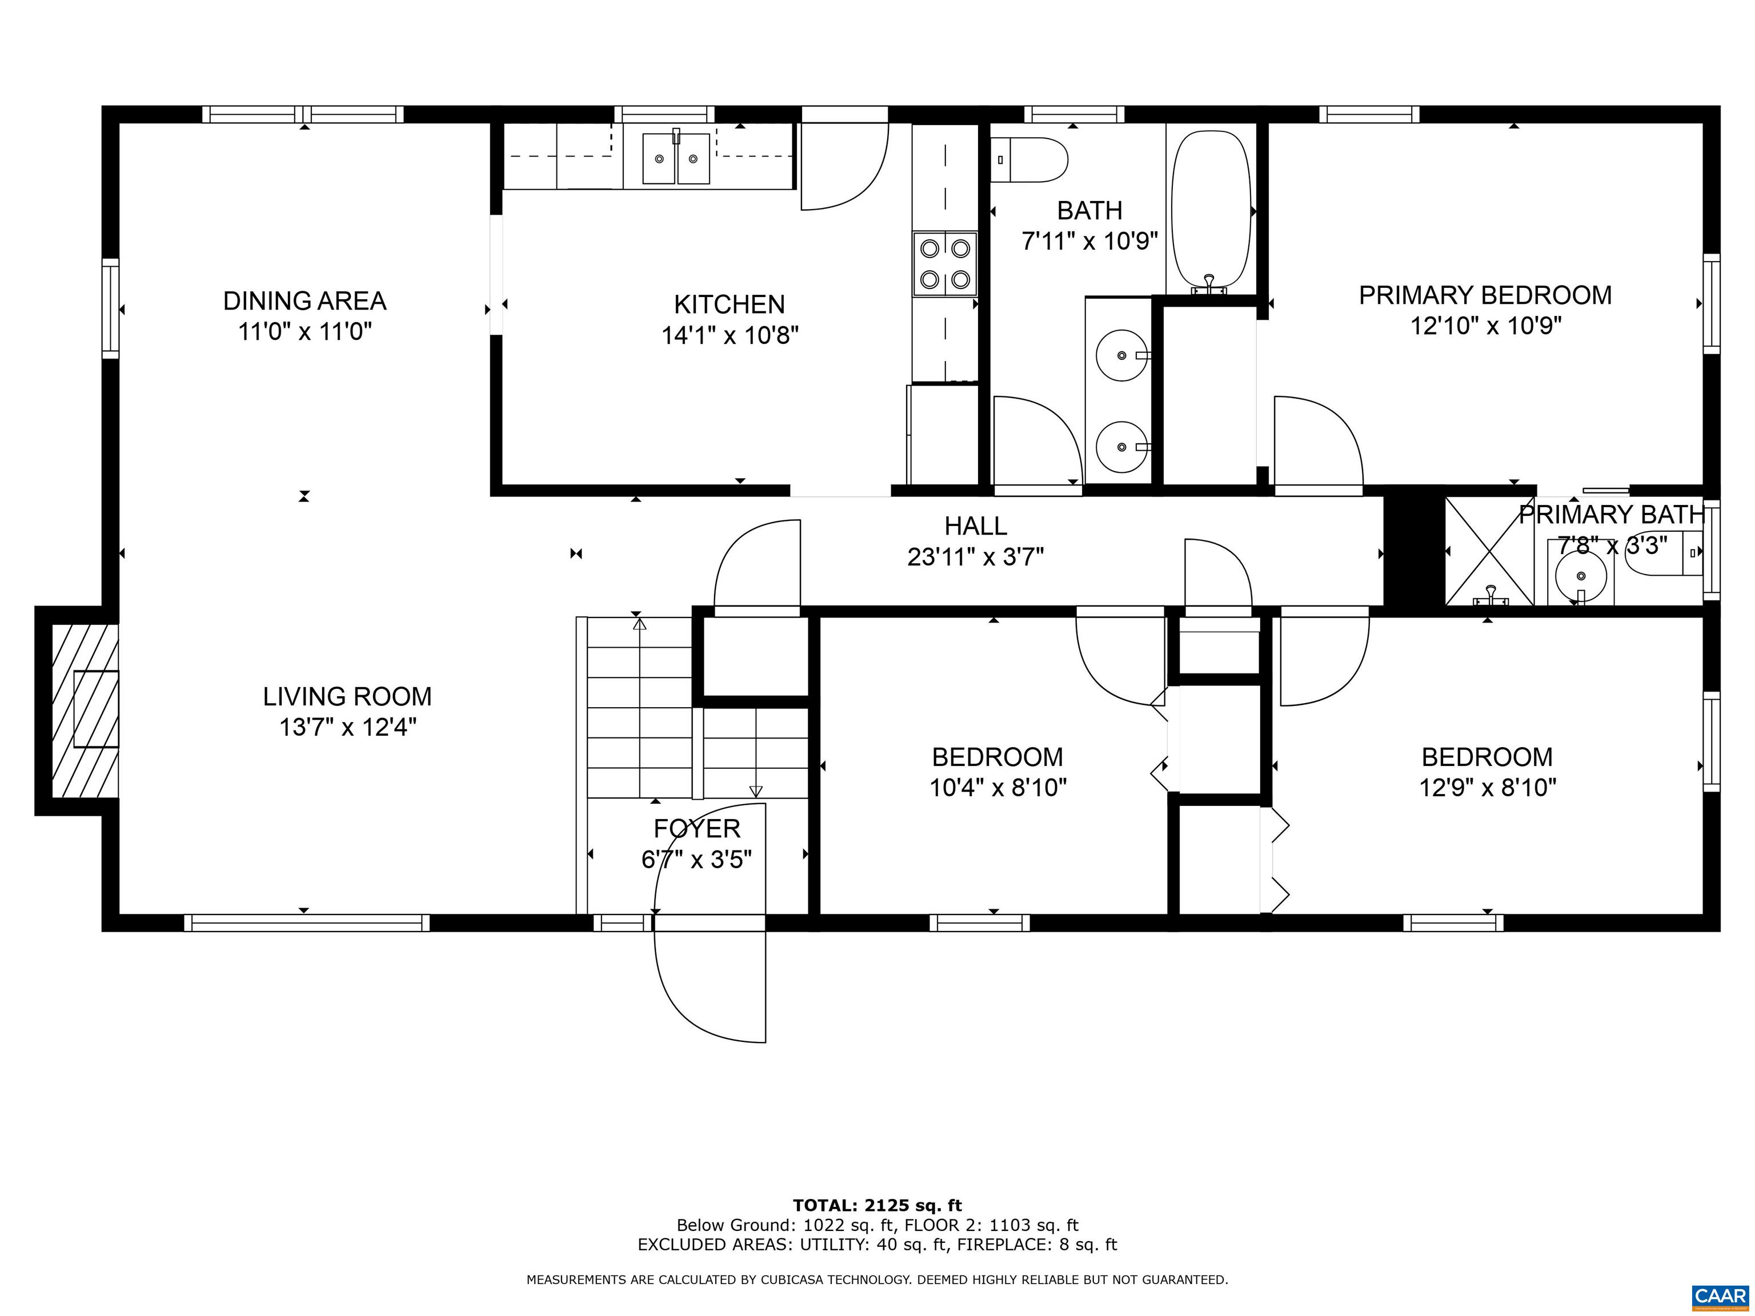
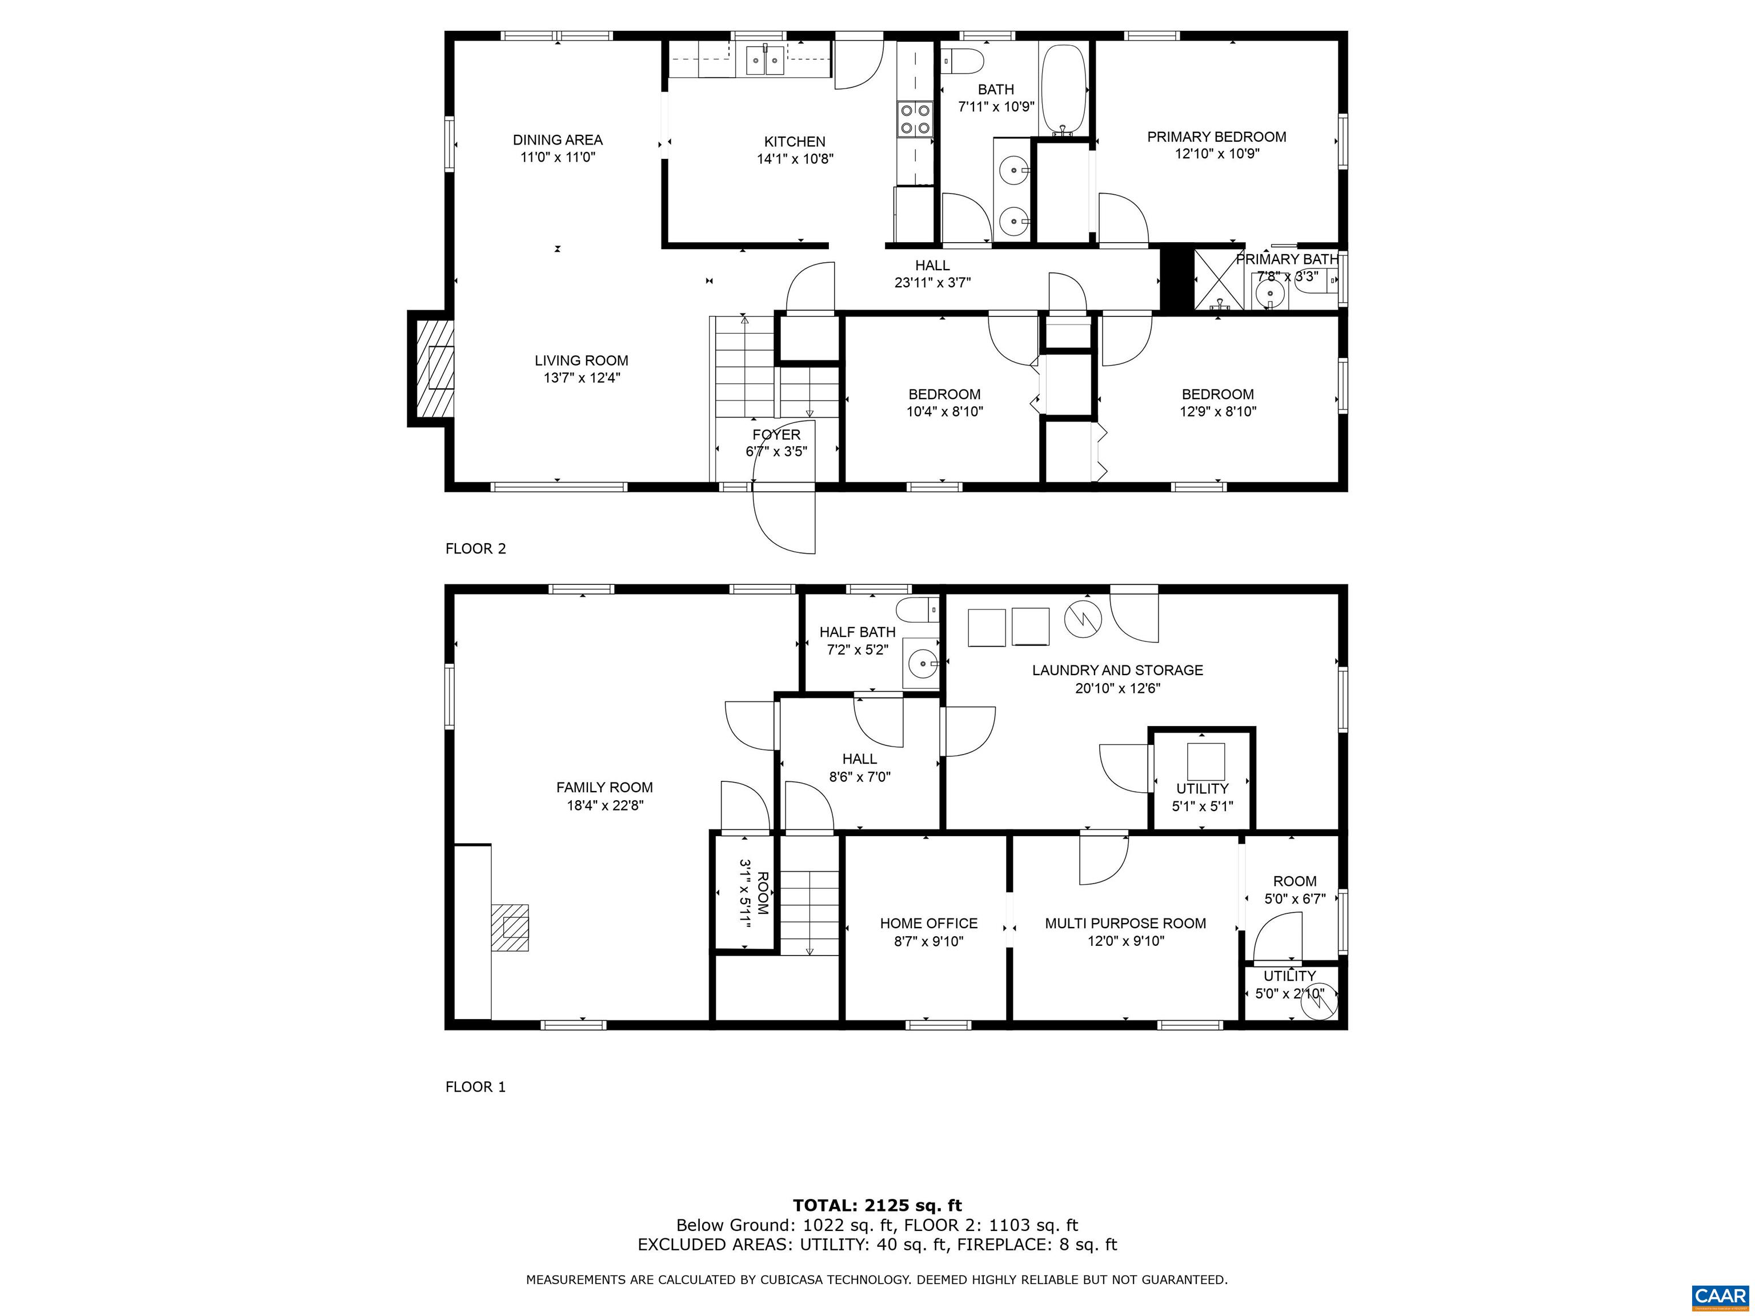
The potential for this home is off the charts! As you approach you first see a wonderful brick home on a private cul-de-sac with a large flat yard. Enter the foyer and head upstairs to find a large living room with a fireplace. A wall of windows fills the room with light. The dining room is wrapped around the spacious kitchen. Down the hall you will find three big bedrooms including the primary bedroom with an attached bath. The hall bathroom has double vanities. Downstairs a flexible layout starts with the cozy family room with a wood stove as well as a laundry room with additional storage. There is also a half bath with plenty of space to add a tub or shower. Two more rooms give options of a home office, exercise room, playroom, or another bedroom. All of this is just minutes from Pantops, I-64, Downtown C'ville, and UVA.

3
beds

3
baths

2,500 Sq.Ft. LIVING AREA

0.81 Acres lot

Taylor Averitte

Taylor Averitte

Features & Amenities

Interior

  • total bedrooms3
  • Total bathrooms3
  • full bathrooms2
  • half bathroom1
  • Laundry room Washer Hookup, Dryer Hookup
  • Flooring Carpet, Ceramic Tile, Wood
  • Fireplace One, Wood Burning, Wood Burning Stove
  • APPLIANCES Electric Range, Refrigerator, Dryer, Washer
  • other interior Features Primary Downstairs, Home Office

Area & Lot

  • Status Sold
  • Date Sold July 7, 2025
  • Living Area2,500 Sq.Ft.
  • Total Area2,500 Sq.Ft.
  • Lot Area0.81 Acres
  • MLS® ID660478
  • TypeResidential
  • YEAR BUILT1971
  • NeighborhoodKeswick / Eastern Albemarle
  • Architecture StylesSplit-Foyer
  • View DescriptionResidential
  • Elementary SchoolStone-Robinson
  • Middle SchoolBurley
  • High SchoolMonticello

Exterior

  • water SourcePrivate, Well
  • utilitiesCable Available
  • roofComposition, Shingle
  • lot featuresCul-De-Sac, Garden, Level
  • parkingAsphalt
  • HEAT TYPEOil
  • AIR CONDITIONINGCentral Air
  • sewerSeptic Tank
  • SubstructureBlock

Financial

  • Sales Price$365,000
  • Real Estate Tax $3,019/yr

Follow Me on Instagram