Leave a

Thank you for your message. I will be in touch with you shortly.

Explore Properties
347 QUARRY RD
347 QUARRY RD
347 QUARRY RD
347 QUARRY RD
347 QUARRY RD
347 QUARRY RD
347 QUARRY RD
347 QUARRY RD
347 QUARRY RD
347 QUARRY RD
347 QUARRY RD
347 QUARRY RD
347 QUARRY RD
347 QUARRY RD
347 QUARRY RD
347 QUARRY RD
347 QUARRY RD
347 QUARRY RD
347 QUARRY RD
347 QUARRY RD
347 QUARRY RD
SEE ALL PHOTOS
347 QUARRY RD
347 QUARRY RD
347 QUARRY RD
347 QUARRY RD
347 QUARRY RD
347 QUARRY RD
347 QUARRY RD
347 QUARRY RD
347 QUARRY RD
347 QUARRY RD
347 QUARRY RD
347 QUARRY RD
347 QUARRY RD
347 QUARRY RD
347 QUARRY RD
347 QUARRY RD
347 QUARRY RD
347 QUARRY RD
347 QUARRY RD
347 QUARRY RD
347 QUARRY RD
Sold

347 QUARRY RD

347 QUARRY RD, Charlottesville, VA 22902

$495,000
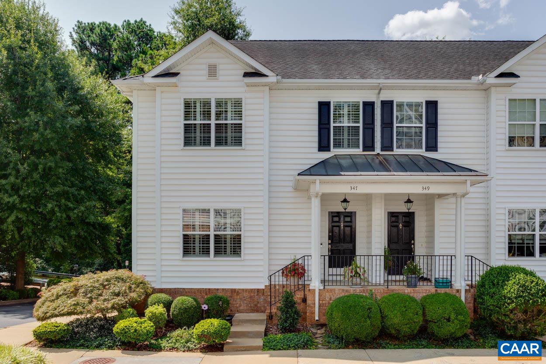
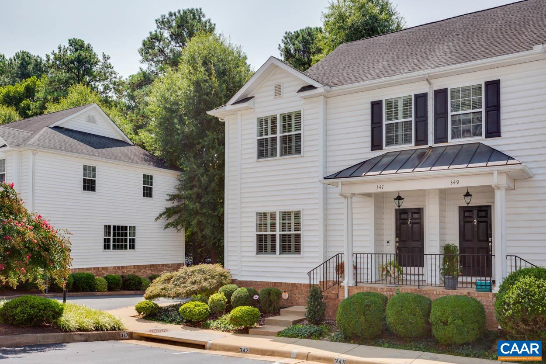
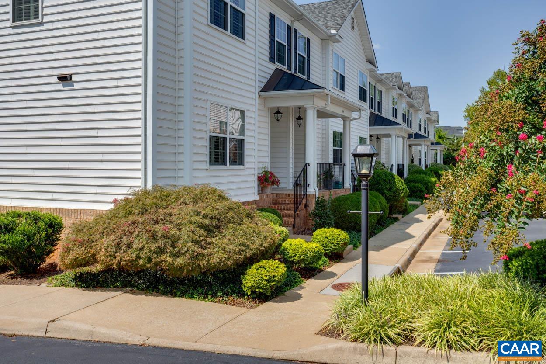
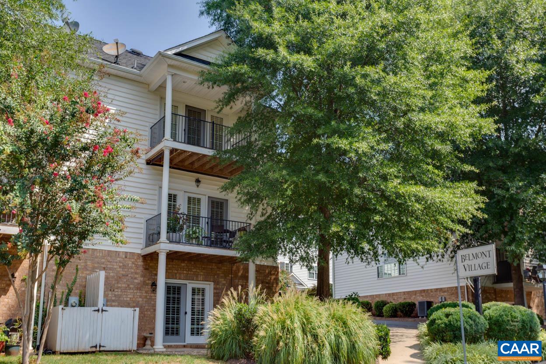
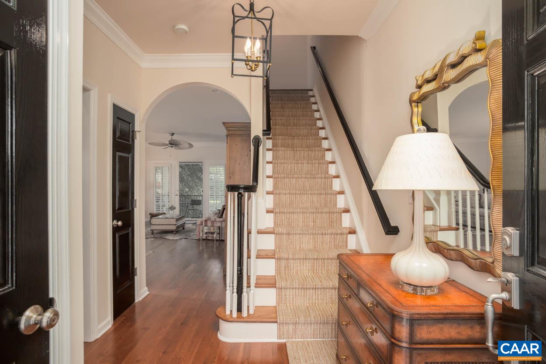
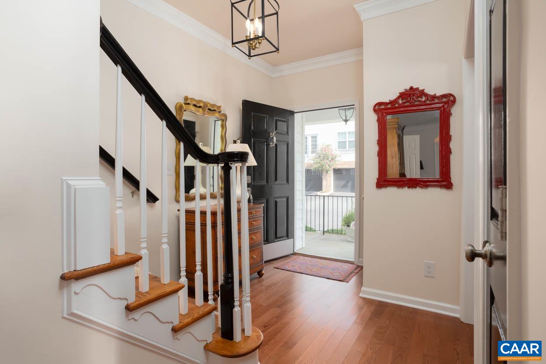
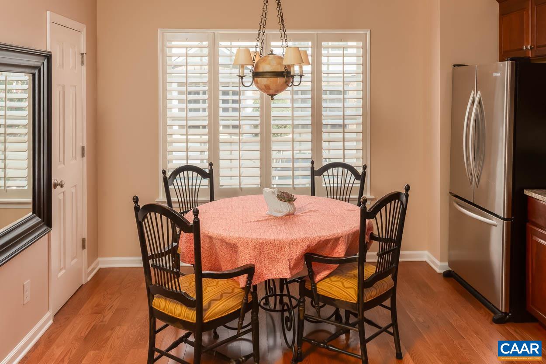
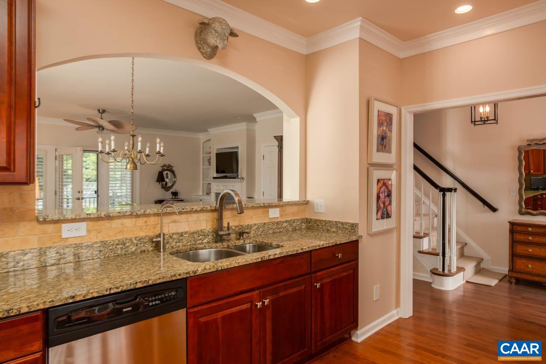
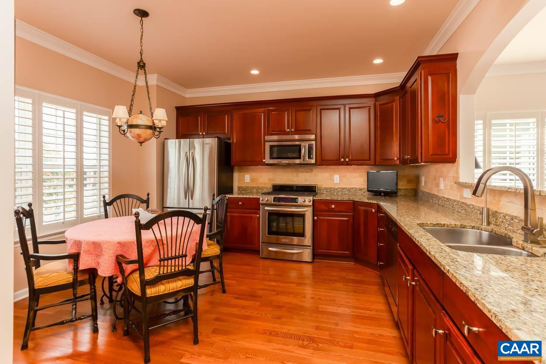
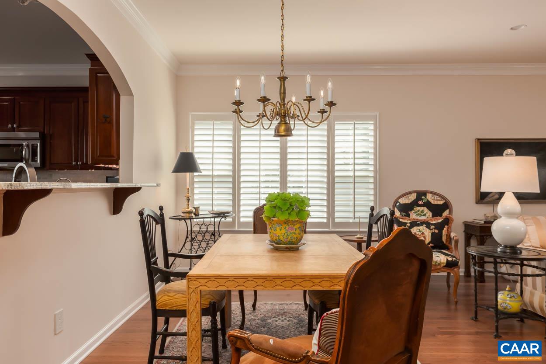
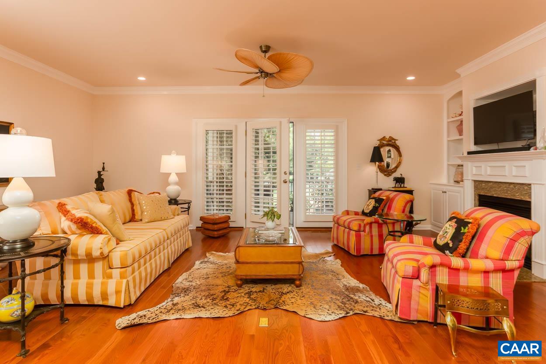
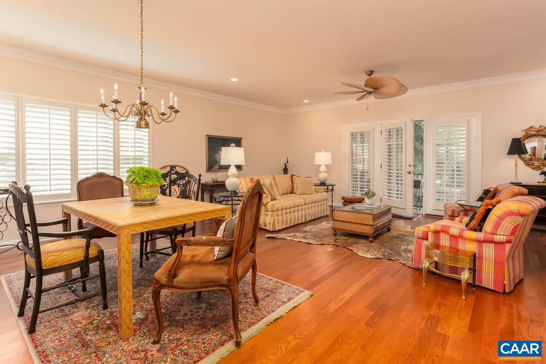
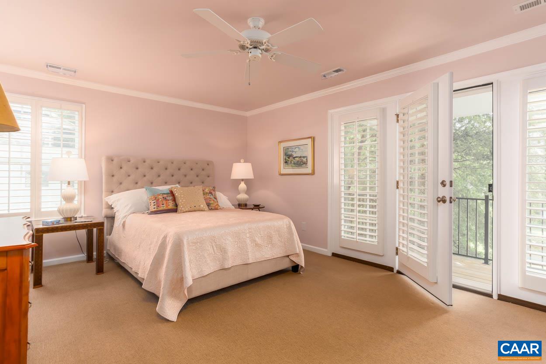
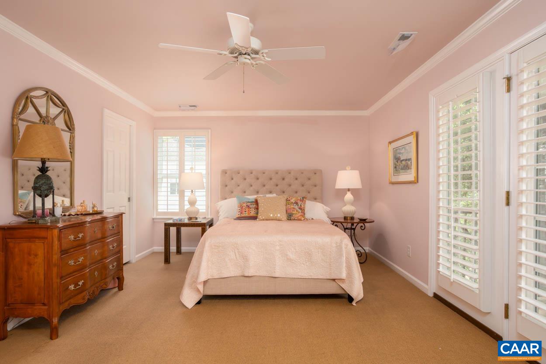
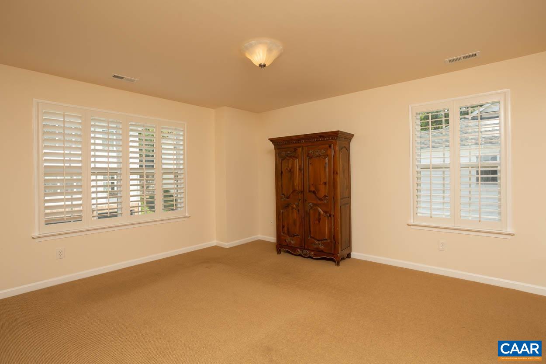
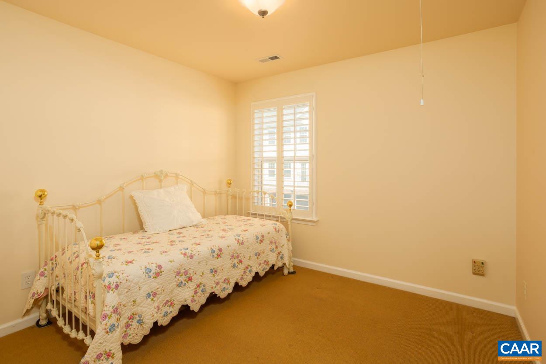
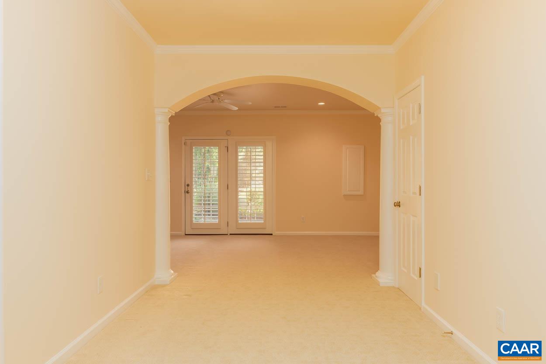
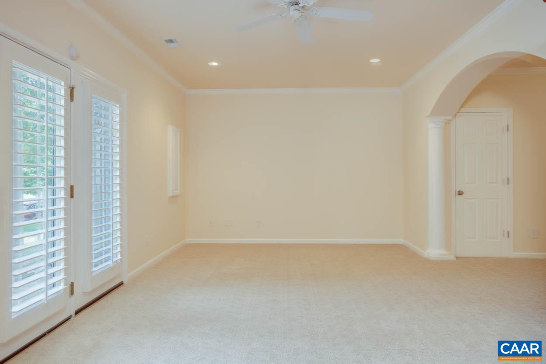
Discover the ease of living in Belmont with this recently renovated charming 3-story traditional home. A spacious end unit greets you with an elegant entry into a space featuring new hardwood floors and a cozy fireplace. The eat-in kitchen offers a seamless view of the living and dining areas, and opens onto a balcony patio. Freshly painted with brand new carpeting, a primary bedroom with its own private balcony and serene city views, and custom wood shutters enhance the comfort and style throughout. On the second floor, you'll find all three bedrooms, while the lower level boasts flexible space perfect for a 4th bedroom, den, home office, or exercise room. An additional room on this level, used as a workshop, is also plumbed for a potential third full bath. Enjoy close proximity to local restaurants, shopping, parks, and just minutes from Downtown. This location offers a blend of convenience and tranquility!

3
beds

3
baths

2,471 Sq.Ft. LIVING AREA

Karen Ball

Karen Ball

Features & Amenities

Interior

  • total bedrooms3
  • Total bathrooms3
  • full bathrooms2
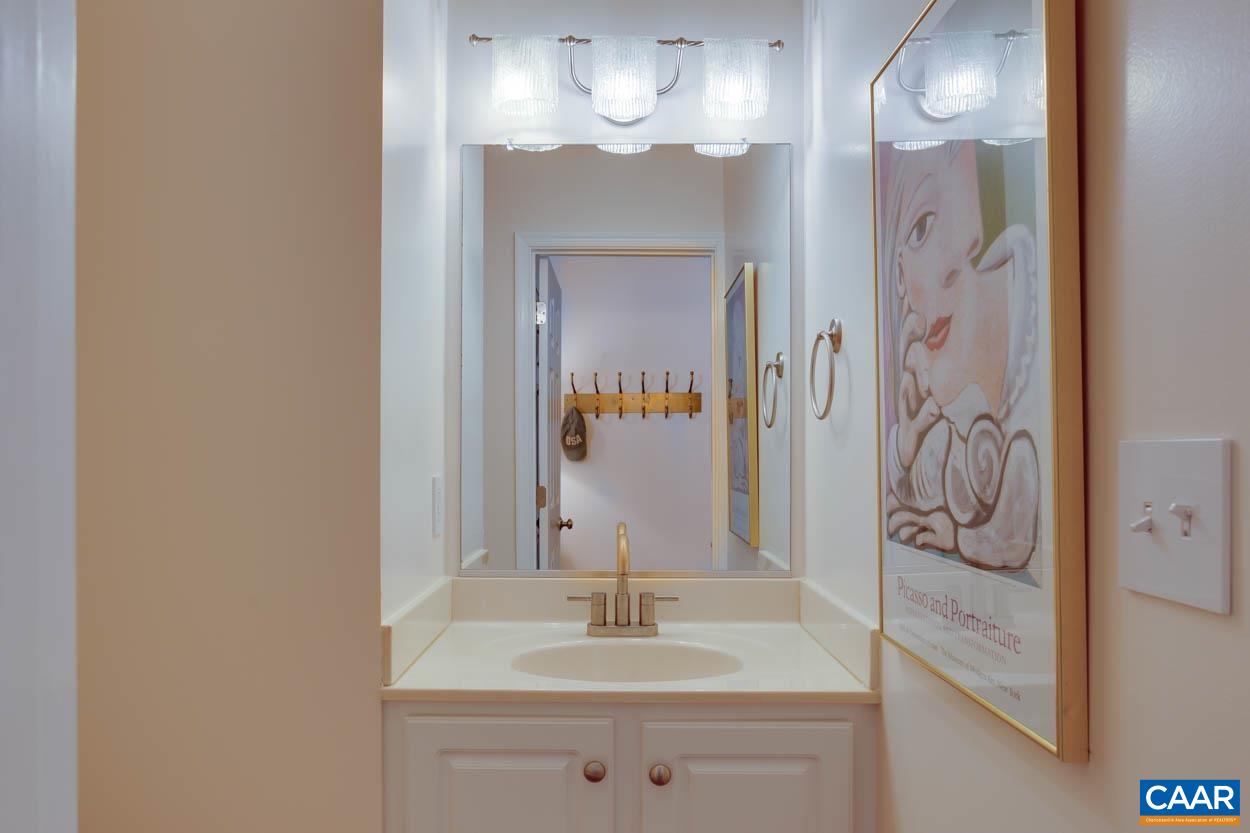
  • half bathroom1
  • Flooring Carpet, Hardwood
  • Fireplace Gas
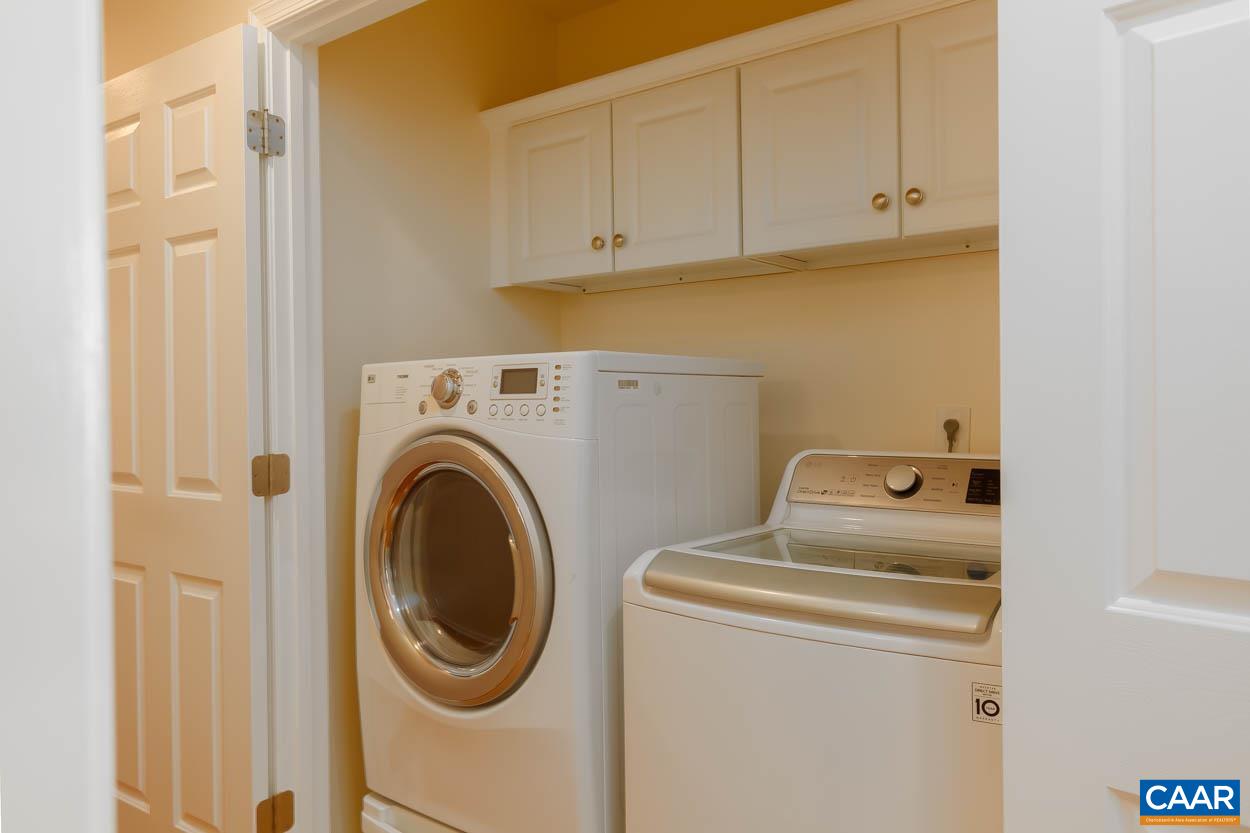
  • APPLIANCES Dishwasher, Electric Range, Disposal, Microwave, Refrigerator, Dryer, Washer
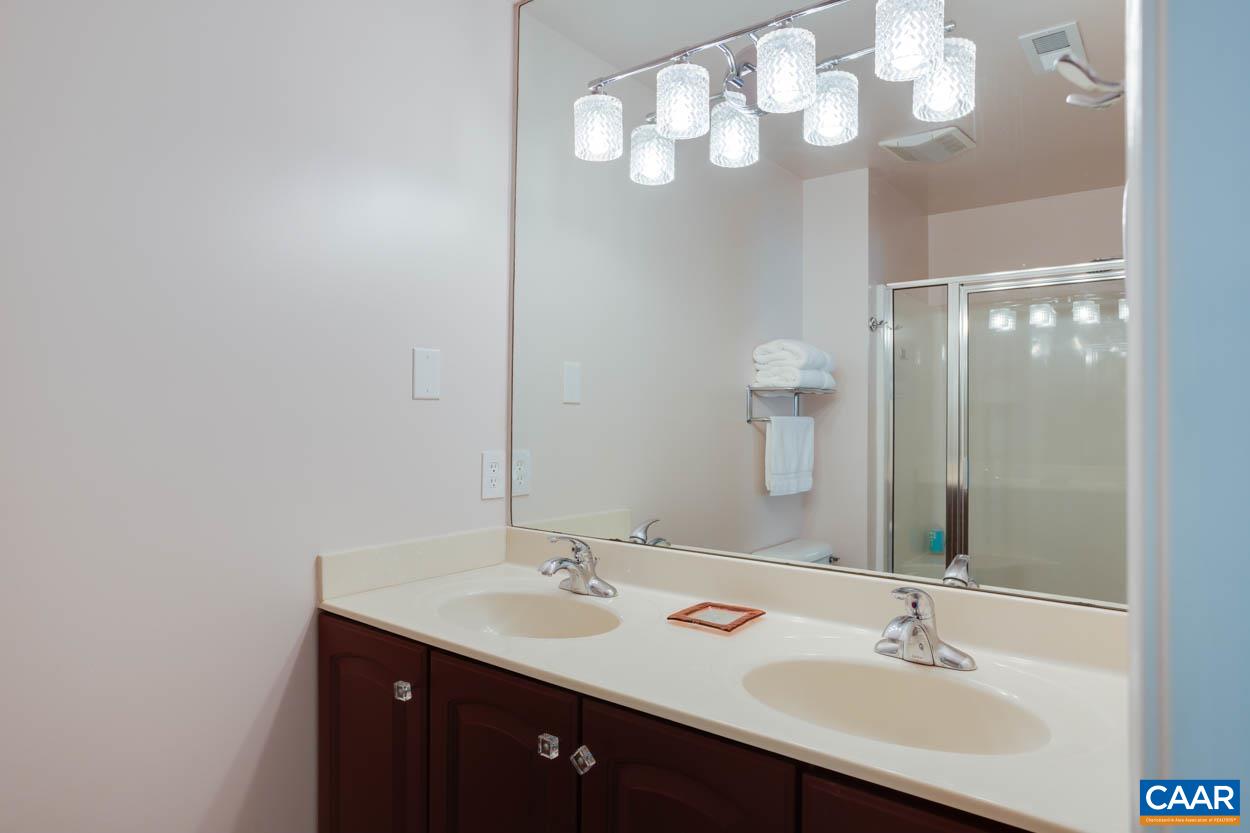
  • other interior Features Double Vanity, Breakfast Area, Recessed Lighting

Area & Lot

  • Status Sold
  • Date Sold October 11, 2024
  • Living Area2,471 Sq.Ft.
  • Total Area2,546 Sq.Ft.
  • MLS® ID656626
  • TypeResidential
  • YEAR BUILT2007
  • NeighborhoodBelmont Village
  • Architecture StylesColonial
  • Elementary SchoolSummit
  • Middle SchoolWalker & Buford
  • High SchoolCharlottesville

Exterior

  • STORIES2
  • water SourcePublic
  • utilitiesFiber Optic Available
  • roofArchitectural
  • HEAT TYPECentral
  • AIR CONDITIONINGCentral Air
  • sewerPublic Sewer
  • SubstructurePoured
  • HOA AmenitiesNone
  • security FeaturesSecurity System, Smoke Detector(s)

Financial

  • Sales Price$495,000
  • Real Estate Tax $4,548/yr
  • HOA $423/3 mos

Follow Me on Instagram