Leave a

Thank you for your message. I will be in touch with you shortly.

Explore Properties
3409 MONTAGUE ST
3409 MONTAGUE ST
3409 MONTAGUE ST
3409 MONTAGUE ST
3409 MONTAGUE ST
3409 MONTAGUE ST
3409 MONTAGUE ST
3409 MONTAGUE ST
3409 MONTAGUE ST
3409 MONTAGUE ST
3409 MONTAGUE ST
3409 MONTAGUE ST
3409 MONTAGUE ST
3409 MONTAGUE ST
3409 MONTAGUE ST
3409 MONTAGUE ST
3409 MONTAGUE ST
3409 MONTAGUE ST
3409 MONTAGUE ST
3409 MONTAGUE ST
3409 MONTAGUE ST
3409 MONTAGUE ST
3409 MONTAGUE ST
3409 MONTAGUE ST
3409 MONTAGUE ST
3409 MONTAGUE ST
3409 MONTAGUE ST
3409 MONTAGUE ST
3409 MONTAGUE ST
SEE ALL PHOTOS
3409 MONTAGUE ST
3409 MONTAGUE ST
3409 MONTAGUE ST
3409 MONTAGUE ST
3409 MONTAGUE ST
3409 MONTAGUE ST
3409 MONTAGUE ST
3409 MONTAGUE ST
3409 MONTAGUE ST
3409 MONTAGUE ST
3409 MONTAGUE ST
3409 MONTAGUE ST
3409 MONTAGUE ST
3409 MONTAGUE ST
3409 MONTAGUE ST
3409 MONTAGUE ST
3409 MONTAGUE ST
3409 MONTAGUE ST
3409 MONTAGUE ST
3409 MONTAGUE ST
3409 MONTAGUE ST
3409 MONTAGUE ST
3409 MONTAGUE ST
3409 MONTAGUE ST
3409 MONTAGUE ST
3409 MONTAGUE ST
3409 MONTAGUE ST
3409 MONTAGUE ST
3409 MONTAGUE ST
Sold

3409 MONTAGUE ST

3409 MONTAGUE ST, Charlottesville, VA 22902

$542,000
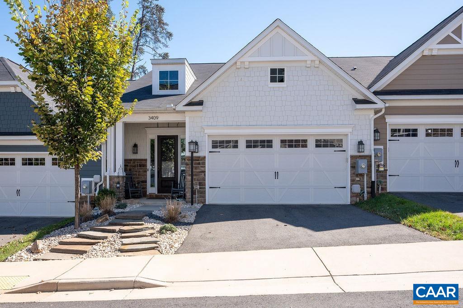
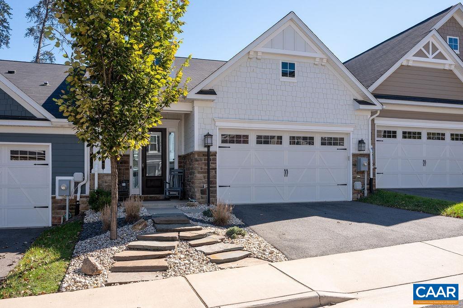
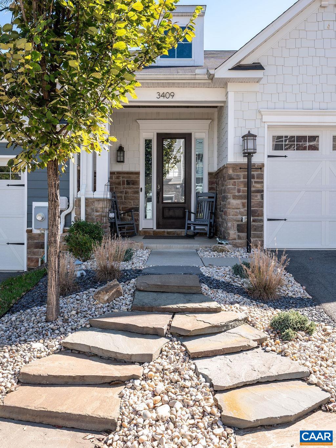
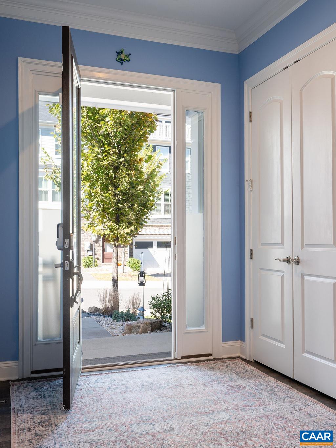
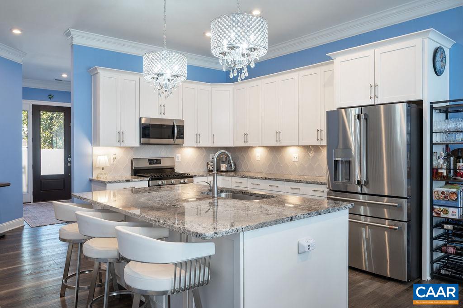
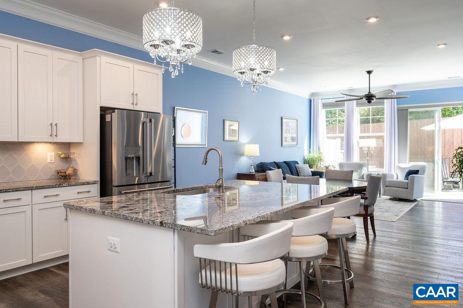
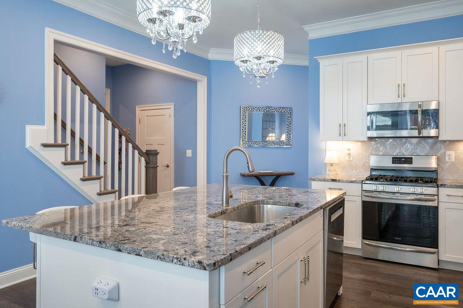
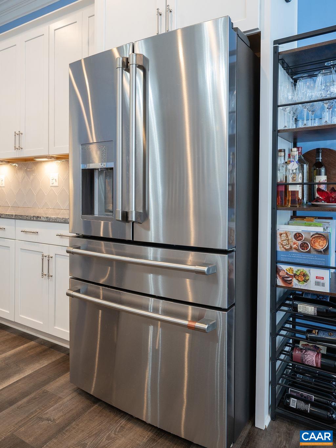
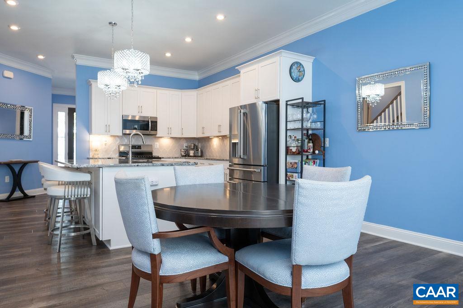
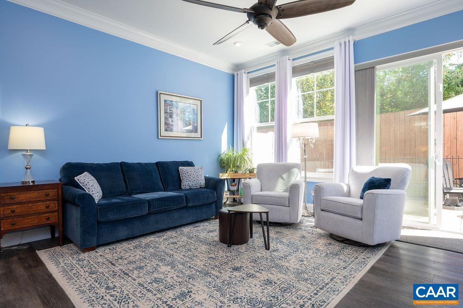
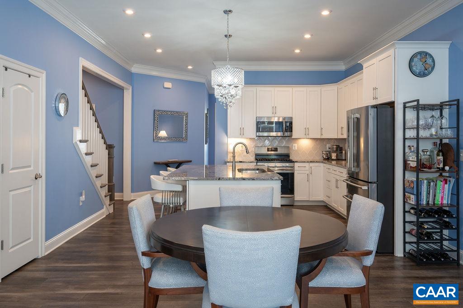
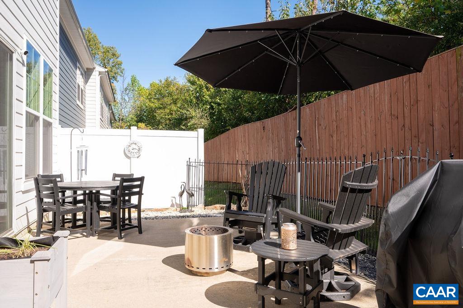
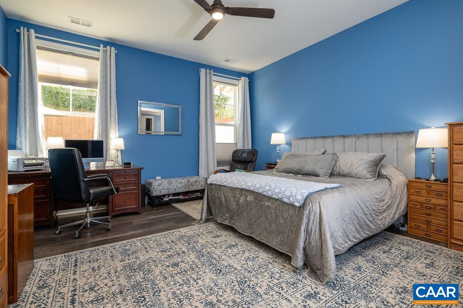
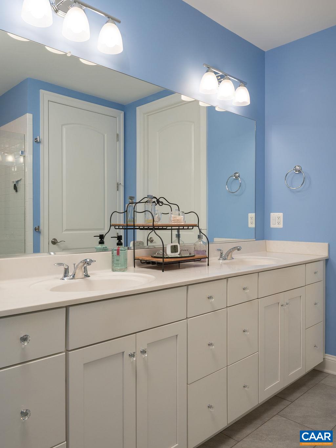
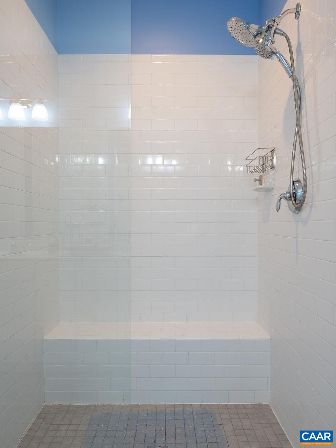
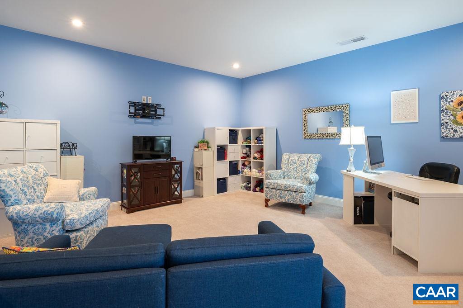
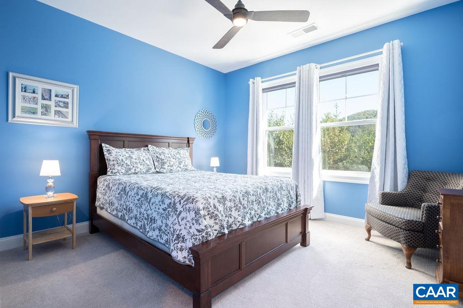
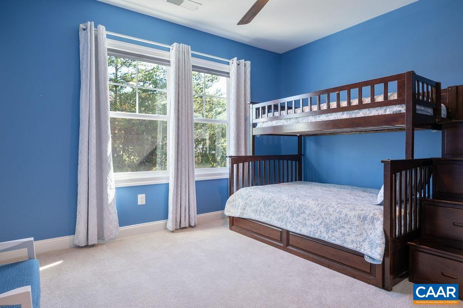
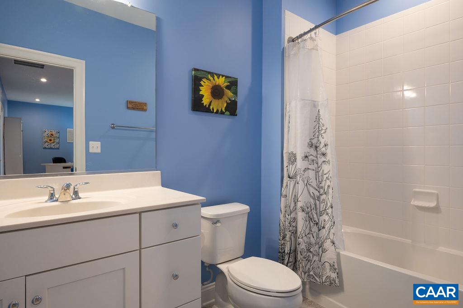
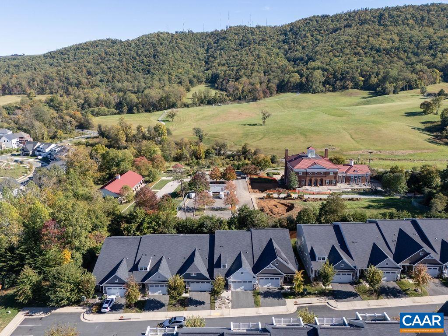
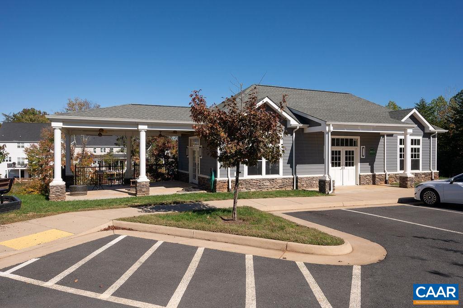
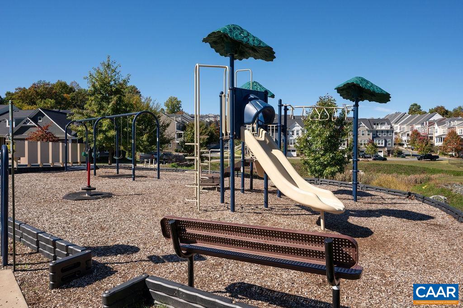
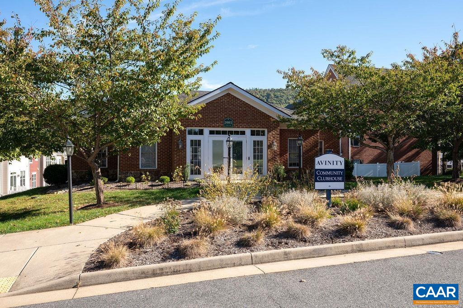
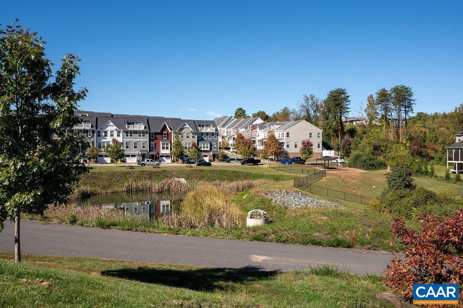
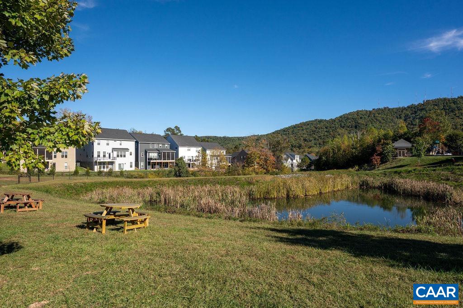
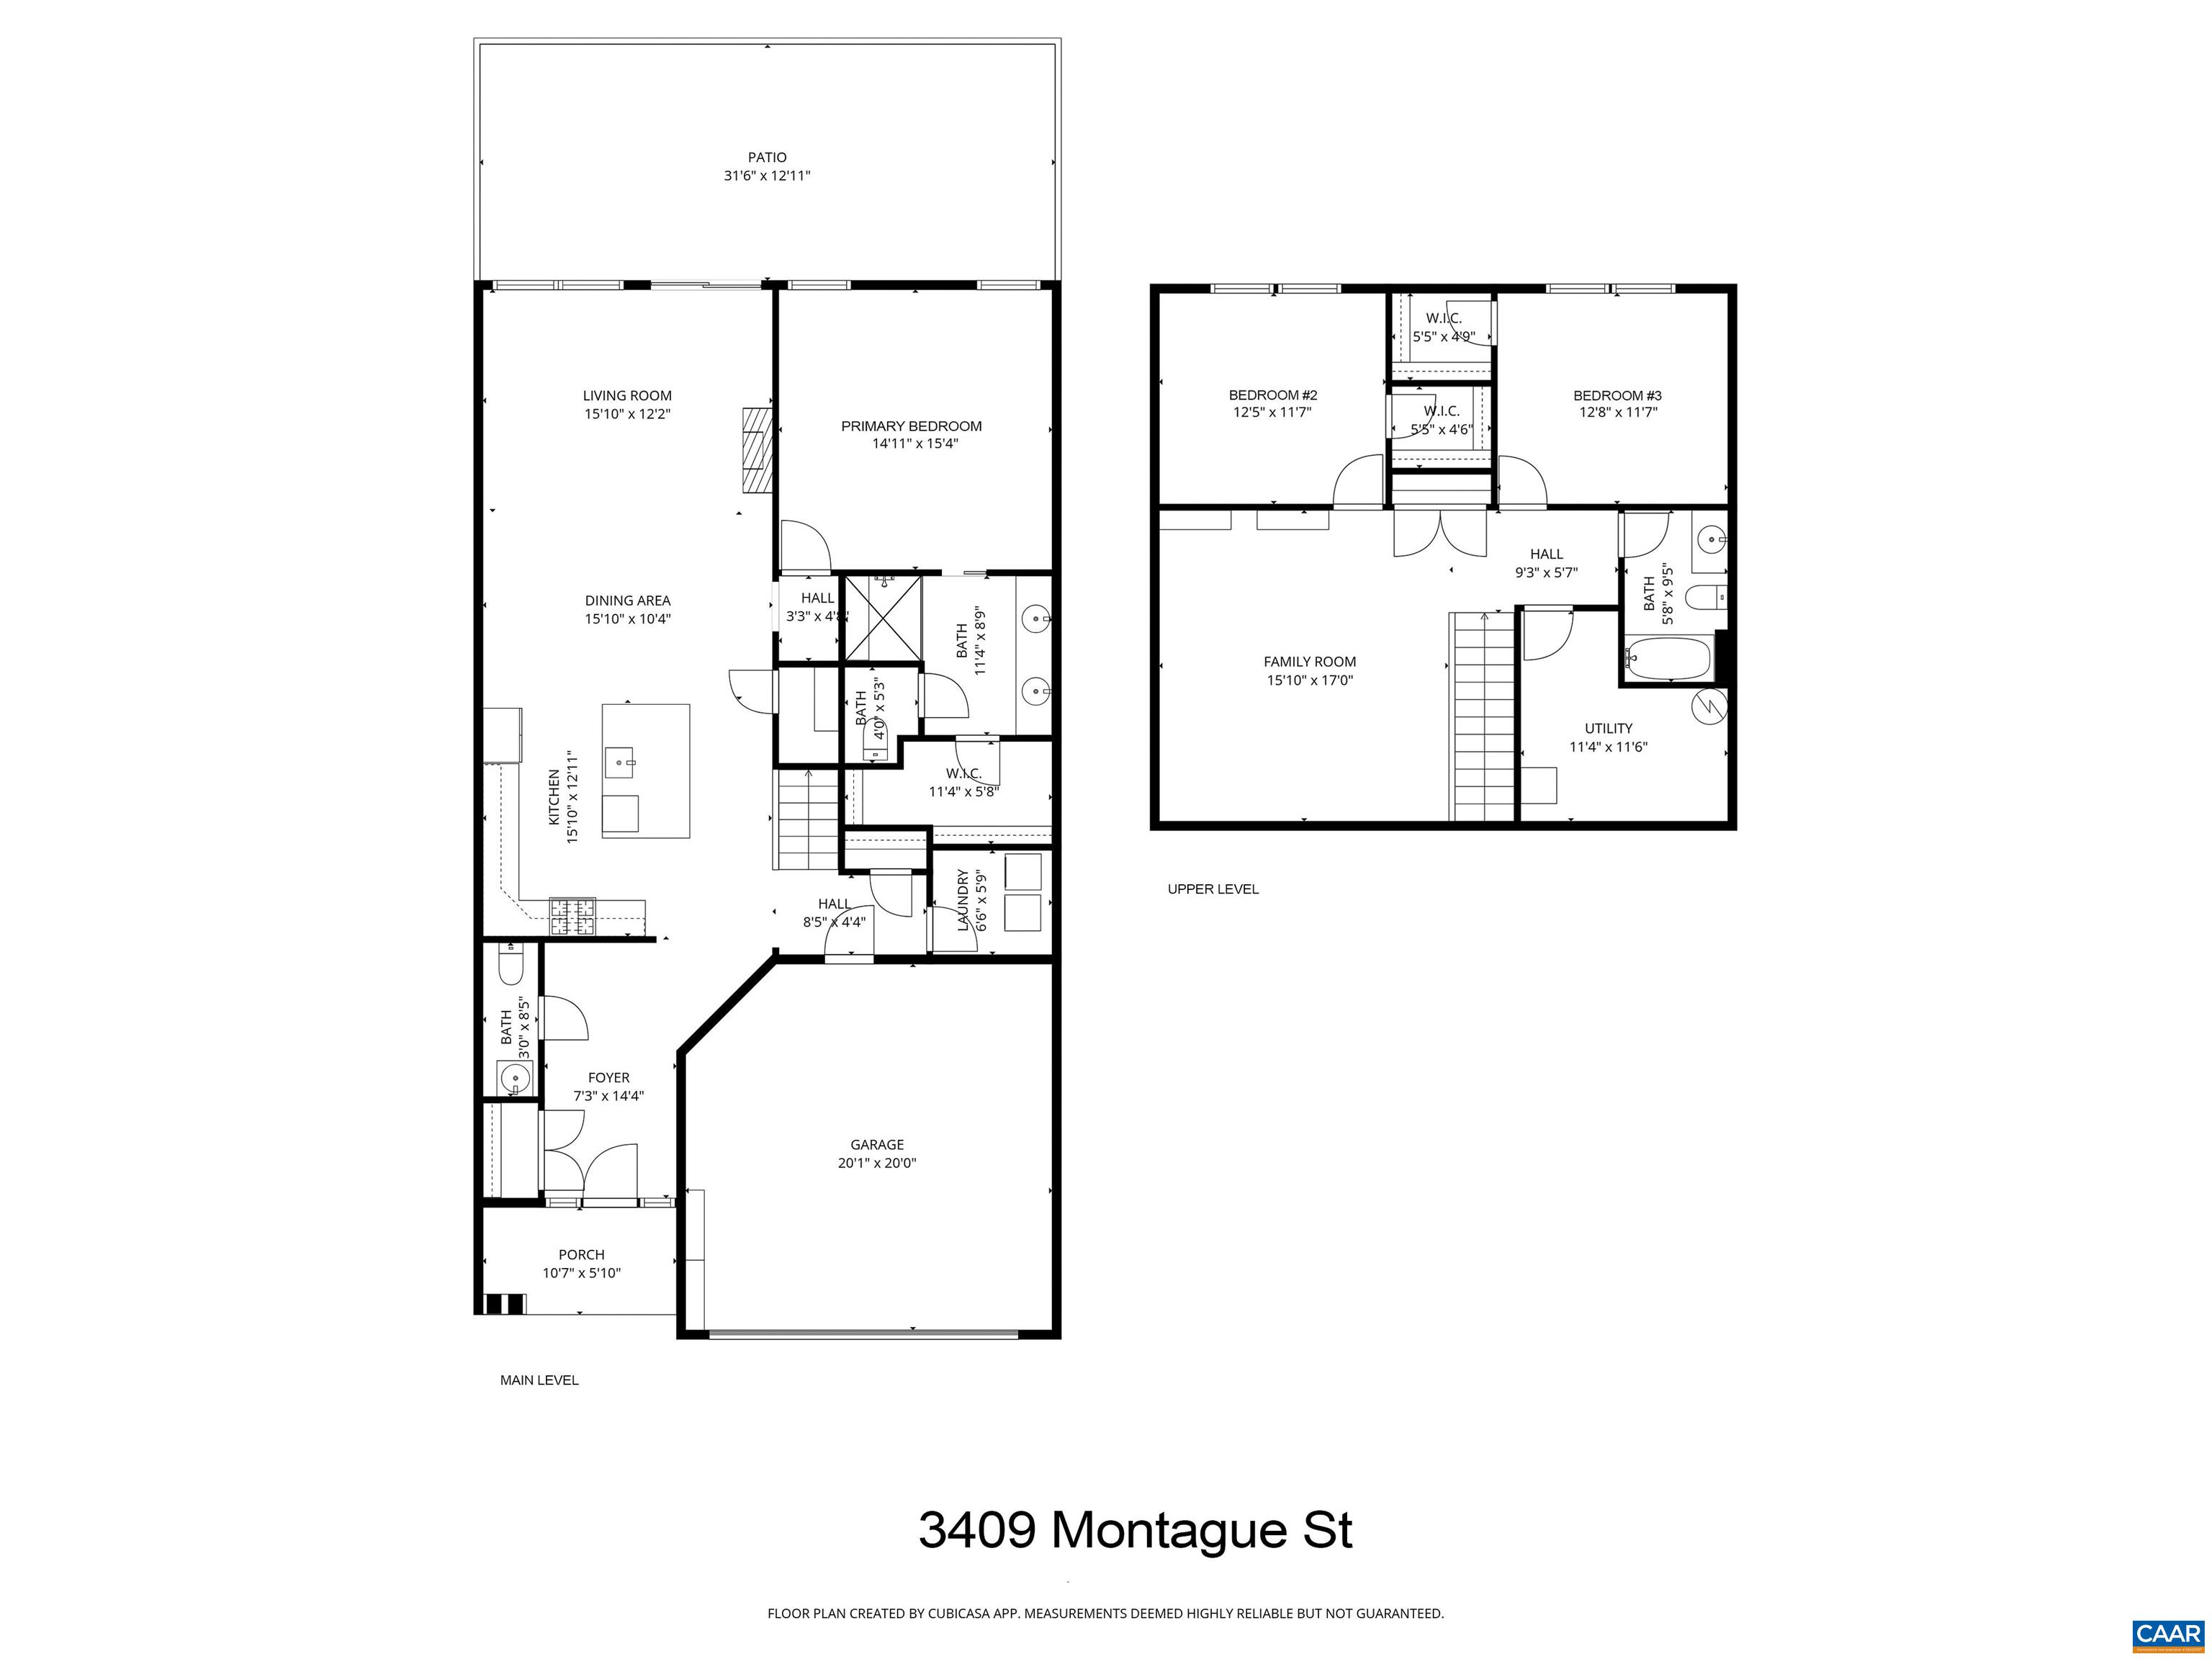
Tucked into one of the most private & peaceful locations in the Avinity community, this immaculate Villa offers the perfect blend of comfort, style & convenience. The gracious main level features 10' ceilings, hardwood floors & easy-living open layout. Gorgeous kitchen w/ large granite island, abundant white cabinetry, tile backsplash, stainless steel appliances & gas range - flows beautifully into the dining area & living room. Step outside & enjoy the newly fenced & professionally landscaped private backyard. Impressive main-level primary suite w/ generous walk-in closet includes a luxurious bath w/ double sink vanity & oversized subway-tiled shower. Upstairs, you'll find two additional bedrooms, a full bath & versatile open loft - perfect for a second living area, office or playroom. Enjoy Avinity's exceptional amenities, including a clubhouse, fitness center & dog park - all just minutes from downtown Charlottesville, I-64, schools & the shops & restaurants at 5th Street Station.

3
beds

3
baths

2,202 Sq.Ft. LIVING AREA

3,049.2 Sq.Ft. lot

Lorrie Nicholson

Lorrie Nicholson

Features & Amenities

Interior

  • total bedrooms3
  • Total bathrooms3
  • full bathrooms2
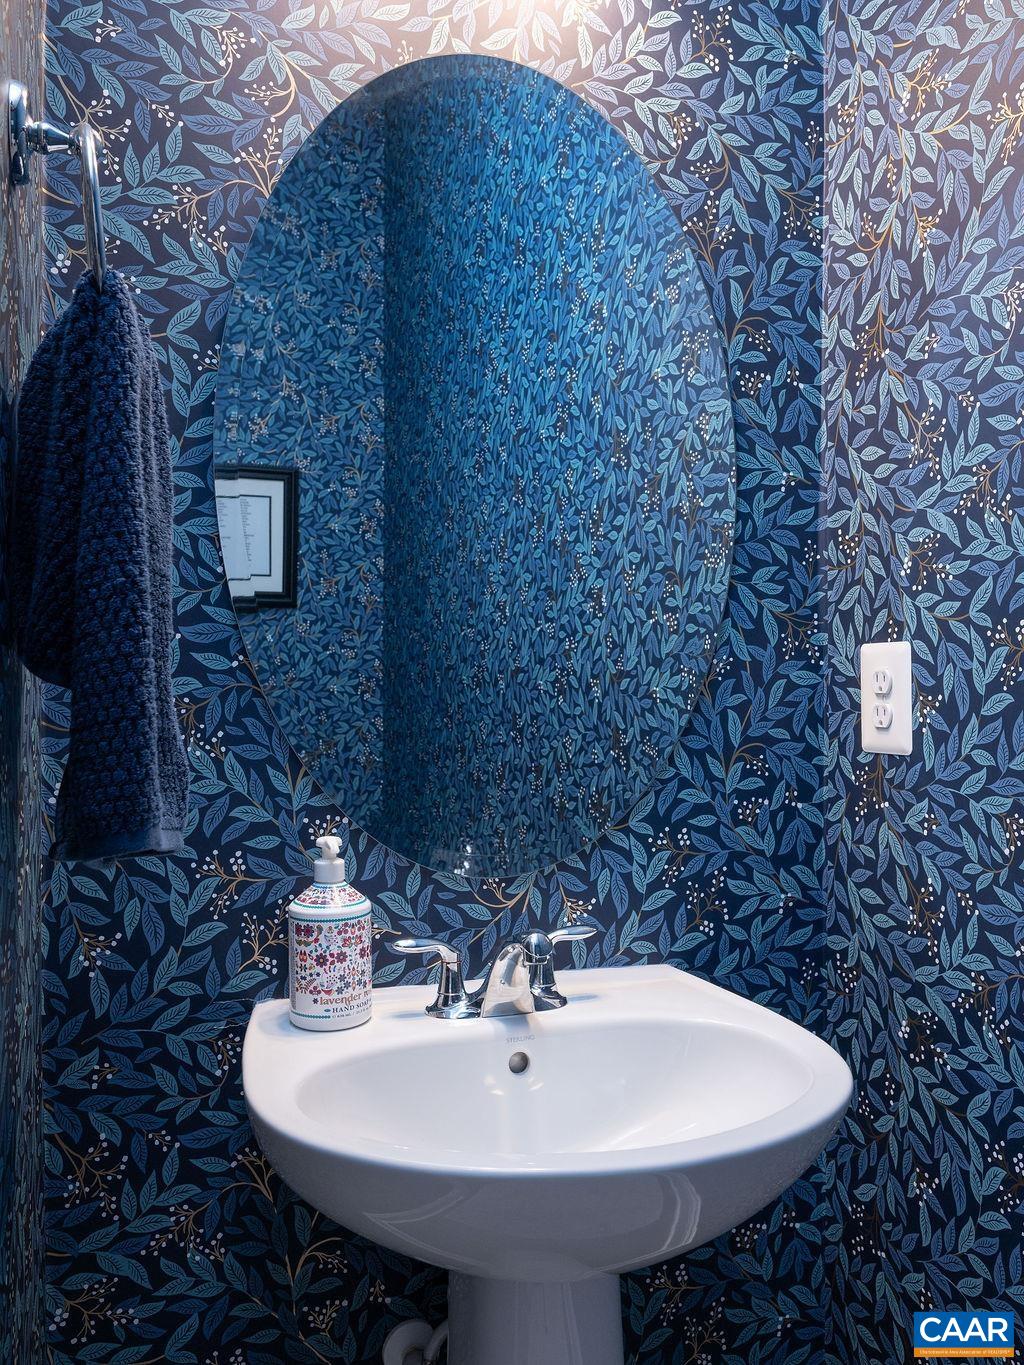
  • half bathroom1
  • Flooring Carpet, Ceramic Tile, Hardwood
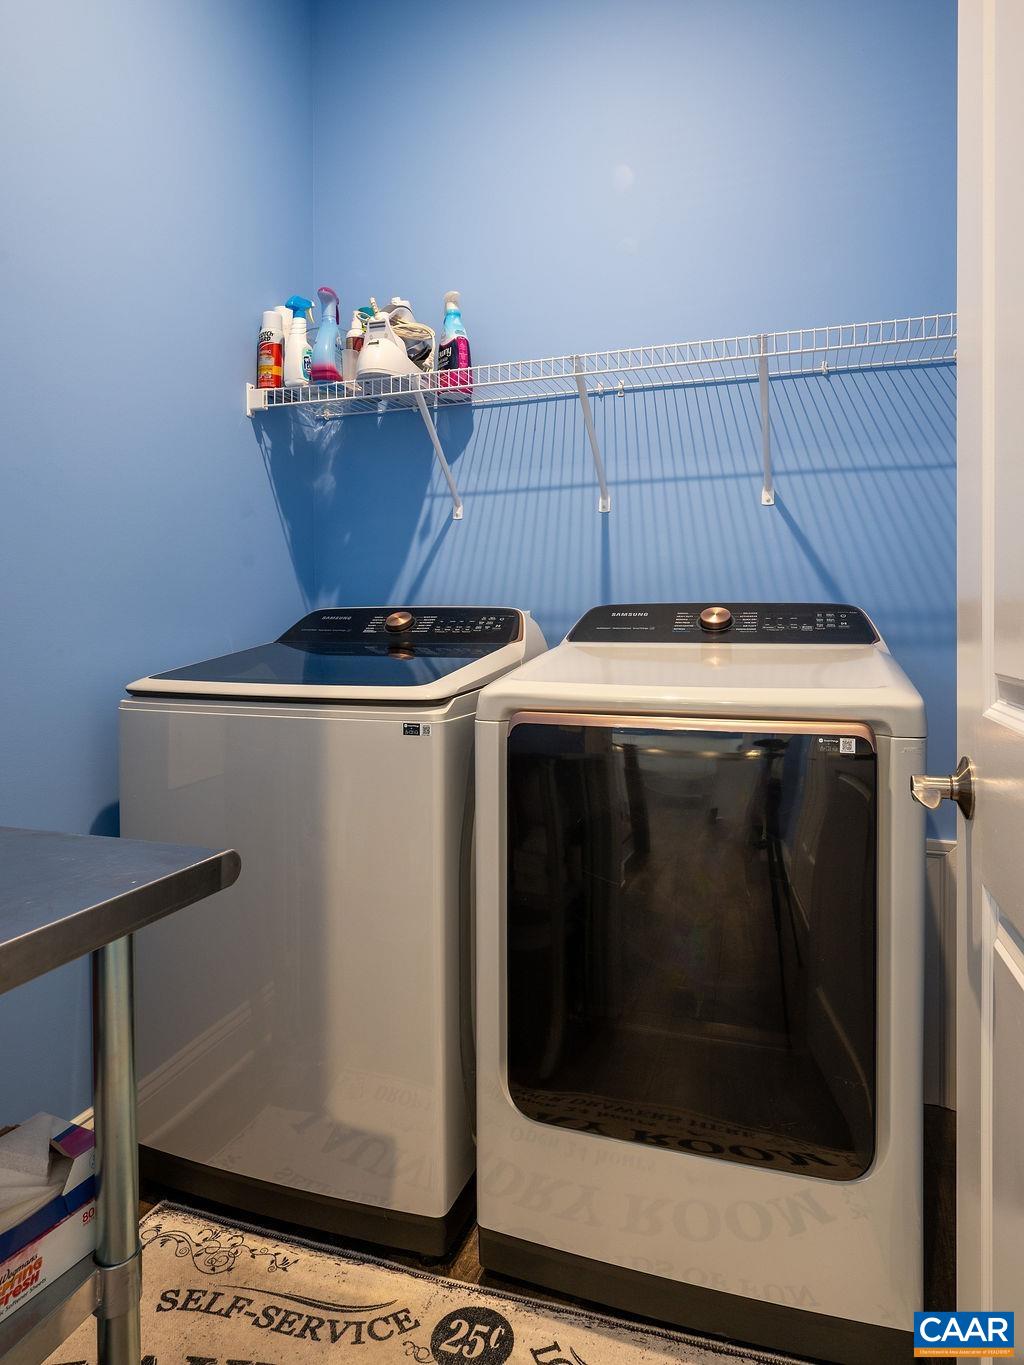
  • APPLIANCES Dishwasher, ENERGY STAR Qualified Appliances, Disposal, Gas Range, Microwave, Refrigerator, Dryer, Washer
  • other interior Features Primary Downstairs, Walk-In Closet(s), Entrance Foyer, Eat-in Kitchen, High Ceilings, Kitchen Island, Recessed Lighting, Utility Room

Area & Lot

  • Status Sold
  • Date Sold September 22, 2026
  • Living Area2,202 Sq.Ft.
  • Total Area2,657 Sq.Ft.
  • Lot Area3,049.2 Sq.Ft.
  • MLS® ID670357
  • TypeResidential
  • YEAR BUILT2020
  • NeighborhoodAvinity
  • View DescriptionGarden, Residential
  • Elementary SchoolMountain View
  • Middle SchoolWalton
  • High SchoolMonticello

Exterior

  • STORIES2
  • Garage Space2.0
  • water SourcePublic
  • utilitiesCable Available, Natural Gas Available
  • roofArchitectural
  • lot featuresGarden, Landscaped, Level, Open Lot, Private
  • parkingAsphalt, Attached, Electricity, Garage Faces Front, Garage, Garage Door Opener
  • HEAT TYPEForced Air, Multi-Fuel, Natural Gas
  • AIR CONDITIONINGCentral Air, ENERGY STAR Qualified Equipment
  • sewerPublic Sewer
  • SubstructureSlab
  • HOA AmenitiesClubhouse, Fitness Center, Picnic Area, Playground
  • security FeaturesCarbon Monoxide Detector(s), Smoke Detector(s)
  • other exterior FeaturesFence, Mature Trees/Landscape

Financial

  • Sales Price$542,000
  • Real Estate Tax $4,878/yr
  • HOA $400/3 mos

Follow Me on Instagram