Leave a

Thank you for your message. I will be in touch with you shortly.

Explore Properties
3401 PIPERFIFE CT
3401 PIPERFIFE CT
3401 PIPERFIFE CT
3401 PIPERFIFE CT
3401 PIPERFIFE CT
3401 PIPERFIFE CT
3401 PIPERFIFE CT
3401 PIPERFIFE CT
3401 PIPERFIFE CT
3401 PIPERFIFE CT
3401 PIPERFIFE CT
3401 PIPERFIFE CT
3401 PIPERFIFE CT
3401 PIPERFIFE CT
3401 PIPERFIFE CT
3401 PIPERFIFE CT
3401 PIPERFIFE CT
3401 PIPERFIFE CT
3401 PIPERFIFE CT
3401 PIPERFIFE CT
3401 PIPERFIFE CT
SEE ALL PHOTOS
3401 PIPERFIFE CT
3401 PIPERFIFE CT
3401 PIPERFIFE CT
3401 PIPERFIFE CT
3401 PIPERFIFE CT
3401 PIPERFIFE CT
3401 PIPERFIFE CT
3401 PIPERFIFE CT
3401 PIPERFIFE CT
3401 PIPERFIFE CT
3401 PIPERFIFE CT
3401 PIPERFIFE CT
3401 PIPERFIFE CT
3401 PIPERFIFE CT
3401 PIPERFIFE CT
3401 PIPERFIFE CT
3401 PIPERFIFE CT
3401 PIPERFIFE CT
3401 PIPERFIFE CT
3401 PIPERFIFE CT
3401 PIPERFIFE CT
Sold

3401 PIPERFIFE CT

3401 PIPERFIFE CT, Keswick, VA 22947

$570,000
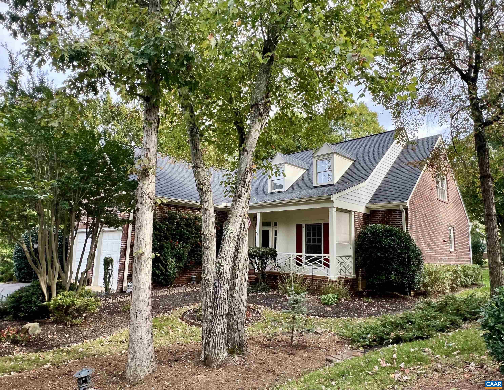
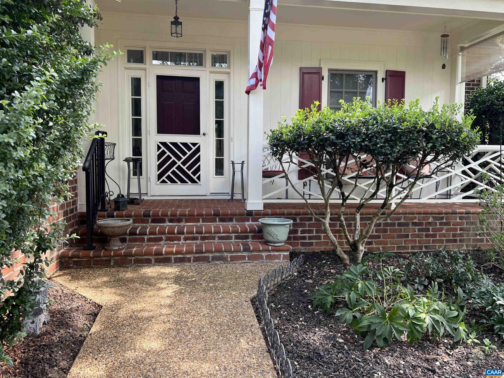
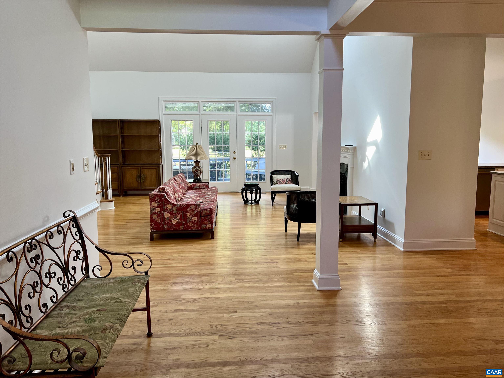
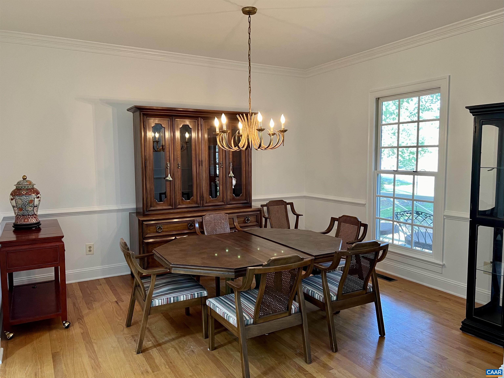
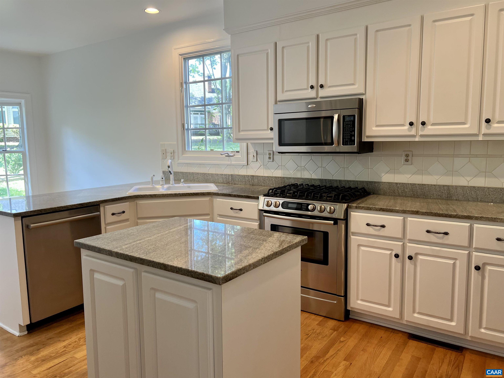
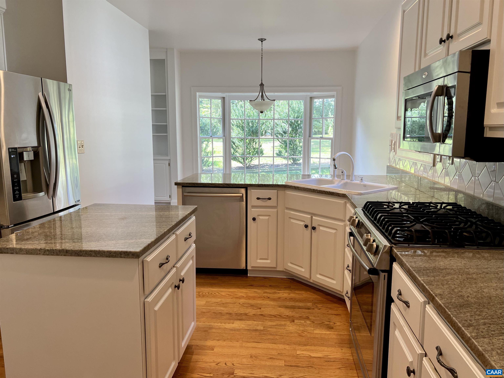
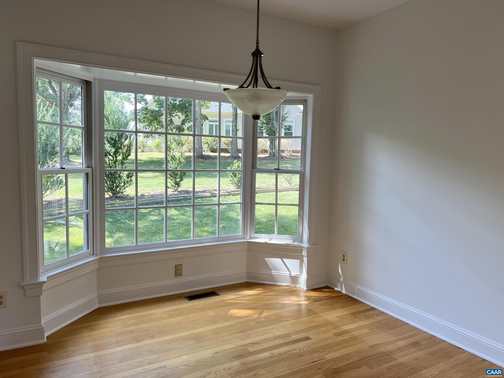
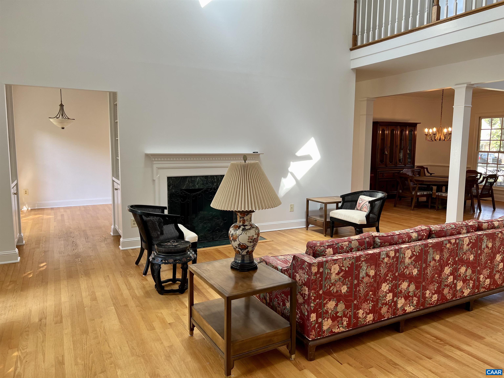
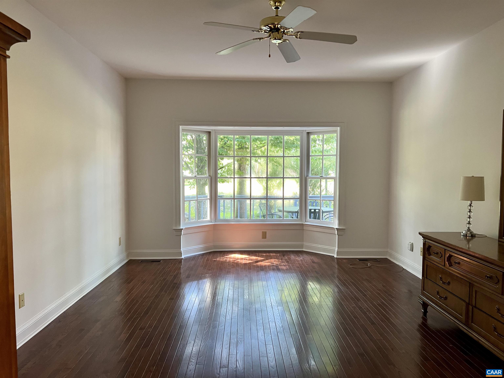
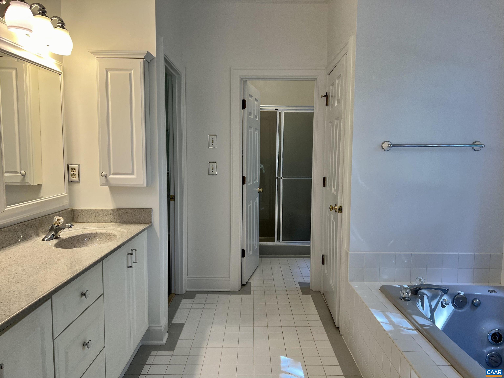
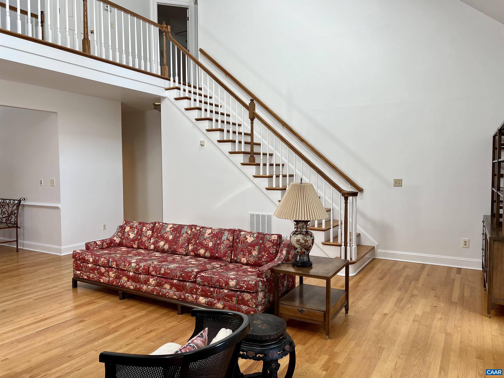
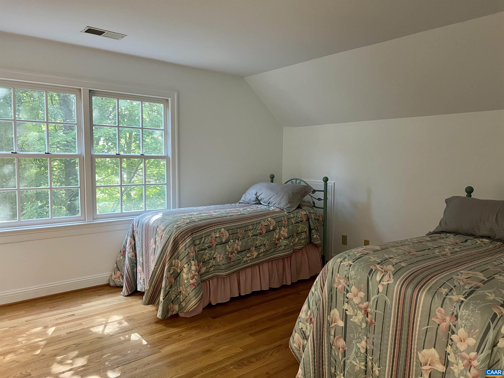
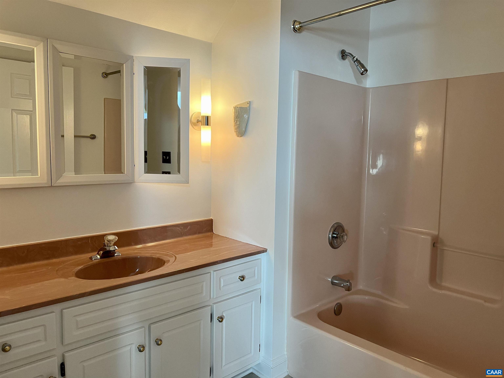
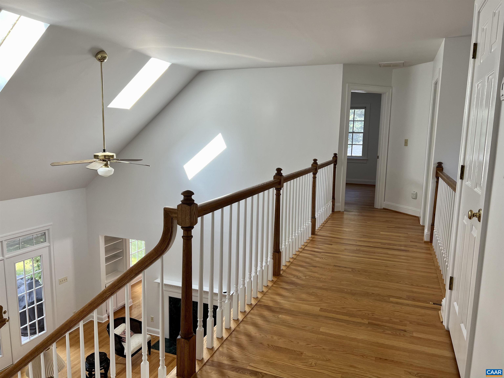
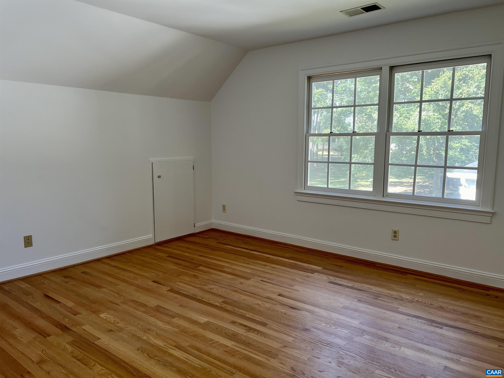
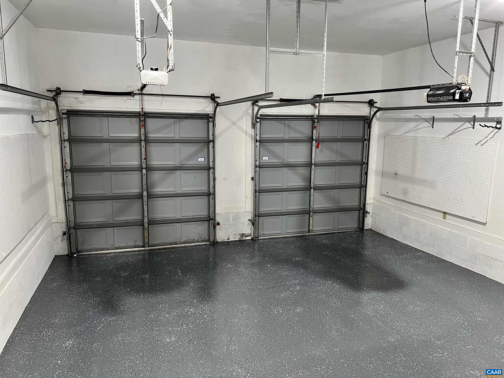
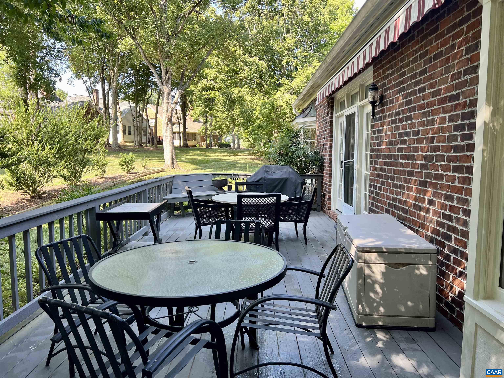
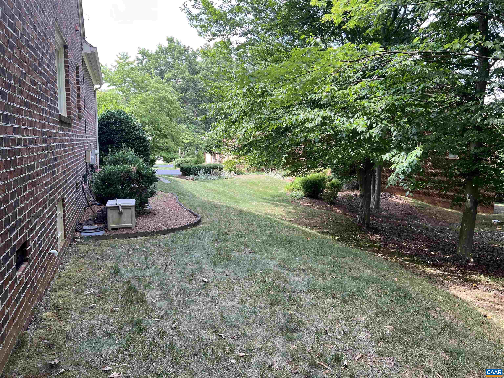
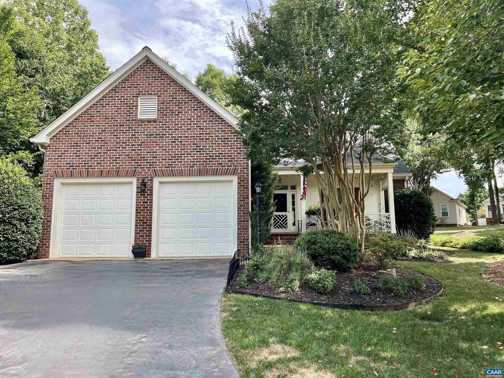
Located on a private cul-de-sac, this charming light filled cottage features hardwood floors throughout, classic masonry fireplace w/gas logs and first floor primary suite. Eat-in kitchen includes granite counters, stainless appliances, gas stove, and oversized walk-in pantry. Large back deck overlooking mature landscaping and two car garage.

3
beds

3
baths

2,407 Sq.Ft. LIVING AREA

8,276.4 Sq.Ft. lot

Janice Kavanagh

Janice Kavanagh

Features & Amenities

Interior

  • total bedrooms3
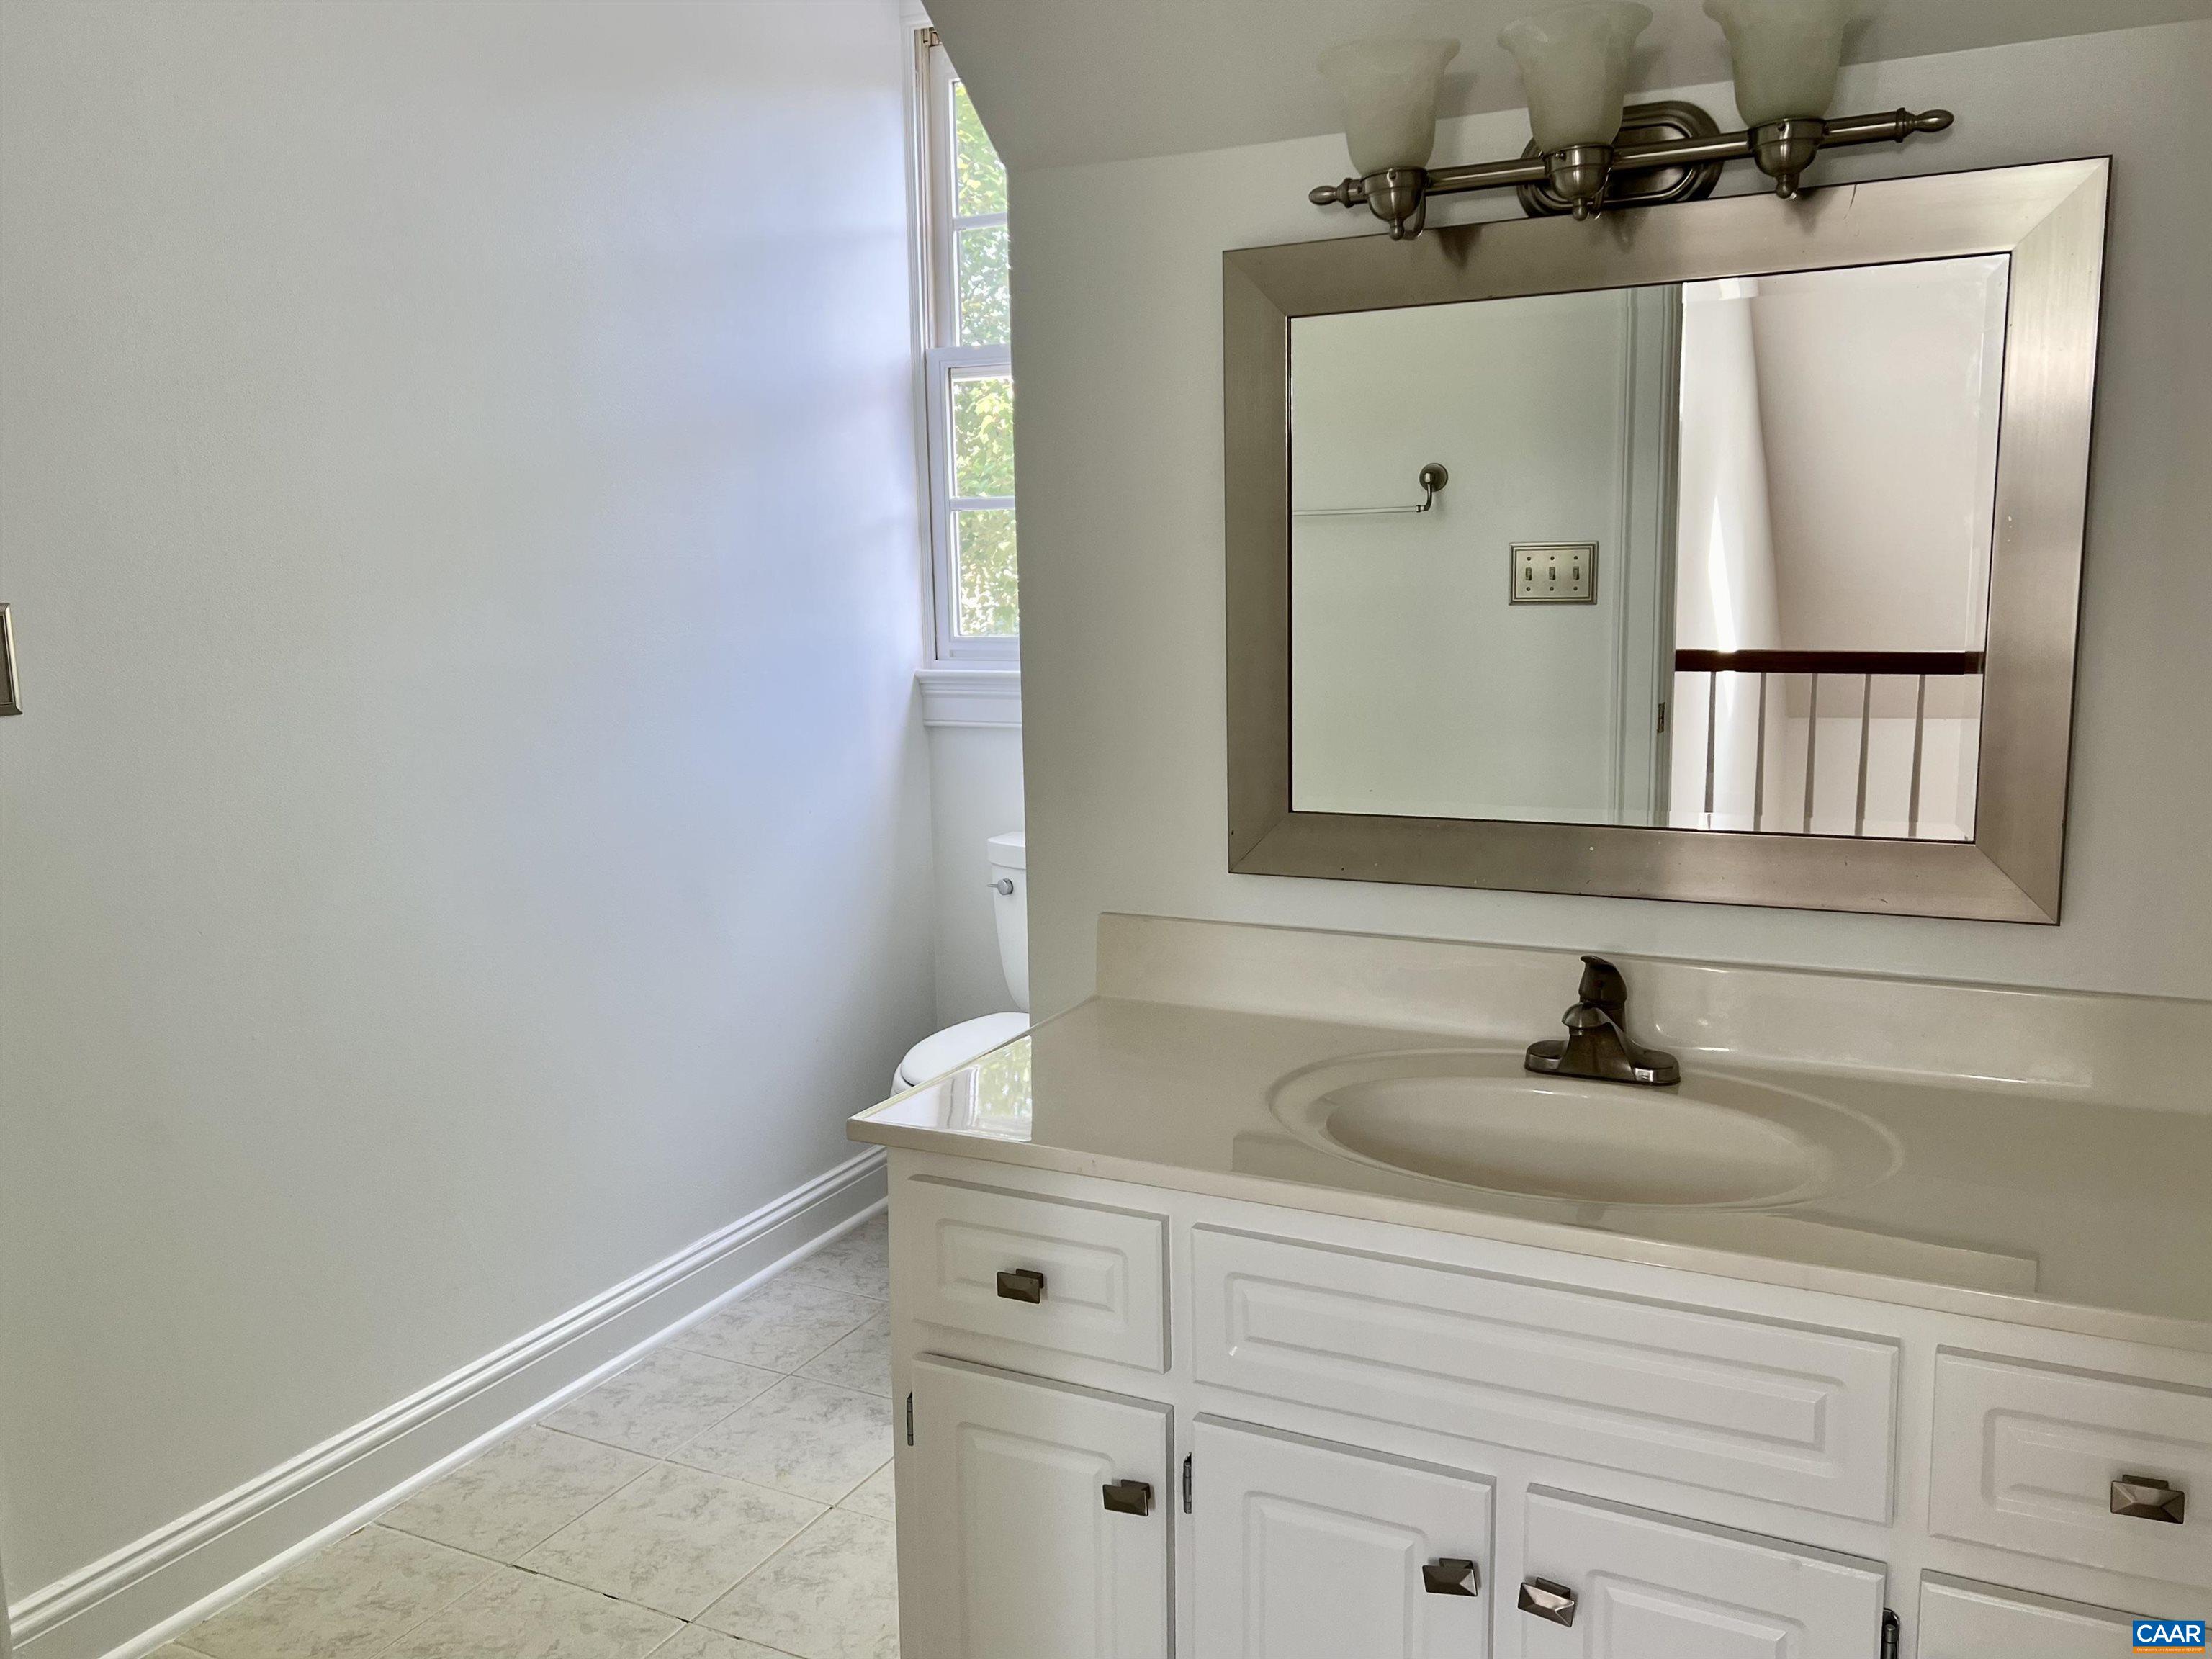
  • Total bathrooms3
  • full bathrooms2
  • half bathrooms2
  • Flooring Ceramic Tile, Hardwood
  • Fireplace One, Gas Log
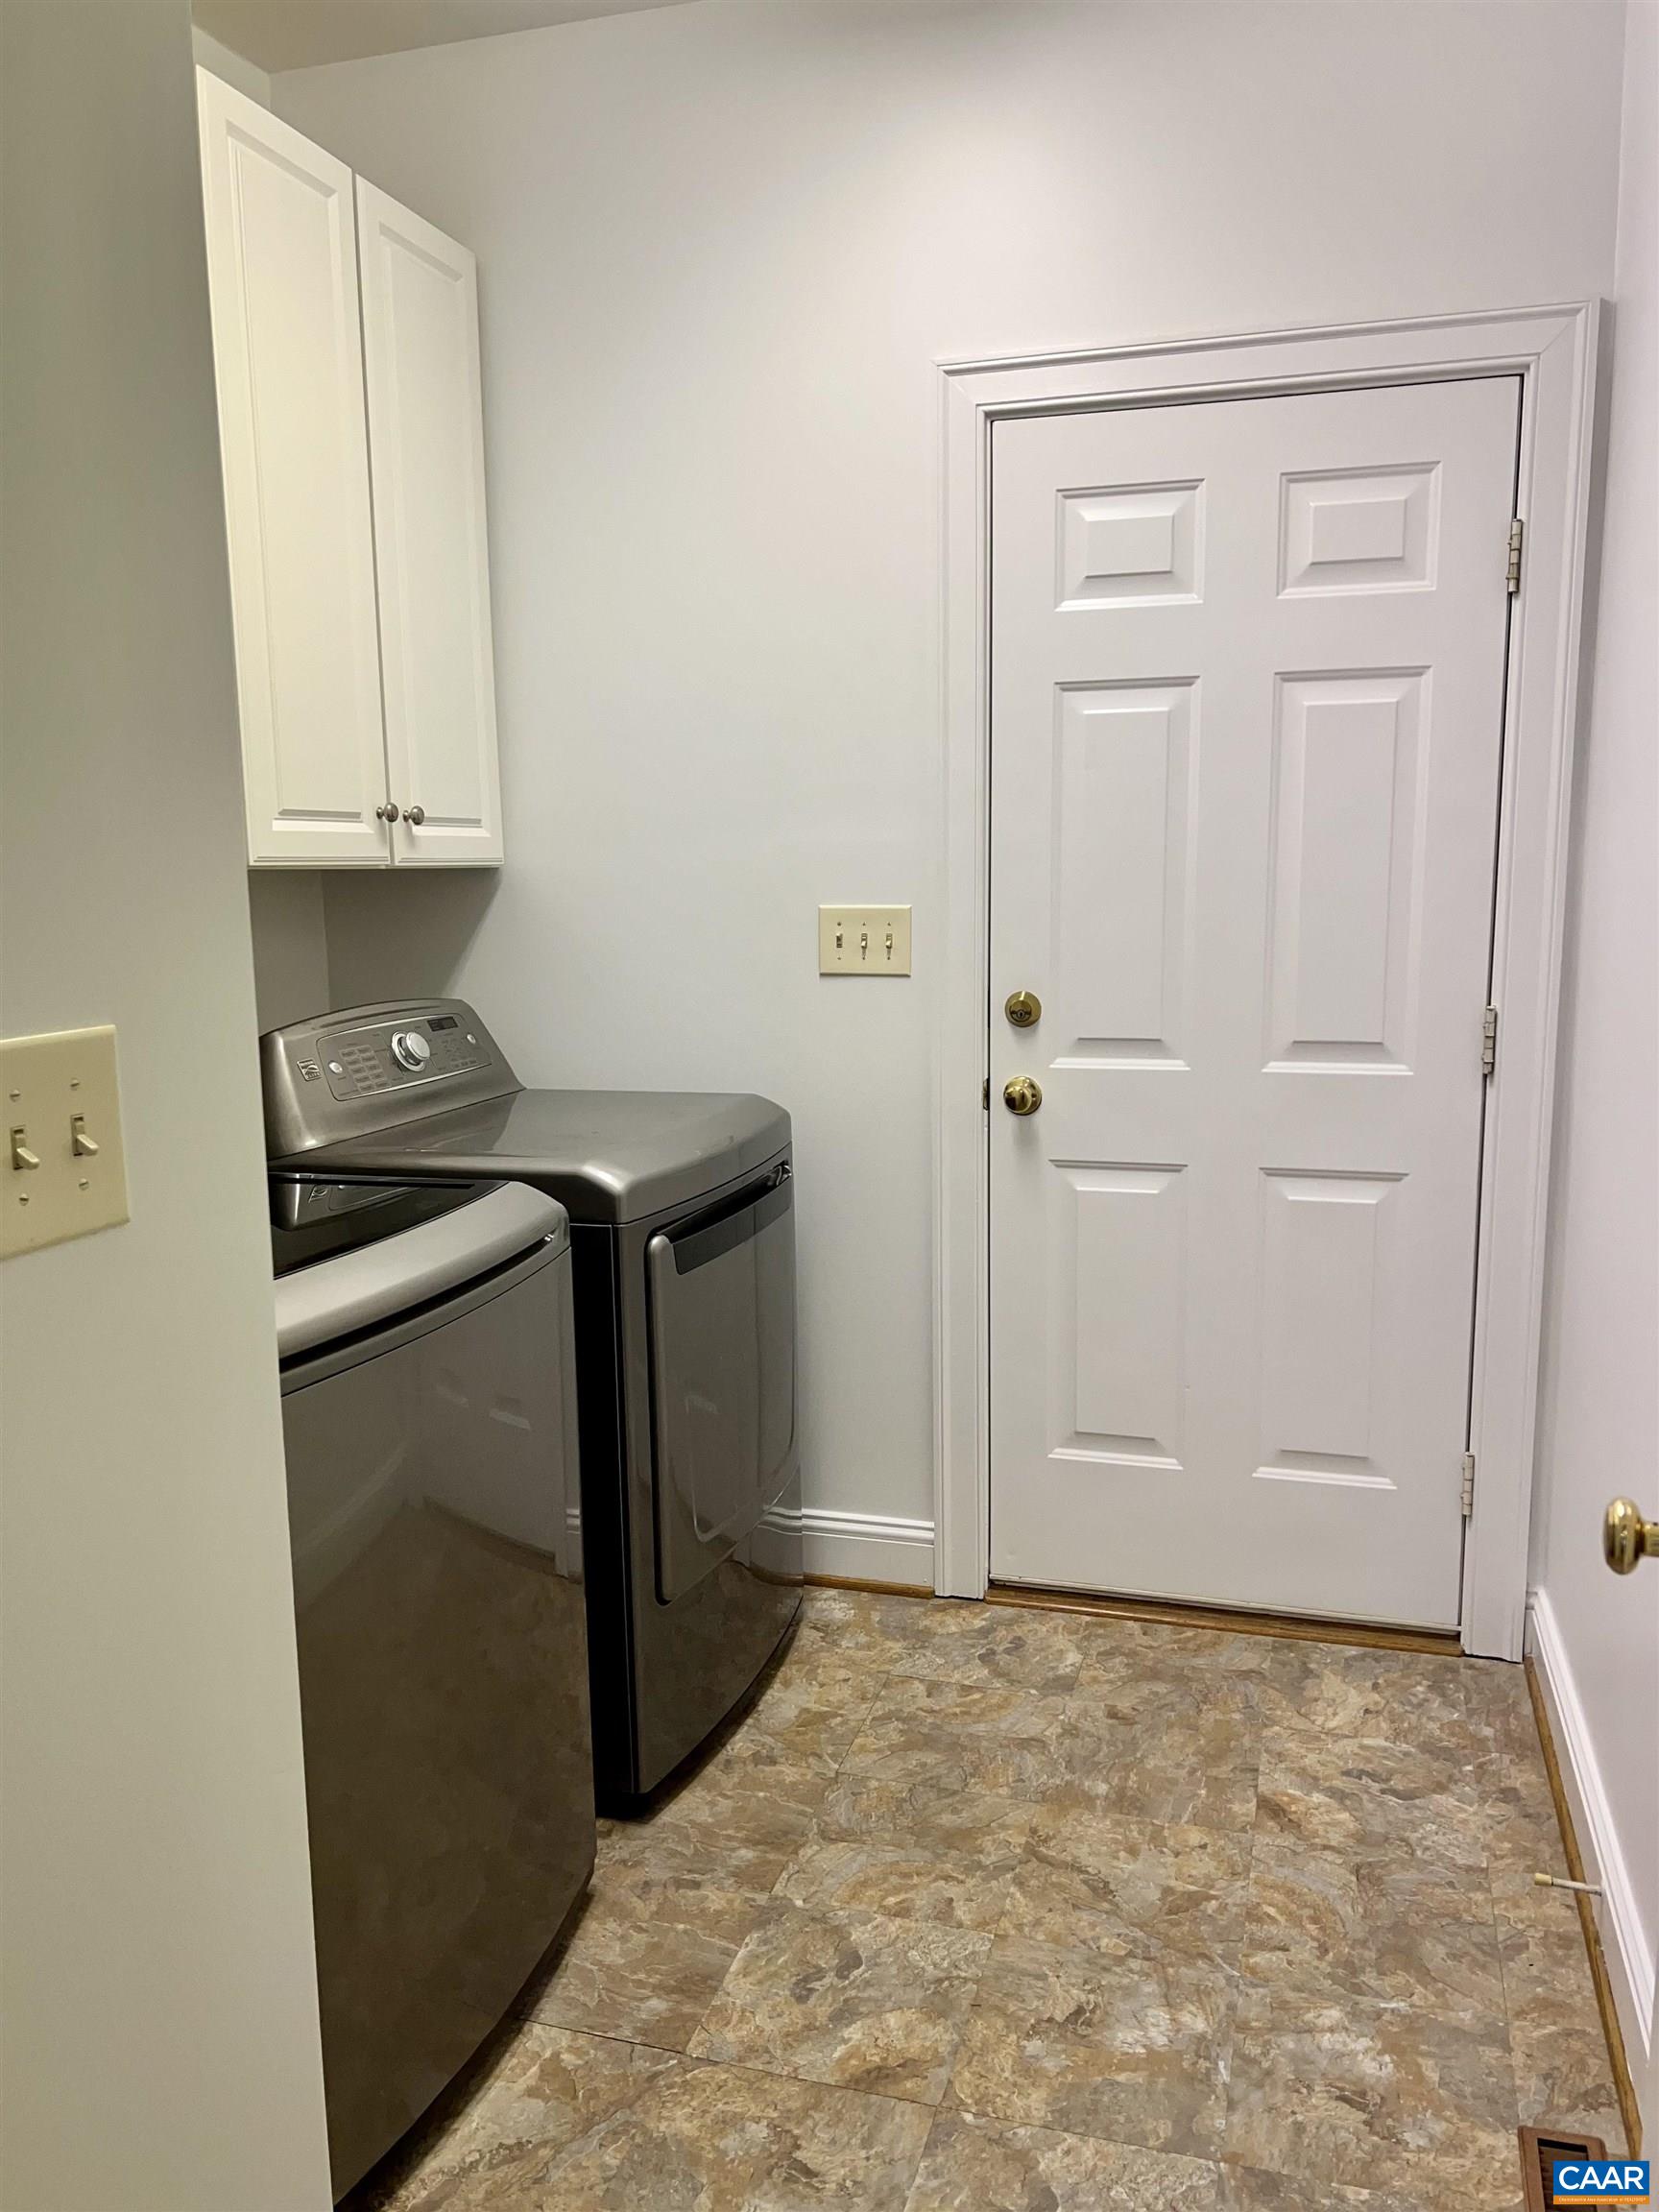
  • APPLIANCES Dishwasher, Disposal, Gas Range, Microwave, Refrigerator, Dryer, Washer
  • other interior Features Double Vanity, Primary Downstairs, Walk-In Closet(s), Breakfast Bar, Breakfast Area, Entrance Foyer, Eat-in Kitchen, Vaulted Ceiling(s)

Area & Lot

  • Status Sold
  • Date Sold January 16, 2025
  • Living Area2,407 Sq.Ft.
  • Total Area2,891 Sq.Ft.
  • Lot Area8,276.4 Sq.Ft.
  • MLS® ID655558
  • TypeResidential
  • YEAR BUILT1993
  • NeighborhoodGlenmore
  • Elementary SchoolStone-Robinson
  • Middle SchoolBurley
  • High SchoolMonticello

Exterior

  • STORIES2
  • Garage Space2.0
  • water SourcePublic
  • utilitiesCable Available
  • PoolAssociation
  • parkingAttached, Garage Faces Front, Garage, Garage Door Opener
  • HEAT TYPECentral, Heat Pump
  • AIR CONDITIONINGHeat Pump
  • sewerPublic Sewer
  • SubstructureBlock
  • HOA AmenitiesClubhouse, Fitness Center, Golf Course, Meeting Room, Picnic Area, Playground, Pool, Tennis Court(s), Trail(s), Water

Financial

  • Sales Price$570,000
  • Real Estate Tax $4,738/yr
  • HOA $347/3 mos

Follow Me on Instagram