Leave a

Thank you for your message. I will be in touch with you shortly.

Explore Properties
34 CYPRESS CIR
34 CYPRESS CIR
34 CYPRESS CIR
34 CYPRESS CIR
34 CYPRESS CIR
34 CYPRESS CIR
34 CYPRESS CIR
34 CYPRESS CIR
34 CYPRESS CIR
34 CYPRESS CIR
34 CYPRESS CIR
34 CYPRESS CIR
34 CYPRESS CIR
34 CYPRESS CIR
34 CYPRESS CIR
34 CYPRESS CIR
34 CYPRESS CIR
34 CYPRESS CIR
34 CYPRESS CIR
34 CYPRESS CIR
34 CYPRESS CIR
34 CYPRESS CIR
34 CYPRESS CIR
34 CYPRESS CIR
34 CYPRESS CIR
34 CYPRESS CIR
34 CYPRESS CIR
34 CYPRESS CIR
34 CYPRESS CIR
34 CYPRESS CIR
34 CYPRESS CIR
34 CYPRESS CIR
34 CYPRESS CIR
34 CYPRESS CIR
34 CYPRESS CIR
34 CYPRESS CIR
34 CYPRESS CIR
34 CYPRESS CIR
34 CYPRESS CIR
34 CYPRESS CIR
34 CYPRESS CIR
34 CYPRESS CIR
34 CYPRESS CIR
34 CYPRESS CIR
34 CYPRESS CIR
34 CYPRESS CIR
34 CYPRESS CIR
34 CYPRESS CIR
34 CYPRESS CIR
34 CYPRESS CIR
34 CYPRESS CIR
34 CYPRESS CIR
34 CYPRESS CIR
34 CYPRESS CIR
34 CYPRESS CIR
34 CYPRESS CIR
34 CYPRESS CIR
34 CYPRESS CIR
34 CYPRESS CIR
34 CYPRESS CIR
34 CYPRESS CIR
34 CYPRESS CIR
34 CYPRESS CIR
34 CYPRESS CIR
34 CYPRESS CIR
34 CYPRESS CIR
34 CYPRESS CIR
34 CYPRESS CIR
34 CYPRESS CIR
34 CYPRESS CIR
34 CYPRESS CIR
34 CYPRESS CIR
34 CYPRESS CIR
34 CYPRESS CIR
SEE ALL PHOTOS
34 CYPRESS CIR
34 CYPRESS CIR
34 CYPRESS CIR
34 CYPRESS CIR
34 CYPRESS CIR
34 CYPRESS CIR
34 CYPRESS CIR
34 CYPRESS CIR
34 CYPRESS CIR
34 CYPRESS CIR
34 CYPRESS CIR
34 CYPRESS CIR
34 CYPRESS CIR
34 CYPRESS CIR
34 CYPRESS CIR
34 CYPRESS CIR
34 CYPRESS CIR
34 CYPRESS CIR
34 CYPRESS CIR
34 CYPRESS CIR
34 CYPRESS CIR
34 CYPRESS CIR
34 CYPRESS CIR
34 CYPRESS CIR
34 CYPRESS CIR
34 CYPRESS CIR
34 CYPRESS CIR
34 CYPRESS CIR
34 CYPRESS CIR
34 CYPRESS CIR
34 CYPRESS CIR
34 CYPRESS CIR
34 CYPRESS CIR
34 CYPRESS CIR
34 CYPRESS CIR
34 CYPRESS CIR
34 CYPRESS CIR
34 CYPRESS CIR
34 CYPRESS CIR
34 CYPRESS CIR
34 CYPRESS CIR
34 CYPRESS CIR
34 CYPRESS CIR
34 CYPRESS CIR
34 CYPRESS CIR
34 CYPRESS CIR
34 CYPRESS CIR
34 CYPRESS CIR
34 CYPRESS CIR
34 CYPRESS CIR
34 CYPRESS CIR
34 CYPRESS CIR
34 CYPRESS CIR
34 CYPRESS CIR
34 CYPRESS CIR
34 CYPRESS CIR
34 CYPRESS CIR
34 CYPRESS CIR
34 CYPRESS CIR
34 CYPRESS CIR
34 CYPRESS CIR
34 CYPRESS CIR
34 CYPRESS CIR
34 CYPRESS CIR
34 CYPRESS CIR
34 CYPRESS CIR
34 CYPRESS CIR
34 CYPRESS CIR
34 CYPRESS CIR
34 CYPRESS CIR
34 CYPRESS CIR
34 CYPRESS CIR
34 CYPRESS CIR
34 CYPRESS CIR
Sold

34 CYPRESS CIR

34 CYPRESS CIR, Barboursville, VA 22923

$555,000
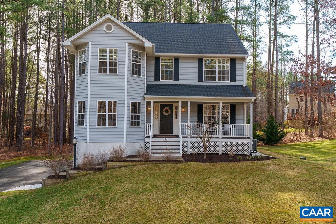
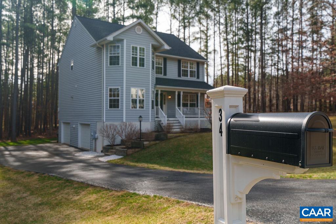
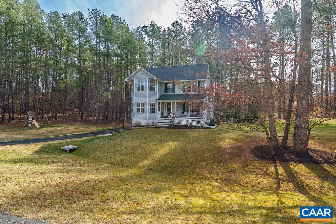
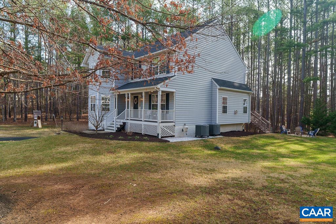
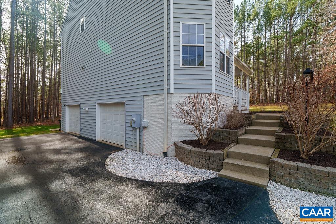
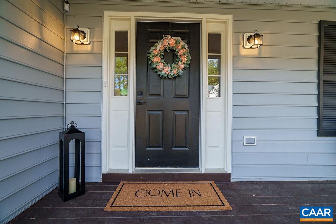
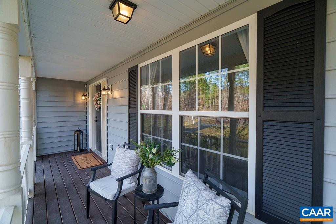
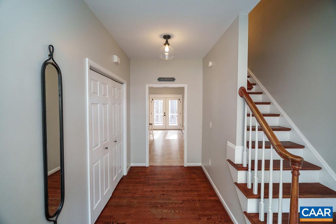
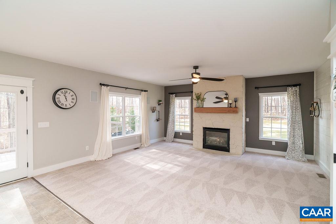
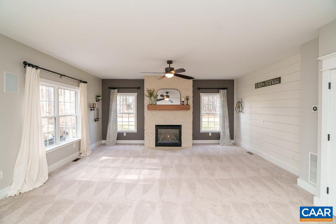
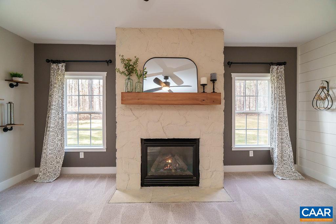
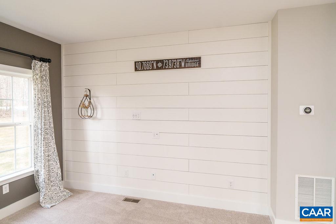
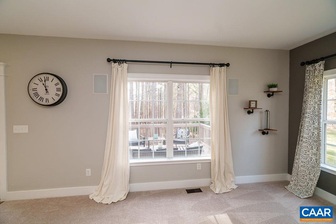
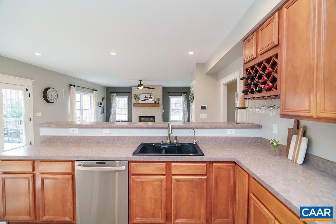
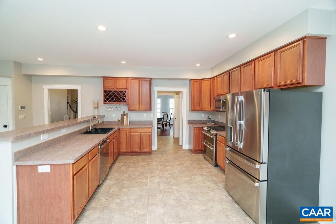
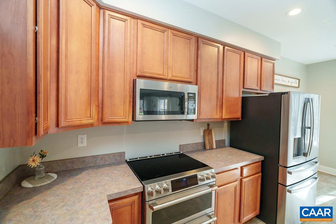
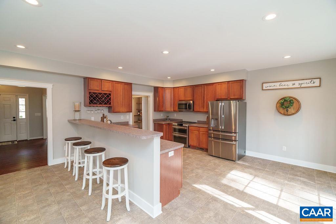
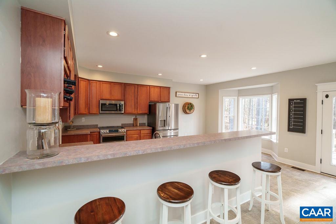
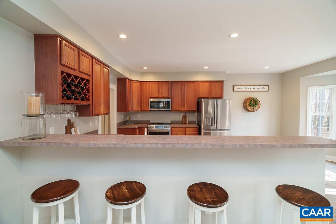
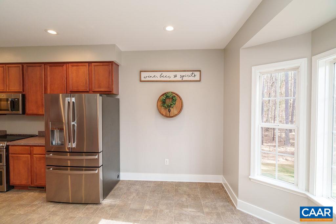
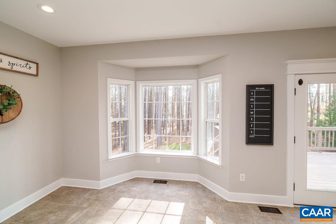
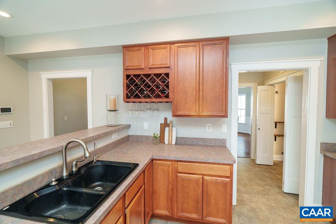
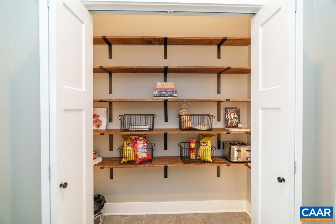
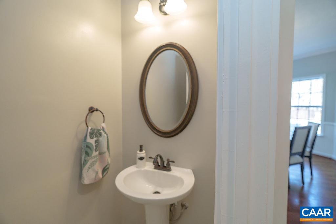
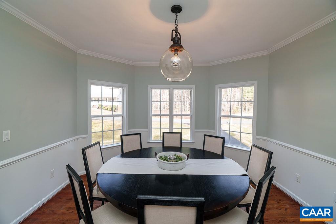
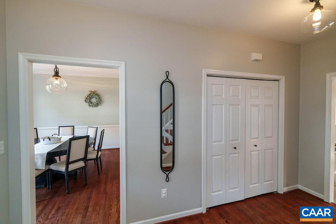
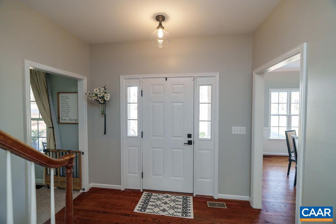
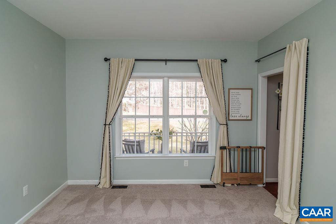
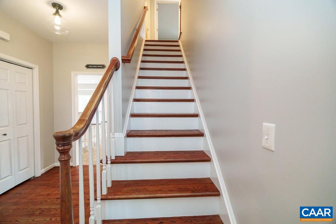
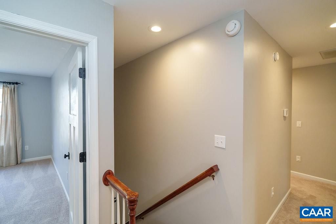
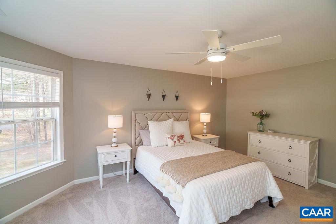
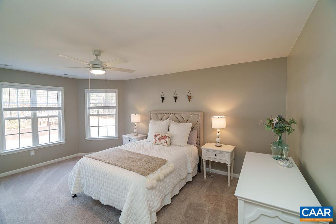
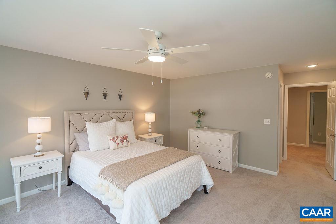
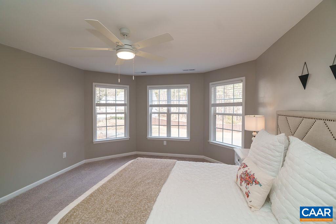
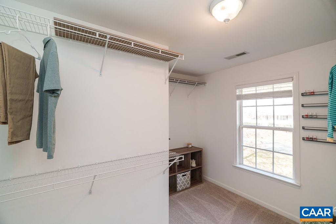
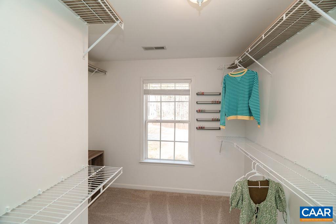
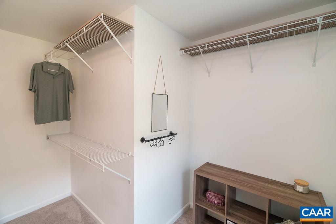
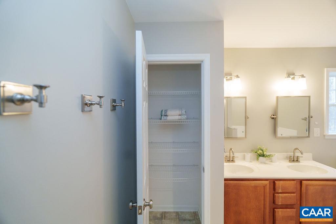
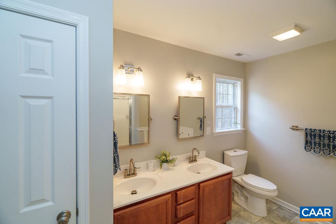
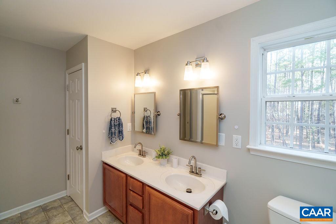
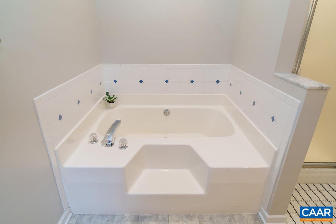
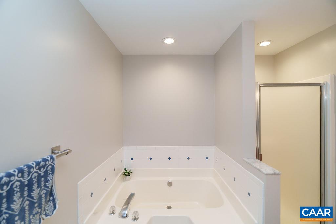
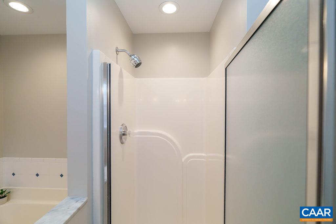
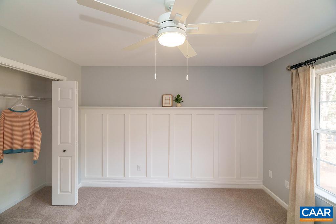
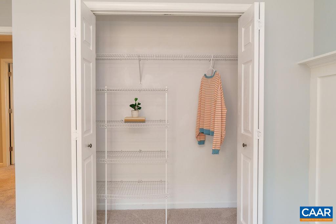
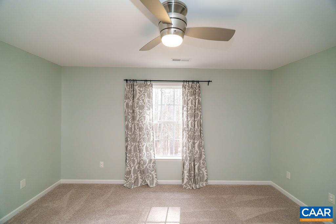
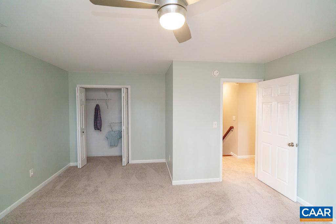
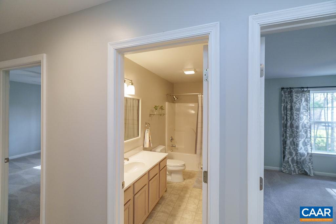
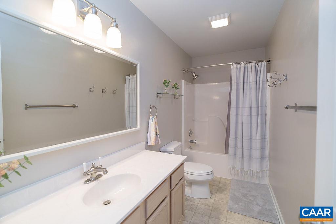
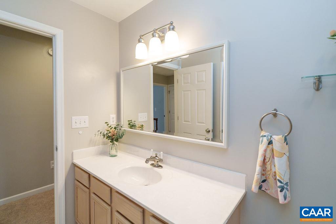
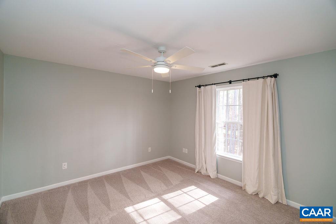
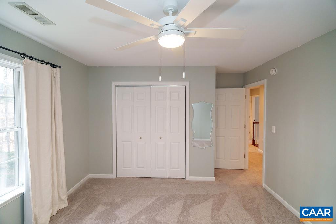
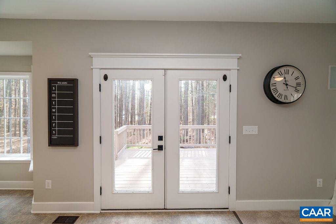
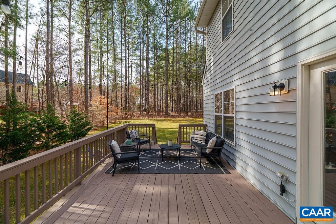
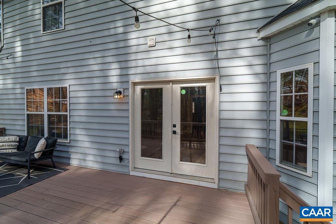
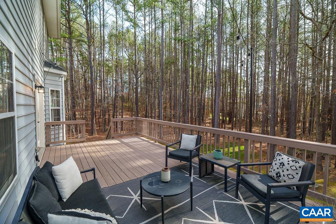
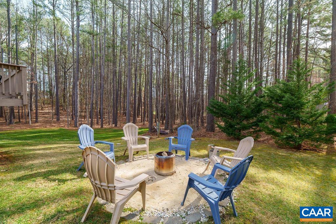
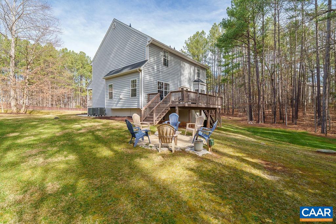
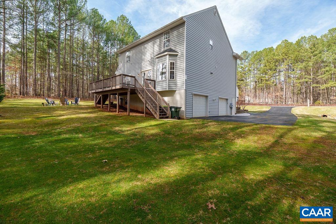
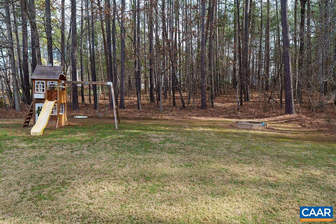
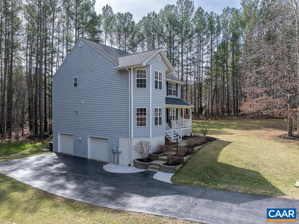
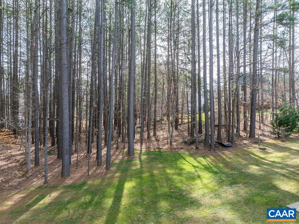
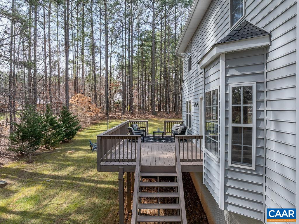
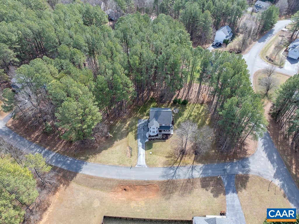
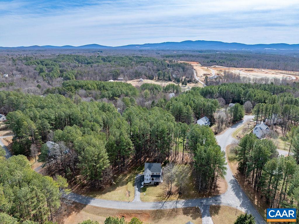
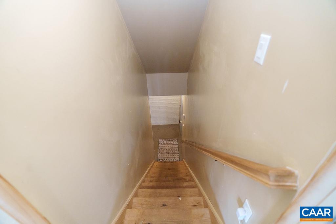
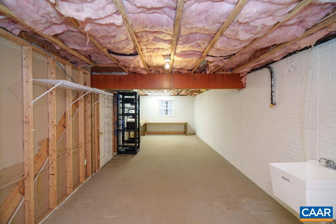
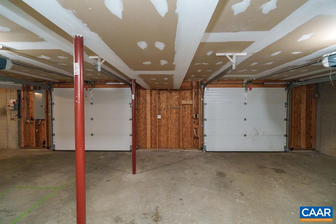
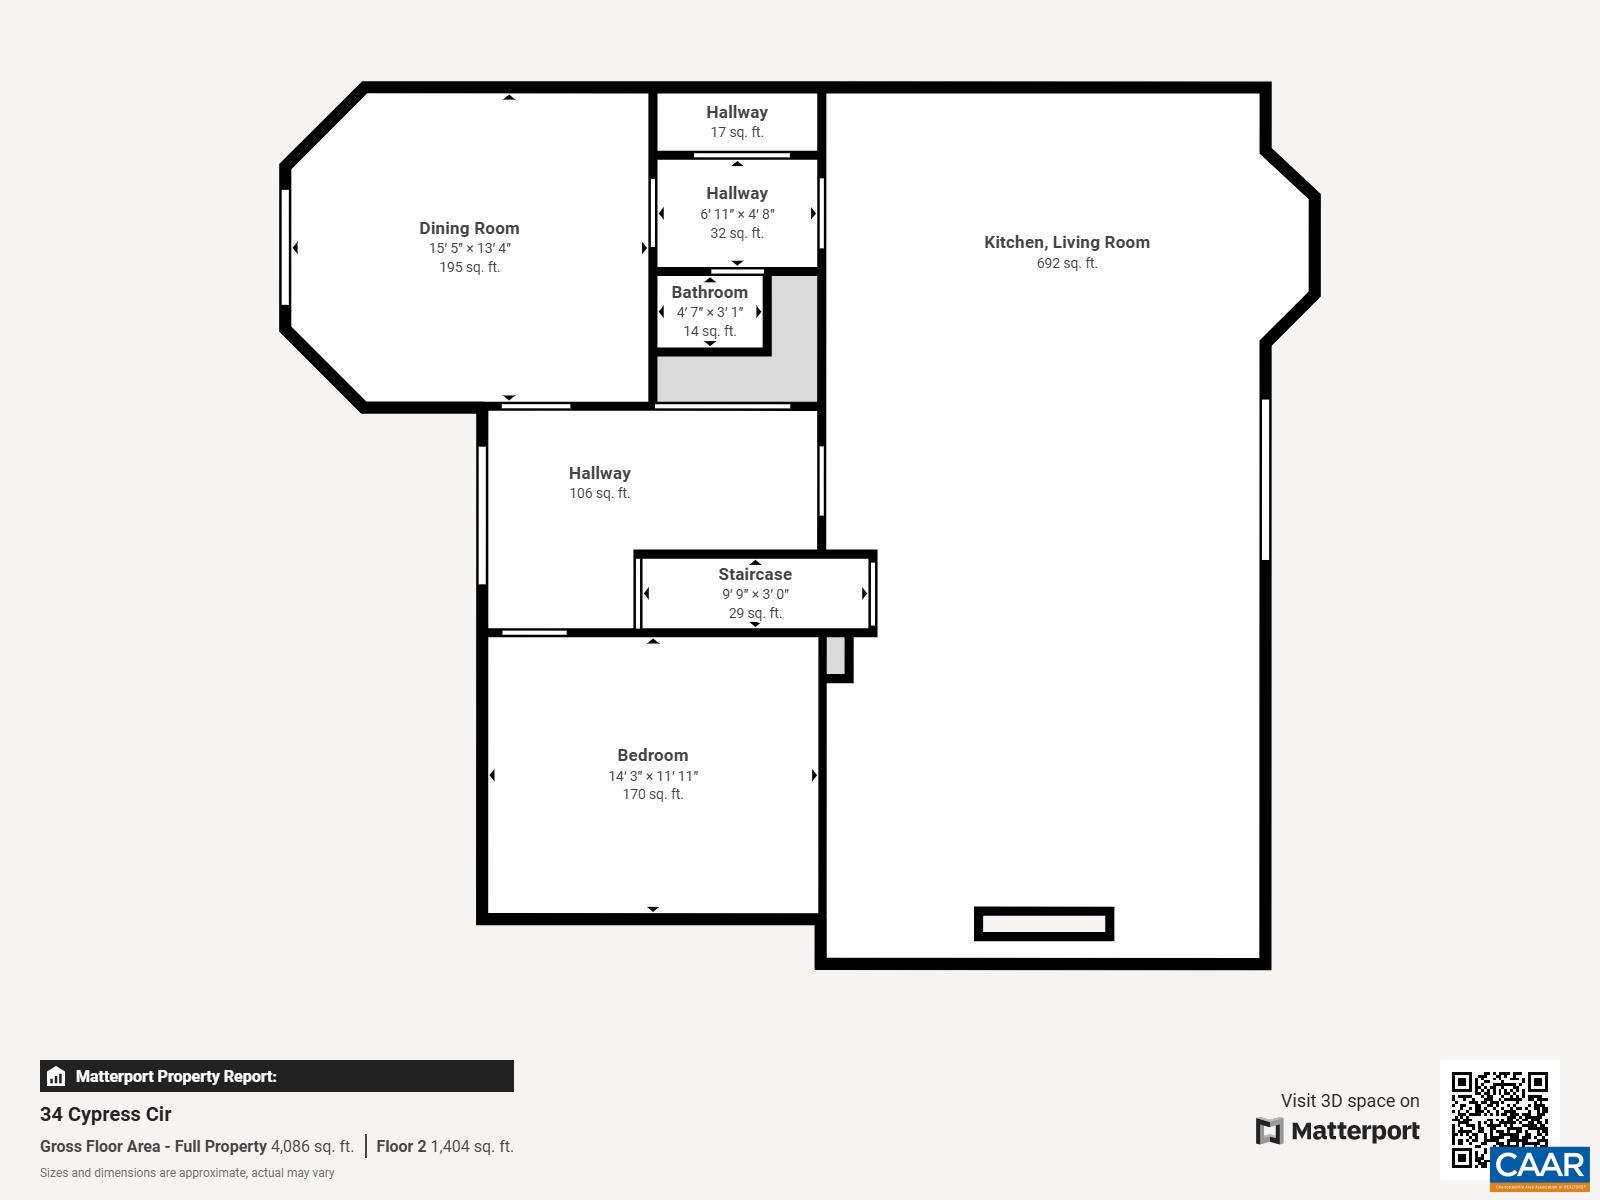
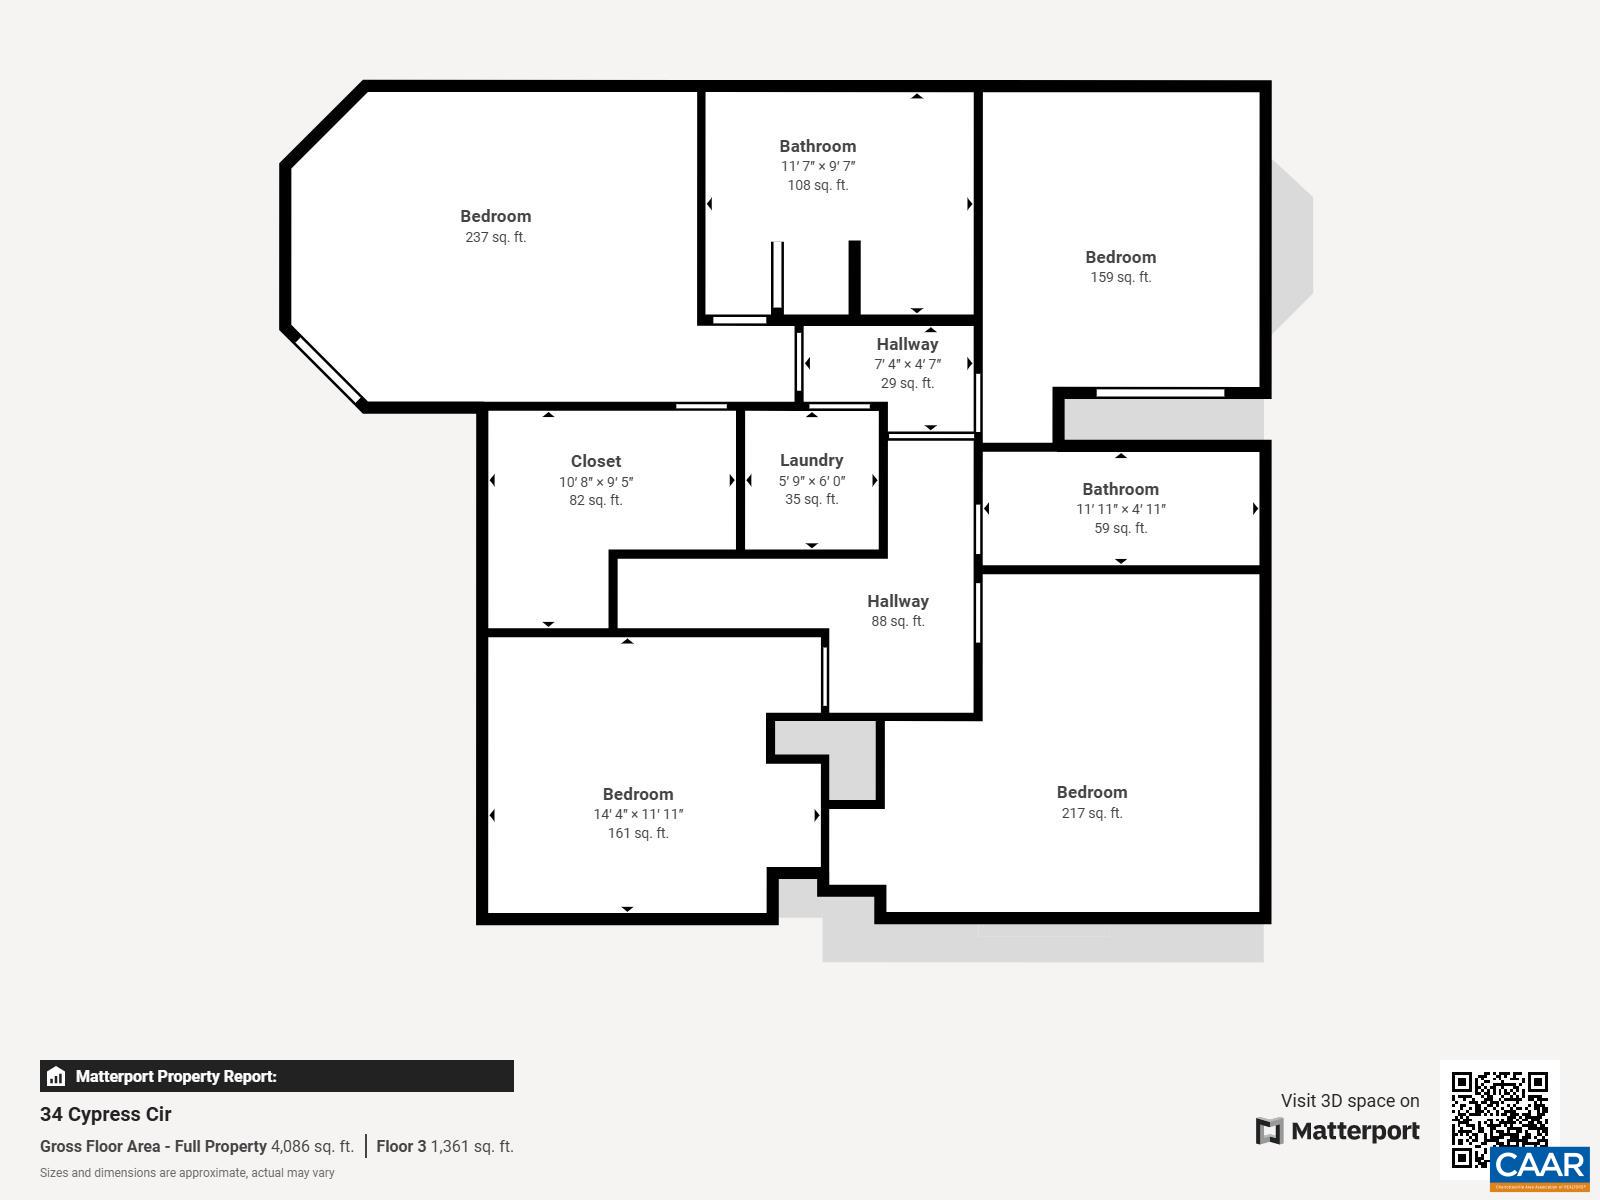
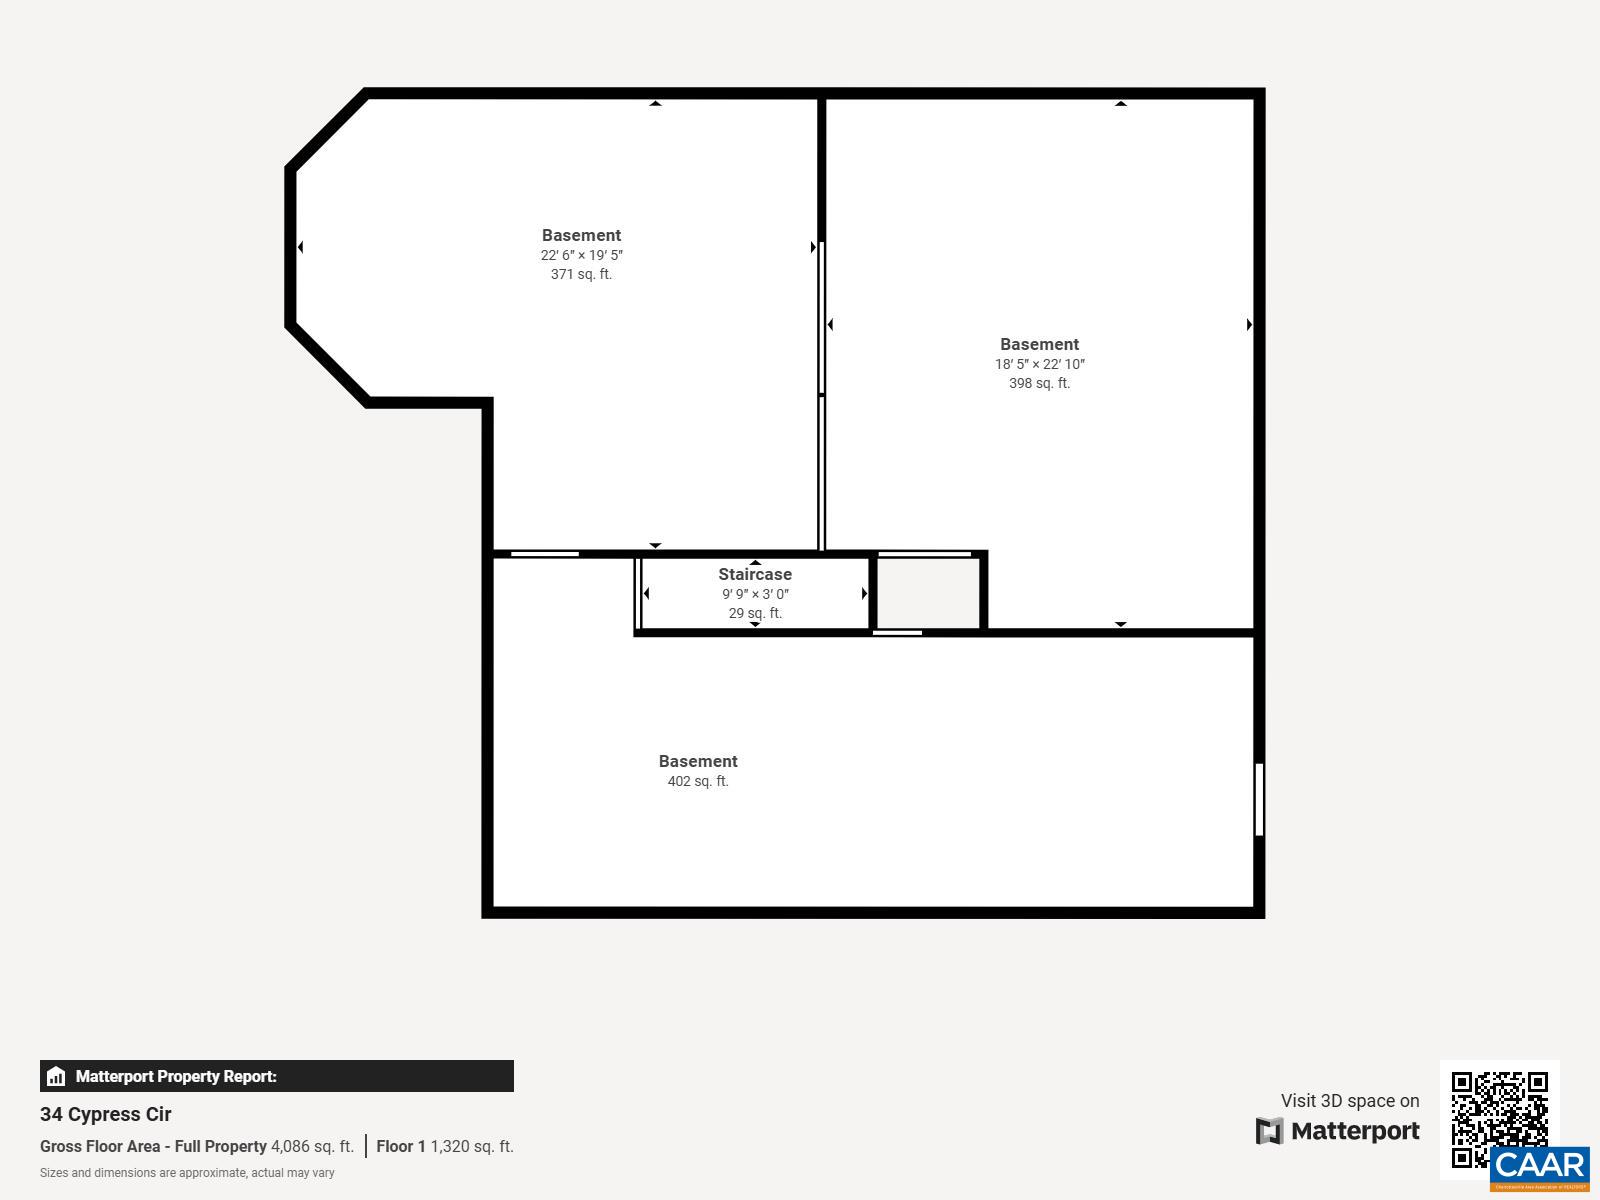
Welcome Home to this move-in-ready gem in Preddy Creek, offering the perfect blend of space, style, and convenience! Step into the inviting great room, where a stunning stone fireplace, anchored by a custom shiplap wall, creates a warm and welcoming atmosphere. The space flows seamlessly into the spacious eat-in kitchen, featuring brand-new appliances, a butler's pantry, and a breakfast bar--ideal for entertaining. The main level also offers a flex space, perfect for a home office or playroom, along with a formal dining room and a convenient half bath. Upstairs, retreat to the primary suite, complete with a sitting area, a large walk-in closet, and an en-suite bath. Three additional bedrooms and a full bath provide plenty of room for family or guests. A large two-car garage and an unfinished basement offer plenty of storage options, while the expansive 1.24 acre lot is beautifully manicured and framed by towering pines for added privacy. Entertain with ease on the full-size deck or gather around the firepit area (complete with an electric hookup). Enjoy the peace and space of Greene County living while being just a short drive to NGIC/DIA, Target and the conveniences of Charlottesville.

4
beds

3
baths

2,725 Sq.Ft. LIVING AREA

1.24 Acres lot

Kevin Holt

Kevin Holt

Features & Amenities

Interior

  • total bedrooms4
  • Total bathrooms3
  • full bathrooms2
  • half bathroom1
  • Flooring Carpet, Hardwood, Vinyl
  • Fireplace Gas, Glass Doors, Gas Log
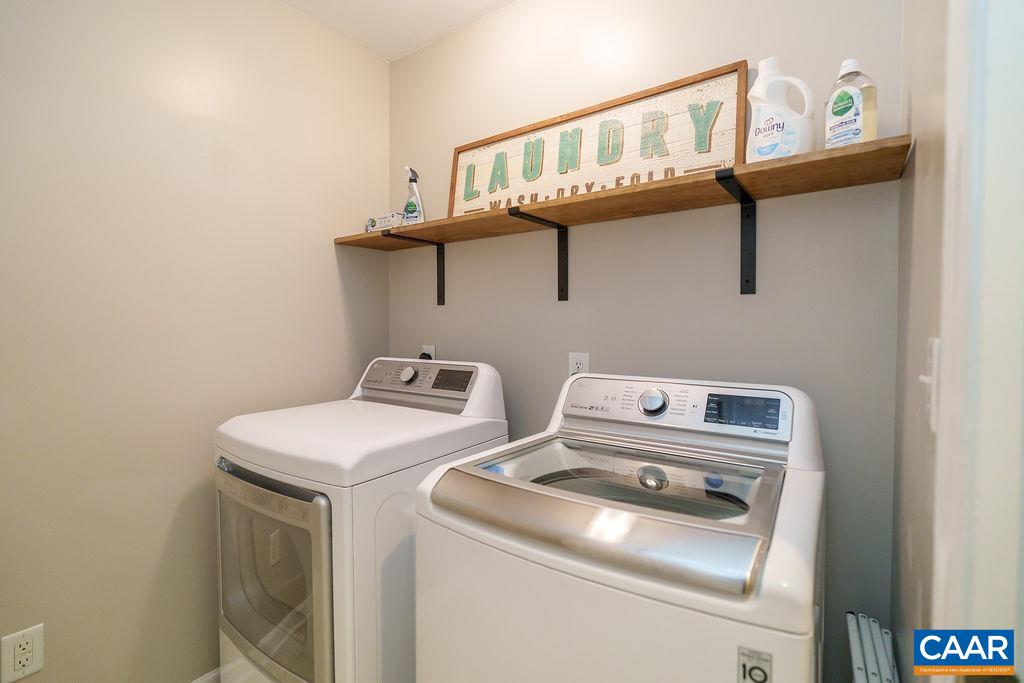
  • APPLIANCES Dishwasher, Induction Cooktop, Microwave, Refrigerator, Dryer, Washer
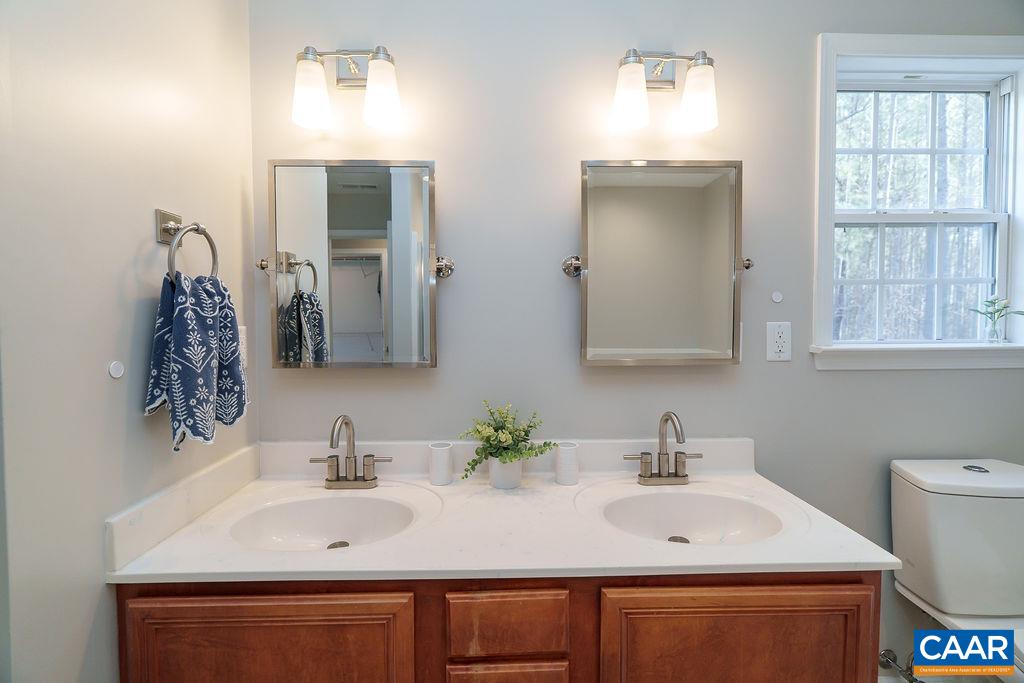
  • other interior Features Double Vanity, Sitting Area in Primary, Walk-In Closet(s), Breakfast Bar, Butlers Pantry, Breakfast Area, Entrance Foyer, Eat-in Kitchen, Recessed Lighting, Utility Room

Area & Lot

  • Status Sold
  • Date Sold April 9, 2025
  • Living Area2,725 Sq.Ft.
  • Total Area4,091 Sq.Ft.
  • Lot Area1.24 Acres
  • MLS® ID661833
  • TypeResidential
  • YEAR BUILT2001
  • NeighborhoodPreddy Creek
  • Architecture StylesColonial, Farmhouse
  • View DescriptionResidential, Trees/Woods
  • Elementary SchoolRuckersville
  • Middle SchoolWilliam Monroe
  • High SchoolWilliam Monroe

Exterior

  • STORIES2
  • Garage Space2.0
  • water SourcePublic
  • utilitiesCable Available, Satellite Internet Available
  • PoolNone
  • roofComposition, Shingle
  • lot featuresLandscaped, Level, Partially Cleared, Wooded
  • parkingAsphalt, Attached, Basement, Electricity, Garage, Oversized, Garage Faces Side
  • HEAT TYPECentral, Heat Pump
  • AIR CONDITIONINGCentral Air, Heat Pump
  • sewerSeptic Tank
  • SubstructurePoured
  • security FeaturesSecurity System, Surveillance System
  • other exterior FeaturesFire Pit, Mature Trees/Landscape, Playground, Propane Tank - Leased

Financial

  • Sales Price$555,000
  • Real Estate Tax $2,969/yr

Follow Me on Instagram