Leave a

Thank you for your message. I will be in touch with you shortly.

Explore Properties
321 PARKWAY ST
321 PARKWAY ST
321 PARKWAY ST
321 PARKWAY ST
321 PARKWAY ST
321 PARKWAY ST
321 PARKWAY ST
321 PARKWAY ST
321 PARKWAY ST
321 PARKWAY ST
321 PARKWAY ST
321 PARKWAY ST
321 PARKWAY ST
321 PARKWAY ST
321 PARKWAY ST
321 PARKWAY ST
321 PARKWAY ST
321 PARKWAY ST
321 PARKWAY ST
321 PARKWAY ST
321 PARKWAY ST
321 PARKWAY ST
321 PARKWAY ST
321 PARKWAY ST
321 PARKWAY ST
321 PARKWAY ST
321 PARKWAY ST
321 PARKWAY ST
321 PARKWAY ST
SEE ALL PHOTOS
321 PARKWAY ST
321 PARKWAY ST
321 PARKWAY ST
321 PARKWAY ST
321 PARKWAY ST
321 PARKWAY ST
321 PARKWAY ST
321 PARKWAY ST
321 PARKWAY ST
321 PARKWAY ST
321 PARKWAY ST
321 PARKWAY ST
321 PARKWAY ST
321 PARKWAY ST
321 PARKWAY ST
321 PARKWAY ST
321 PARKWAY ST
321 PARKWAY ST
321 PARKWAY ST
321 PARKWAY ST
321 PARKWAY ST
321 PARKWAY ST
321 PARKWAY ST
321 PARKWAY ST
321 PARKWAY ST
321 PARKWAY ST
321 PARKWAY ST
321 PARKWAY ST
321 PARKWAY ST
Sold

321 PARKWAY ST

321 PARKWAY ST, Charlottesville, VA 22902

$849,000
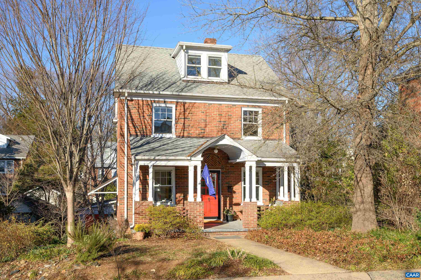
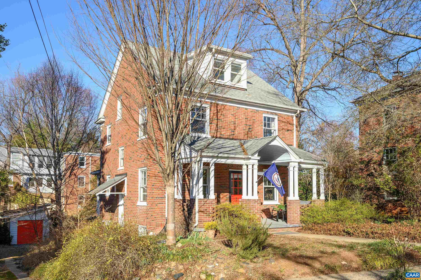
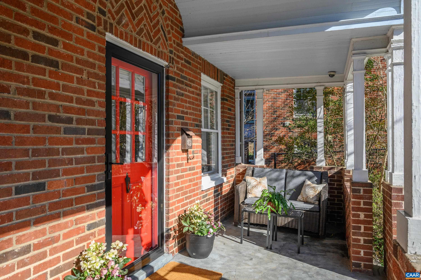
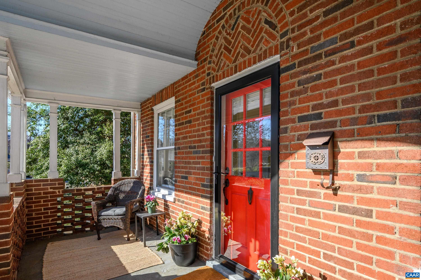
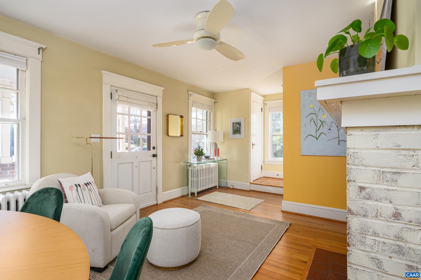
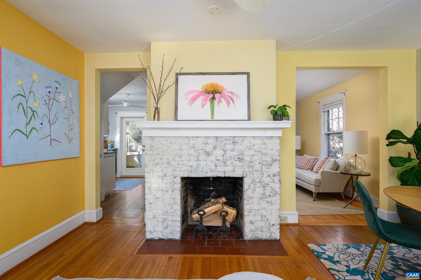
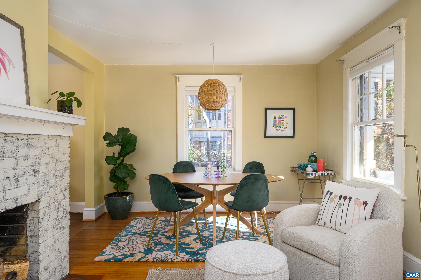
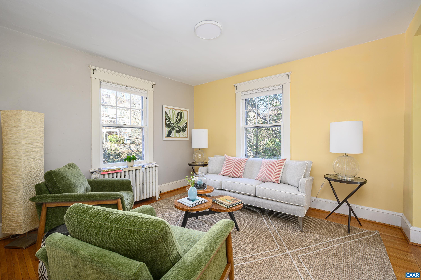
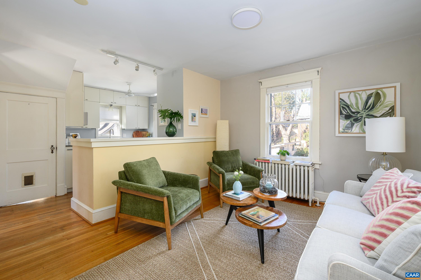
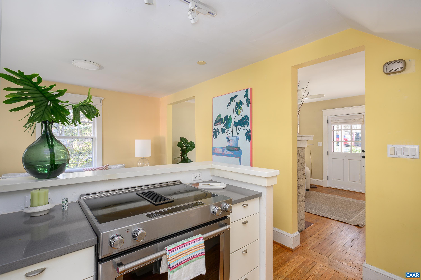
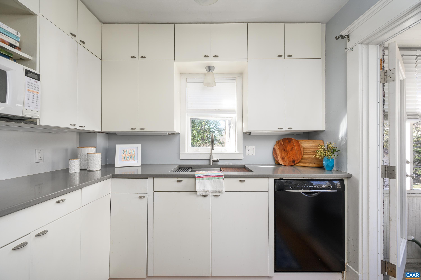
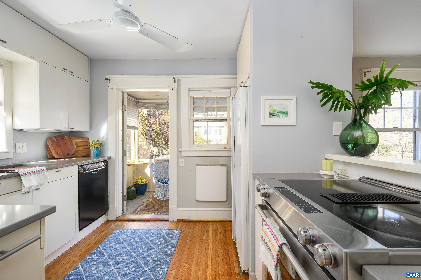
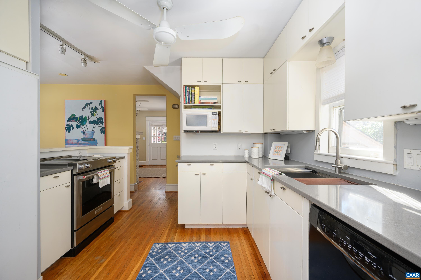
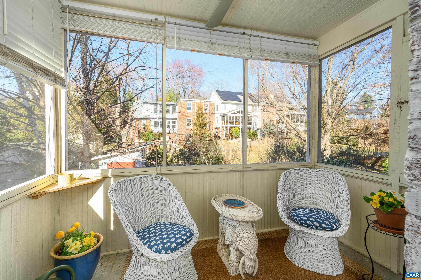
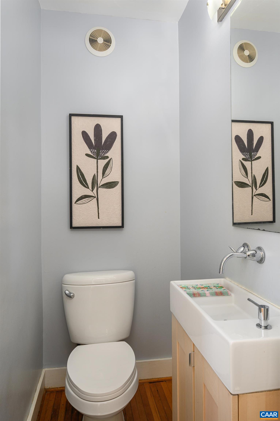
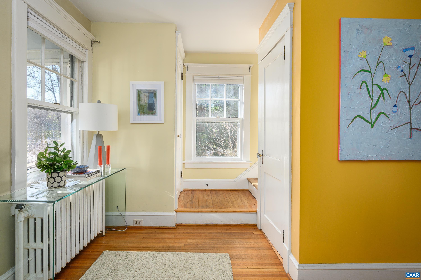
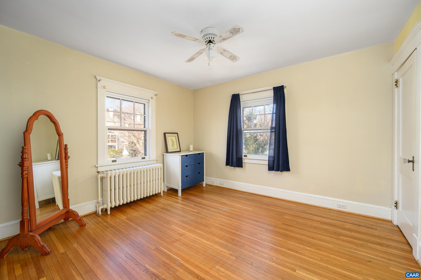
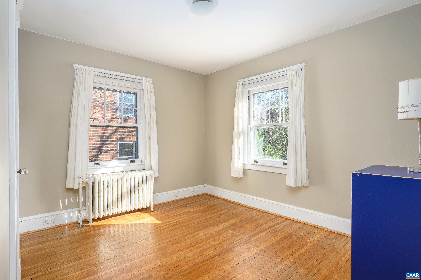
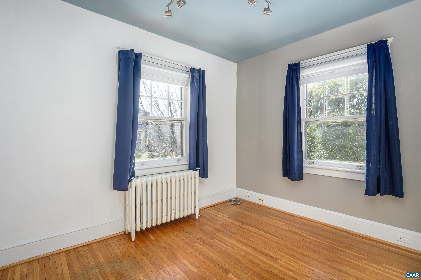
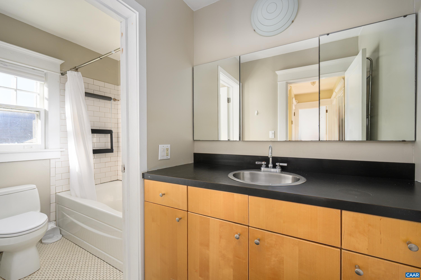
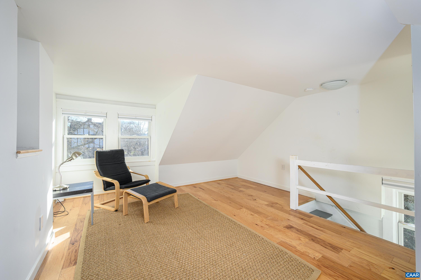
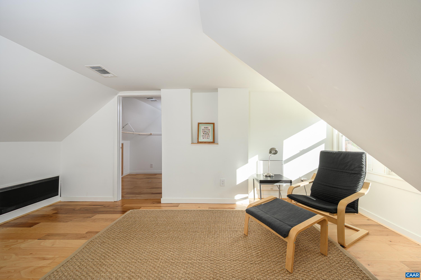
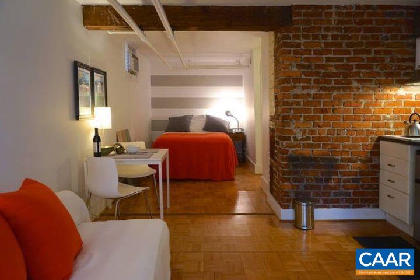
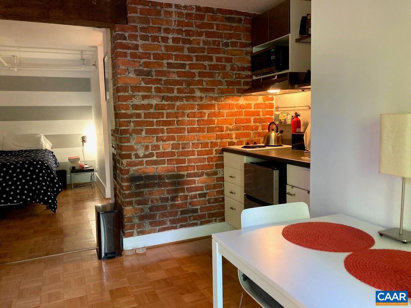
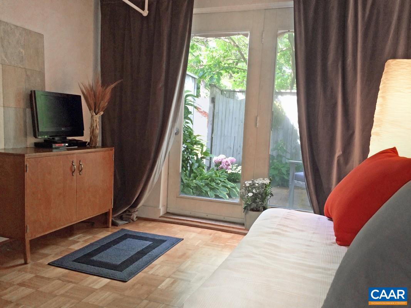
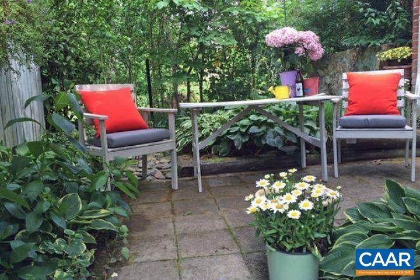
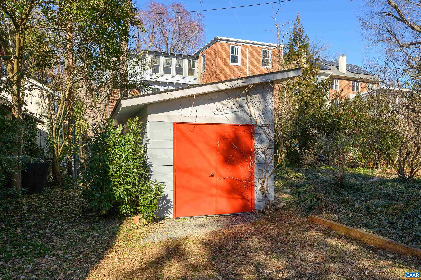
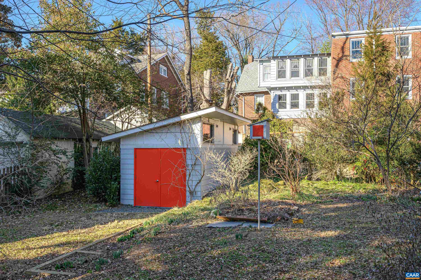
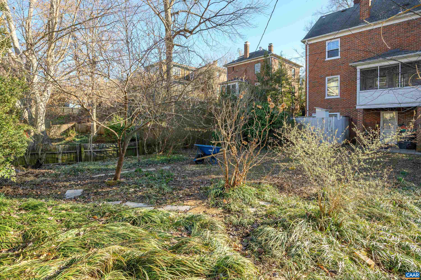
Nestled on a picturesque street in Charlottesville's North Downtown, just a short stroll from the historic pedestrian mall, experience the city's lively dining, shopping and cultural scene right at your doorstep. As you step onto the property a charming covered front porch welcomes you. The sunfilled living room, featuring a cozy wood-burning fireplace, seamlessly transitions into the open kitchen and dining area with access to a rear screen porch. The finished third-floor bonus room makes for an ideal home office or private retreat. A separate, independently metered apartment with its own private courtyard can be found on the terrace level. This home is bathed in natural light, showcasing its unique character and architectural charm. A modern detached shed adds extra storage space. While this delightful home is move-in ready, it also holds potential for expansion.

4
beds

3
baths

2,165 Sq.Ft. LIVING AREA

6,098.4 Sq.Ft. lot

Jim Duncan

Jim Duncan

Features & Amenities

Interior

  • total bedrooms4
  • Total bathrooms3
  • full bathrooms2
  • half bathroom1
  • Laundry room Washer Hookup, Dryer Hookup
  • Flooring Hardwood
  • Fireplace Wood Burning
  • APPLIANCES Dishwasher, Electric Range, Microwave, Refrigerator, Dryer, Washer
  • other interior Features Entrance Foyer, Utility Room

Area & Lot

  • Status Sold
  • Date Sold May 1, 2025
  • Living Area2,165 Sq.Ft.
  • Total Area2,321 Sq.Ft.
  • Lot Area6,098.4 Sq.Ft.
  • MLS® ID661394
  • TypeResidential
  • YEAR BUILT1932
  • NeighborhoodNorth Downtown
  • Architecture StylesTraditional
  • View DescriptionResidential
  • Elementary SchoolBurnley-Moran
  • Middle SchoolWalker & Buford
  • High SchoolCharlottesville

Exterior

  • STORIES2
  • water SourcePublic
  • utilitiesFiber Optic Available, Natural Gas Available
  • lot featuresGarden, Landscaped, Level, Native Plants
  • HEAT TYPEElectric, Hot Water, Natural Gas
  • AIR CONDITIONINGCentral Air
  • sewerPublic Sewer
  • SubstructureBrick/Mortar
  • security FeaturesSurveillance System
  • other exterior FeaturesPorch

Financial

  • Sales Price$849,000
  • Real Estate Tax $7,112/yr

Follow Me on Instagram