Leave a

Thank you for your message. I will be in touch with you shortly.

Explore Properties
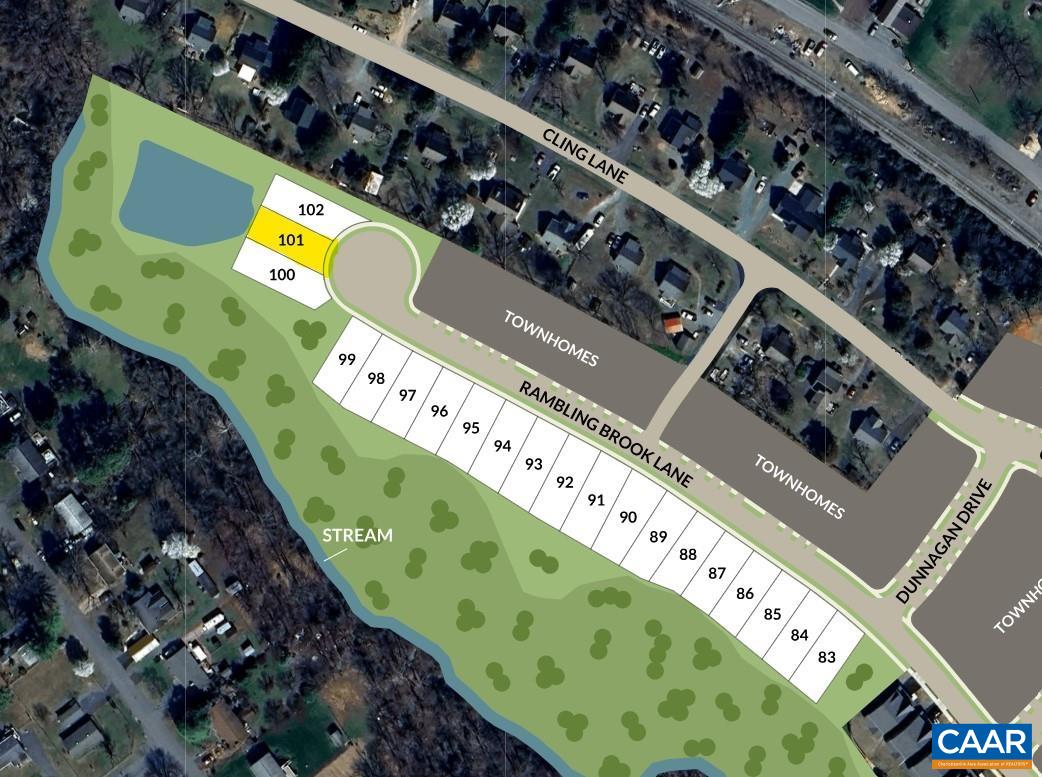
3059 RAMBLING BROOK LN
SEE ALL PHOTOS
3059 RAMBLING BROOK LN
Sold

3059 RAMBLING BROOK LN

3059 RAMBLING BROOK LN, Crozet, VA 22932

$597,300
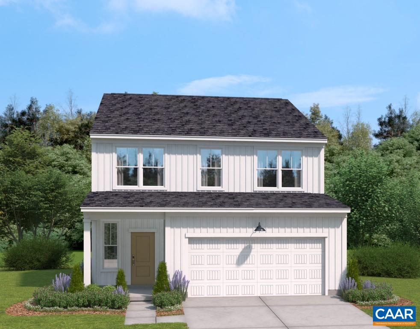
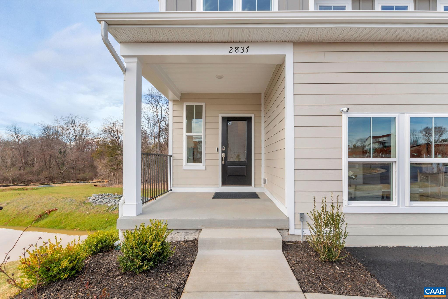
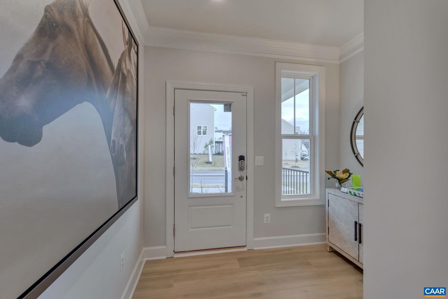
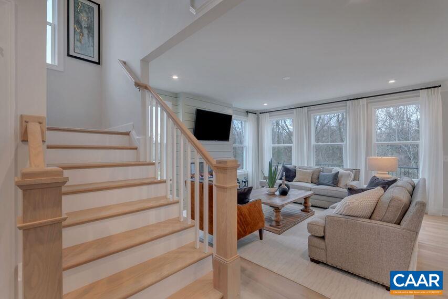
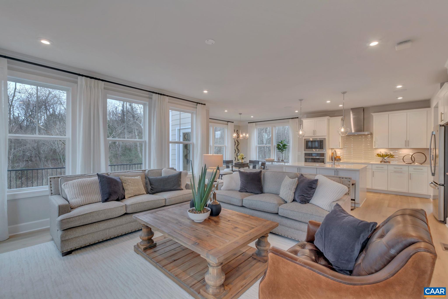
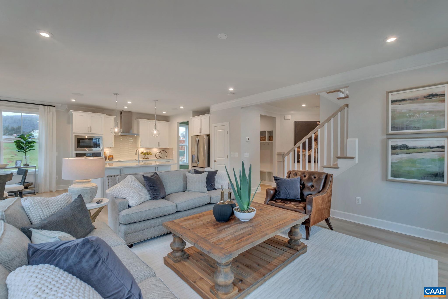
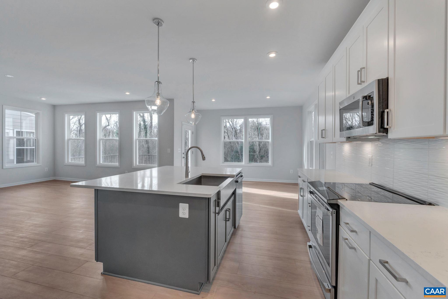
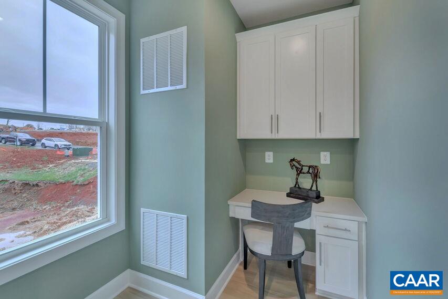
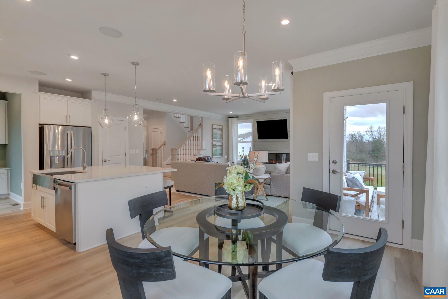
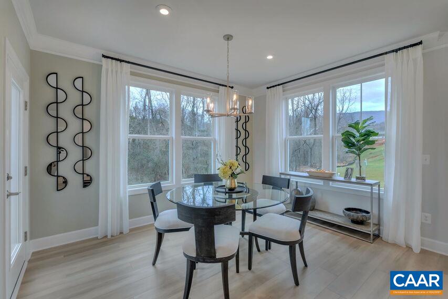
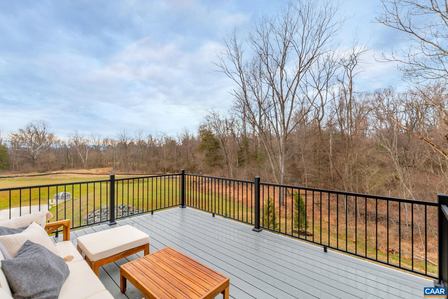
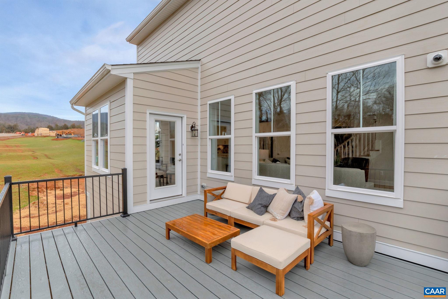
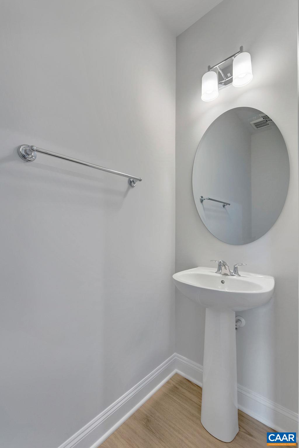
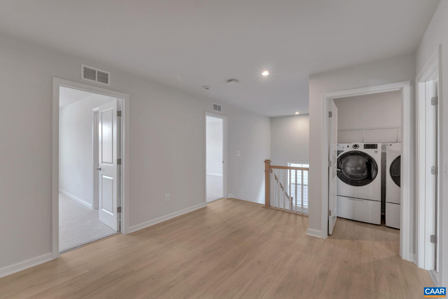
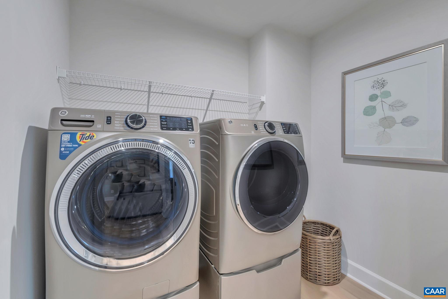
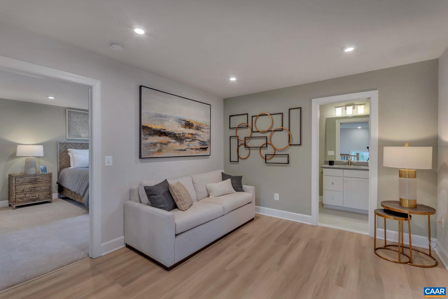
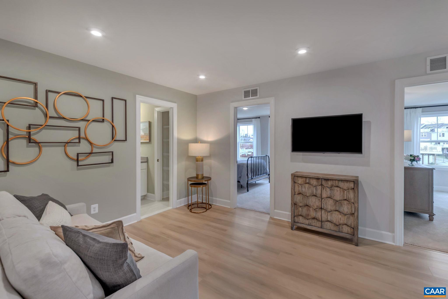
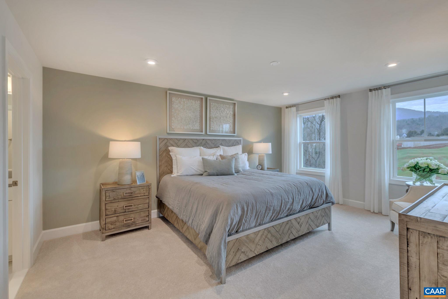
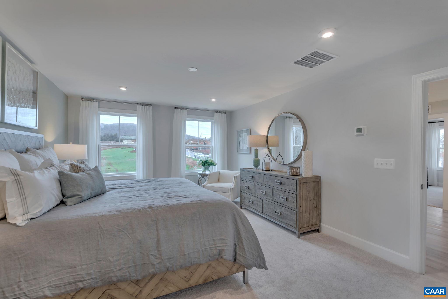
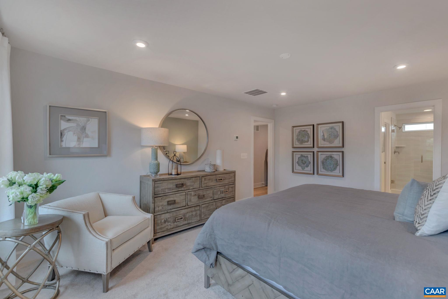
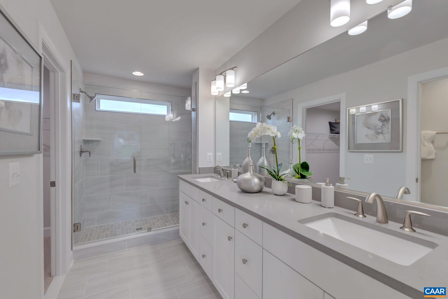
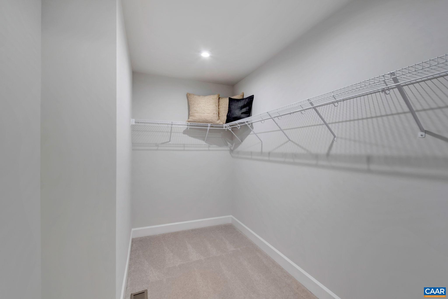
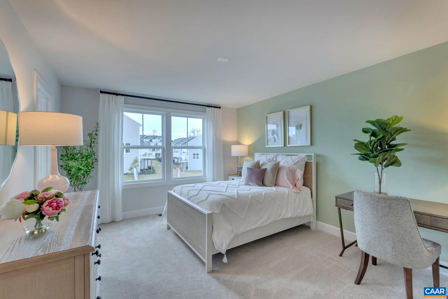
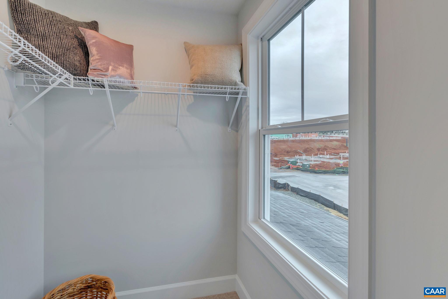
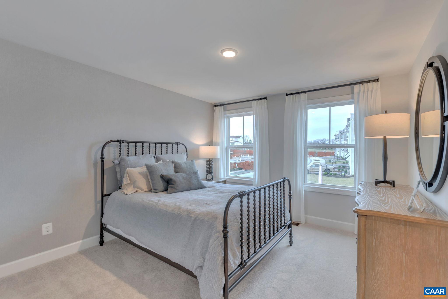
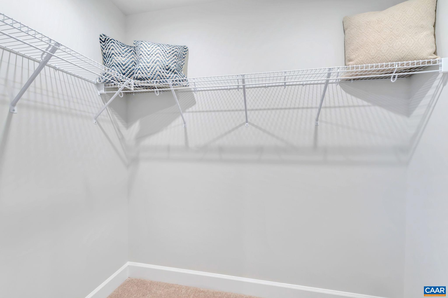
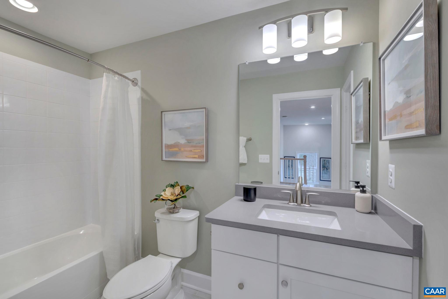
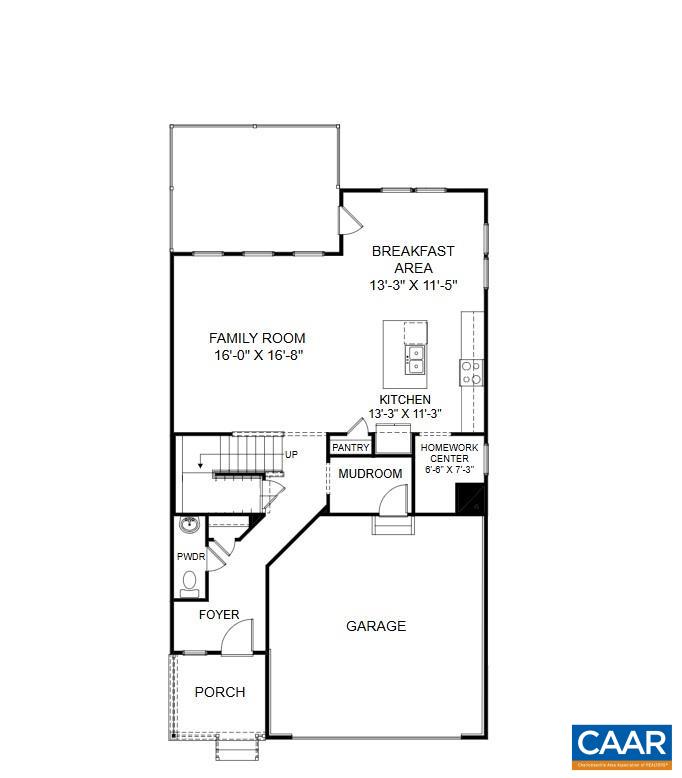
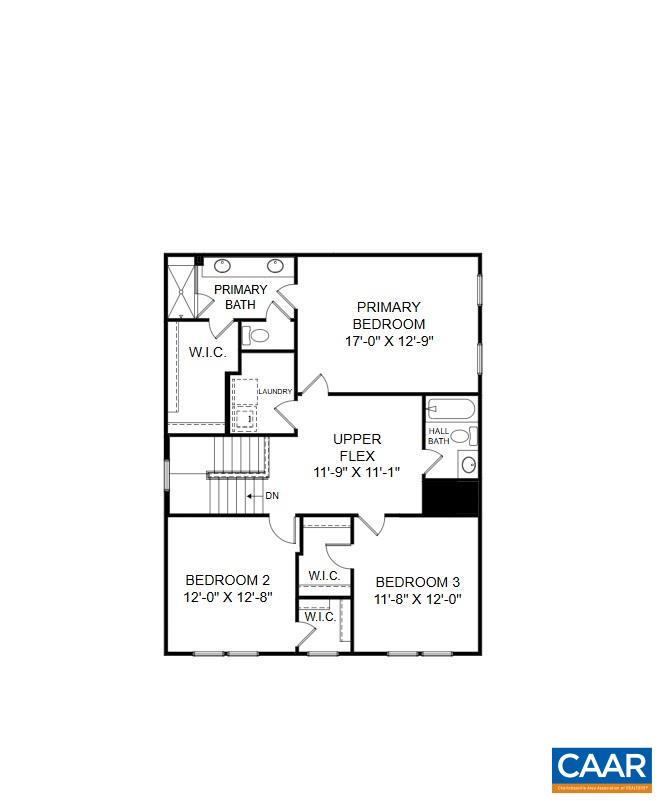
Welcome home to Pleasant Green's final section of new construction, warranty-backed SINGLE-FAMILY HOMES on WOODED HOMESITES, a stroll away from shopping, dining, and services in Downtown Crozet and neighborhood Playgrounds and Event Space. The Sheffield Floorplan offers thoughtful, practical spaces blended with luxurious comforts - a private foyer, convenient mud Room, a flexible homework center or Butler's pantry, bedroom-level Laundry and Sitting Room, high ceilings, a generous 2-car Garage, and outdoor living space on stunning Homesites. Enjoy bright, private, open wooded views from the wall of windows in your Family Room and Dining Area or take in the fresh air and sounds of a nearby babbling brook on the patio. Upstairs, retreat to your King-size Primary Suite with a double-vanity-attached bath and ample walk-in closet. Across the Sitting Room, two more large Bedrooms also have walk-in closets. For a limited time, buyers can personalize their home by selecting Interior Design finishes and adding options like an expanded Island, HVAC Zone Control, or a modern electric Fireplace. Final price determined by those Selections. Similar photos from previously built homes. Estimated Fall/Winter 2025 Completion.

3
beds

3
baths

2,078 Sq.Ft. LIVING AREA

3,920.4 Sq.Ft. lot

Kevin Holt

Kevin Holt

Features & Amenities

Interior

  • total bedrooms3
  • Total bathrooms3
  • full bathrooms2
  • half bathroom1
  • Flooring Carpet, Ceramic Tile, Luxury Vinyl Plank
  • APPLIANCES Convection Oven, Dishwasher, Electric Range, Disposal, Microwave, Refrigerator
  • other interior Features Kitchen Island, Mud Room

Area & Lot

  • Status Sold
  • Date Sold November 13, 2025
  • Living Area2,078 Sq.Ft.
  • Total Area2,517 Sq.Ft.
  • Lot Area3,920.4 Sq.Ft.
  • MLS® ID663319
  • TypeResidential
  • YEAR BUILT2025
  • NeighborhoodCrozet
  • Elementary SchoolCrozet
  • Middle SchoolHenley
  • High SchoolWestern Albemarle

Exterior

  • STORIES2
  • Garage Space2.0
  • water SourcePublic
  • utilitiesCable Available
  • roofArchitectural
  • parkingAttached, Garage Faces Front, Garage
  • HEAT TYPECentral, Electric
  • AIR CONDITIONINGCentral Air
  • sewerPublic Sewer
  • SubstructureSlab
  • HOA AmenitiesClubhouse, Playground

Financial

  • Sales Price$597,300
  • Real Estate Tax $4,770/yr
  • HOA $81/mo
View Virtual Tour

Follow Me on Instagram