Leave a

Thank you for your message. I will be in touch with you shortly.

Explore Properties
3036 FARROW CIR
3036 FARROW CIR
3036 FARROW CIR
3036 FARROW CIR
3036 FARROW CIR
3036 FARROW CIR
3036 FARROW CIR
3036 FARROW CIR
3036 FARROW CIR
3036 FARROW CIR
3036 FARROW CIR
3036 FARROW CIR
3036 FARROW CIR
3036 FARROW CIR
3036 FARROW CIR
3036 FARROW CIR
3036 FARROW CIR
3036 FARROW CIR
3036 FARROW CIR
3036 FARROW CIR
3036 FARROW CIR
3036 FARROW CIR
3036 FARROW CIR
3036 FARROW CIR
3036 FARROW CIR
3036 FARROW CIR
3036 FARROW CIR
3036 FARROW CIR
3036 FARROW CIR
3036 FARROW CIR
3036 FARROW CIR
3036 FARROW CIR
3036 FARROW CIR
3036 FARROW CIR
3036 FARROW CIR
3036 FARROW CIR
3036 FARROW CIR
3036 FARROW CIR
3036 FARROW CIR
3036 FARROW CIR
3036 FARROW CIR
3036 FARROW CIR
3036 FARROW CIR
3036 FARROW CIR
3036 FARROW CIR
SEE ALL PHOTOS
3036 FARROW CIR
3036 FARROW CIR
3036 FARROW CIR
3036 FARROW CIR
3036 FARROW CIR
3036 FARROW CIR
3036 FARROW CIR
3036 FARROW CIR
3036 FARROW CIR
3036 FARROW CIR
3036 FARROW CIR
3036 FARROW CIR
3036 FARROW CIR
3036 FARROW CIR
3036 FARROW CIR
3036 FARROW CIR
3036 FARROW CIR
3036 FARROW CIR
3036 FARROW CIR
3036 FARROW CIR
3036 FARROW CIR
3036 FARROW CIR
3036 FARROW CIR
3036 FARROW CIR
3036 FARROW CIR
3036 FARROW CIR
3036 FARROW CIR
3036 FARROW CIR
3036 FARROW CIR
3036 FARROW CIR
3036 FARROW CIR
3036 FARROW CIR
3036 FARROW CIR
3036 FARROW CIR
3036 FARROW CIR
3036 FARROW CIR
3036 FARROW CIR
3036 FARROW CIR
3036 FARROW CIR
3036 FARROW CIR
3036 FARROW CIR
3036 FARROW CIR
3036 FARROW CIR
3036 FARROW CIR
3036 FARROW CIR
Sold

3036 FARROW CIR

3036 FARROW CIR, Charlottesville, VA 22901

$565,040
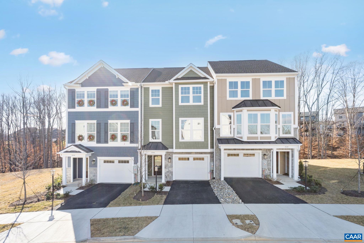
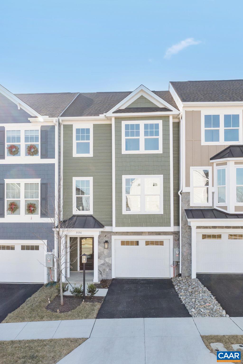
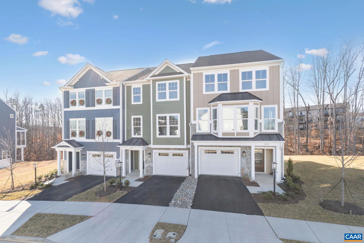
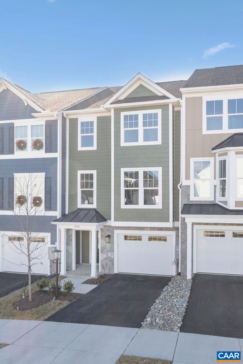
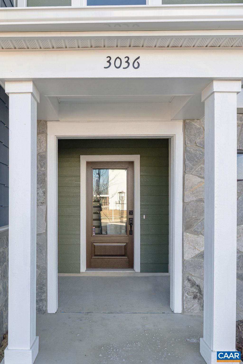
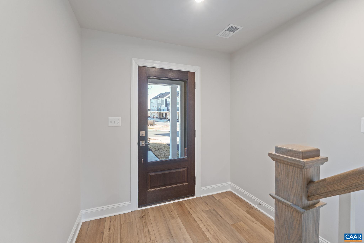
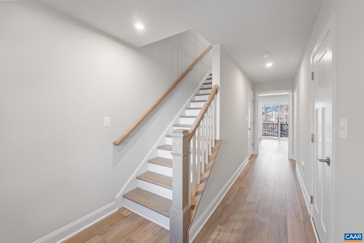
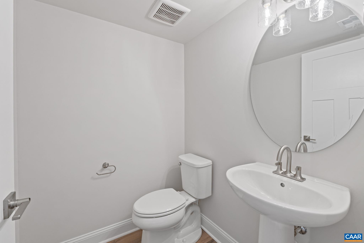
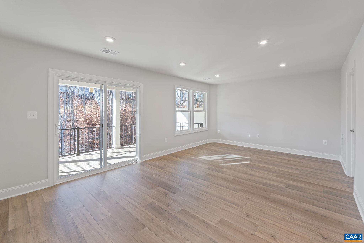
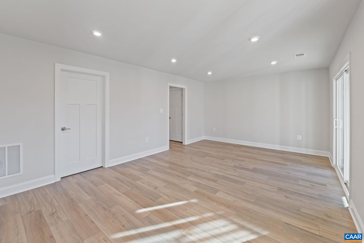
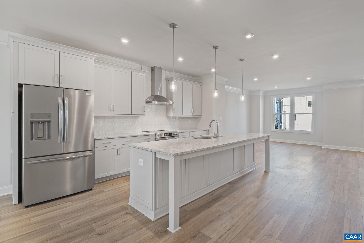
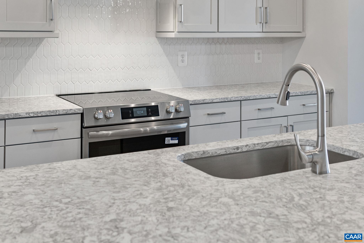
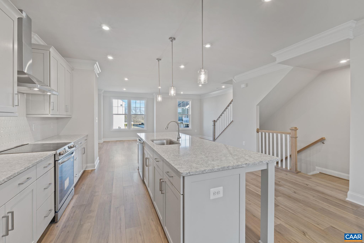
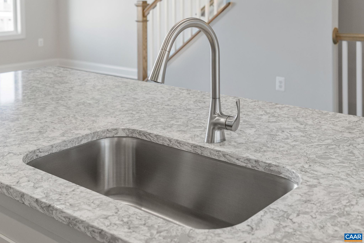
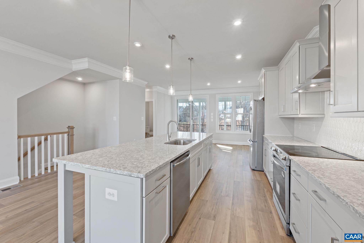
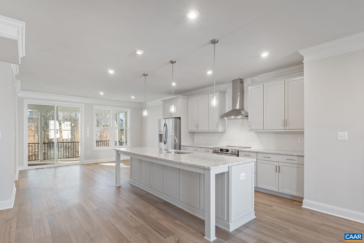
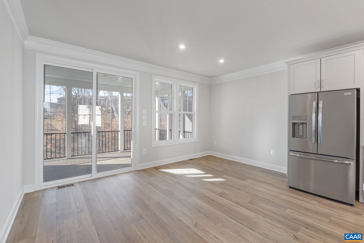
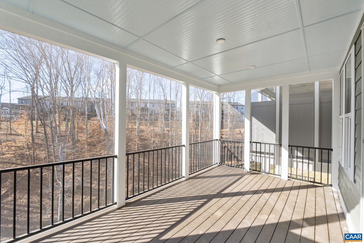
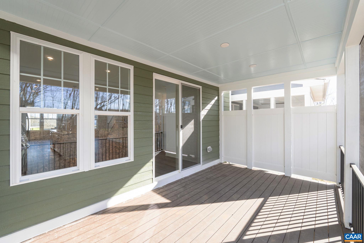
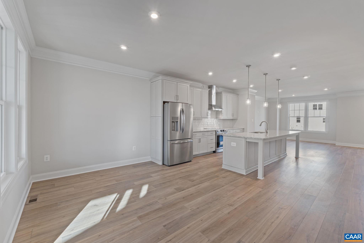
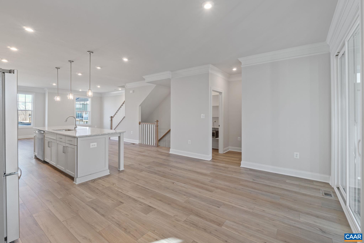
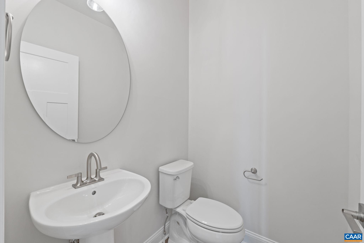
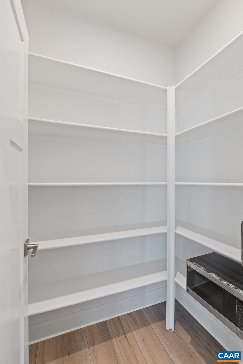
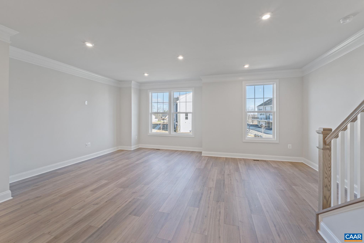
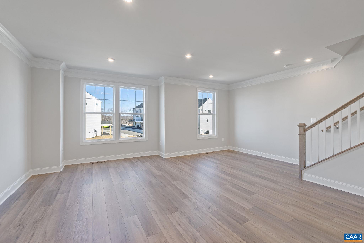
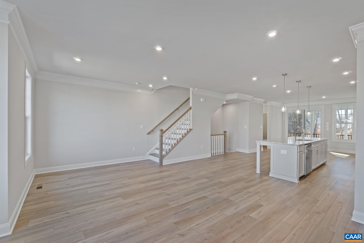
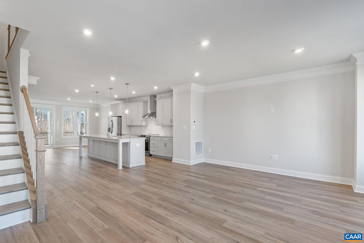
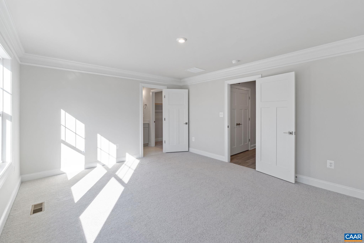
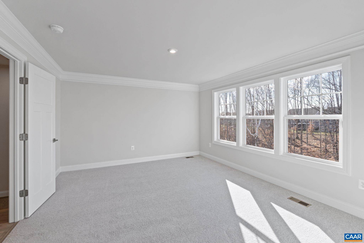
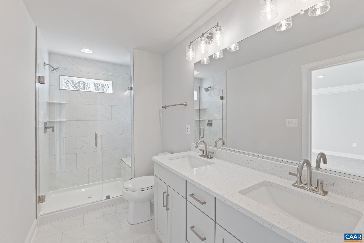
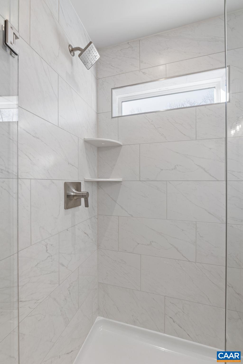
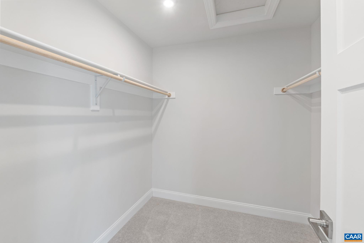
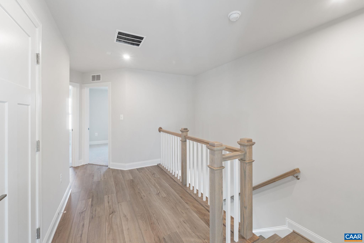
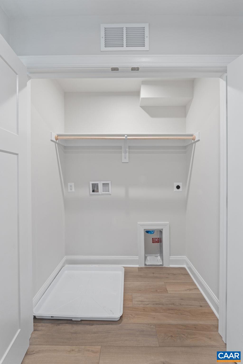
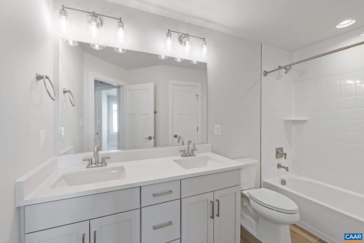
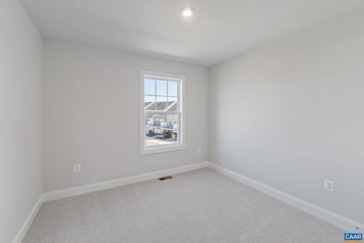
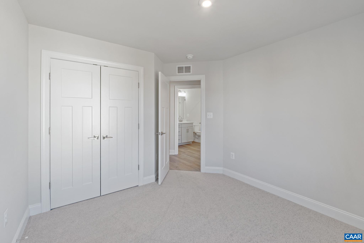
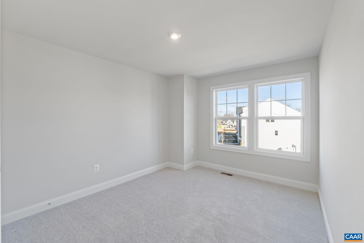
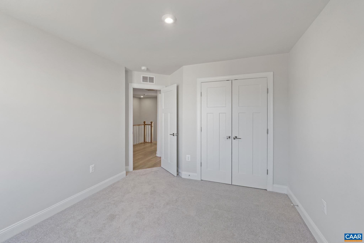
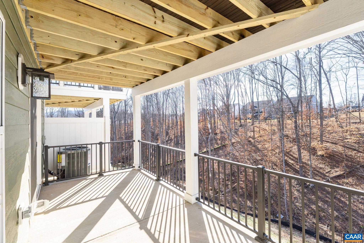
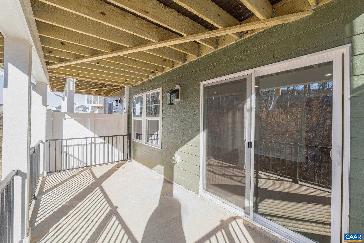
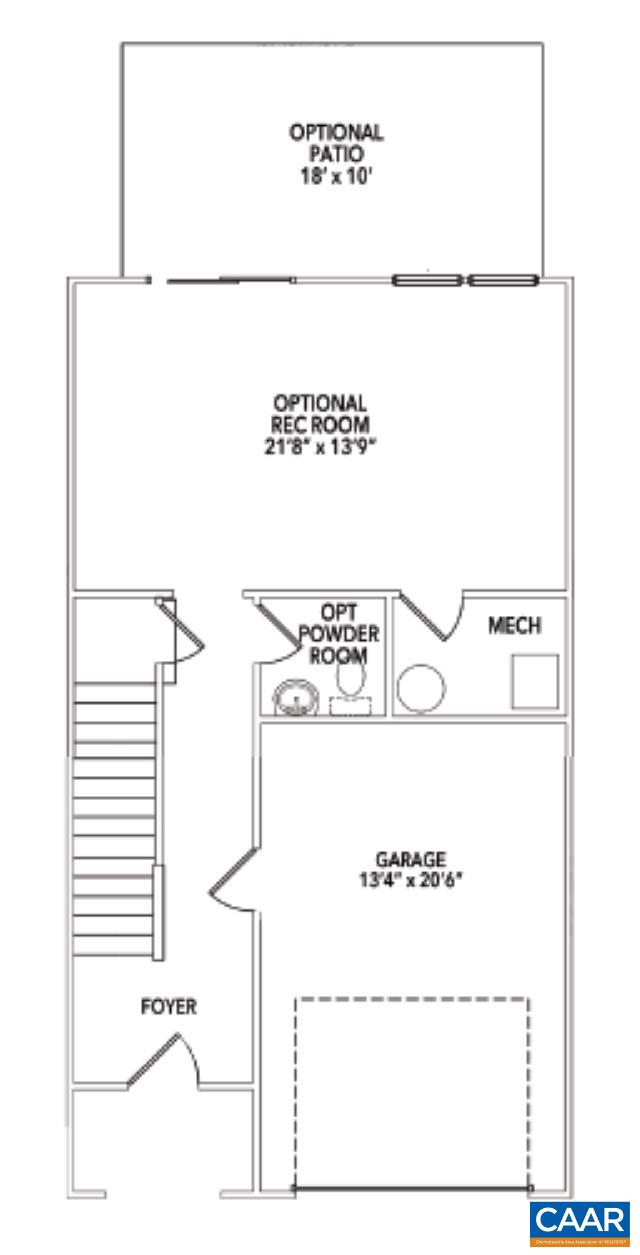
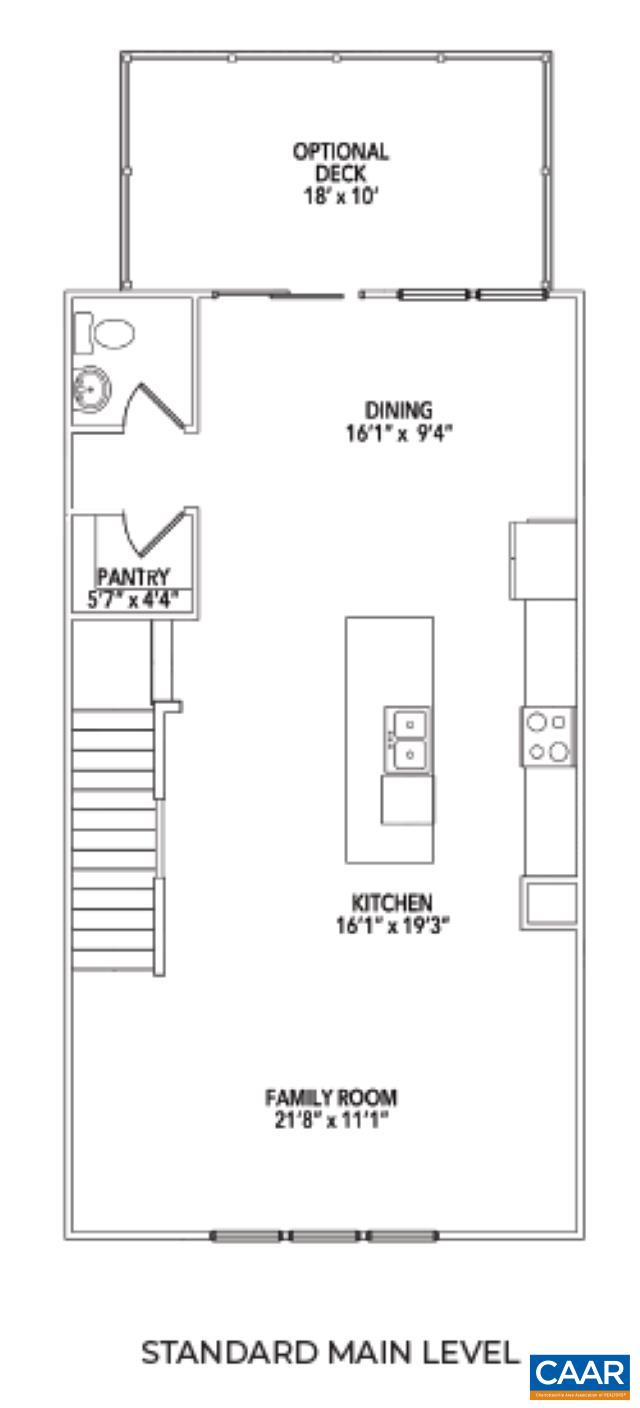
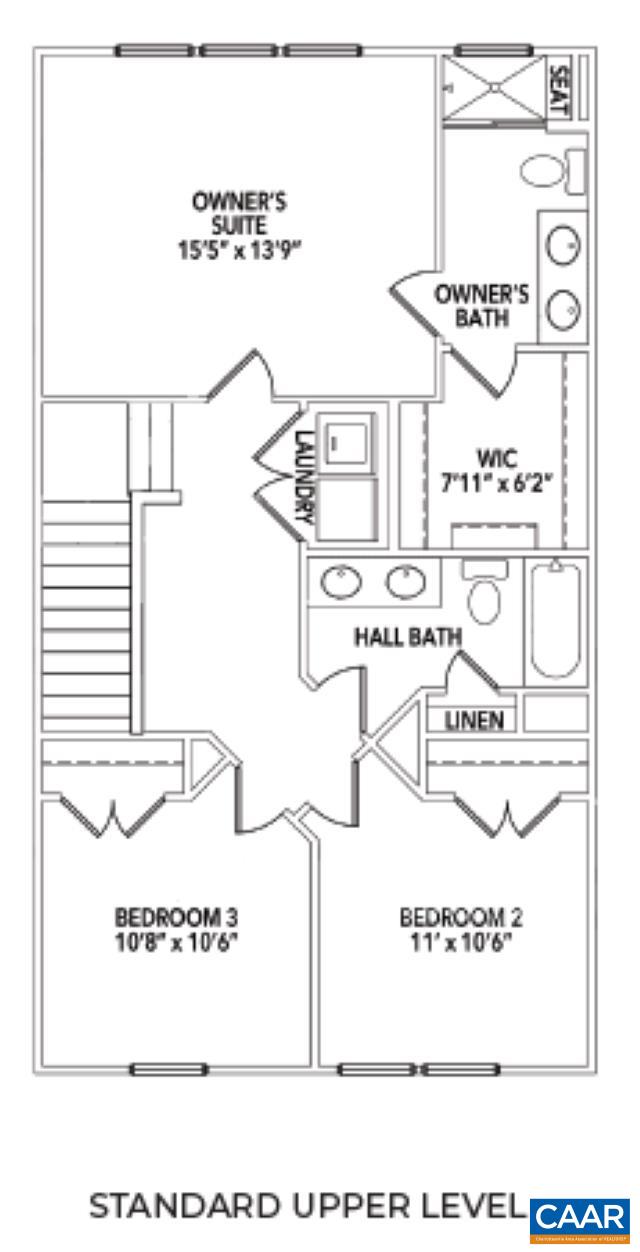
Meet the Holly I, a three-story new construction townhome located in the newest section of Belvedere. The main level includes a flexible rec room and half bath, which works well as a workspace, home gym, or extra hangout spot. Upstairs, the second floor opens up with a roomy kitchen that features a walk-in pantry, a comfortable dining area, and a bright family room. A screened-in porch just off the main living space makes it easy to enjoy the outdoors, and there is an additional half bath on this level as well. On the third floor, the primary suite includes its own private bathroom, while two more bedrooms share a full hall bath. The laundry closet is also upstairs for added convenience. Oak stairs with open railings add a nice finishing touch, and the one-car garage in front provides both parking and extra storage. Belvedere offers an array of amenities, including access to parks, close proximity to the Rivanna trailhead, the nearby SOCA Fieldhouse, a dedicated dog park for pet owners, and playground areas. Actual photos!

3
beds

4
baths

2,338 Sq.Ft. LIVING AREA

1,742.4 Sq.Ft. lot

Jessica Russo

Jessica Russo

Features & Amenities

Interior

  • total bedrooms3
  • Total bathrooms4
  • full bathrooms2
  • half bathrooms2
  • Laundry room Washer Hookup, Dryer Hookup
  • Flooring Carpet, Ceramic Tile, Luxury Vinyl Plank
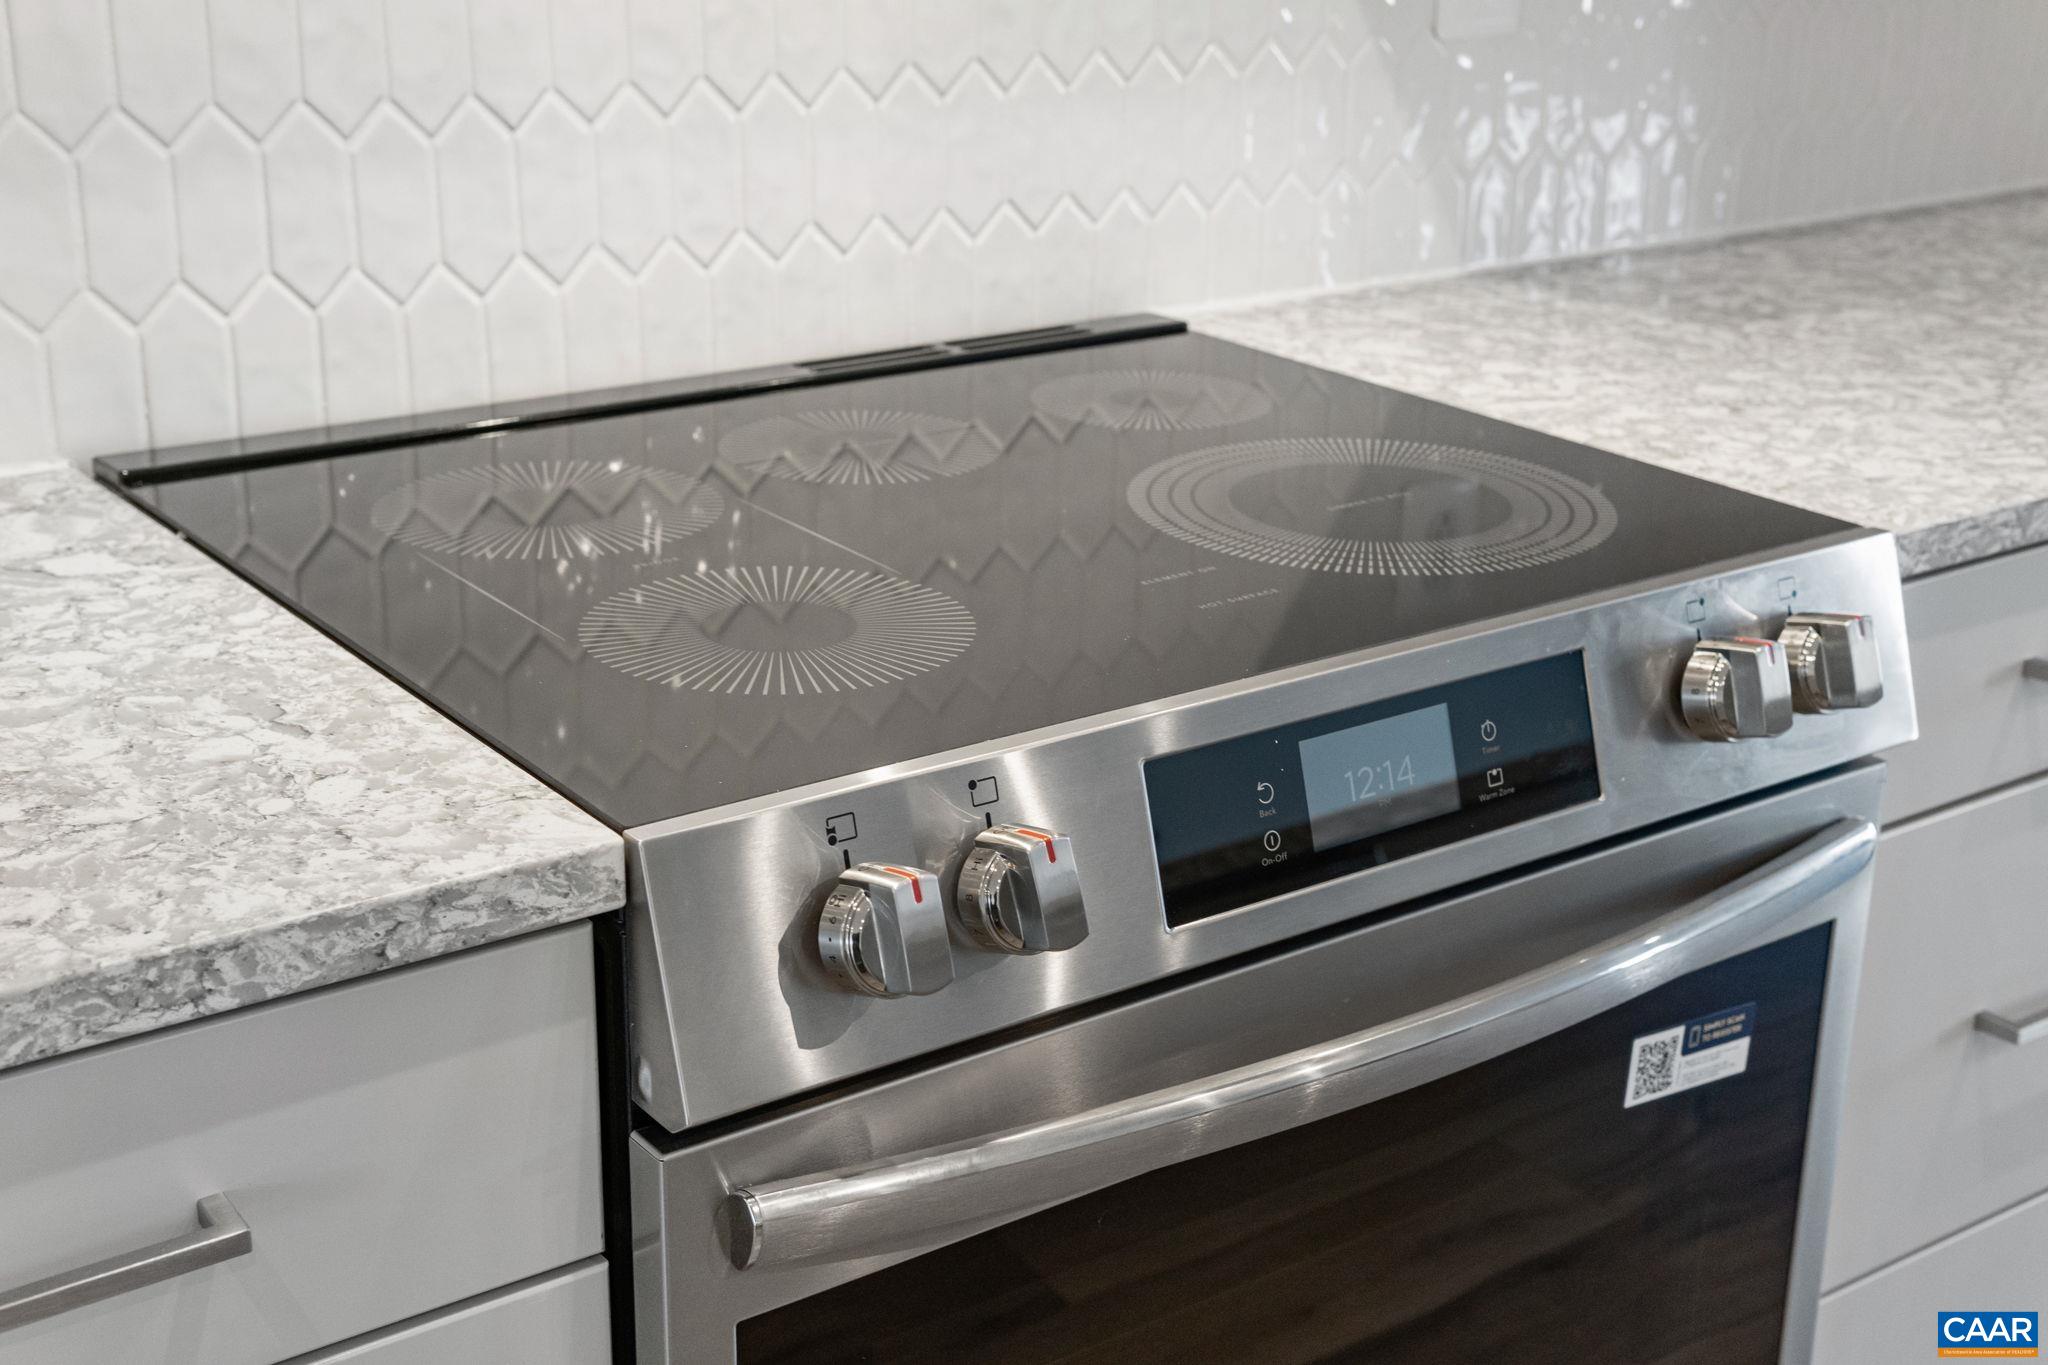
  • APPLIANCES Dishwasher, ENERGY STAR Qualified Dishwasher, Electric Range, Disposal, Microwave, Refrigerator
  • other interior Features Walk-In Closet(s), Entrance Foyer, Kitchen Island, Programmable Thermostat, Recessed Lighting

Area & Lot

  • Status Sold
  • Date Sold May 26, 2026
  • Living Area2,338 Sq.Ft.
  • Total Area2,621 Sq.Ft.
  • Lot Area1,742.4 Sq.Ft.
  • MLS® ID672114
  • TypeResidential
  • YEAR BUILT2025
  • NeighborhoodBelvedere
  • Architecture StylesCraftsman
  • View DescriptionResidential
  • Elementary SchoolAgnor
  • Middle SchoolBurley
  • High SchoolAlbemarle

Exterior

  • STORIES3
  • Garage Space1.0
  • water SourcePublic
  • utilitiesFiber Optic Available, None
  • PoolPool, Private, Association
  • roofArchitectural, Composition, Shingle
  • parkingAsphalt, Attached, Electricity, Garage Faces Front, Garage, Garage Door Opener, Off Street
  • HEAT TYPECentral, Forced Air, Heat Pump
  • AIR CONDITIONINGCentral Air
  • sewerPublic Sewer
  • SubstructurePoured, Slab
  • HOA AmenitiesPicnic Area, Playground, Pool, Trail(s)
  • security FeaturesSmoke Detector(s), Carbon Monoxide Detector(s)
  • other exterior FeaturesRain Gutters, In-Wall Pest Control System

Financial

  • Sales Price$565,040
  • Real Estate Tax $5,297/yr
  • HOA $230/mo

Follow Me on Instagram