Leave a

Thank you for your message. I will be in touch with you shortly.

Explore Properties
301 RIDGE CREST TER
301 RIDGE CREST TER
301 RIDGE CREST TER
301 RIDGE CREST TER
301 RIDGE CREST TER
301 RIDGE CREST TER
301 RIDGE CREST TER
301 RIDGE CREST TER
301 RIDGE CREST TER
301 RIDGE CREST TER
SEE ALL PHOTOS
301 RIDGE CREST TER
301 RIDGE CREST TER
301 RIDGE CREST TER
301 RIDGE CREST TER
301 RIDGE CREST TER
301 RIDGE CREST TER
301 RIDGE CREST TER
301 RIDGE CREST TER
301 RIDGE CREST TER
301 RIDGE CREST TER
Sold

301 RIDGE CREST TER

301 RIDGE CREST TER, Waynesboro, VA 22980

$502,410
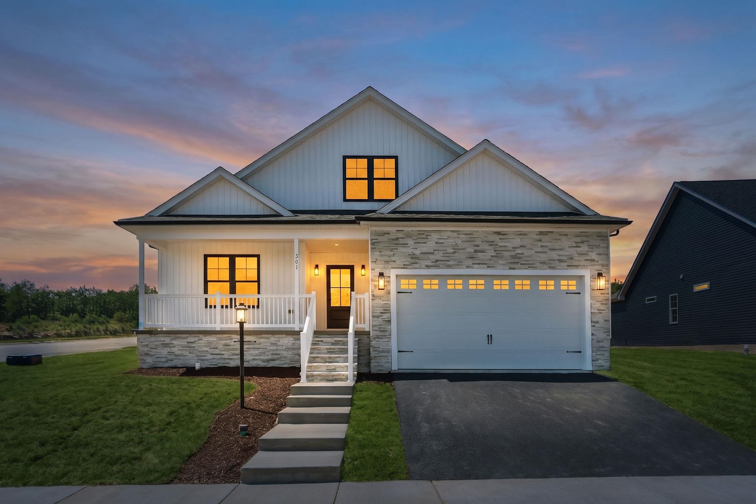
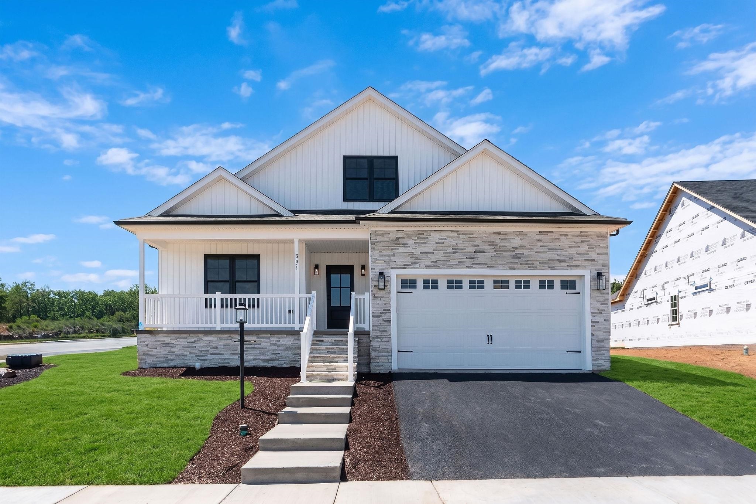
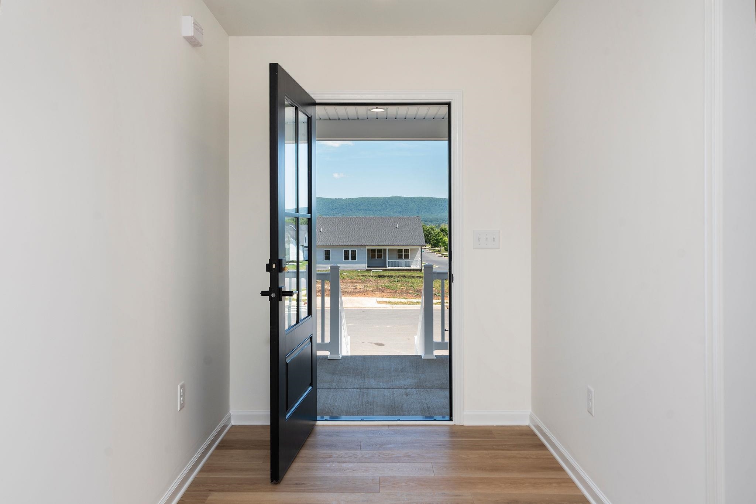
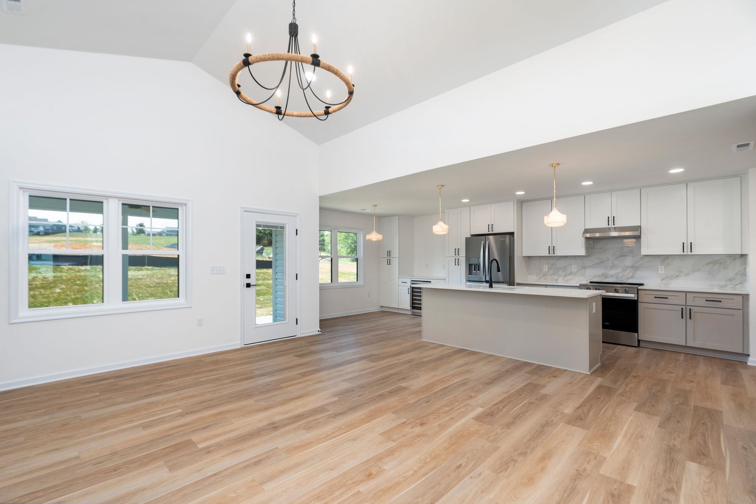
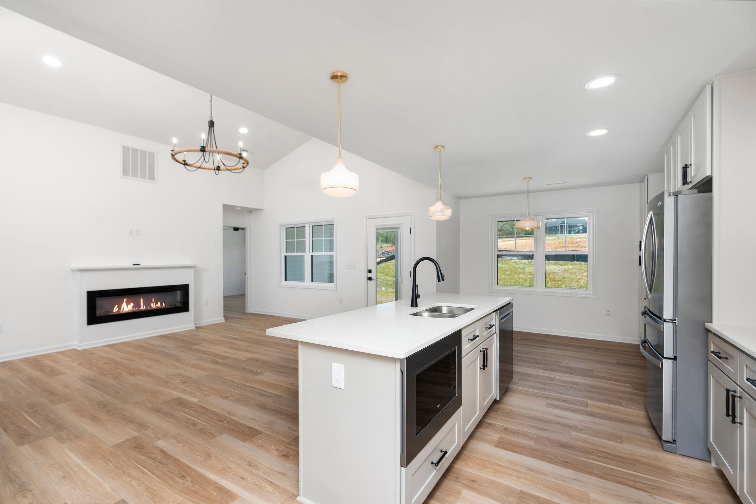
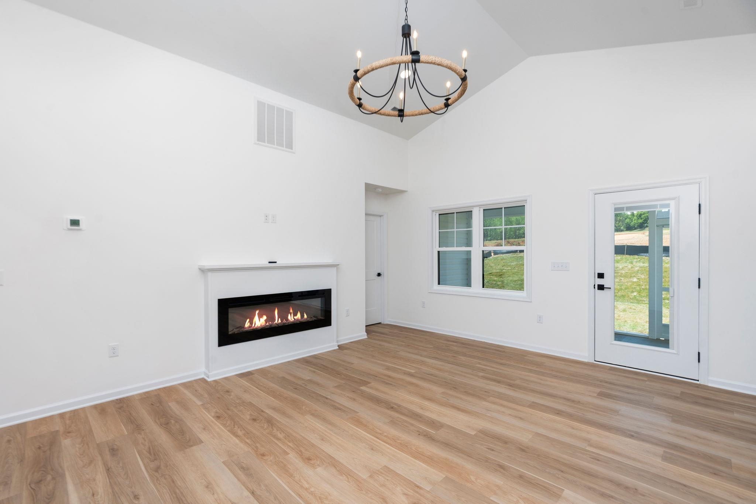
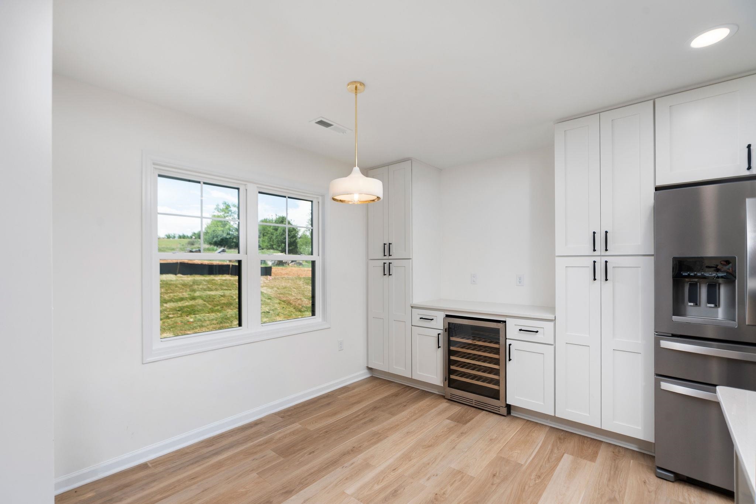
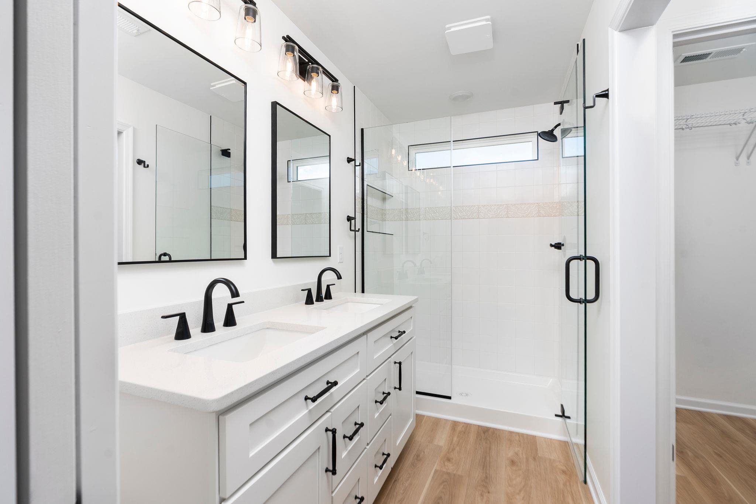
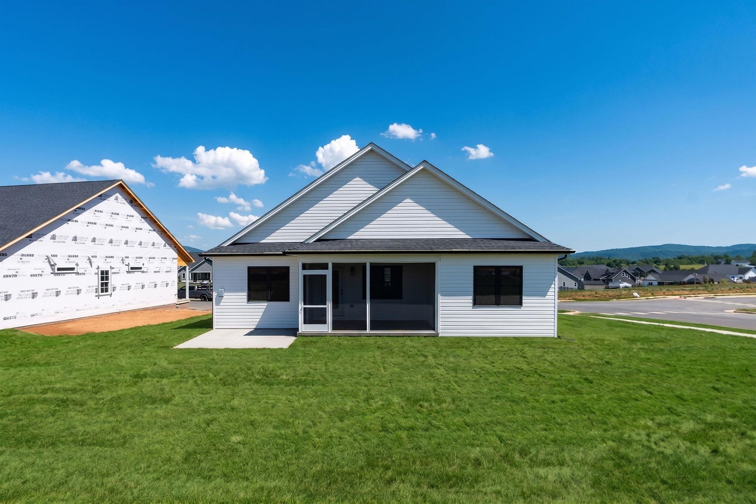
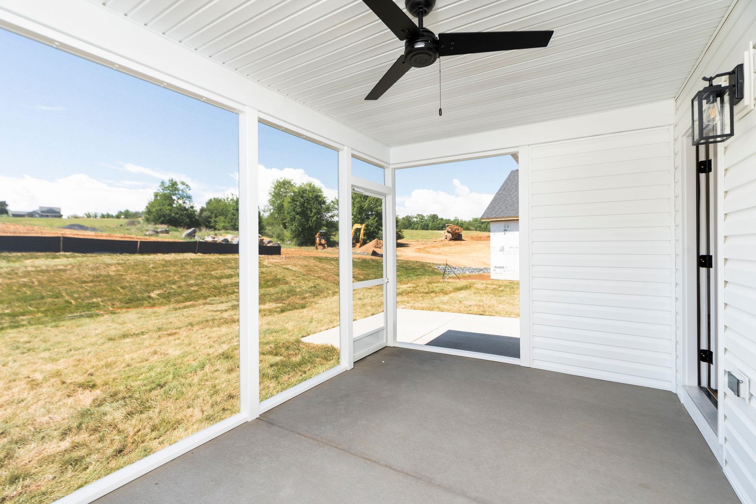
New detached villa home in Ana Marie Estates with optional lawn care and snow removal--perfect for those seeking low-maintenance living without sacrificing space or style. This thoughtfully designed open-concept plan features 4 spacious bedrooms and 3 full baths, offering flexibility with your choice of a main-level primary suite or a private second-floor suite, both with ensuite baths. Soak in sweeping mountain views from the inviting front porch or unwind on the rear covered porch while enjoying stunning Shenandoah Valley sunsets. The vaulted great room seamlessly connects to the kitchen and dining area, creating an airy and welcoming space for everyday living or entertaining. The bright, white kitchen includes beautiful granite countertops, soft-close cabinetry, and high-quality finishes throughout. Just off the kitchen, a generously sized laundry/mud room offers added functionality and includes a large walk-in pantry. Situated in a desirable community close to shopping, dining, and medical facilities, this home offers the perfect balance of convenience and serenity. This one is sold but we have more lots available!

4
beds

3
baths

1,958 Sq.Ft. LIVING AREA

10,454.4 Sq.Ft. lot

Greg Slater

Greg Slater

Features & Amenities

Interior

  • total bedrooms4
  • Total bathrooms3
  • full bathrooms3
  • Laundry room Washer Hookup, Dryer Hookup
  • Flooring Ceramic Tile, Laminate, Porcelain Tile
  • Fireplace Electric
  • APPLIANCES Dishwasher, Electric Range, Disposal, Microwave, Wine Cooler
  • other interior Features Double Vanity, Primary Downstairs, Multiple Primary Suites, Breakfast Bar, Kitchen Island, Programmable Thermostat, Recessed Lighting, Vaulted Ceiling(s)

Area & Lot

  • Status Sold
  • Date Sold May 21, 2026
  • Living Area1,958 Sq.Ft.
  • Total Area2,334 Sq.Ft.
  • Lot Area10,454.4 Sq.Ft.
  • MLS® ID677417
  • TypeResidential
  • YEAR BUILT2026
  • Architecture StylesRanch
  • View DescriptionMountain(s), Residential
  • Elementary SchoolWilliam Perry
  • Middle SchoolKate Collins
  • High SchoolWaynesboro

Exterior

  • STORIES1
  • Garage Space2.0
  • water SourcePublic
  • utilitiesFiber Optic Available, Propane
  • roofArchitectural
  • lot featuresLandscaped, Level
  • parkingAsphalt, Attached, Electricity, Garage Faces Front, Garage, Garage Door Opener
  • HEAT TYPEElectric, Heat Pump
  • AIR CONDITIONINGCentral Air, Heat Pump
  • sewerPublic Sewer
  • SubstructureBlock, Brick/Mortar
  • HOA AmenitiesTrail(s)
  • security FeaturesSmoke Detector(s), Carbon Monoxide Detector(s)
  • other exterior FeaturesPorch, Propane Tank - Leased

Financial

  • Sales Price$502,410
  • Real Estate Tax $473/yr
  • HOA $300/yr

Follow Me on Instagram