Leave a

Thank you for your message. I will be in touch with you shortly.

Explore Properties
28 CASPER CT
28 CASPER CT
28 CASPER CT
28 CASPER CT
28 CASPER CT
28 CASPER CT
28 CASPER CT
28 CASPER CT
28 CASPER CT
28 CASPER CT
28 CASPER CT
28 CASPER CT
28 CASPER CT
28 CASPER CT
28 CASPER CT
28 CASPER CT
28 CASPER CT
28 CASPER CT
28 CASPER CT
28 CASPER CT
28 CASPER CT
28 CASPER CT
28 CASPER CT
28 CASPER CT
28 CASPER CT
28 CASPER CT
28 CASPER CT
28 CASPER CT
28 CASPER CT
28 CASPER CT
28 CASPER CT
28 CASPER CT
28 CASPER CT
28 CASPER CT
28 CASPER CT
28 CASPER CT
28 CASPER CT
28 CASPER CT
28 CASPER CT
28 CASPER CT
28 CASPER CT
28 CASPER CT
28 CASPER CT
28 CASPER CT
SEE ALL PHOTOS
28 CASPER CT
28 CASPER CT
28 CASPER CT
28 CASPER CT
28 CASPER CT
28 CASPER CT
28 CASPER CT
28 CASPER CT
28 CASPER CT
28 CASPER CT
28 CASPER CT
28 CASPER CT
28 CASPER CT
28 CASPER CT
28 CASPER CT
28 CASPER CT
28 CASPER CT
28 CASPER CT
28 CASPER CT
28 CASPER CT
28 CASPER CT
28 CASPER CT
28 CASPER CT
28 CASPER CT
28 CASPER CT
28 CASPER CT
28 CASPER CT
28 CASPER CT
28 CASPER CT
28 CASPER CT
28 CASPER CT
28 CASPER CT
28 CASPER CT
28 CASPER CT
28 CASPER CT
28 CASPER CT
28 CASPER CT
28 CASPER CT
28 CASPER CT
28 CASPER CT
28 CASPER CT
28 CASPER CT
28 CASPER CT
28 CASPER CT
Sold

28 CASPER CT

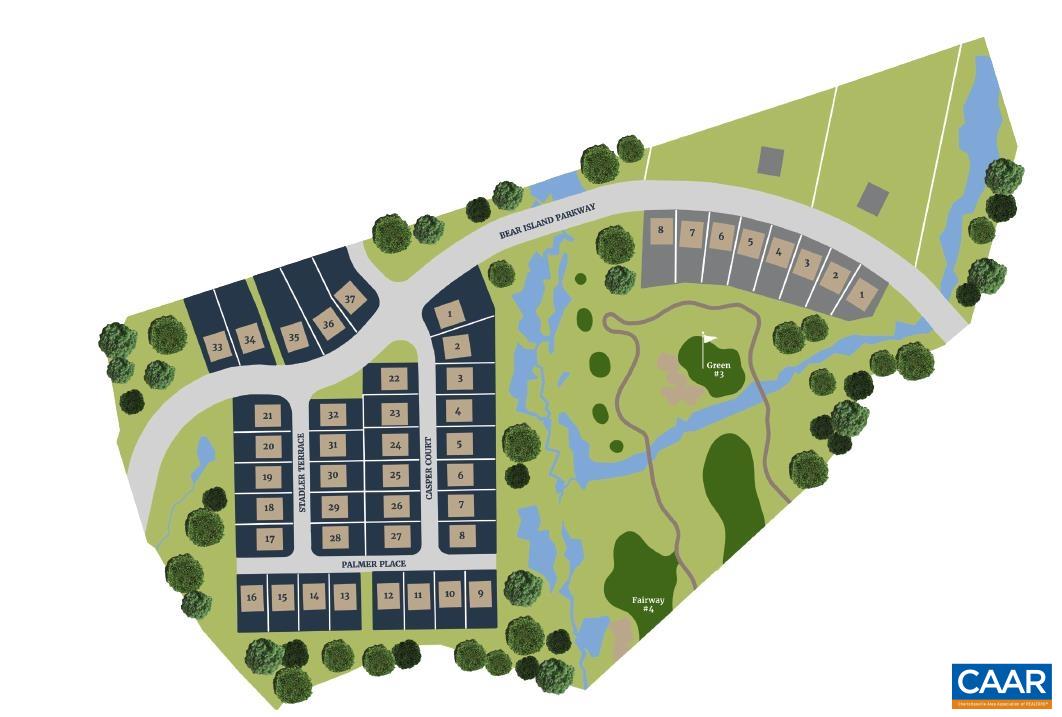
28 CASPER CT, Zion Crossroads, VA 22942

$619,006
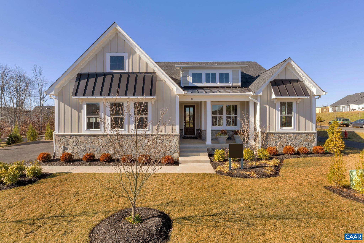
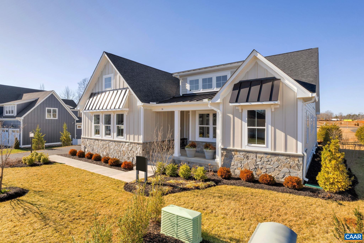
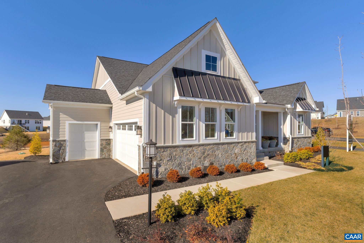
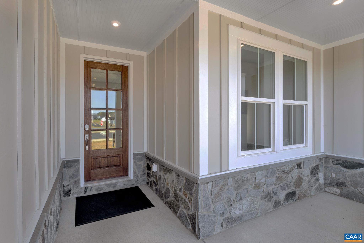
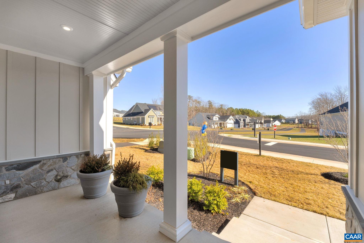
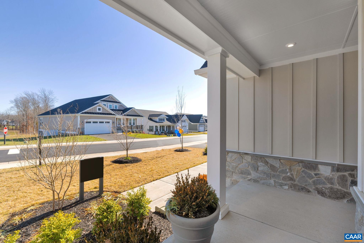
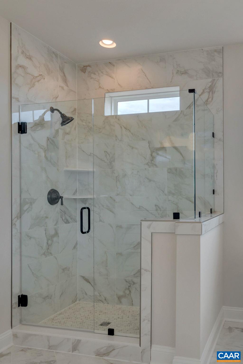
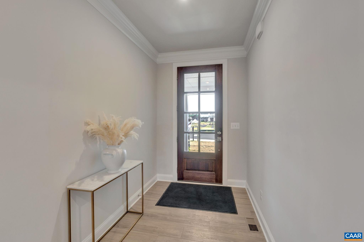
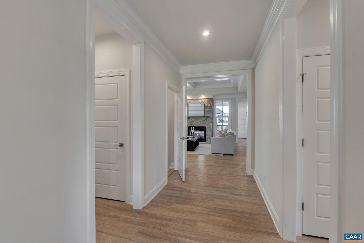
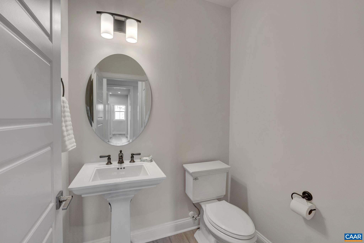
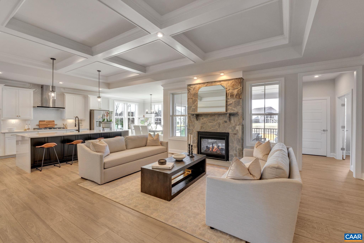
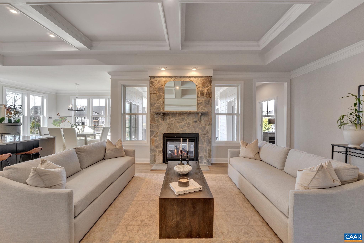
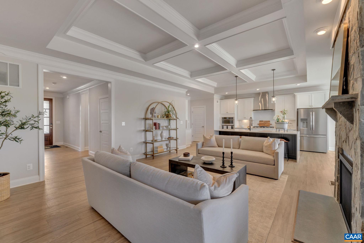
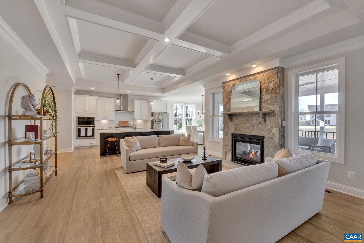
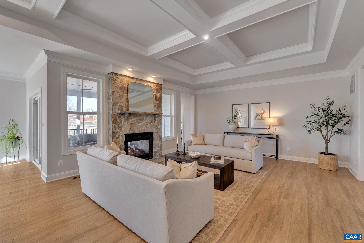
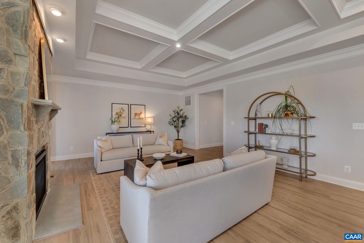
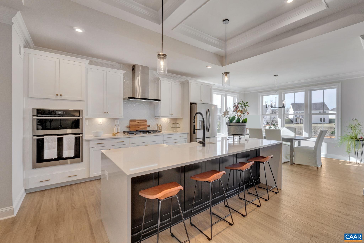
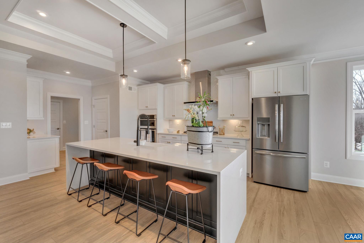
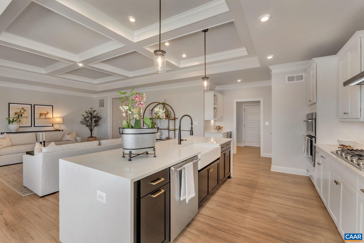
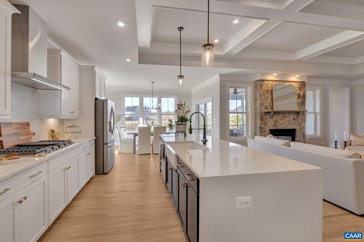
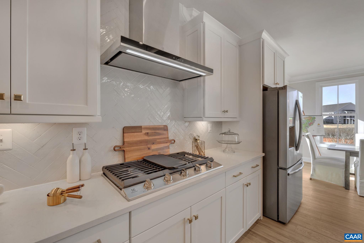
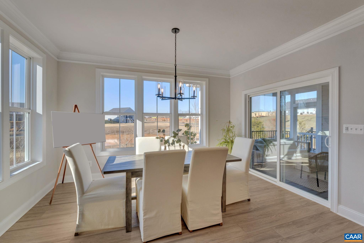
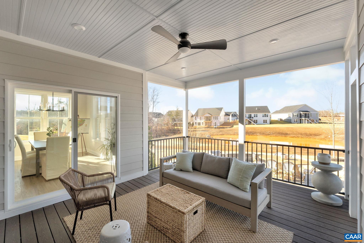
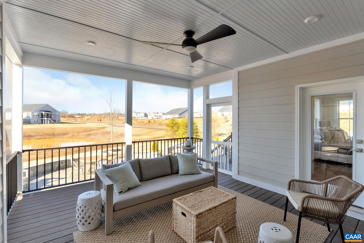
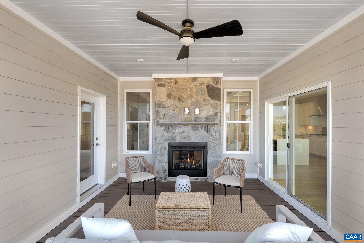
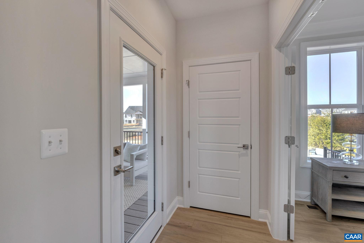
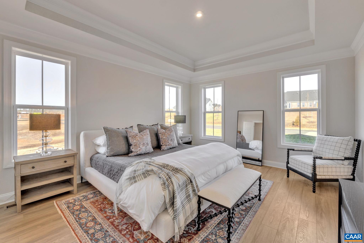
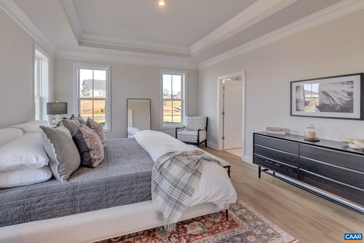
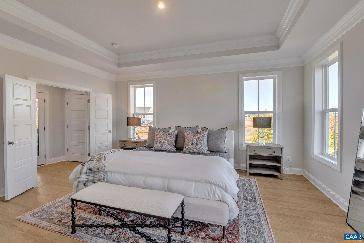
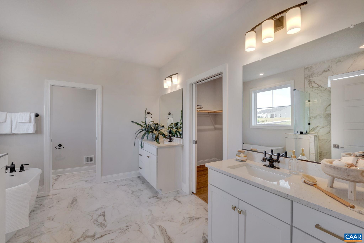
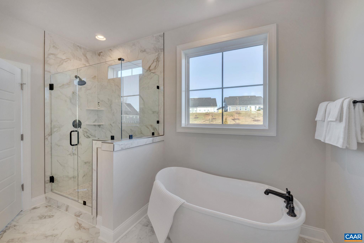
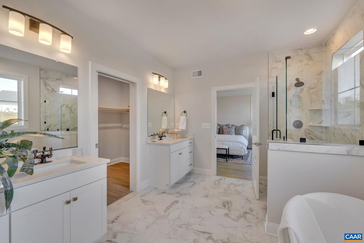
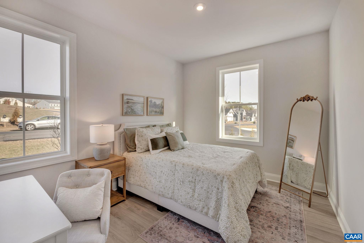
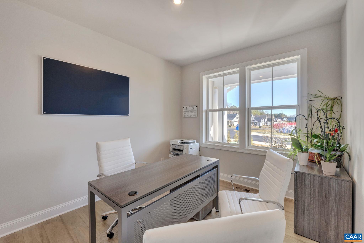
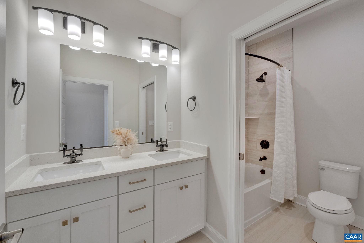
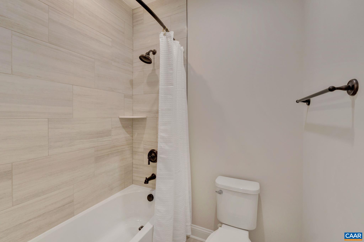
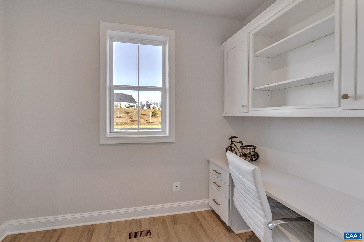
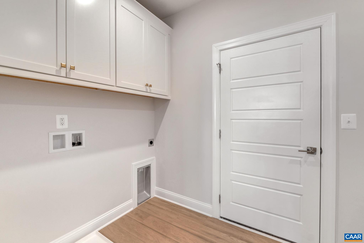
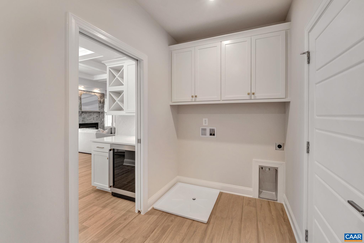
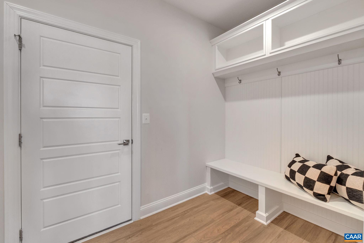
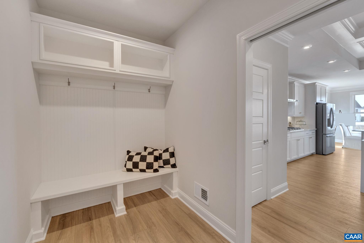
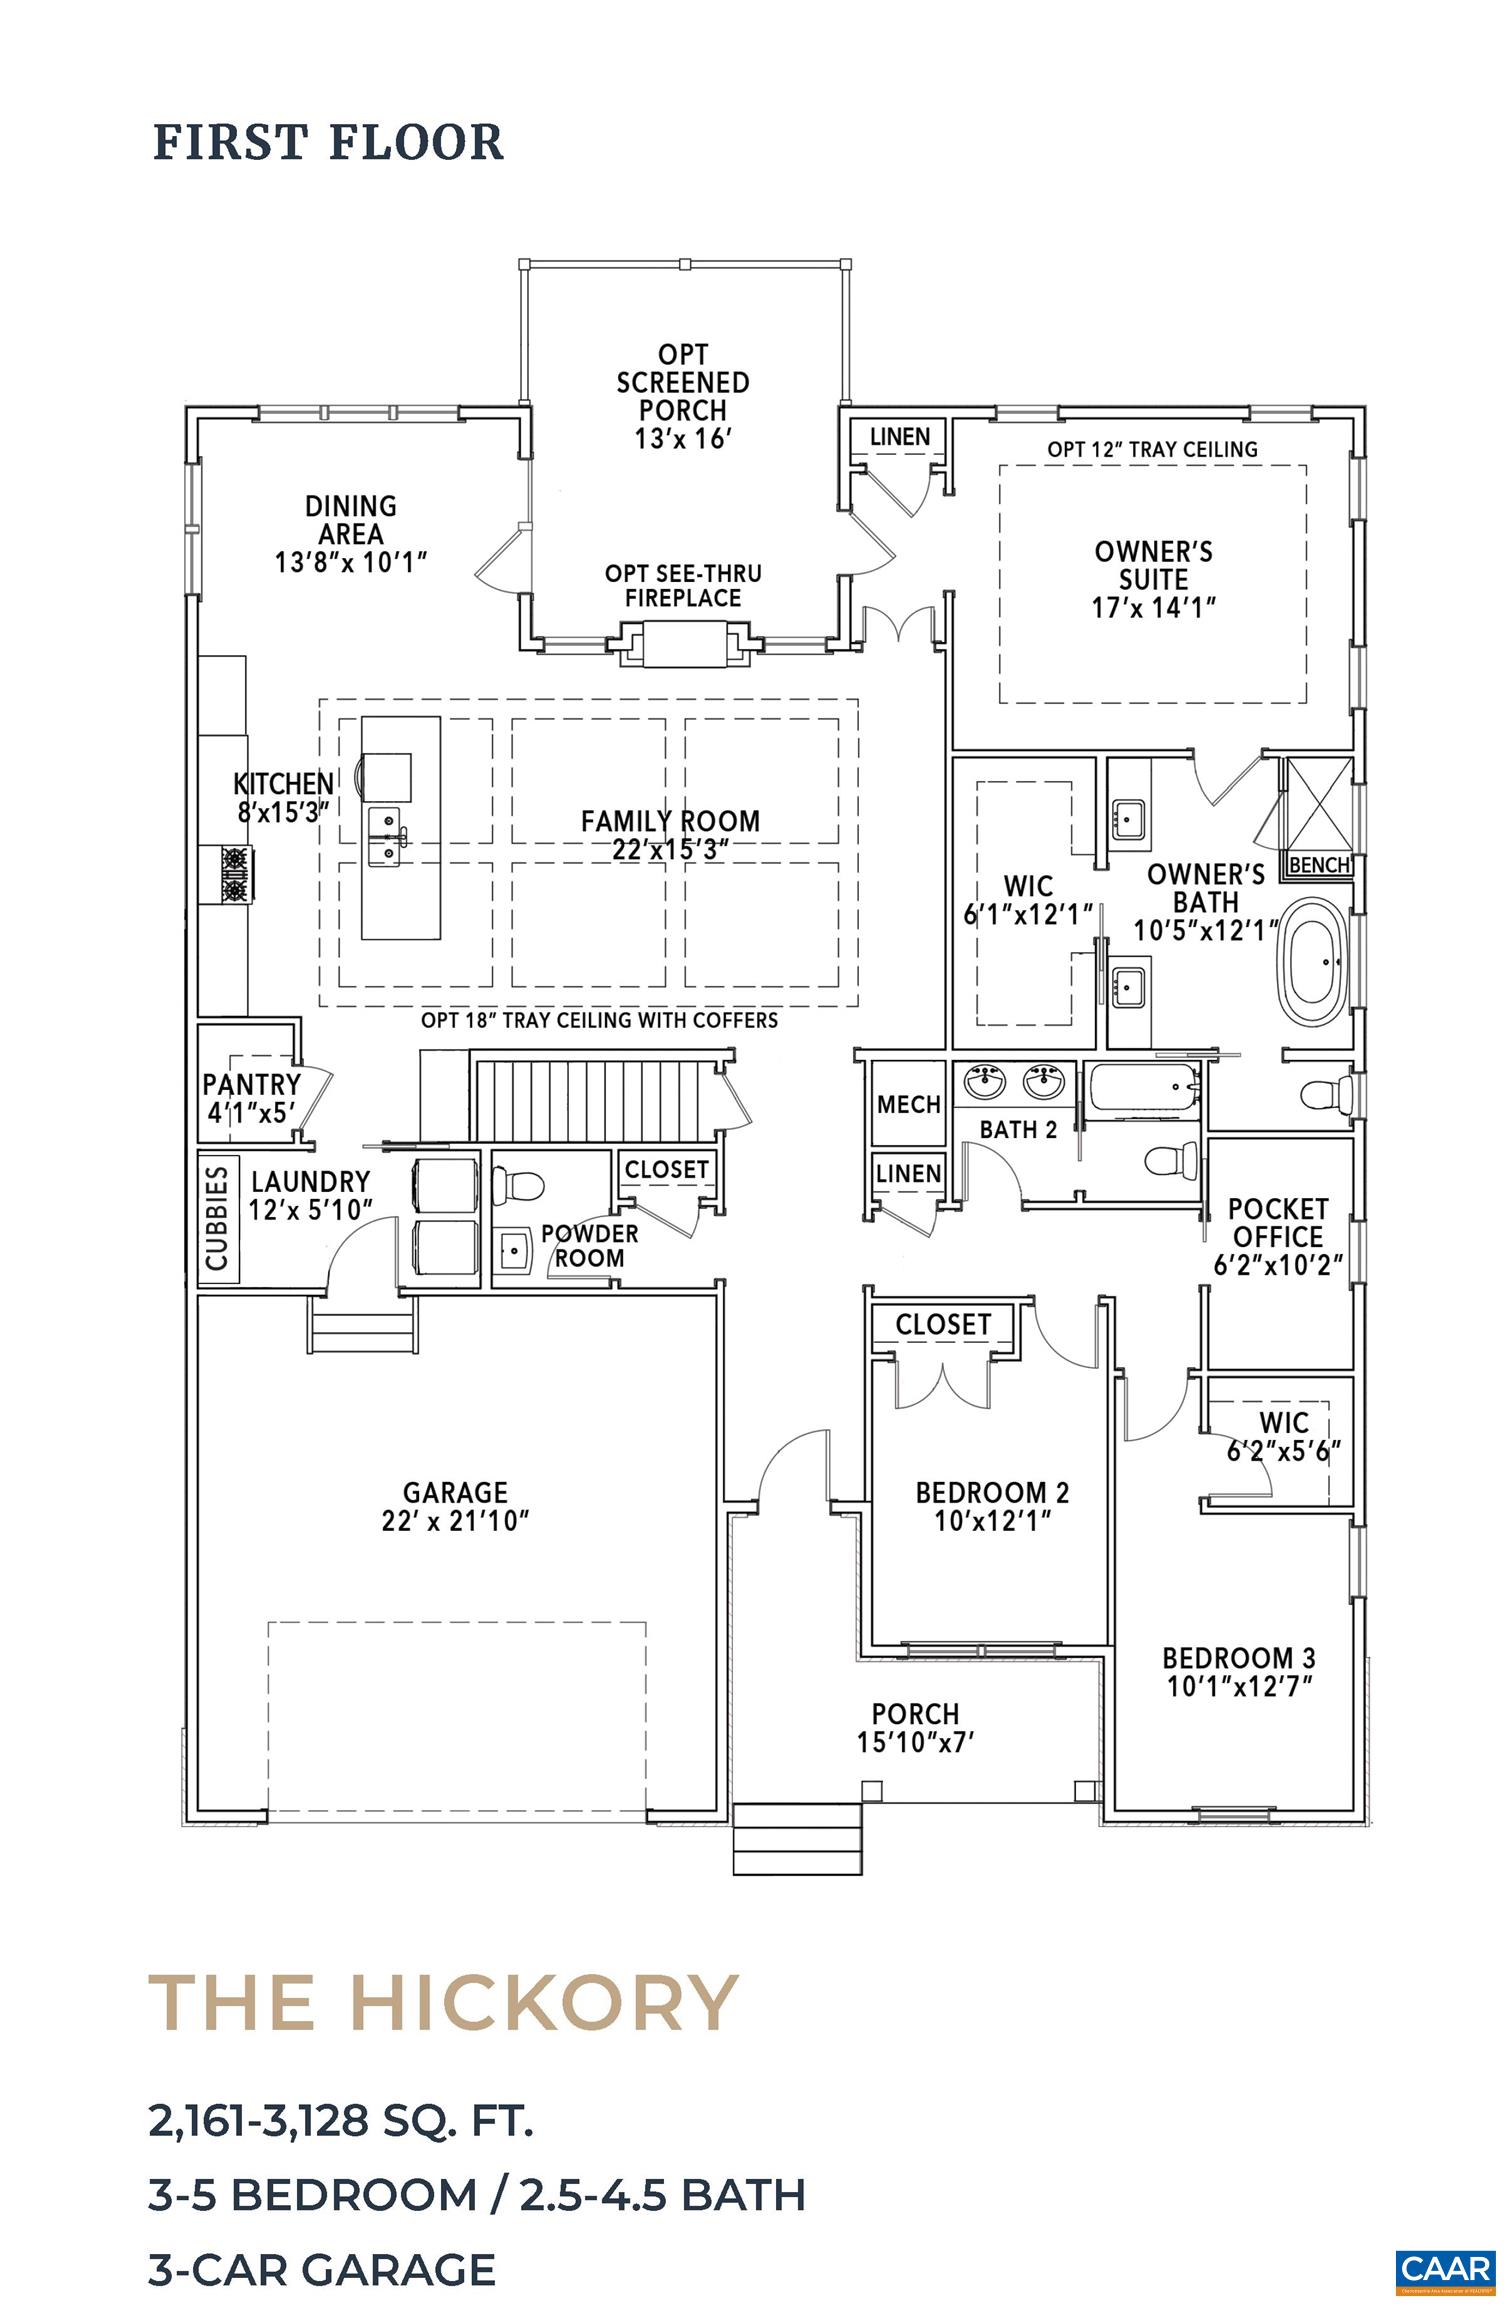
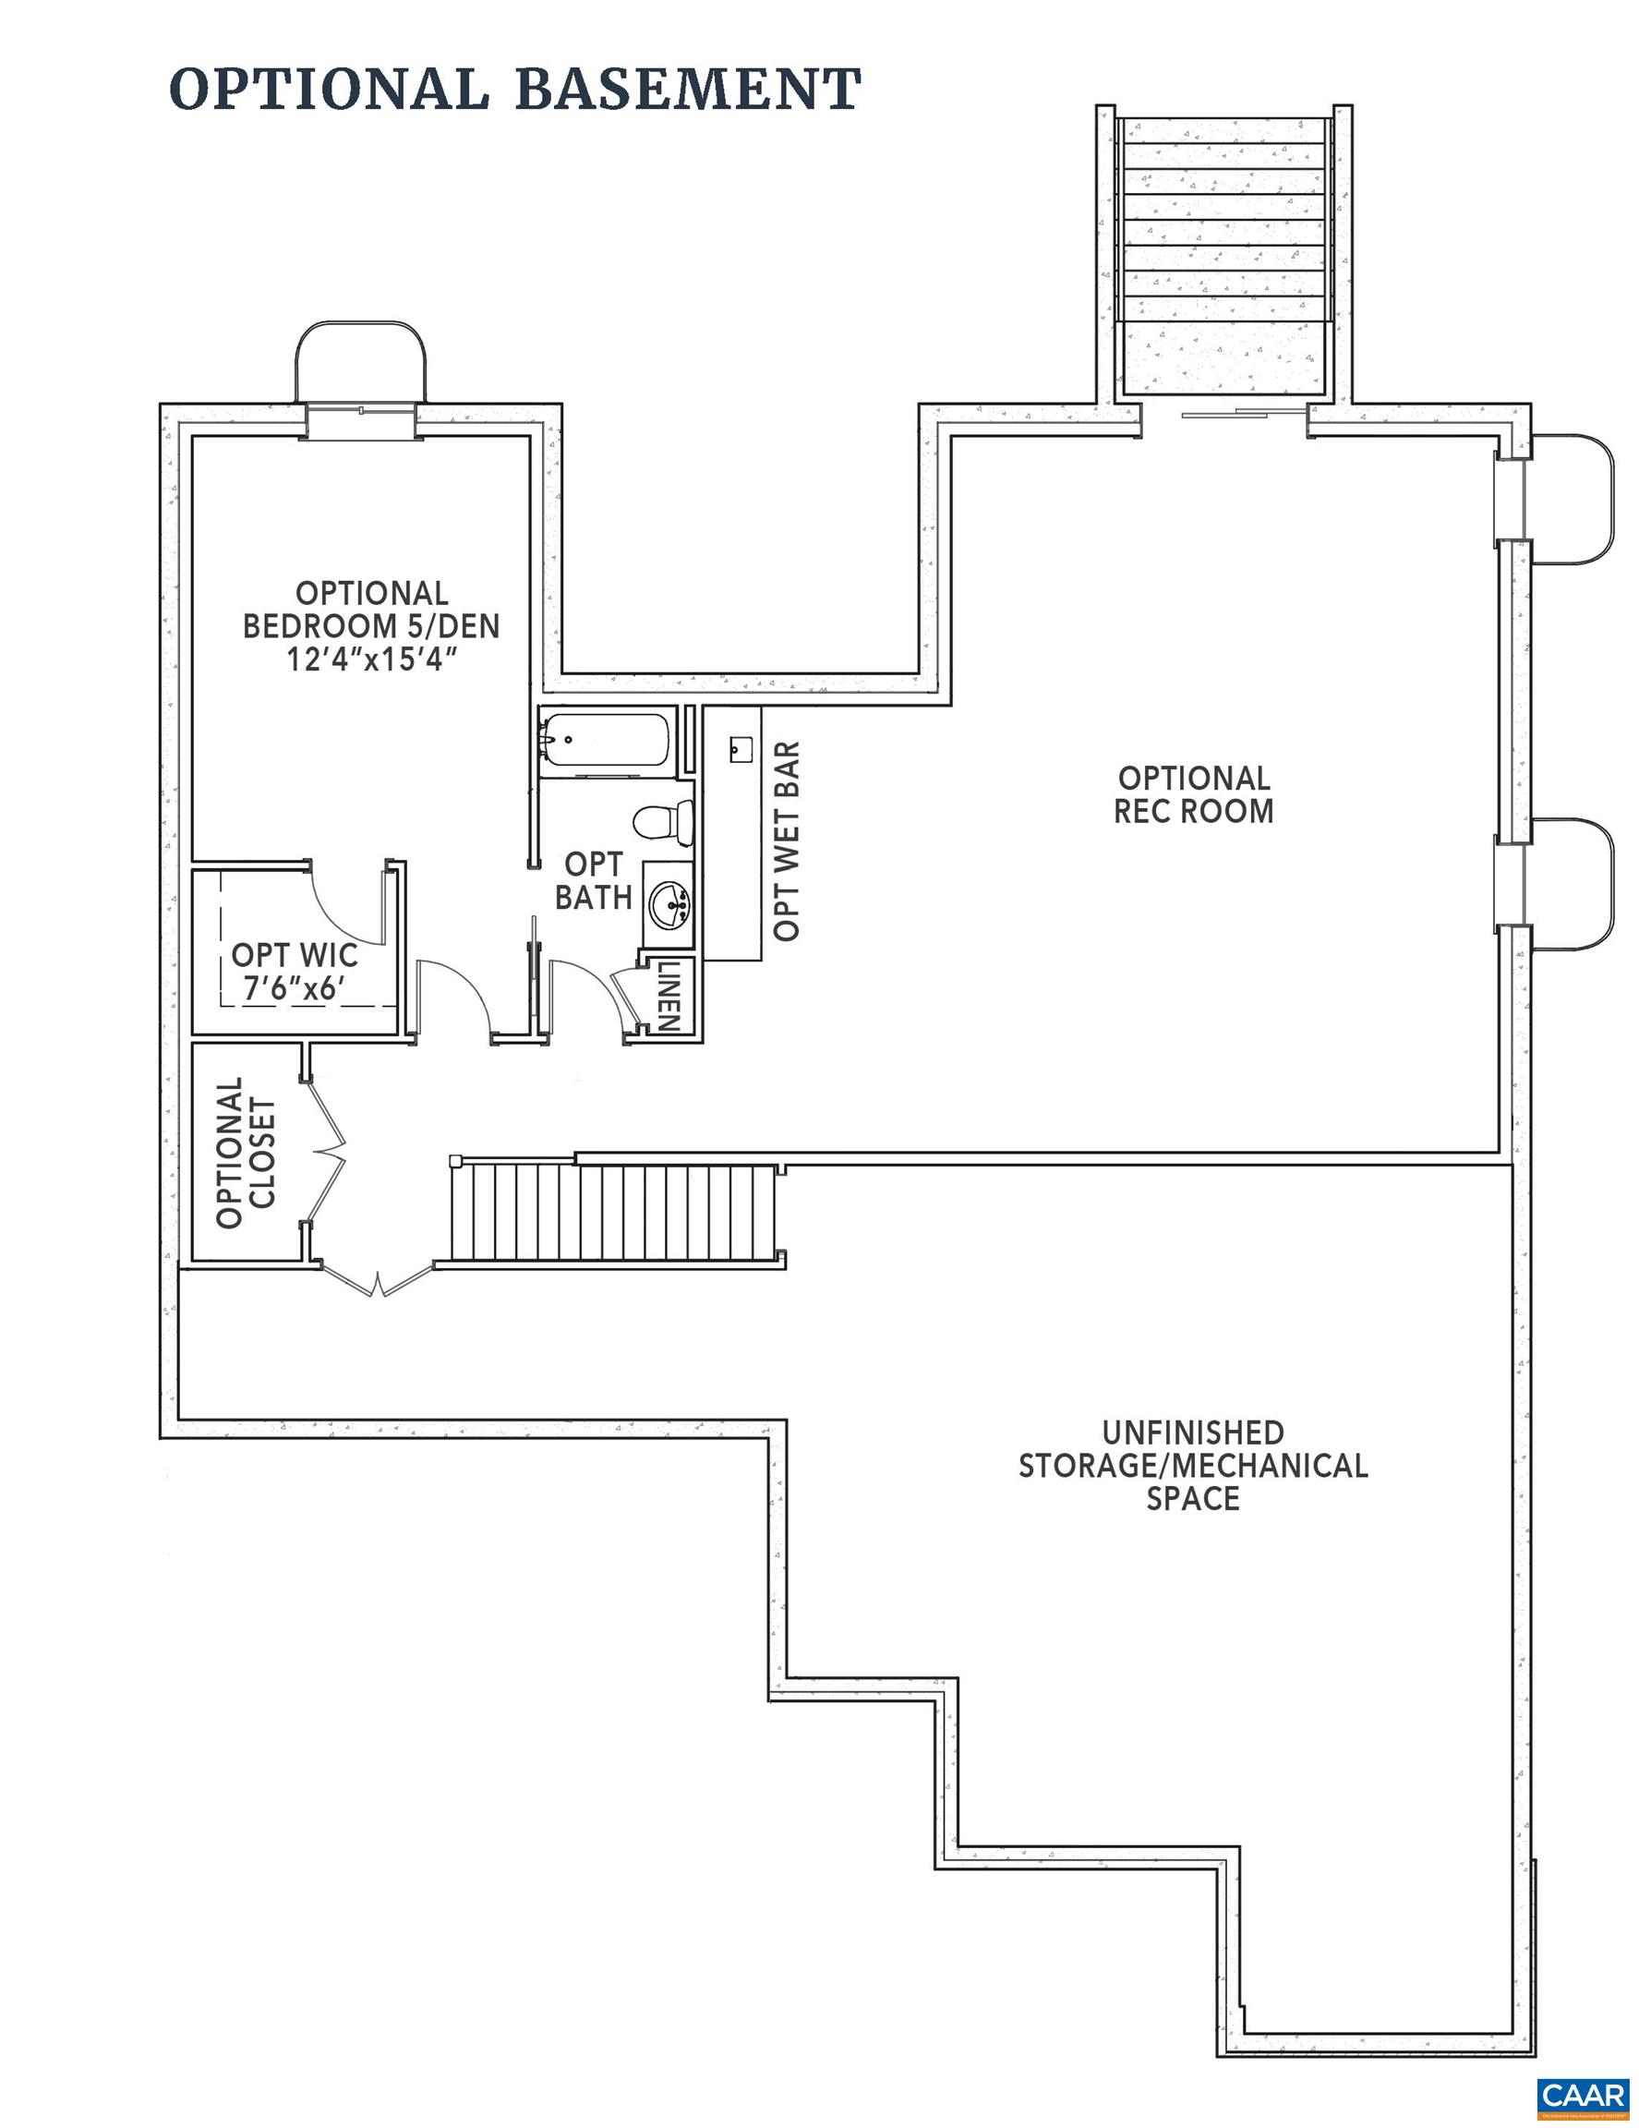
Build this one-level, 3 bedroom, 2.5 bath, 2-car garage home in lovely Spring Creek. You will love the flow of this layout, designed to make every step of your day frictionless. The statement-making kitchen, family room, and dining room are open to each other and make up the heart of the home. Enjoy cozy evenings by your gas fireplace. Close the world away and relax in bed in the spacious primary suite, or have a spa day in your luxurious bathroom complete with frameless glass shower, separate vanities, and soaking tub. Two additional bedrooms, a full bathroom, pocket office, walk-in pantry, mudroom/laundry room, and oversized 2-car garage complete the main level. Customize your home by selecting your finishes from our state-of-the-art design studio! Photos are of our model home of the same floorplan in Spring Creek and show upgraded and optional features. Our model is located at 16 Red Pine Drive is open daily 11-5, but please call ahead to guarantee 1-on-1 time with Sales Representative. Pricing varies by elevation and lot premiums may apply. Available with basement foundation. Build timeframe for $0 premium lots is ~10 months. ~6-7 months for premium homesites.

3
beds

3
baths

2,219 Sq.Ft. LIVING AREA

9,147.6 Sq.Ft. lot

Dawn Cromer

Dawn Cromer

Features & Amenities

Interior

  • total bedrooms3
  • Total bathrooms3
  • full bathrooms2
  • half bathroom1
  • Laundry room Washer Hookup, Dryer Hookup
  • Flooring Carpet, Ceramic Tile, Luxury Vinyl Plank
  • Fireplace One, Gas, Glass Doors, Gas Log, Sealed Combustion
  • APPLIANCES Dishwasher, ENERGY STAR Qualified Dishwasher, Disposal, Gas Range, Microwave, Refrigerator, Tankless Water Heater
  • other interior Features Double Vanity, Primary Downstairs, Walk-In Closet(s), Entrance Foyer, Home Office, Kitchen Island, Recessed Lighting

Area & Lot

  • Status Sold
  • Date Sold May 5, 2025
  • Living Area2,219 Sq.Ft.
  • Total Area2,727 Sq.Ft.
  • Lot Area9,147.6 Sq.Ft.
  • MLS® ID655449
  • TypeResidential
  • YEAR BUILT2025
  • NeighborhoodSpring Creek
  • Architecture StylesCraftsman, Ranch
  • View DescriptionResidential
  • Elementary SchoolMoss-Nuckols
  • Middle SchoolLouisa
  • High SchoolLouisa

Exterior

  • STORIES1
  • Garage Space2.0
  • water SourcePublic
  • utilitiesCable Available, High Speed Internet Available
  • PoolCommunity, Pool, Association
  • roofArchitectural, Composition, Shingle
  • parkingAsphalt, Attached, Electricity, Garage Faces Front, Garage, Garage Door Opener, Off Street
  • HEAT TYPECentral, Forced Air, Propane
  • AIR CONDITIONINGCentral Air
  • sewerPublic Sewer
  • SubstructurePoured, Slab
  • HOA AmenitiesClubhouse, Meeting Room, Picnic Area, Playground, Pool, Tennis Court(s), Trail(s)
  • security FeaturesCarbon Monoxide Detector(s), Smoke Detector(s), Gated Community
  • other exterior FeaturesAwning(s), Rain Gutters

Financial

  • Sales Price$619,006
  • Real Estate Tax $4,329/yr
  • HOA $170/mo
View Virtual Tour

Follow Me on Instagram