
Leave a

Thank you for your message. I will be in touch with you shortly.

Explore Properties
2691 TEAKWOOD DR
2691 TEAKWOOD DR
2691 TEAKWOOD DR
2691 TEAKWOOD DR
2691 TEAKWOOD DR
2691 TEAKWOOD DR
2691 TEAKWOOD DR
2691 TEAKWOOD DR
2691 TEAKWOOD DR
2691 TEAKWOOD DR
2691 TEAKWOOD DR
2691 TEAKWOOD DR
2691 TEAKWOOD DR
2691 TEAKWOOD DR
2691 TEAKWOOD DR
2691 TEAKWOOD DR
2691 TEAKWOOD DR
2691 TEAKWOOD DR
2691 TEAKWOOD DR
2691 TEAKWOOD DR
2691 TEAKWOOD DR
2691 TEAKWOOD DR
2691 TEAKWOOD DR
2691 TEAKWOOD DR
2691 TEAKWOOD DR
2691 TEAKWOOD DR
2691 TEAKWOOD DR
2691 TEAKWOOD DR
2691 TEAKWOOD DR
2691 TEAKWOOD DR
2691 TEAKWOOD DR
2691 TEAKWOOD DR
2691 TEAKWOOD DR
2691 TEAKWOOD DR
2691 TEAKWOOD DR
2691 TEAKWOOD DR
2691 TEAKWOOD DR
2691 TEAKWOOD DR
2691 TEAKWOOD DR
2691 TEAKWOOD DR
2691 TEAKWOOD DR
2691 TEAKWOOD DR
2691 TEAKWOOD DR
2691 TEAKWOOD DR
2691 TEAKWOOD DR
2691 TEAKWOOD DR
SEE ALL PHOTOS
2691 TEAKWOOD DR
2691 TEAKWOOD DR
2691 TEAKWOOD DR
2691 TEAKWOOD DR
2691 TEAKWOOD DR
2691 TEAKWOOD DR
2691 TEAKWOOD DR
2691 TEAKWOOD DR
2691 TEAKWOOD DR
2691 TEAKWOOD DR
2691 TEAKWOOD DR
2691 TEAKWOOD DR
2691 TEAKWOOD DR
2691 TEAKWOOD DR
2691 TEAKWOOD DR
2691 TEAKWOOD DR
2691 TEAKWOOD DR
2691 TEAKWOOD DR
2691 TEAKWOOD DR
2691 TEAKWOOD DR
2691 TEAKWOOD DR
2691 TEAKWOOD DR
2691 TEAKWOOD DR
2691 TEAKWOOD DR
2691 TEAKWOOD DR
2691 TEAKWOOD DR
2691 TEAKWOOD DR
2691 TEAKWOOD DR
2691 TEAKWOOD DR
2691 TEAKWOOD DR
2691 TEAKWOOD DR
2691 TEAKWOOD DR
2691 TEAKWOOD DR
2691 TEAKWOOD DR
2691 TEAKWOOD DR
2691 TEAKWOOD DR
2691 TEAKWOOD DR
2691 TEAKWOOD DR
2691 TEAKWOOD DR
2691 TEAKWOOD DR
2691 TEAKWOOD DR
2691 TEAKWOOD DR
2691 TEAKWOOD DR
2691 TEAKWOOD DR
2691 TEAKWOOD DR
2691 TEAKWOOD DR
Sold

2691 TEAKWOOD DR

2691 TEAKWOOD DR, Charlottesville, VA 22911

$699,000
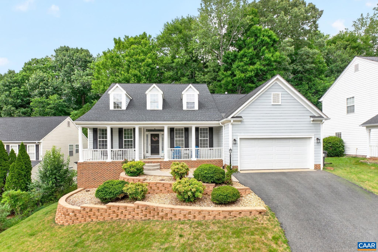
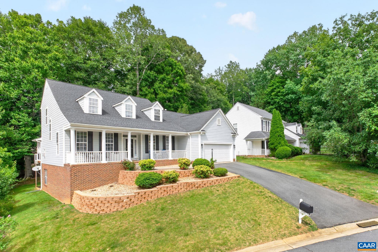
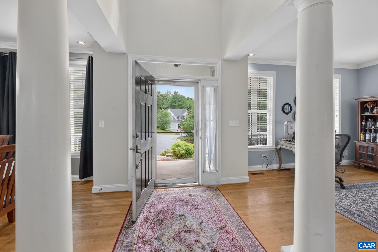
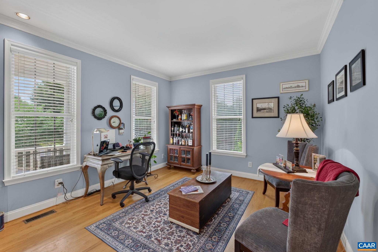
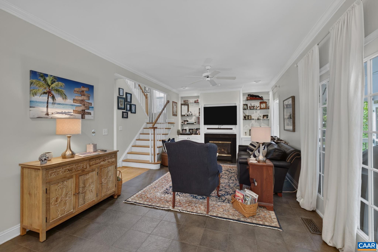
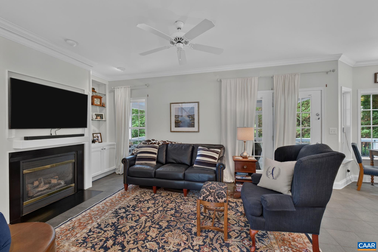
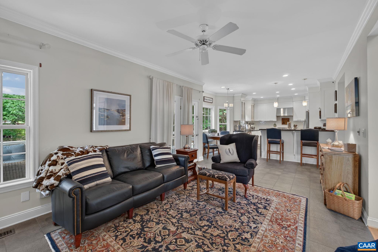
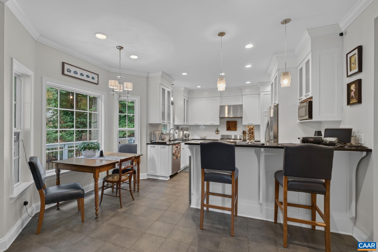
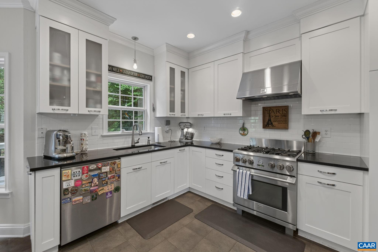
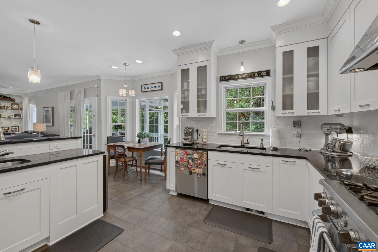
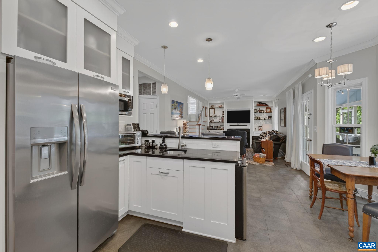
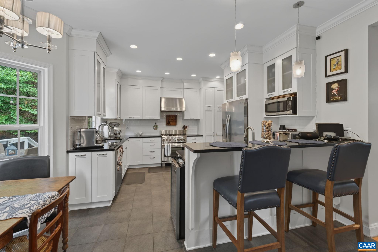
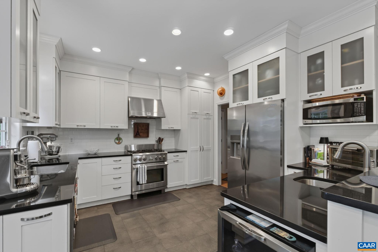
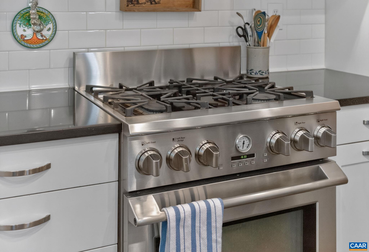
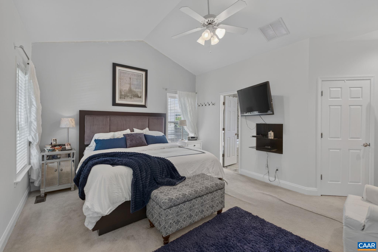
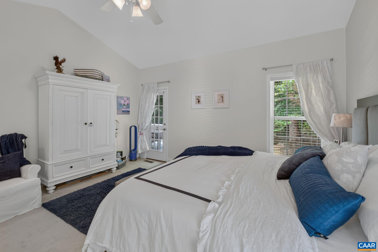
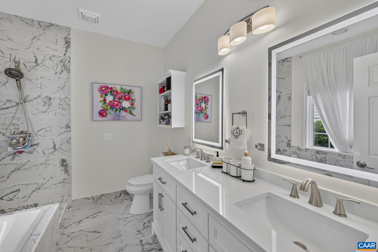
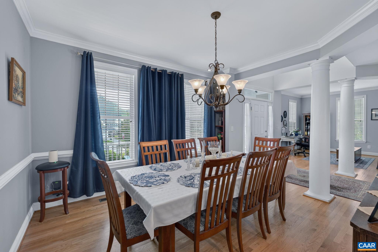
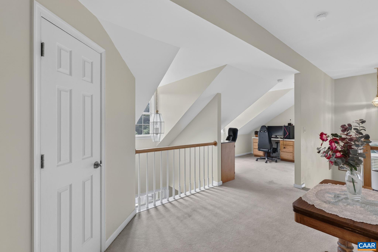
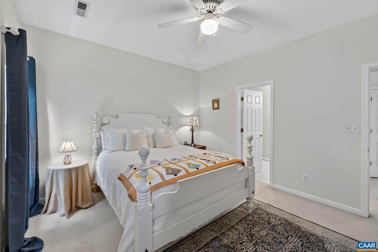
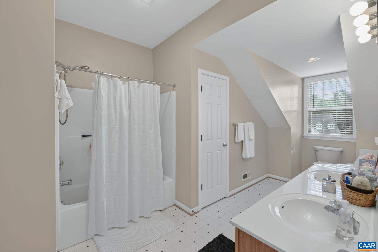
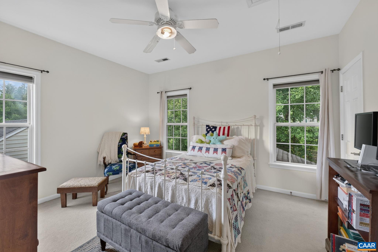
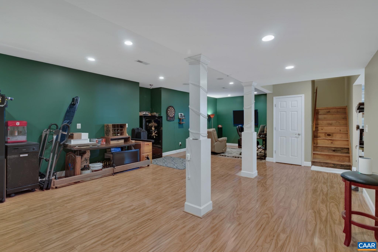
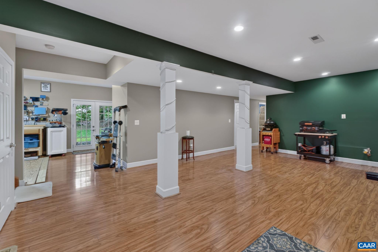
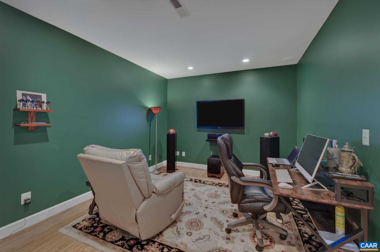
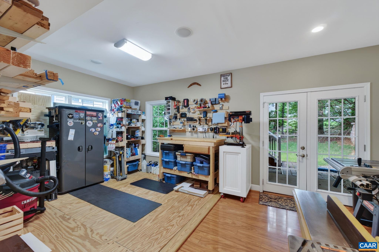
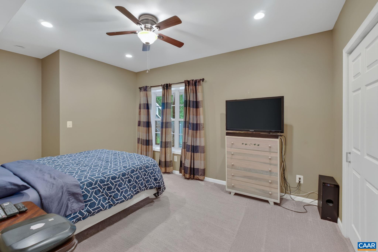
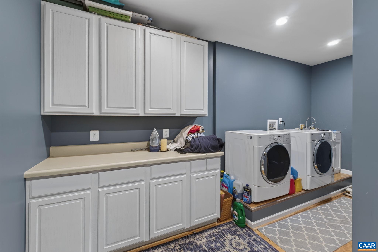
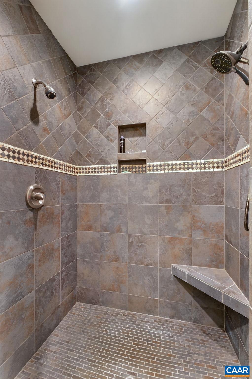
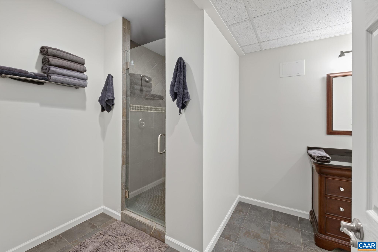
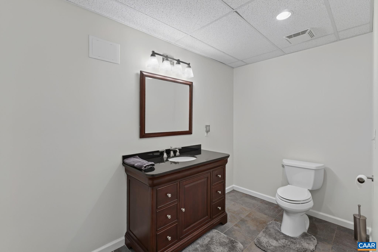
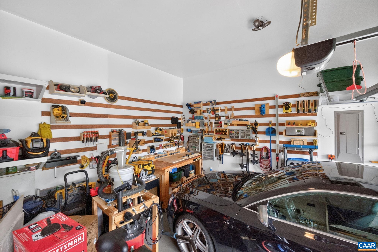
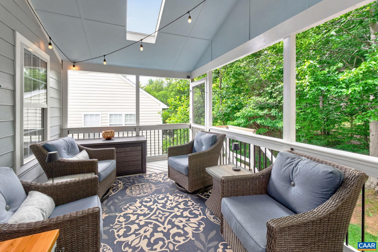
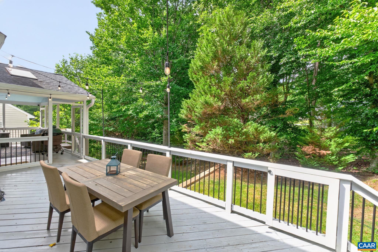
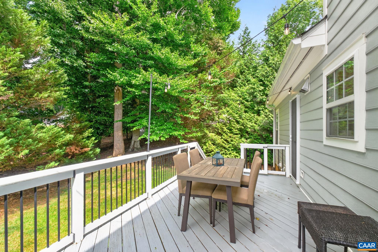
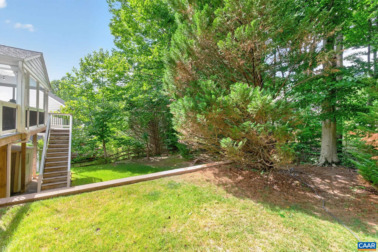
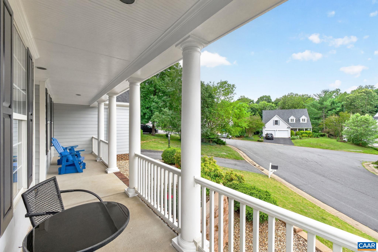
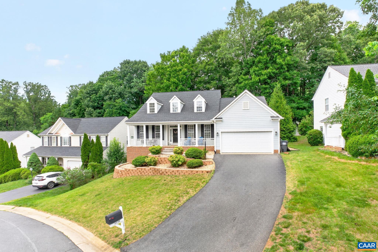
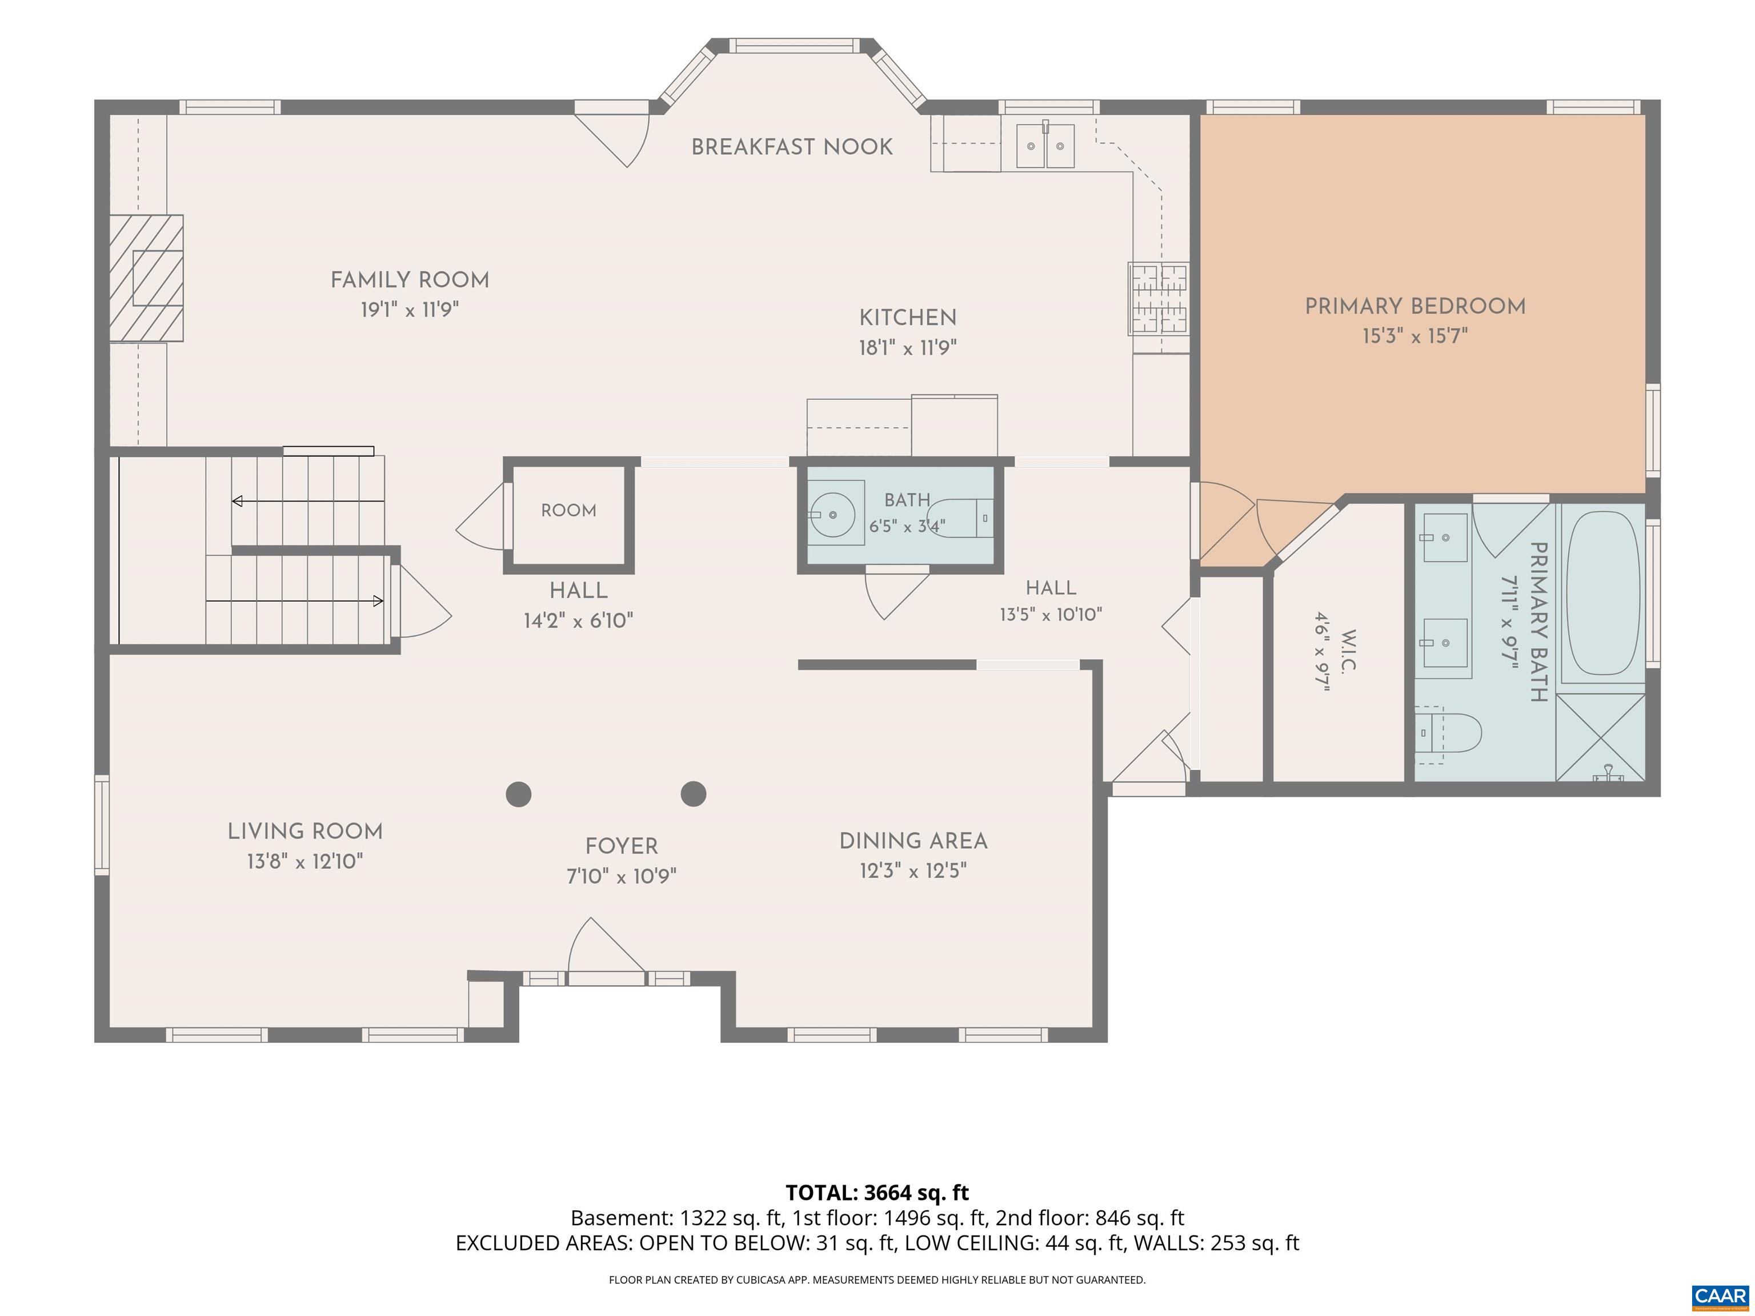
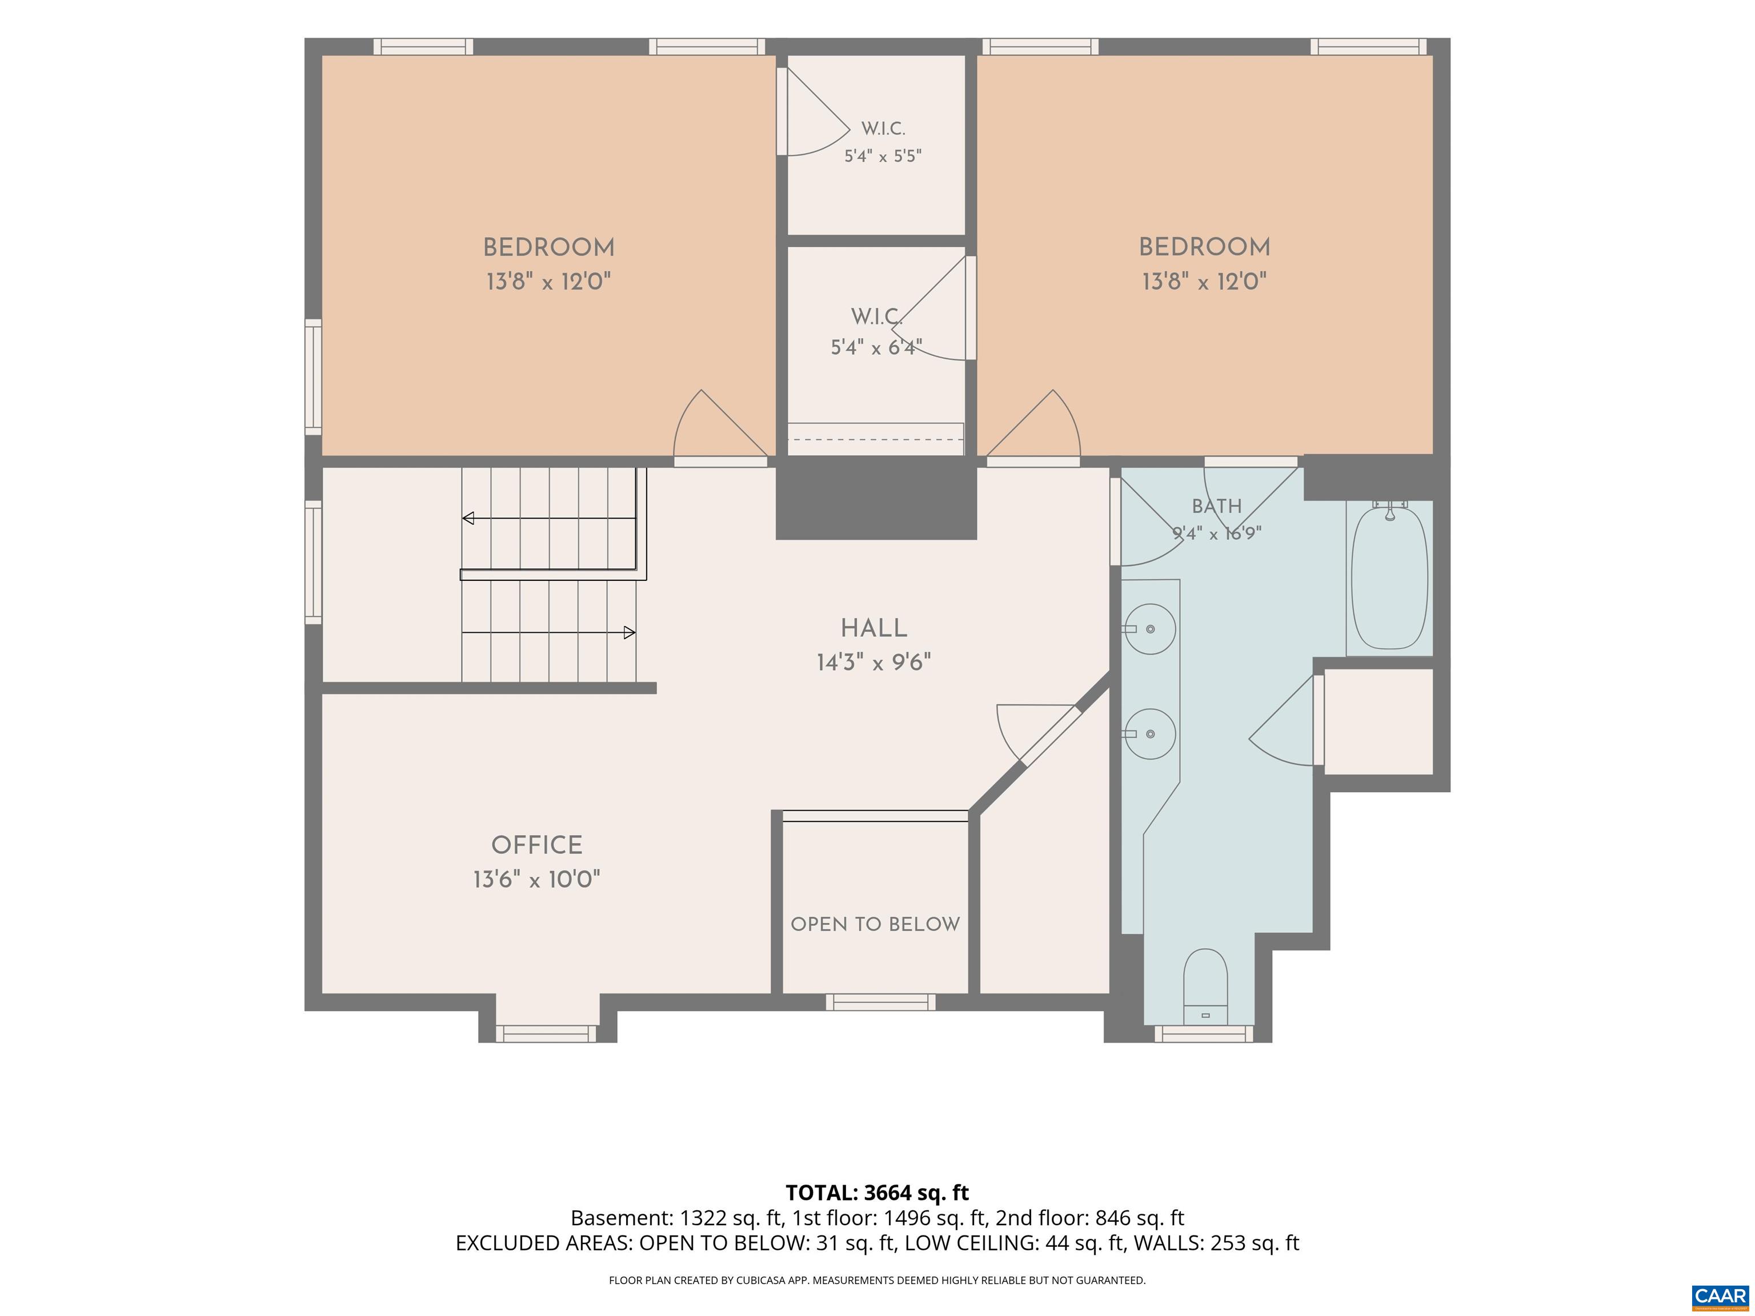
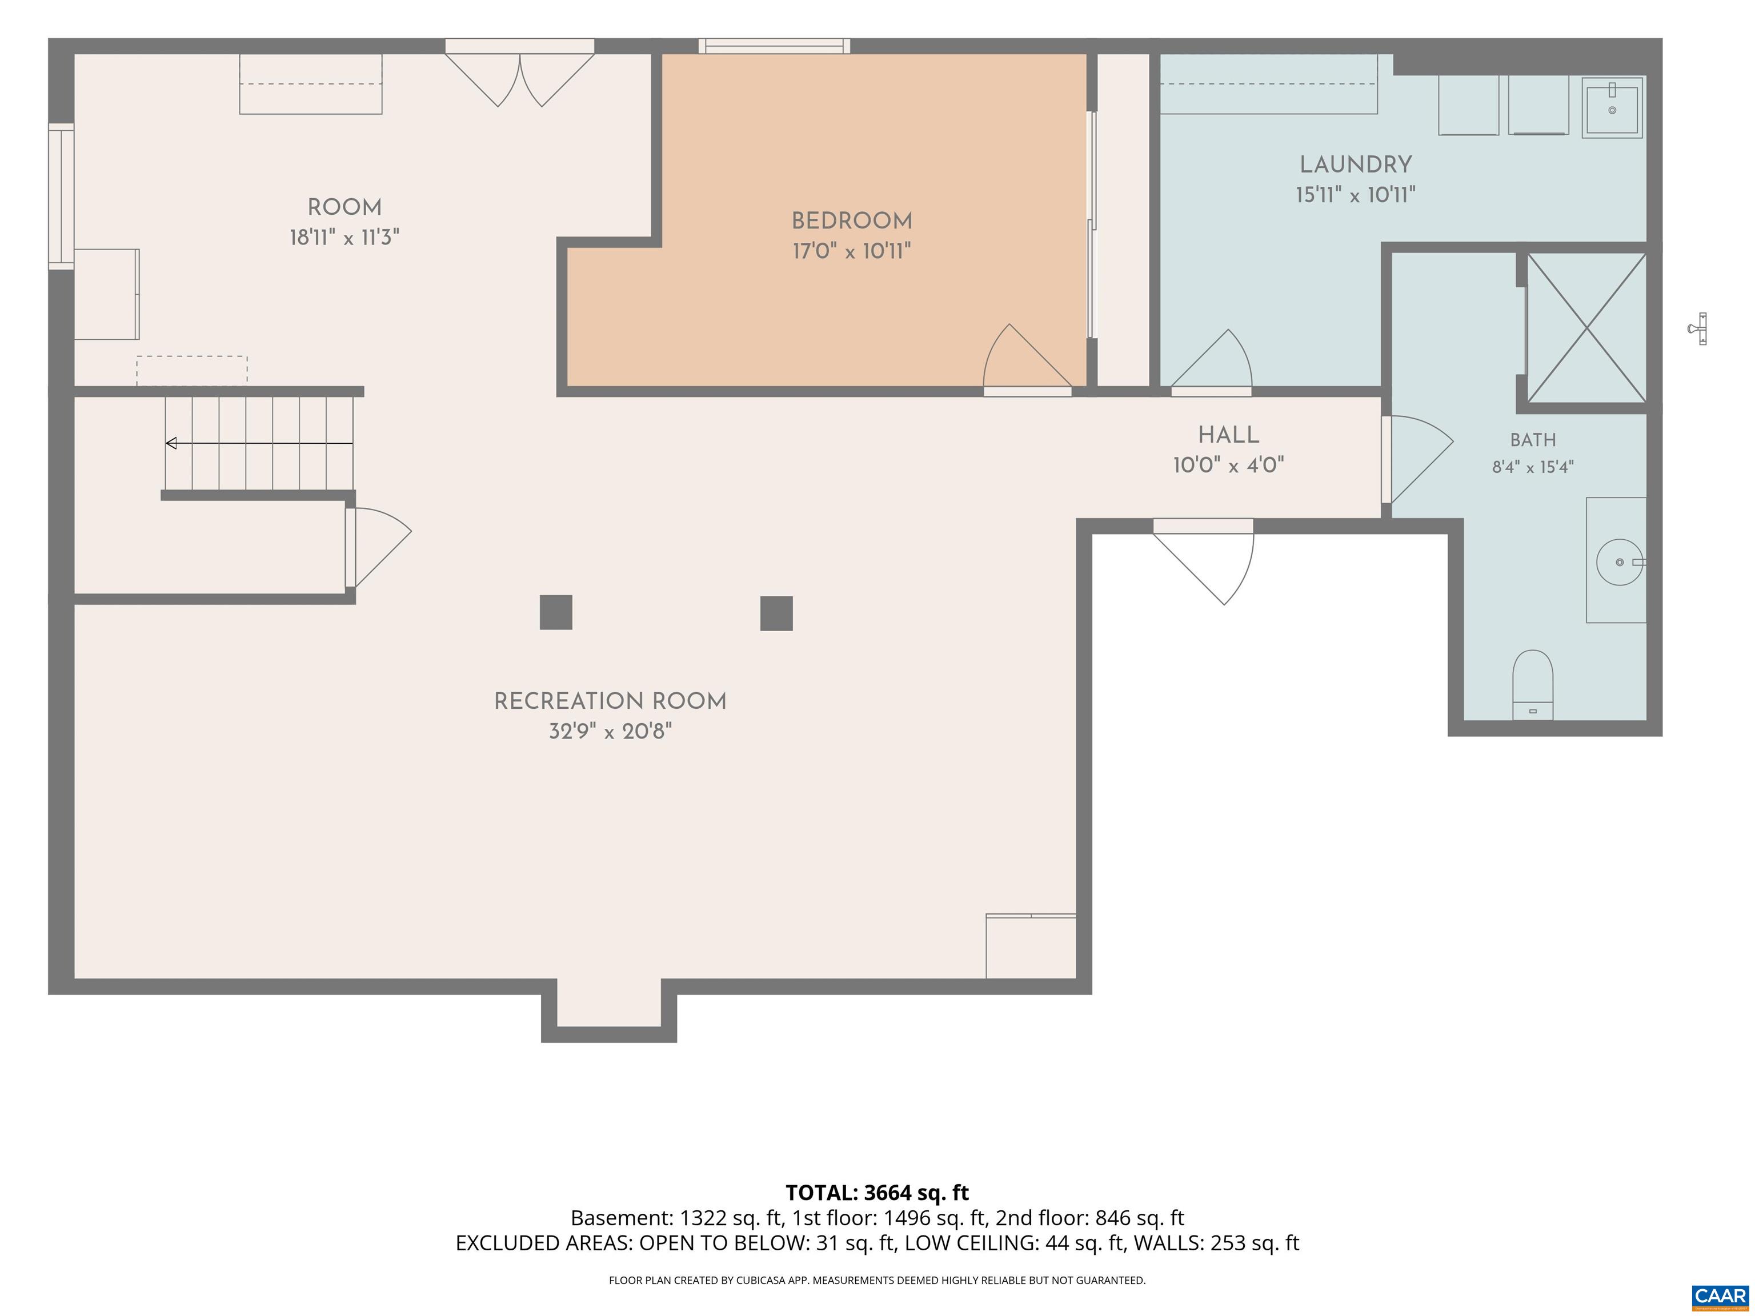
This stunning home in the highly sought after Forest Lakes community in Charlottesville is a can't miss opportunity! The main-floor primary bedroom is accompanied by a beautifully upgraded ensuite bath and walk-in closet. The gourmet kitchen highlighted by a dual fuel gas and electric stove, sets the tone for the entire first floor. Upstairs you will find two large bedrooms, both accompanied by walk-in closets, and an oversized bathroom. The basement is an absolute show-stopper and has nearly limitless possibilities. There is a 4th bedroom, full bath, and oversized laundry room. Additionally, you have a spacious rec room for further entertainment. Did I mention the workshop with built-in wall organization and storage? The basement is plumbed in for a kitchenette, creating an excellent opportunity to easily turn into an in-law suite. There is no let down as you head outside to a 10' x 50' backyard porch/deck that can be easily screened in, if desired. Forest Lakes is a family-friendly neighborhood with a multitude of amenities including; pool, tennis courts, lakes, basketball/volleyball courts, gym, etc. Please see the features sheet for additional details regarding the property. Book your showing today before it's too late!

4
beds

4
baths

3,606 Sq.Ft. LIVING AREA

8,712 Sq.Ft. lot

Macon Gunter

Macon Gunter

Features & Amenities

Interior

  • total bedrooms4
  • Total bathrooms4
  • full bathrooms3
  • half bathroom1
  • Laundry room Washer Hookup, Dryer Hookup
  • Flooring Carpet, Hardwood, Linoleum, Porcelain Tile
  • Fireplace Gas
  • APPLIANCES Dishwasher, Electric Range, Disposal, Gas Range, Microwave, Refrigerator, Dryer, Washer
  • other interior Features Double Vanity, Primary Downstairs, Walk-In Closet(s), Entrance Foyer, Recessed Lighting

Area & Lot

  • Status Sold
  • Date Sold August 7, 2026
  • Living Area3,606 Sq.Ft.
  • Total Area4,362 Sq.Ft.
  • Lot Area8,712 Sq.Ft.
  • MLS® ID678858
  • TypeResidential
  • YEAR BUILT1998
  • NeighborhoodForest Lakes
  • Elementary SchoolHollymead
  • Middle SchoolLakeside
  • High SchoolAlbemarle

Exterior

  • Garage Space2.0
  • water SourcePublic
  • utilitiesCable Available
  • PoolCommunity, Pool, Association
  • roofComposition, Shingle
  • lot featuresLandscaped
  • parkingAttached, Garage Faces Front, Garage, Garage Door Opener
  • HEAT TYPEHeat Pump
  • AIR CONDITIONINGCentral Air
  • sewerPublic Sewer
  • SubstructurePoured
  • HOA AmenitiesBasketball Court, Boat Dock, Clubhouse, Sport Court, Fitness Center, Playground, Pool, Tennis Court(s), Trail(s), Water
  • security FeaturesCarbon Monoxide Detector(s), Smoke Detector(s), Surveillance System

Financial

  • Sales Price$699,000
  • Real Estate Tax $5,792/yr
  • HOA $348/3 mos
View Virtual Tour

Follow Me on Instagram