Leave a

Thank you for your message. I will be in touch with you shortly.

Explore Properties
268 DEER CREST HTS
268 DEER CREST HTS
268 DEER CREST HTS
268 DEER CREST HTS
268 DEER CREST HTS
268 DEER CREST HTS
268 DEER CREST HTS
268 DEER CREST HTS
268 DEER CREST HTS
268 DEER CREST HTS
268 DEER CREST HTS
268 DEER CREST HTS
268 DEER CREST HTS
268 DEER CREST HTS
268 DEER CREST HTS
268 DEER CREST HTS
268 DEER CREST HTS
268 DEER CREST HTS
268 DEER CREST HTS
268 DEER CREST HTS
268 DEER CREST HTS
268 DEER CREST HTS
268 DEER CREST HTS
268 DEER CREST HTS
268 DEER CREST HTS
268 DEER CREST HTS
268 DEER CREST HTS
268 DEER CREST HTS
268 DEER CREST HTS
268 DEER CREST HTS
268 DEER CREST HTS
268 DEER CREST HTS
268 DEER CREST HTS
268 DEER CREST HTS
268 DEER CREST HTS
268 DEER CREST HTS
268 DEER CREST HTS
268 DEER CREST HTS
268 DEER CREST HTS
268 DEER CREST HTS
268 DEER CREST HTS
268 DEER CREST HTS
268 DEER CREST HTS
268 DEER CREST HTS
268 DEER CREST HTS
268 DEER CREST HTS
268 DEER CREST HTS
268 DEER CREST HTS
268 DEER CREST HTS
268 DEER CREST HTS
268 DEER CREST HTS
268 DEER CREST HTS
268 DEER CREST HTS
268 DEER CREST HTS
268 DEER CREST HTS
268 DEER CREST HTS
268 DEER CREST HTS
268 DEER CREST HTS
268 DEER CREST HTS
268 DEER CREST HTS
268 DEER CREST HTS
268 DEER CREST HTS
268 DEER CREST HTS
268 DEER CREST HTS
SEE ALL PHOTOS
268 DEER CREST HTS
268 DEER CREST HTS
268 DEER CREST HTS
268 DEER CREST HTS
268 DEER CREST HTS
268 DEER CREST HTS
268 DEER CREST HTS
268 DEER CREST HTS
268 DEER CREST HTS
268 DEER CREST HTS
268 DEER CREST HTS
268 DEER CREST HTS
268 DEER CREST HTS
268 DEER CREST HTS
268 DEER CREST HTS
268 DEER CREST HTS
268 DEER CREST HTS
268 DEER CREST HTS
268 DEER CREST HTS
268 DEER CREST HTS
268 DEER CREST HTS
268 DEER CREST HTS
268 DEER CREST HTS
268 DEER CREST HTS
268 DEER CREST HTS
268 DEER CREST HTS
268 DEER CREST HTS
268 DEER CREST HTS
268 DEER CREST HTS
268 DEER CREST HTS
268 DEER CREST HTS
268 DEER CREST HTS
268 DEER CREST HTS
268 DEER CREST HTS
268 DEER CREST HTS
268 DEER CREST HTS
268 DEER CREST HTS
268 DEER CREST HTS
268 DEER CREST HTS
268 DEER CREST HTS
268 DEER CREST HTS
268 DEER CREST HTS
268 DEER CREST HTS
268 DEER CREST HTS
268 DEER CREST HTS
268 DEER CREST HTS
268 DEER CREST HTS
268 DEER CREST HTS
268 DEER CREST HTS
268 DEER CREST HTS
268 DEER CREST HTS
268 DEER CREST HTS
268 DEER CREST HTS
268 DEER CREST HTS
268 DEER CREST HTS
268 DEER CREST HTS
268 DEER CREST HTS
268 DEER CREST HTS
268 DEER CREST HTS
268 DEER CREST HTS
268 DEER CREST HTS
268 DEER CREST HTS
268 DEER CREST HTS
268 DEER CREST HTS
Sold

268 DEER CREST HTS

268 DEER CREST HTS, Charlottesville, VA 22903

$915,000
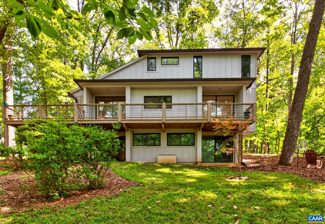
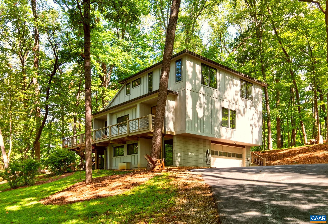
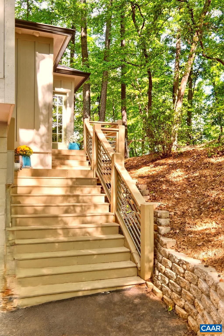
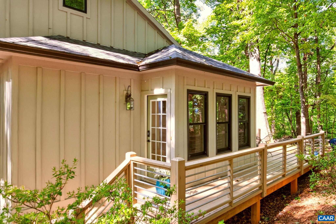
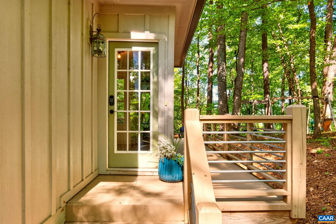
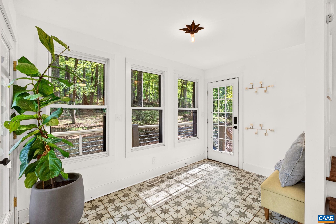
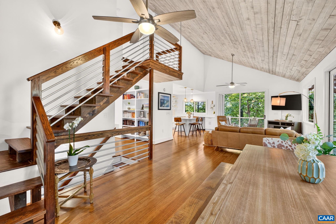
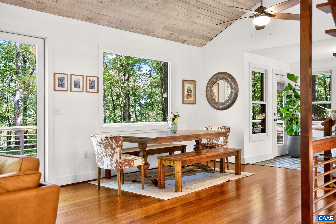
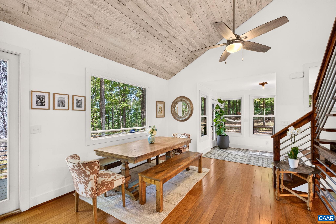
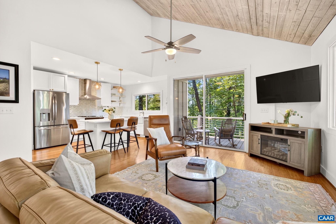
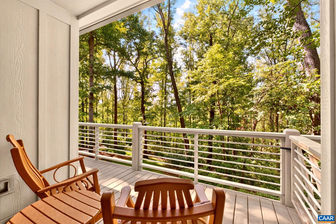
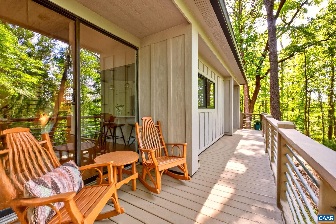
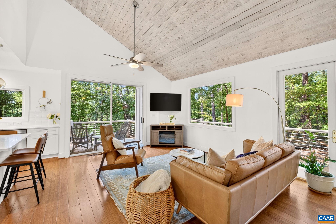
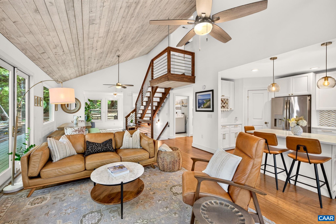
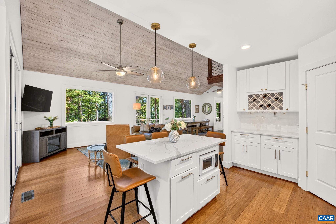
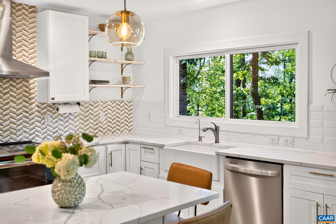
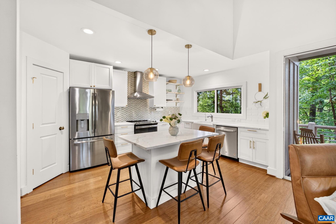
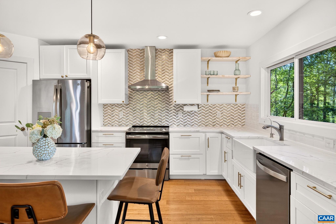
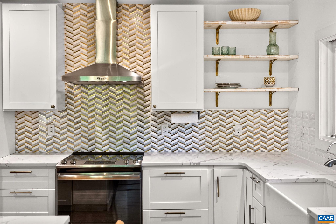
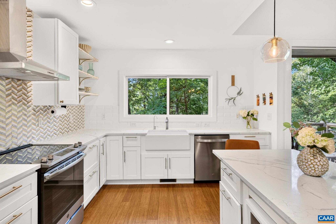
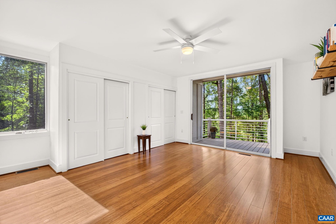
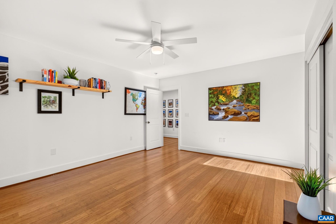
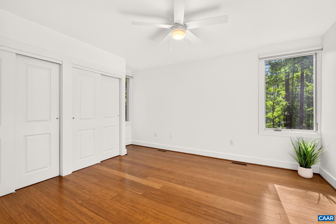
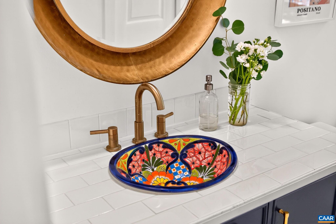
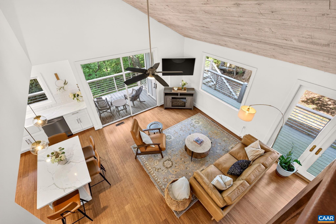
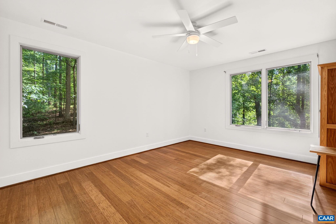
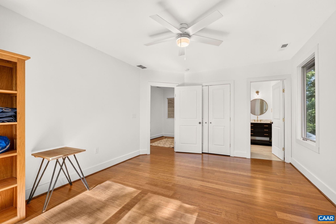
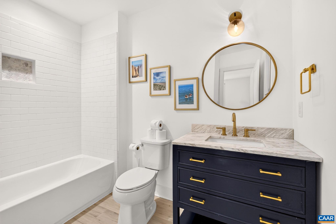
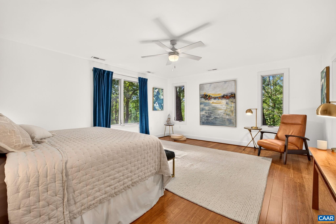
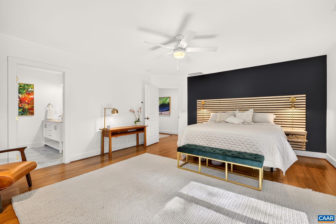
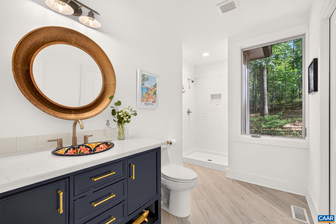
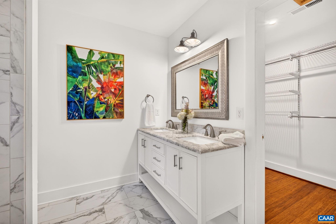
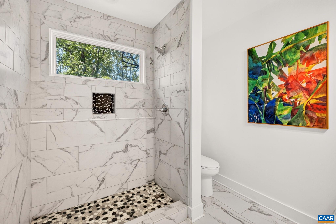
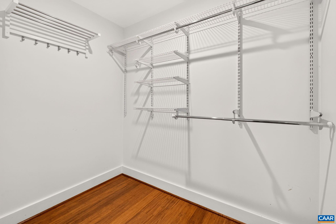
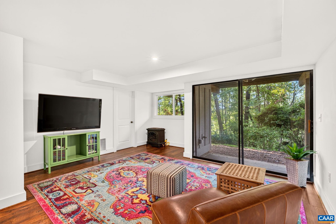
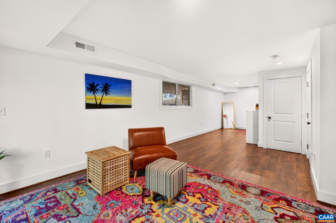
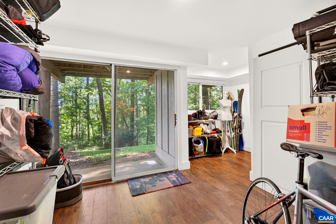
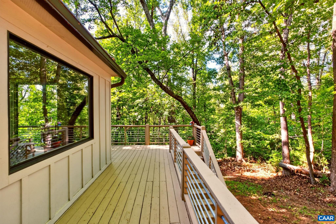
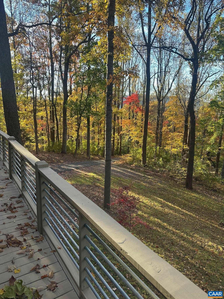
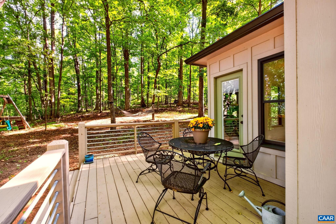
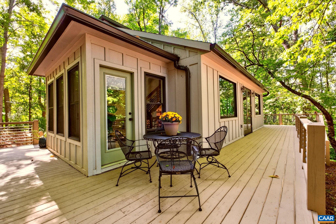
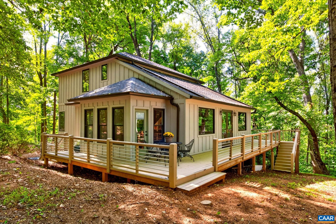
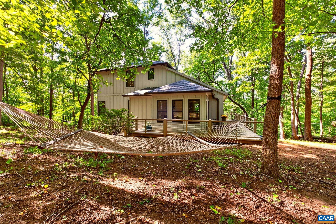
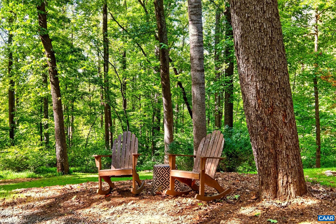
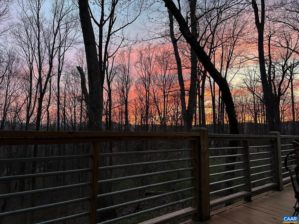
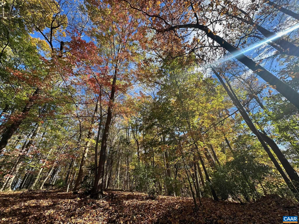
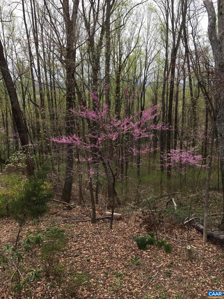
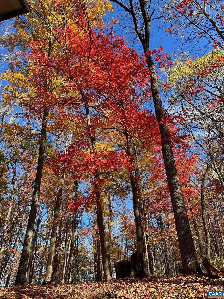
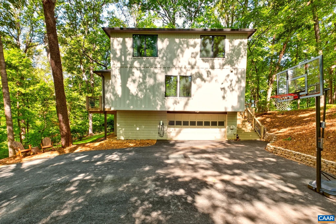
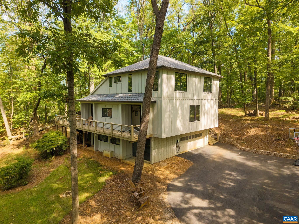
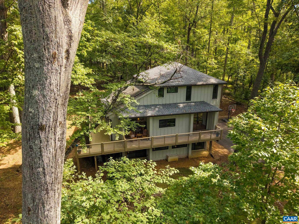
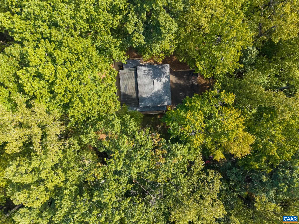
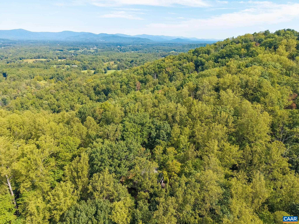
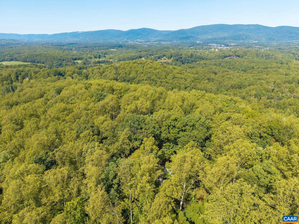
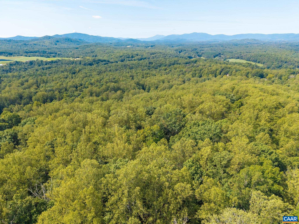
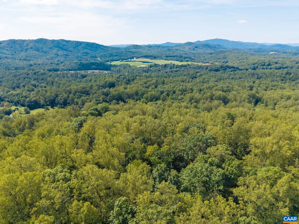
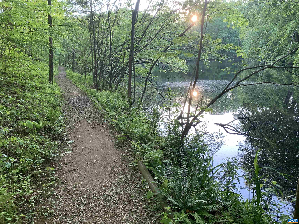
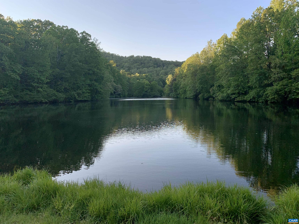
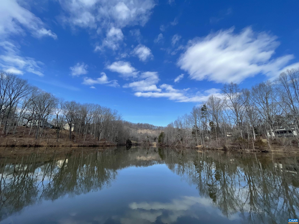
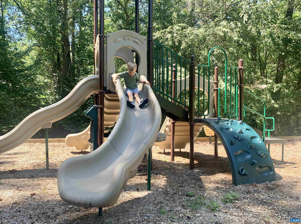
A rare find in the coveted neighborhood of Peacock Hill! Perched on a wooded ridge with spectacular winter mountain views, this distinctive contemporary-style home was completely renovated in 2019, including a second-floor addition that created a fourth bedroom. The open, light-filled design features bamboo flooring throughout the upper two levels and luxury vinyl plank flooring in the finished basement. Three of the four bedrooms have attached bathrooms, offering excellent flexibility for family, guests, or a home office. The 2019 renovation included a new roof, siding, and replacement of all major systems. Surrounded by mature trees and accessed by an asphalt driveway, this home combines privacy, contemporary living, and expansive seasonal mountain views. You will love the community featuring walking trails, sledding hills, a tranquil pond, and even tennis and pickleball courts! Just minutes from Murray Elementary and the heart of Ivy the location can't be beat!

4
beds

3
baths

3,058 Sq.Ft. LIVING AREA

3.27 Acres lot

Karyn Trumbull

Karyn Trumbull

Features & Amenities

Interior

  • total bedrooms4
  • Total bathrooms3
  • full bathrooms3
  • Flooring Bamboo, Luxury Vinyl Plank
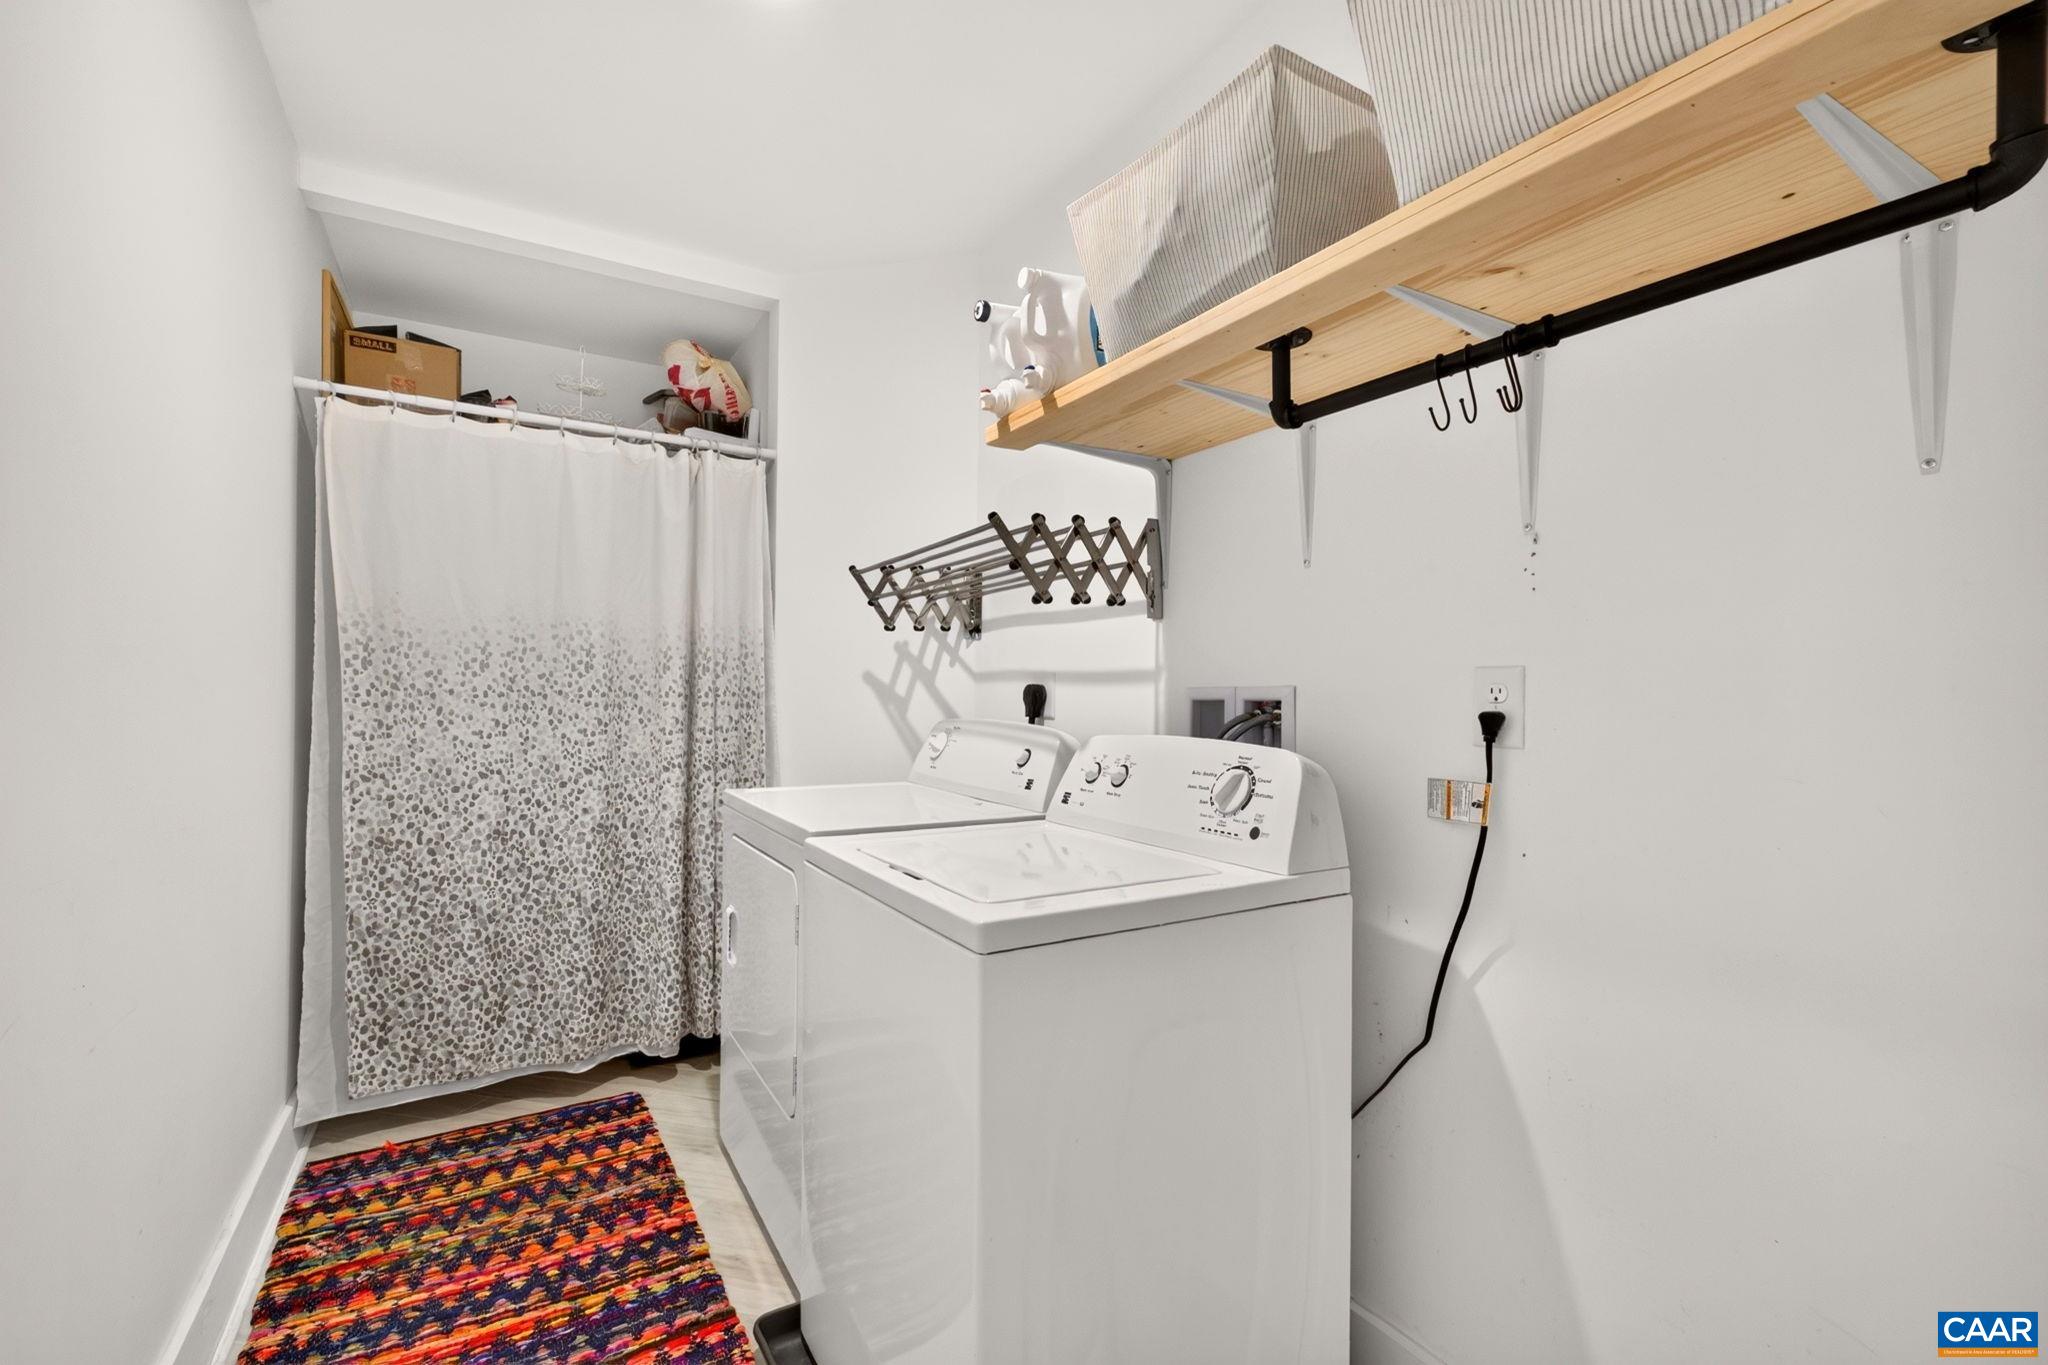
  • APPLIANCES Dishwasher, Electric Cooktop, Electric Range, Microwave, Refrigerator, Dryer, Washer
  • other interior Features Primary Downstairs, Eat-in Kitchen, Kitchen Island, Mud Room, Recessed Lighting, Utility Room, Vaulted Ceiling(s)

Area & Lot

  • Status Sold
  • Date Sold October 31, 2026
  • Living Area3,058 Sq.Ft.
  • Total Area3,458 Sq.Ft.
  • Lot Area3.27 Acres
  • MLS® ID682023
  • TypeResidential
  • YEAR BUILT1976
  • NeighborhoodPeacock Hill
  • Architecture StylesContemporary
  • View DescriptionMountain(s), Panoramic, Trees/Woods
  • Elementary SchoolMurray
  • Middle SchoolHenley
  • High SchoolWestern Albemarle

Exterior

  • STORIES2
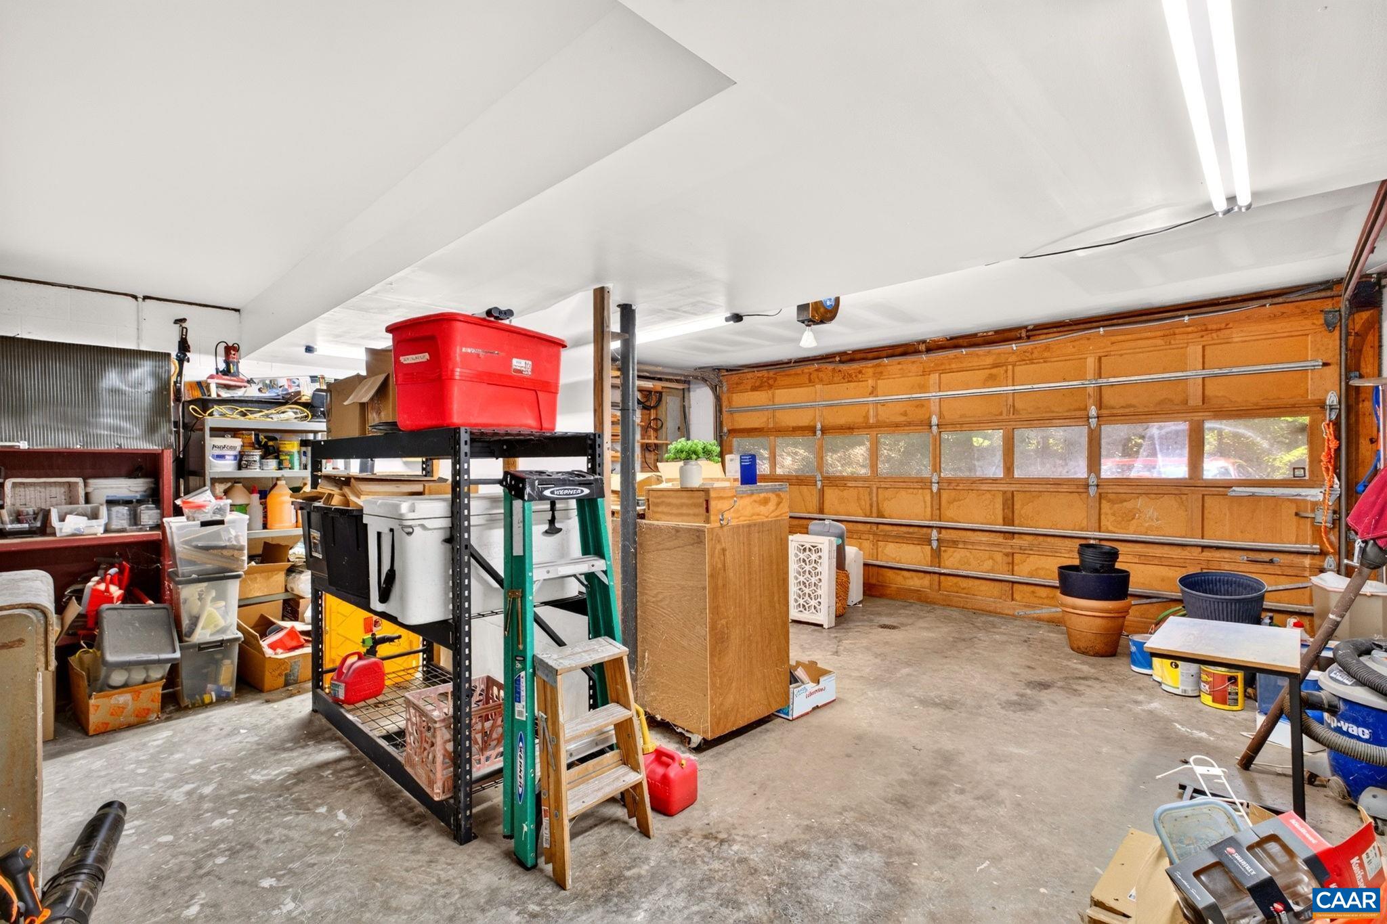
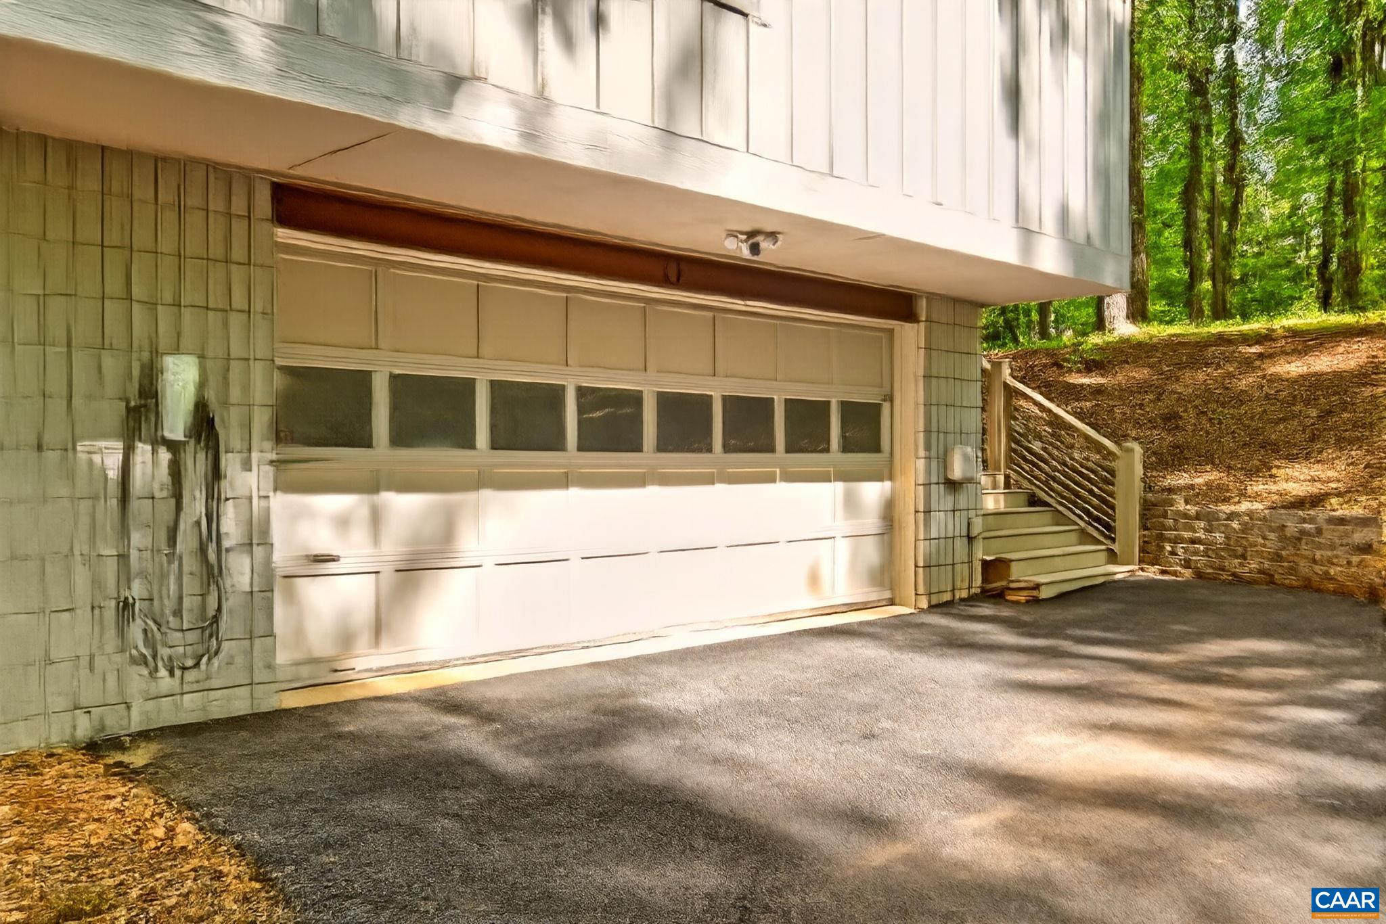
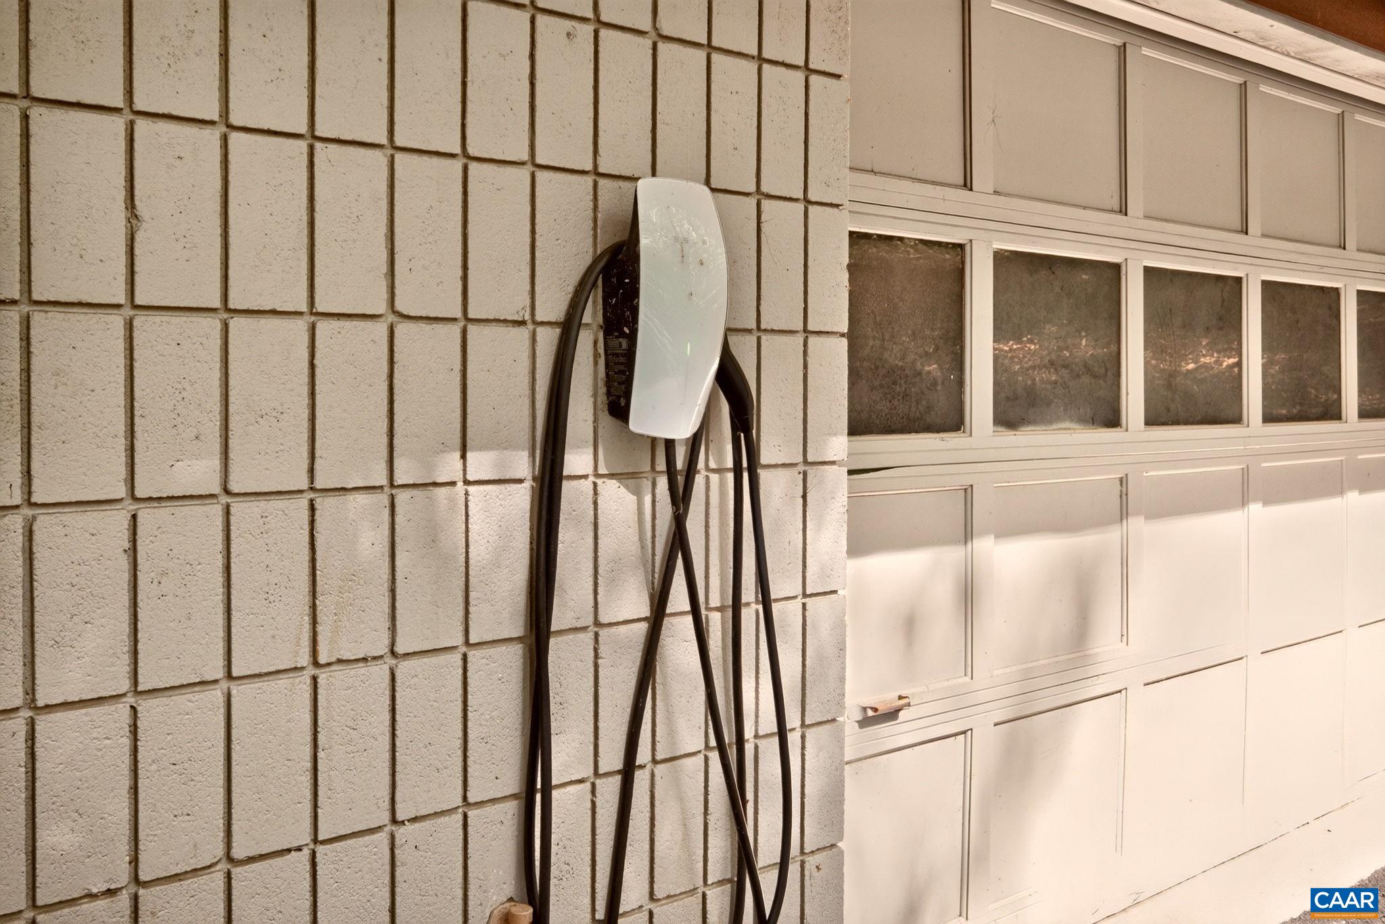
  • Garage Space2.0
  • water SourceCommunity/Coop
  • utilitiesCable Available, None
  • roofComposition, Shingle
  • lot featuresDead End, Native Plants, Private, Wooded
  • parkingAsphalt, Attached, Basement, Garage, Off Street, Garage Faces Side
  • HEAT TYPEHeat Pump
  • AIR CONDITIONINGCentral Air, Heat Pump
  • sewerSeptic Tank
  • SubstructureBlock, Slab
  • HOA AmenitiesPicnic Area, Playground, Tennis Court(s), Trail(s), Water
  • security FeaturesSurveillance System
  • other exterior FeaturesMature Trees/Landscape

Financial

  • Sales Price$915,000
  • Real Estate Tax $5,172/yr
  • HOA $266/3 mos
View Virtual Tour

Follow Me on Instagram