
Leave a

Thank you for your message. I will be in touch with you shortly.

Explore Properties
26 OAK VIEW DR
26 OAK VIEW DR
26 OAK VIEW DR
26 OAK VIEW DR
26 OAK VIEW DR
26 OAK VIEW DR
26 OAK VIEW DR
26 OAK VIEW DR
26 OAK VIEW DR
26 OAK VIEW DR
26 OAK VIEW DR
26 OAK VIEW DR
26 OAK VIEW DR
26 OAK VIEW DR
26 OAK VIEW DR
26 OAK VIEW DR
26 OAK VIEW DR
26 OAK VIEW DR
26 OAK VIEW DR
26 OAK VIEW DR
26 OAK VIEW DR
26 OAK VIEW DR
26 OAK VIEW DR
26 OAK VIEW DR
26 OAK VIEW DR
26 OAK VIEW DR
26 OAK VIEW DR
26 OAK VIEW DR
26 OAK VIEW DR
26 OAK VIEW DR
26 OAK VIEW DR
26 OAK VIEW DR
26 OAK VIEW DR
26 OAK VIEW DR
26 OAK VIEW DR
26 OAK VIEW DR
26 OAK VIEW DR
26 OAK VIEW DR
26 OAK VIEW DR
26 OAK VIEW DR
26 OAK VIEW DR
26 OAK VIEW DR
26 OAK VIEW DR
26 OAK VIEW DR
26 OAK VIEW DR
26 OAK VIEW DR
26 OAK VIEW DR
26 OAK VIEW DR
26 OAK VIEW DR
26 OAK VIEW DR
26 OAK VIEW DR
26 OAK VIEW DR
26 OAK VIEW DR
26 OAK VIEW DR
26 OAK VIEW DR
26 OAK VIEW DR
26 OAK VIEW DR
26 OAK VIEW DR
26 OAK VIEW DR
26 OAK VIEW DR
26 OAK VIEW DR
26 OAK VIEW DR
26 OAK VIEW DR
26 OAK VIEW DR
26 OAK VIEW DR
26 OAK VIEW DR
26 OAK VIEW DR
26 OAK VIEW DR
26 OAK VIEW DR
26 OAK VIEW DR
26 OAK VIEW DR
26 OAK VIEW DR
26 OAK VIEW DR
26 OAK VIEW DR
26 OAK VIEW DR
SEE ALL PHOTOS
26 OAK VIEW DR
26 OAK VIEW DR
26 OAK VIEW DR
26 OAK VIEW DR
26 OAK VIEW DR
26 OAK VIEW DR
26 OAK VIEW DR
26 OAK VIEW DR
26 OAK VIEW DR
26 OAK VIEW DR
26 OAK VIEW DR
26 OAK VIEW DR
26 OAK VIEW DR
26 OAK VIEW DR
26 OAK VIEW DR
26 OAK VIEW DR
26 OAK VIEW DR
26 OAK VIEW DR
26 OAK VIEW DR
26 OAK VIEW DR
26 OAK VIEW DR
26 OAK VIEW DR
26 OAK VIEW DR
26 OAK VIEW DR
26 OAK VIEW DR
26 OAK VIEW DR
26 OAK VIEW DR
26 OAK VIEW DR
26 OAK VIEW DR
26 OAK VIEW DR
26 OAK VIEW DR
26 OAK VIEW DR
26 OAK VIEW DR
26 OAK VIEW DR
26 OAK VIEW DR
26 OAK VIEW DR
26 OAK VIEW DR
26 OAK VIEW DR
26 OAK VIEW DR
26 OAK VIEW DR
26 OAK VIEW DR
26 OAK VIEW DR
26 OAK VIEW DR
26 OAK VIEW DR
26 OAK VIEW DR
26 OAK VIEW DR
26 OAK VIEW DR
26 OAK VIEW DR
26 OAK VIEW DR
26 OAK VIEW DR
26 OAK VIEW DR
26 OAK VIEW DR
26 OAK VIEW DR
26 OAK VIEW DR
26 OAK VIEW DR
26 OAK VIEW DR
26 OAK VIEW DR
26 OAK VIEW DR
26 OAK VIEW DR
26 OAK VIEW DR
26 OAK VIEW DR
26 OAK VIEW DR
26 OAK VIEW DR
26 OAK VIEW DR
26 OAK VIEW DR
26 OAK VIEW DR
26 OAK VIEW DR
26 OAK VIEW DR
26 OAK VIEW DR
26 OAK VIEW DR
26 OAK VIEW DR
26 OAK VIEW DR
26 OAK VIEW DR
26 OAK VIEW DR
26 OAK VIEW DR
Sold

26 OAK VIEW DR

26 OAK VIEW DR, Staunton, VA 24401

$449,000
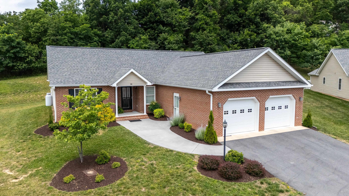
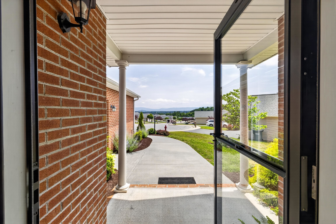
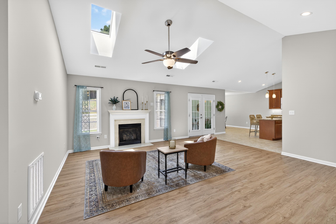
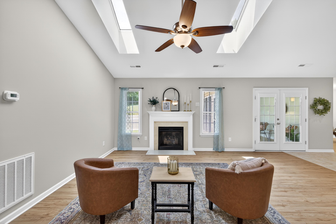
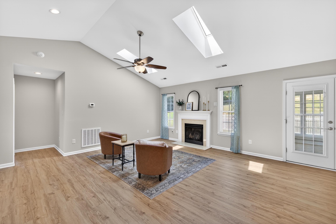
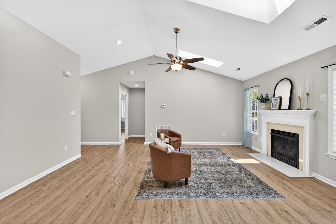
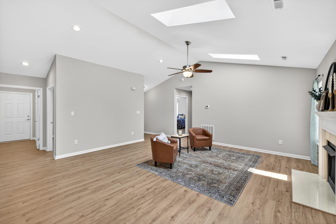
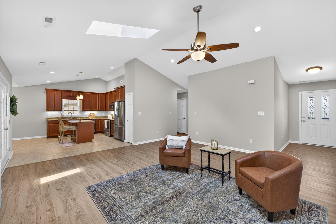
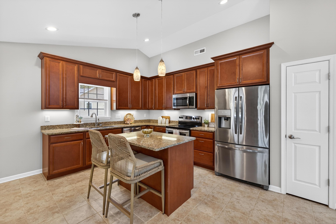
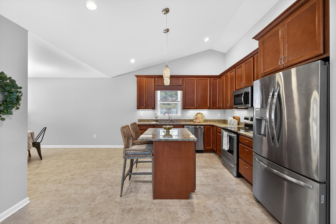
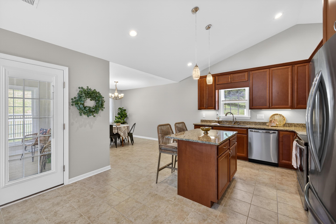
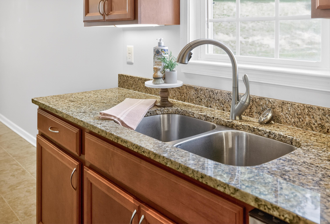
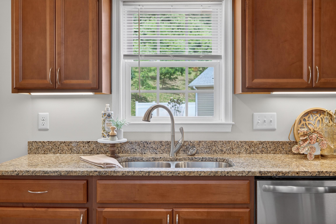
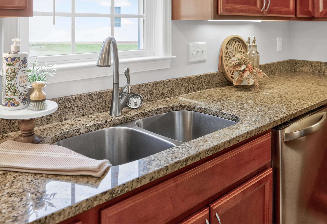
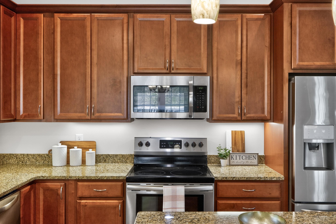
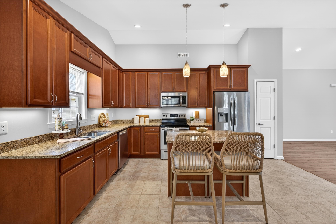
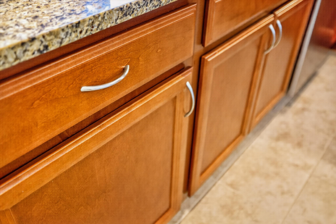
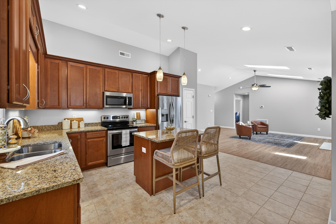
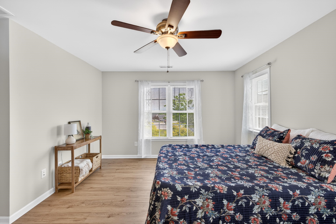
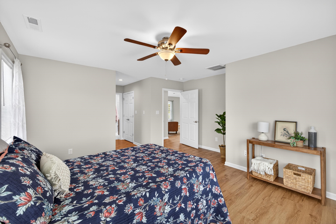
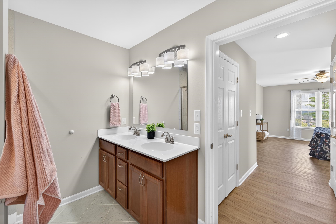
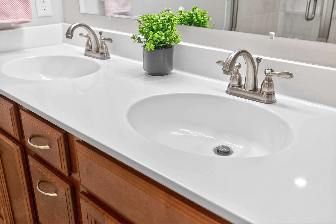
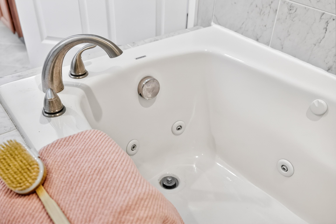
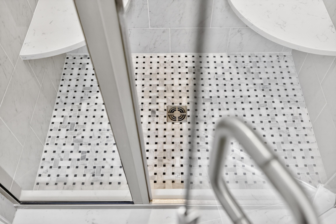
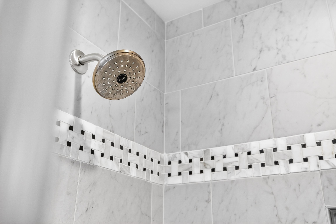
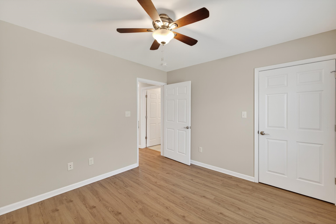
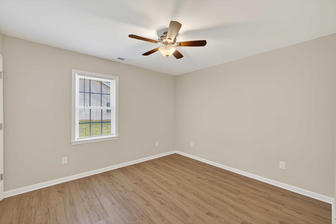
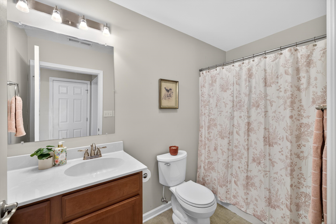
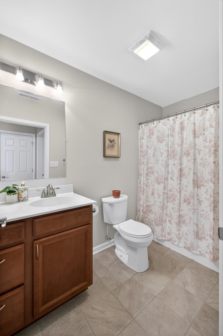
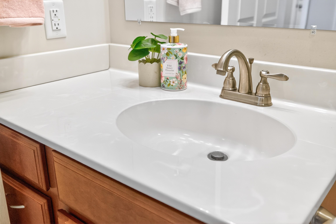
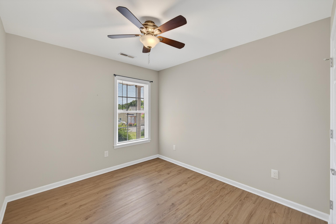
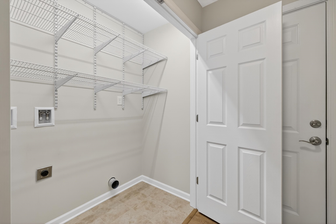
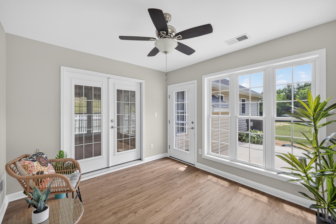
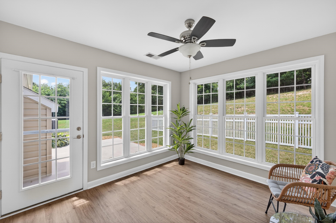
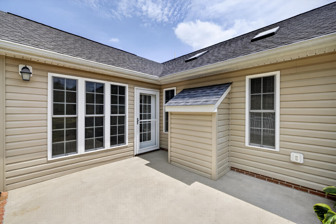
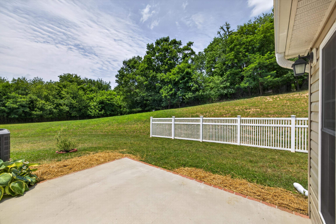
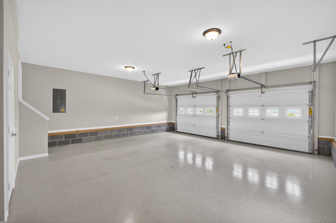
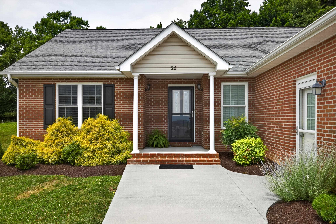
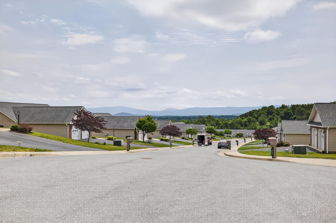
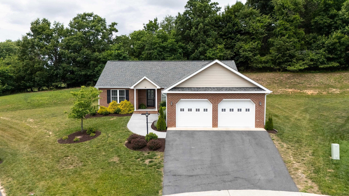
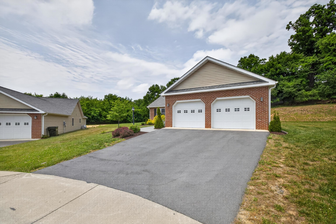
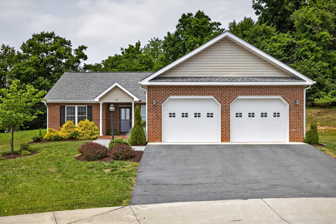
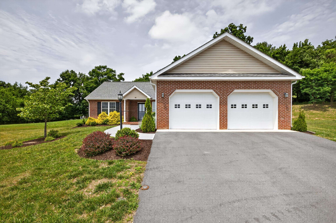
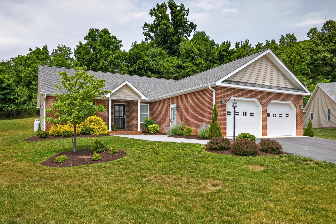
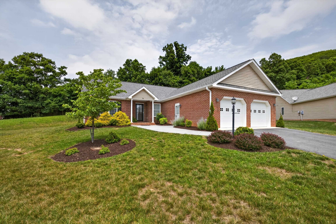
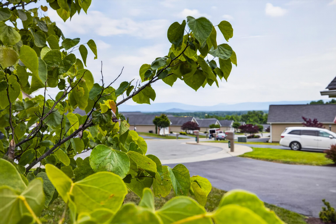
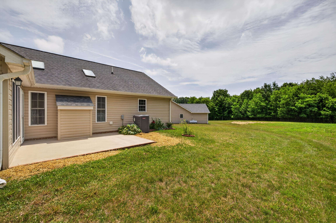
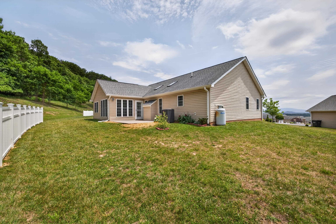
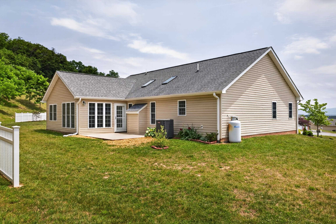
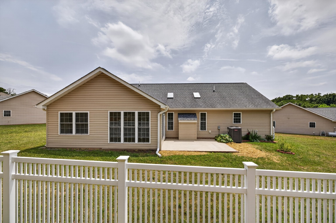
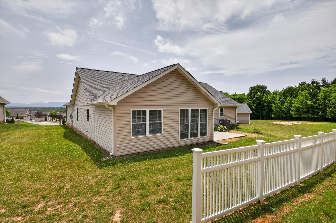
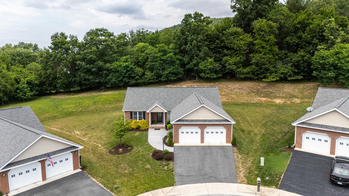
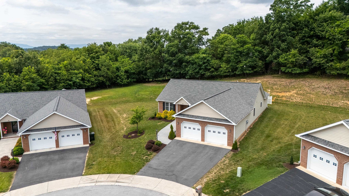
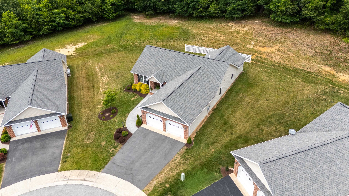
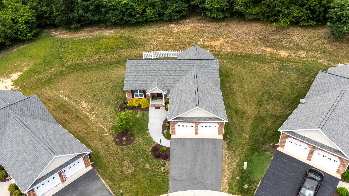
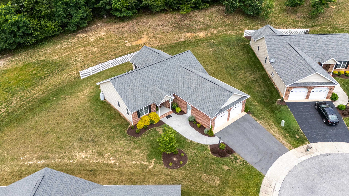
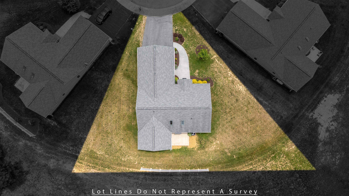
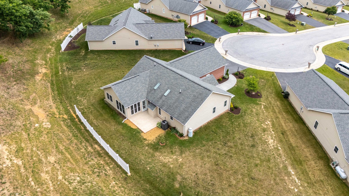
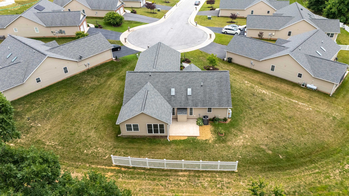
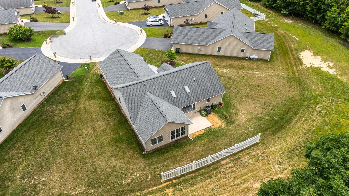
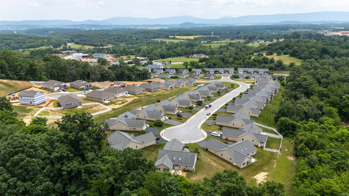
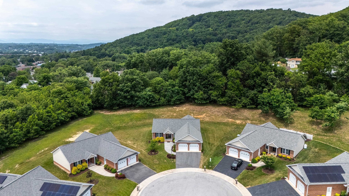
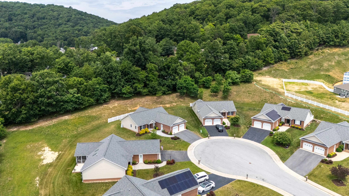
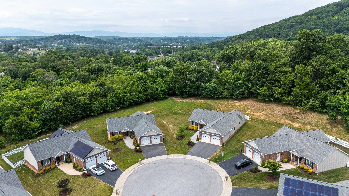
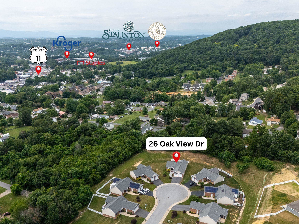
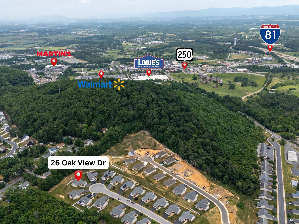
Welcome to your dream home! Thoughtfully designed for both comfort and style, this residence features bedrooms on opposite sides of the house--ideal for guests, extended family, or a private home office. Soaring vaulted ceilings and abundant natural light create a bright, open atmosphere. The kitchen features beautiful granite countertops, stainless steel appliances, a spacious pantry, and plenty of cabinetry to keep everything organized. Closets in the home feature adjustable shelving/closet systems. The garage impresses with a durable epoxy floor and extra insulation, providing a comfortable space for storage, hobbies, or year-round projects. Start your day on the enclosed porch or entertain on the patio -- both offering low-maintenance outdoor living with tranquil views. The spa-like primary suite boasts a soaking tub, walk-in shower, double vanities, and a generous closet, all conveniently on the main level. A large unfinished attic provides endless possibilities for future expansion. Enjoy a carefree lifestyle with HOA-maintained landscaping and snow removal, so you can focus on what matters most. Come see how lifestyle and leisure truly go hand-in-hand in this exceptional property!

3
beds

2
baths

1,699 Sq.Ft. LIVING AREA

10,890 Sq.Ft. lot

Ivy Haines

Ivy Haines

Features & Amenities

Interior

  • total bedrooms3
  • Total bathrooms2
  • full bathrooms2
  • other interior Features Primary Downstairs

Area & Lot

  • Status Sold
  • Date Sold August 7, 2026
  • Living Area1,699 Sq.Ft.
  • Total Area2,299 Sq.Ft.
  • Lot Area10,890 Sq.Ft.
  • MLS® ID678318
  • TypeResidential
  • YEAR BUILT2019
  • Elementary SchoolBessie Weller
  • Middle SchoolShelburne
  • High SchoolSTAUNTON

Exterior

  • STORIES1
  • Garage Space2.0
  • water SourcePublic
  • utilitiesCable Available
  • parkingAttached, Electricity, Garage Faces Front, Garage, Garage Door Opener
  • HEAT TYPECentral, Heat Pump, Propane
  • AIR CONDITIONINGCentral Air
  • sewerPublic Sewer
  • SubstructureBlock
  • HOA AmenitiesNone
  • security FeaturesSurveillance System

Financial

  • Sales Price$449,000
  • Real Estate Tax $3,415/yr

Follow Me on Instagram