Leave a

Thank you for your message. I will be in touch with you shortly.

Explore Properties
2492 INDIAN LAUREL RD
SEE ALL PHOTOS
2492 INDIAN LAUREL RD
Sold

2492 INDIAN LAUREL RD

2492 INDIAN LAUREL RD, Charlottesville, VA 22911

$505,000
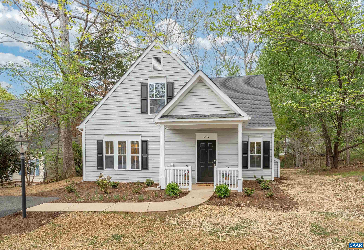
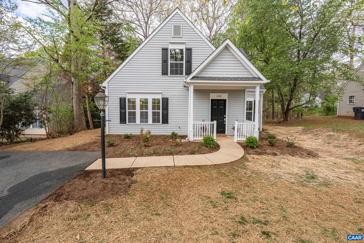
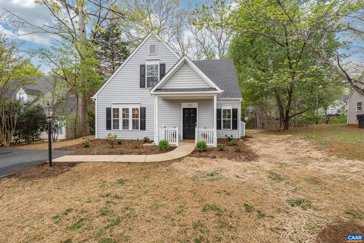
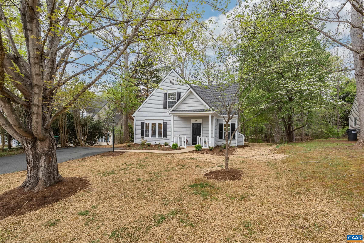
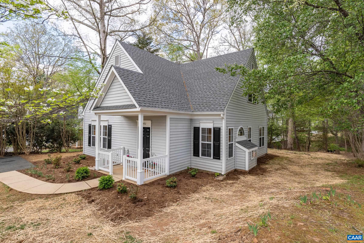
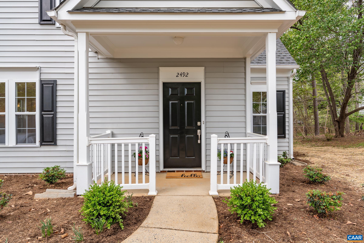
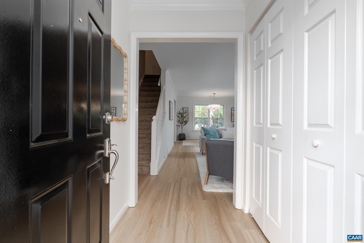
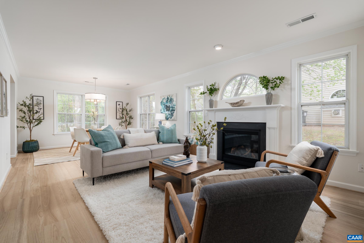
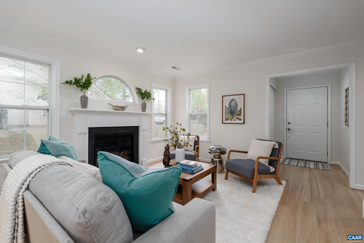
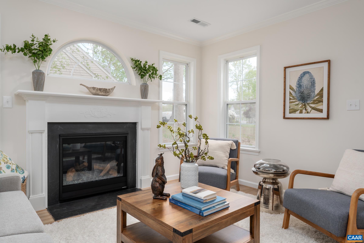
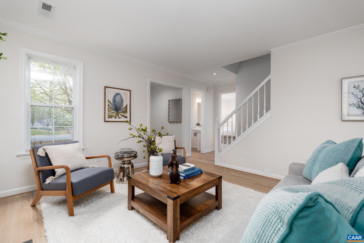
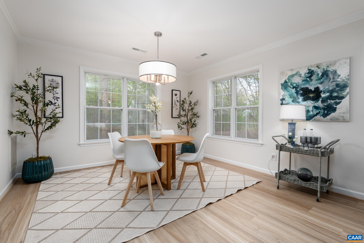
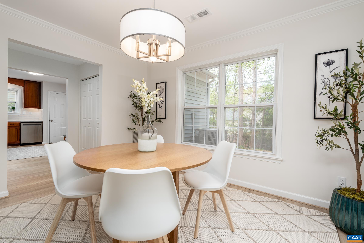
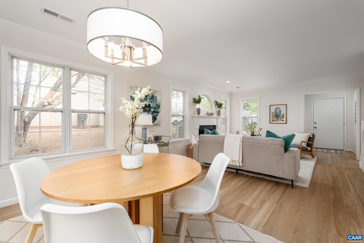
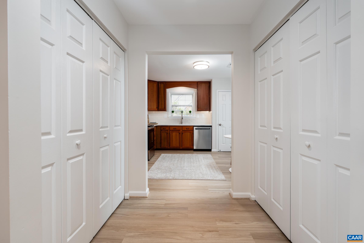
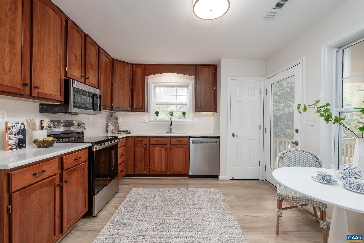
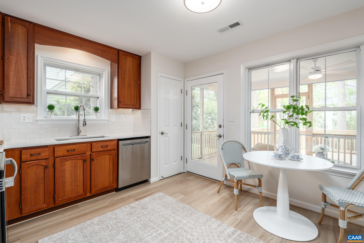
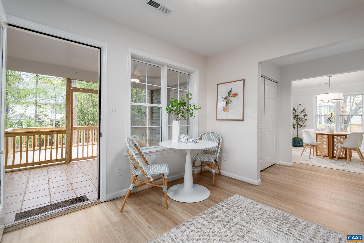
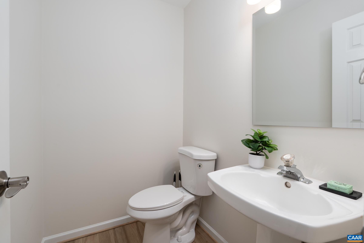
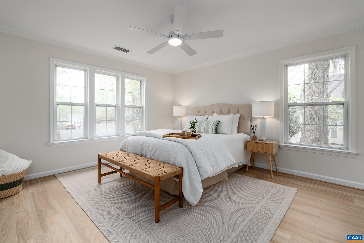
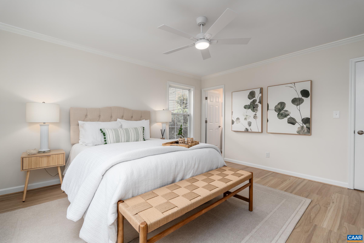
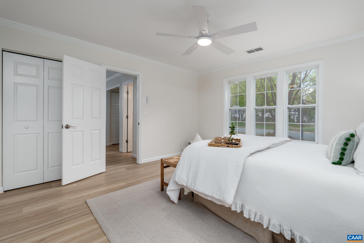
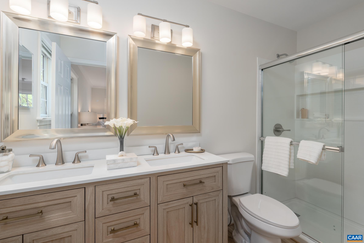
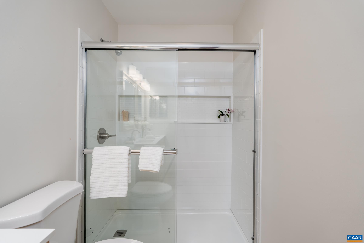
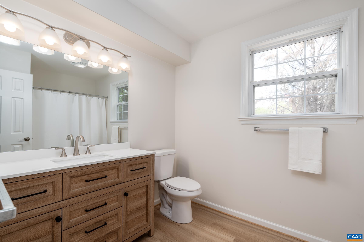
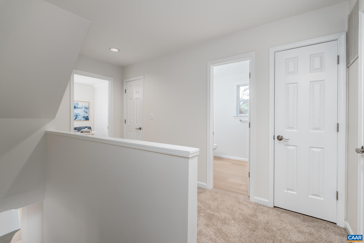
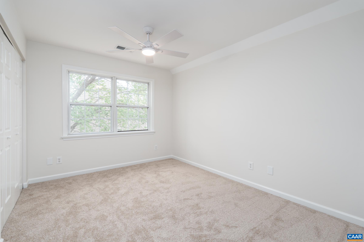
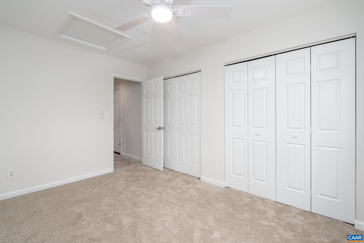
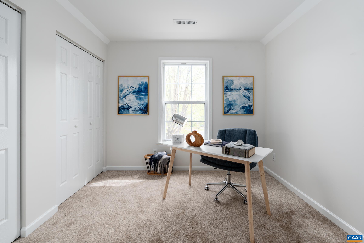
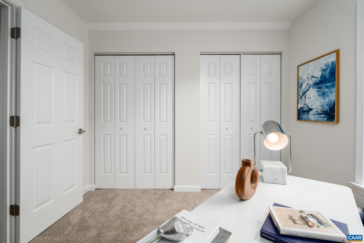
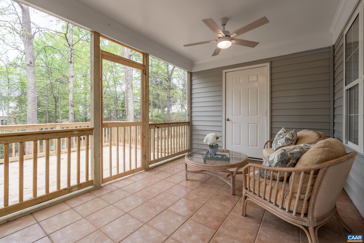
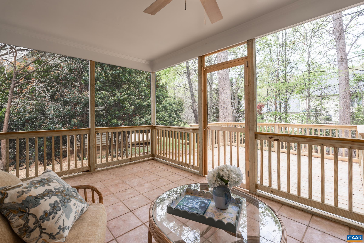
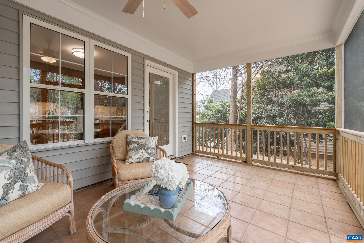
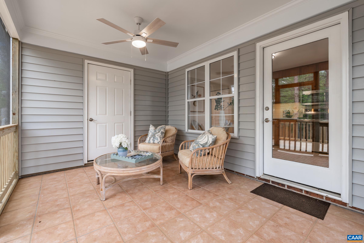
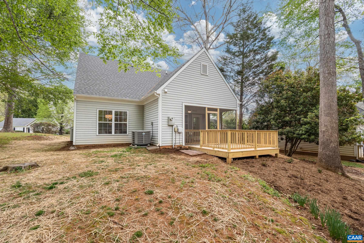
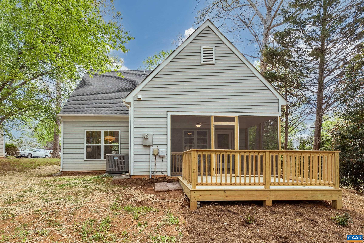
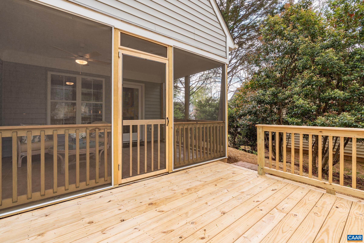
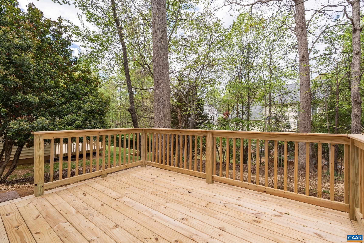
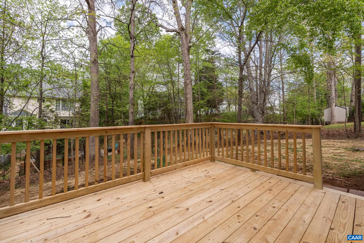
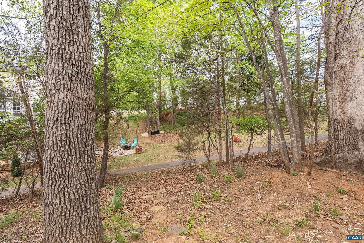
Welcome to this charming, renovated home nestled in the highly sought-after Forest Lakes South neighborhood. Thoughtfully updated from top to bottom, this adorable residence blends modern style with cozy comfort. From the moment you step inside, you'll notice the bright, open living spaces, new flooring, new gas fireplace, and a beautifully refreshed kitchen boasting new SS appliances, quartz countertops, custom ceramic tile backsplash, under-cabinet lighting, and gorgeous undermount sink with custom pull-down spray faucet. The home features stylish upgrades throughout, including new light and plumbing fixtures, fully renovated full baths, a sumptuous main level primary suite, and freshly painted throughout. Also, don't miss the new roof, renovated screened porch, new deck, and freshly planted landscaping. Beyond the front door, enjoy the unbeatable lifestyle with an array of amenities. Enjoy access to scenic walking trails, community pools, tennis and pickleball courts, playgrounds, and beautifully maintained common areas. This move-in ready gem combines comfort, convenience, and community.... simply must see!

3
beds

3
baths

1,510 Sq.Ft. LIVING AREA

10,018.8 Sq.Ft. lot

Helen Ascoli

Helen Ascoli

Features & Amenities

Interior

  • total bedrooms3
  • Total bathrooms3
  • full bathrooms2
  • half bathroom1
  • Laundry room Washer Hookup, Dryer Hookup
  • Flooring Carpet, Ceramic Tile, Luxury Vinyl Plank
  • Fireplace One, Gas
  • APPLIANCES Dishwasher, ENERGY STAR Qualified Dishwasher, ENERGY STAR Qualified Refrigerator, Electric Range, Disposal, Microwave, Refrigerator
  • other interior Features Primary Downstairs, Remodeled, Walk-In Closet(s), Entrance Foyer, Eat-in Kitchen

Area & Lot

  • Status Sold
  • Date Sold May 28, 2026
  • Living Area1,510 Sq.Ft.
  • Total Area1,510 Sq.Ft.
  • Lot Area10,018.8 Sq.Ft.
  • MLS® ID675894
  • TypeResidential
  • YEAR BUILT1993
  • NeighborhoodForest Lakes
  • Architecture StylesCottage, Craftsman
  • View DescriptionResidential
  • Elementary SchoolHollymead
  • Middle SchoolLakeside
  • High SchoolAlbemarle

Exterior

  • STORIES2
  • water SourcePublic
  • utilitiesCable Available, Fiber Optic Available
  • PoolAssociation
  • roofArchitectural
  • lot featuresCul-De-Sac, Landscaped, Level, Native Plants
  • parkingAsphalt
  • HEAT TYPECentral
  • AIR CONDITIONINGCentral Air
  • sewerPublic Sewer
  • SubstructureSlab
  • HOA AmenitiesFitness Center, Picnic Area, Playground, Pool, Tennis Court(s)
  • security FeaturesDead Bolt(s), Smoke Detector(s)
  • other exterior FeaturesPorch

Financial

  • Sales Price$505,000
  • Real Estate Tax $3,947/yr
  • HOA $348/3 mos

Follow Me on Instagram