Leave a

Thank you for your message. I will be in touch with you shortly.

Explore Properties
2424 WINTHROP DR
2424 WINTHROP DR
2424 WINTHROP DR
2424 WINTHROP DR
2424 WINTHROP DR
2424 WINTHROP DR
2424 WINTHROP DR
2424 WINTHROP DR
2424 WINTHROP DR
2424 WINTHROP DR
2424 WINTHROP DR
2424 WINTHROP DR
2424 WINTHROP DR
2424 WINTHROP DR
2424 WINTHROP DR
2424 WINTHROP DR
2424 WINTHROP DR
2424 WINTHROP DR
2424 WINTHROP DR
2424 WINTHROP DR
2424 WINTHROP DR
2424 WINTHROP DR
2424 WINTHROP DR
2424 WINTHROP DR
2424 WINTHROP DR
2424 WINTHROP DR
2424 WINTHROP DR
2424 WINTHROP DR
2424 WINTHROP DR
2424 WINTHROP DR
2424 WINTHROP DR
2424 WINTHROP DR
2424 WINTHROP DR
2424 WINTHROP DR
2424 WINTHROP DR
2424 WINTHROP DR
SEE ALL PHOTOS
2424 WINTHROP DR
2424 WINTHROP DR
2424 WINTHROP DR
2424 WINTHROP DR
2424 WINTHROP DR
2424 WINTHROP DR
2424 WINTHROP DR
2424 WINTHROP DR
2424 WINTHROP DR
2424 WINTHROP DR
2424 WINTHROP DR
2424 WINTHROP DR
2424 WINTHROP DR
2424 WINTHROP DR
2424 WINTHROP DR
2424 WINTHROP DR
2424 WINTHROP DR
2424 WINTHROP DR
2424 WINTHROP DR
2424 WINTHROP DR
2424 WINTHROP DR
2424 WINTHROP DR
2424 WINTHROP DR
2424 WINTHROP DR
2424 WINTHROP DR
2424 WINTHROP DR
2424 WINTHROP DR
2424 WINTHROP DR
2424 WINTHROP DR
2424 WINTHROP DR
2424 WINTHROP DR
2424 WINTHROP DR
2424 WINTHROP DR
2424 WINTHROP DR
2424 WINTHROP DR
2424 WINTHROP DR
Sold

2424 WINTHROP DR

2424 WINTHROP DR, Charlottesville, VA 22911

$465,000
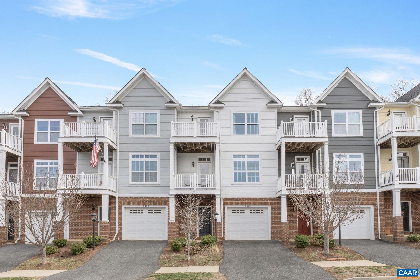
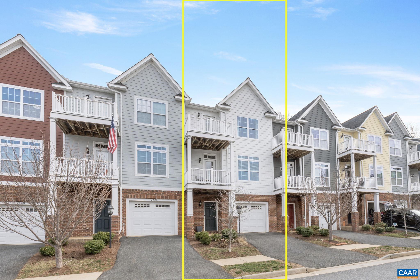
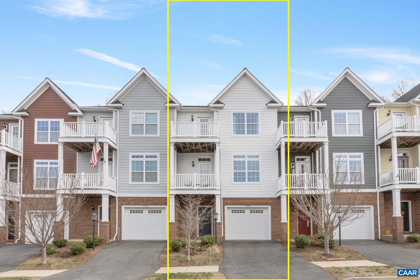
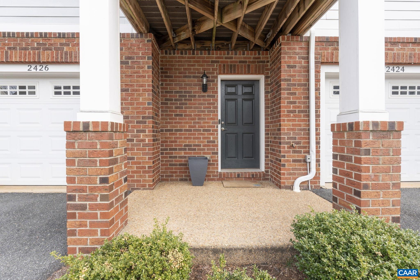
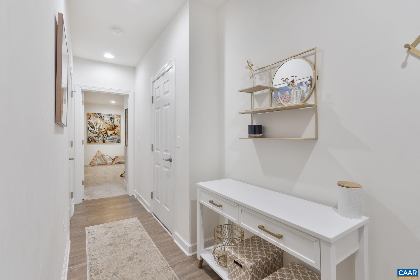
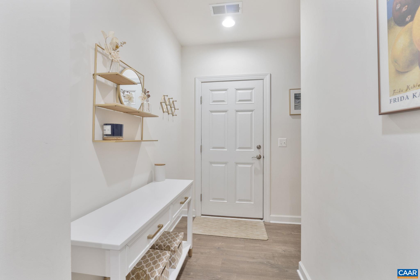
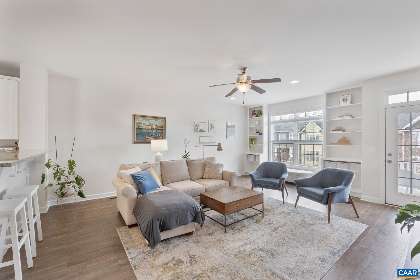
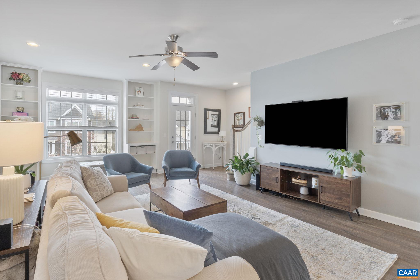
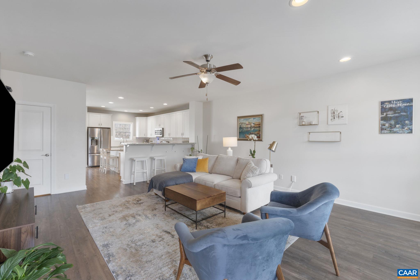
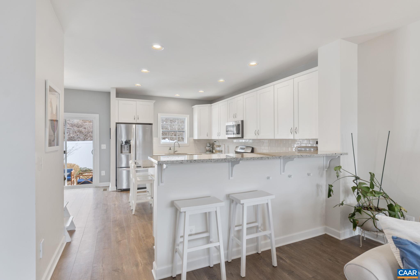
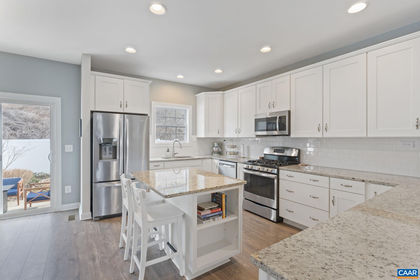
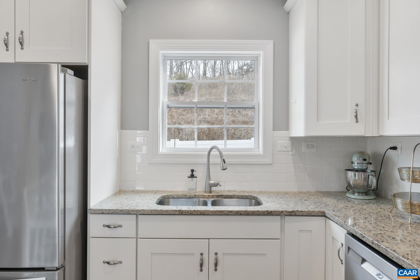
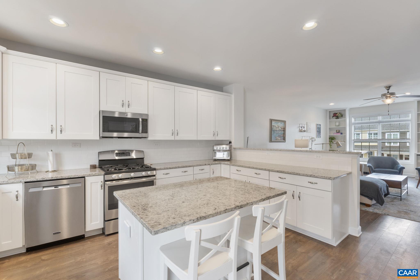
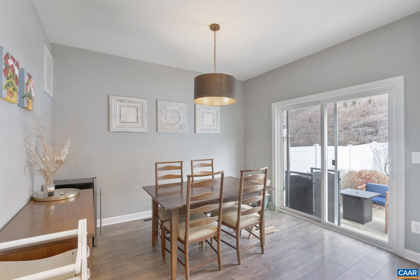
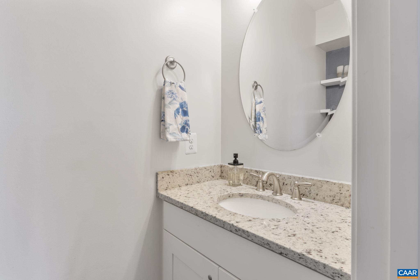
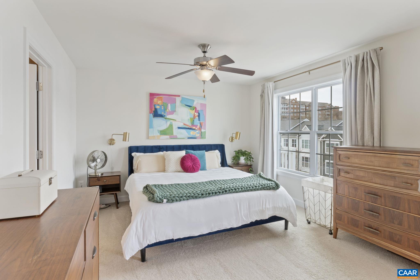
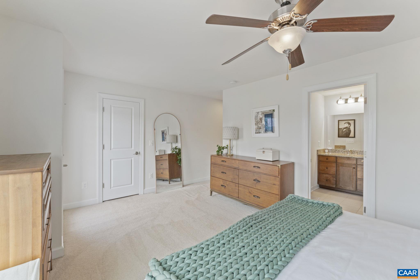
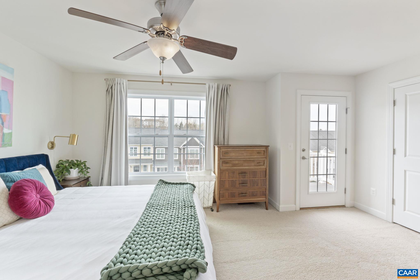
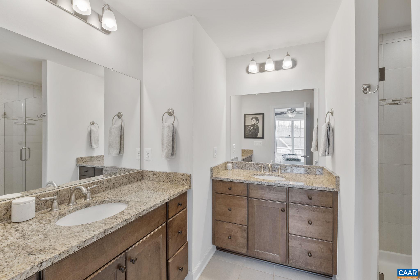
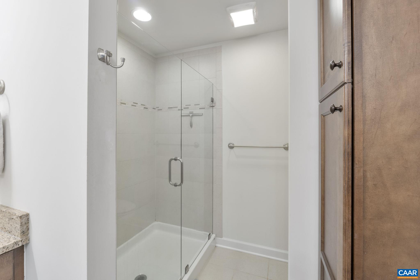
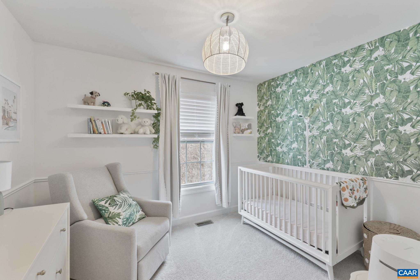
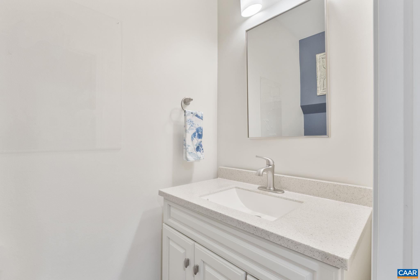
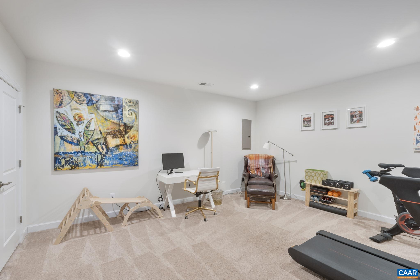
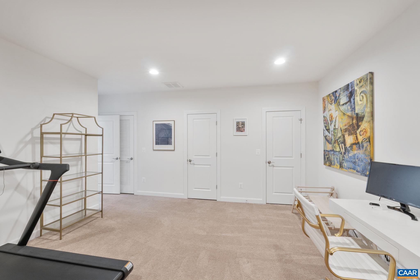
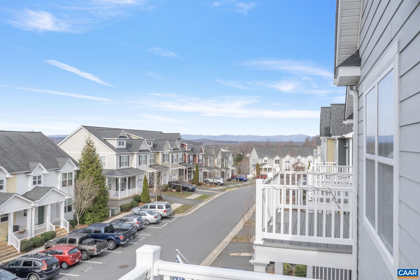
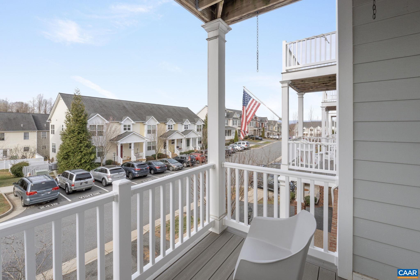
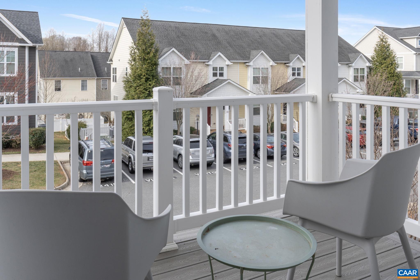
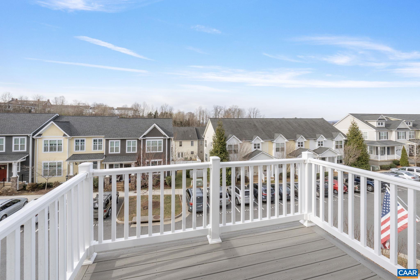
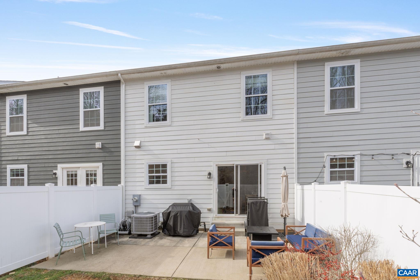
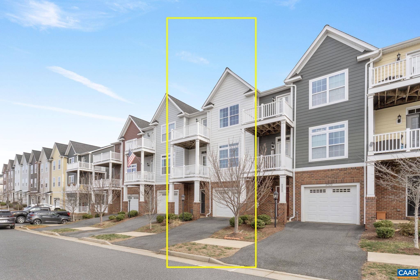
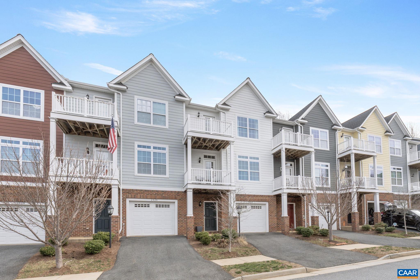
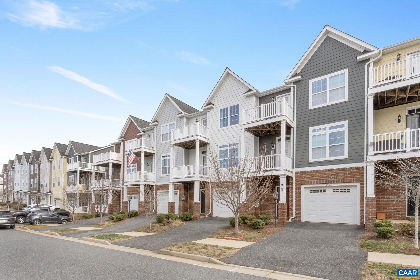
Come see this like new townhome built by Southern Development minutes to downtown Charlottesville. This home features high quality finishes with an expansive kitchen open to the dining & great room. Perfect for entertaining both in and out with a fenced yard & two porches with beautiful mountain views. In addition, you'll enjoy the finished rec room & half bath in the basement including a 1 car garage. The backyard is private and backs up to open space. You will not want to miss this EcoSmart McIntire townhome; one of the most popular plans. Open House Saturday & Sunday 1-3.

3
beds

3
baths

2,124 Sq.Ft. LIVING AREA

2,178 Sq.Ft. lot

Dawn Cromer

Dawn Cromer

Features & Amenities

Interior

  • total bedrooms3
  • Total bathrooms3
  • full bathrooms2
  • half bathrooms2
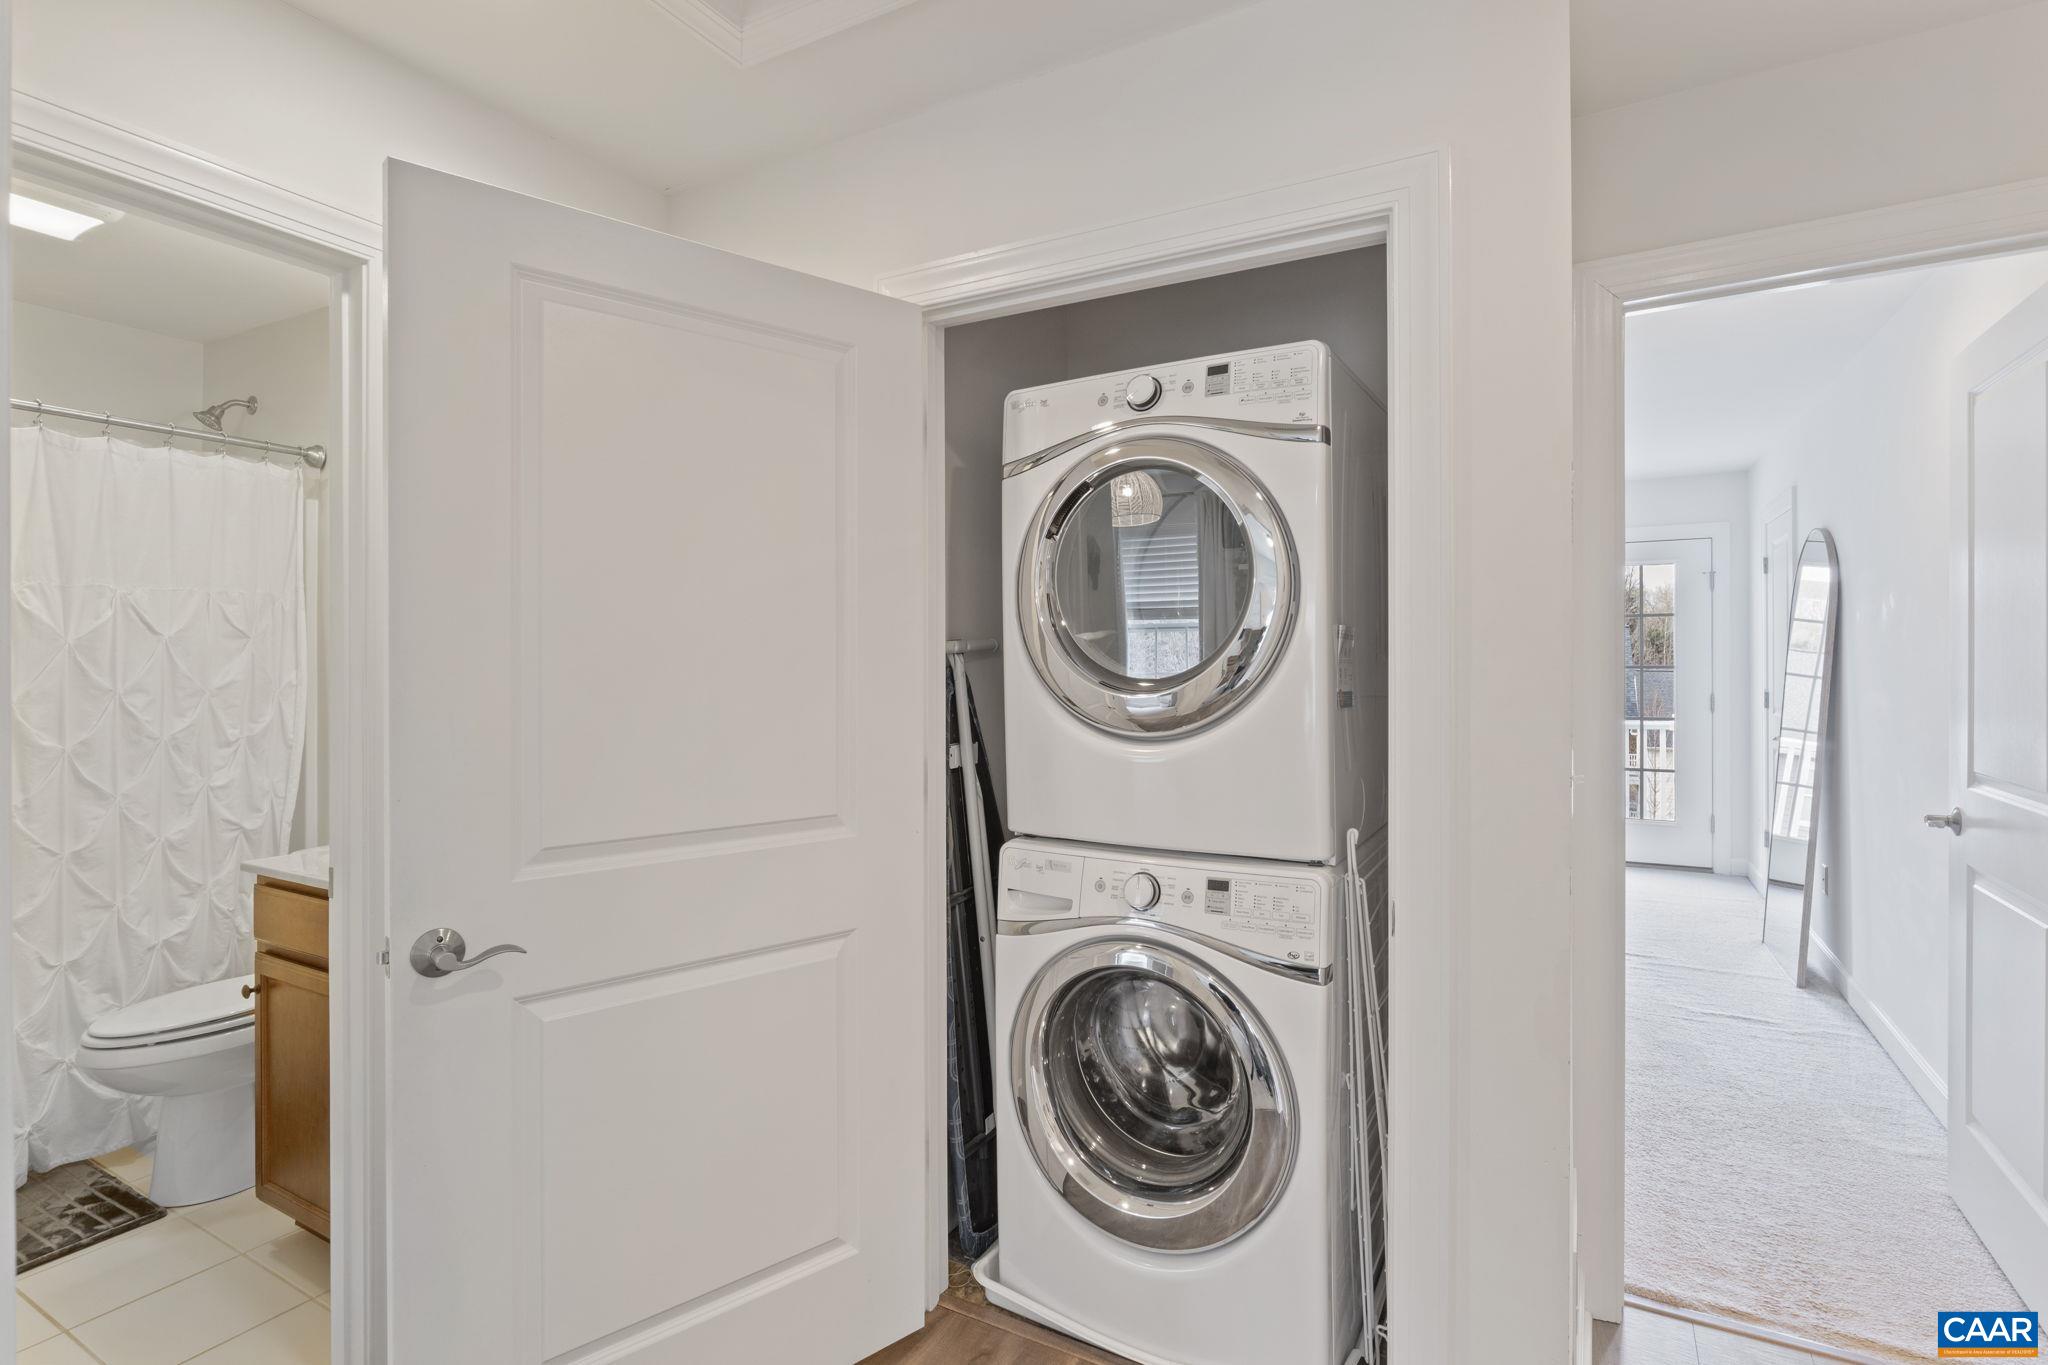
  • Laundry room Washer Hookup, Dryer Hookup, Stacked
  • Flooring Carpet, Hardwood
  • APPLIANCES Dishwasher, Disposal, Gas Range, Refrigerator
  • other interior Features Breakfast Bar, Breakfast Area, Eat-in Kitchen

Area & Lot

  • Status Sold
  • Date Sold May 27, 2025
  • Living Area2,124 Sq.Ft.
  • Total Area2,460 Sq.Ft.
  • Lot Area2,178 Sq.Ft.
  • MLS® ID661998
  • TypeResidential
  • YEAR BUILT2016
  • NeighborhoodPavilions at Pantops
  • Architecture StylesCraftsman
  • View DescriptionMountain(s)
  • Elementary SchoolStone-Robinson
  • Middle SchoolBurley
  • High SchoolMonticello

Exterior

  • STORIES3
  • Garage Space1.0
  • water SourcePublic
  • utilitiesCable Available
  • roofArchitectural
  • parkingAttached, Garage Faces Front, Garage
  • HEAT TYPECentral, Natural Gas
  • AIR CONDITIONINGCentral Air, Heat Pump
  • sewerPublic Sewer
  • SubstructurePoured
  • HOA AmenitiesBasketball Court, Playground
  • security FeaturesSurveillance System

Financial

  • Sales Price$465,000
  • Real Estate Tax $3,872/yr
  • HOA $248/3 mos

Follow Me on Instagram