Leave a

Thank you for your message. I will be in touch with you shortly.

Explore Properties
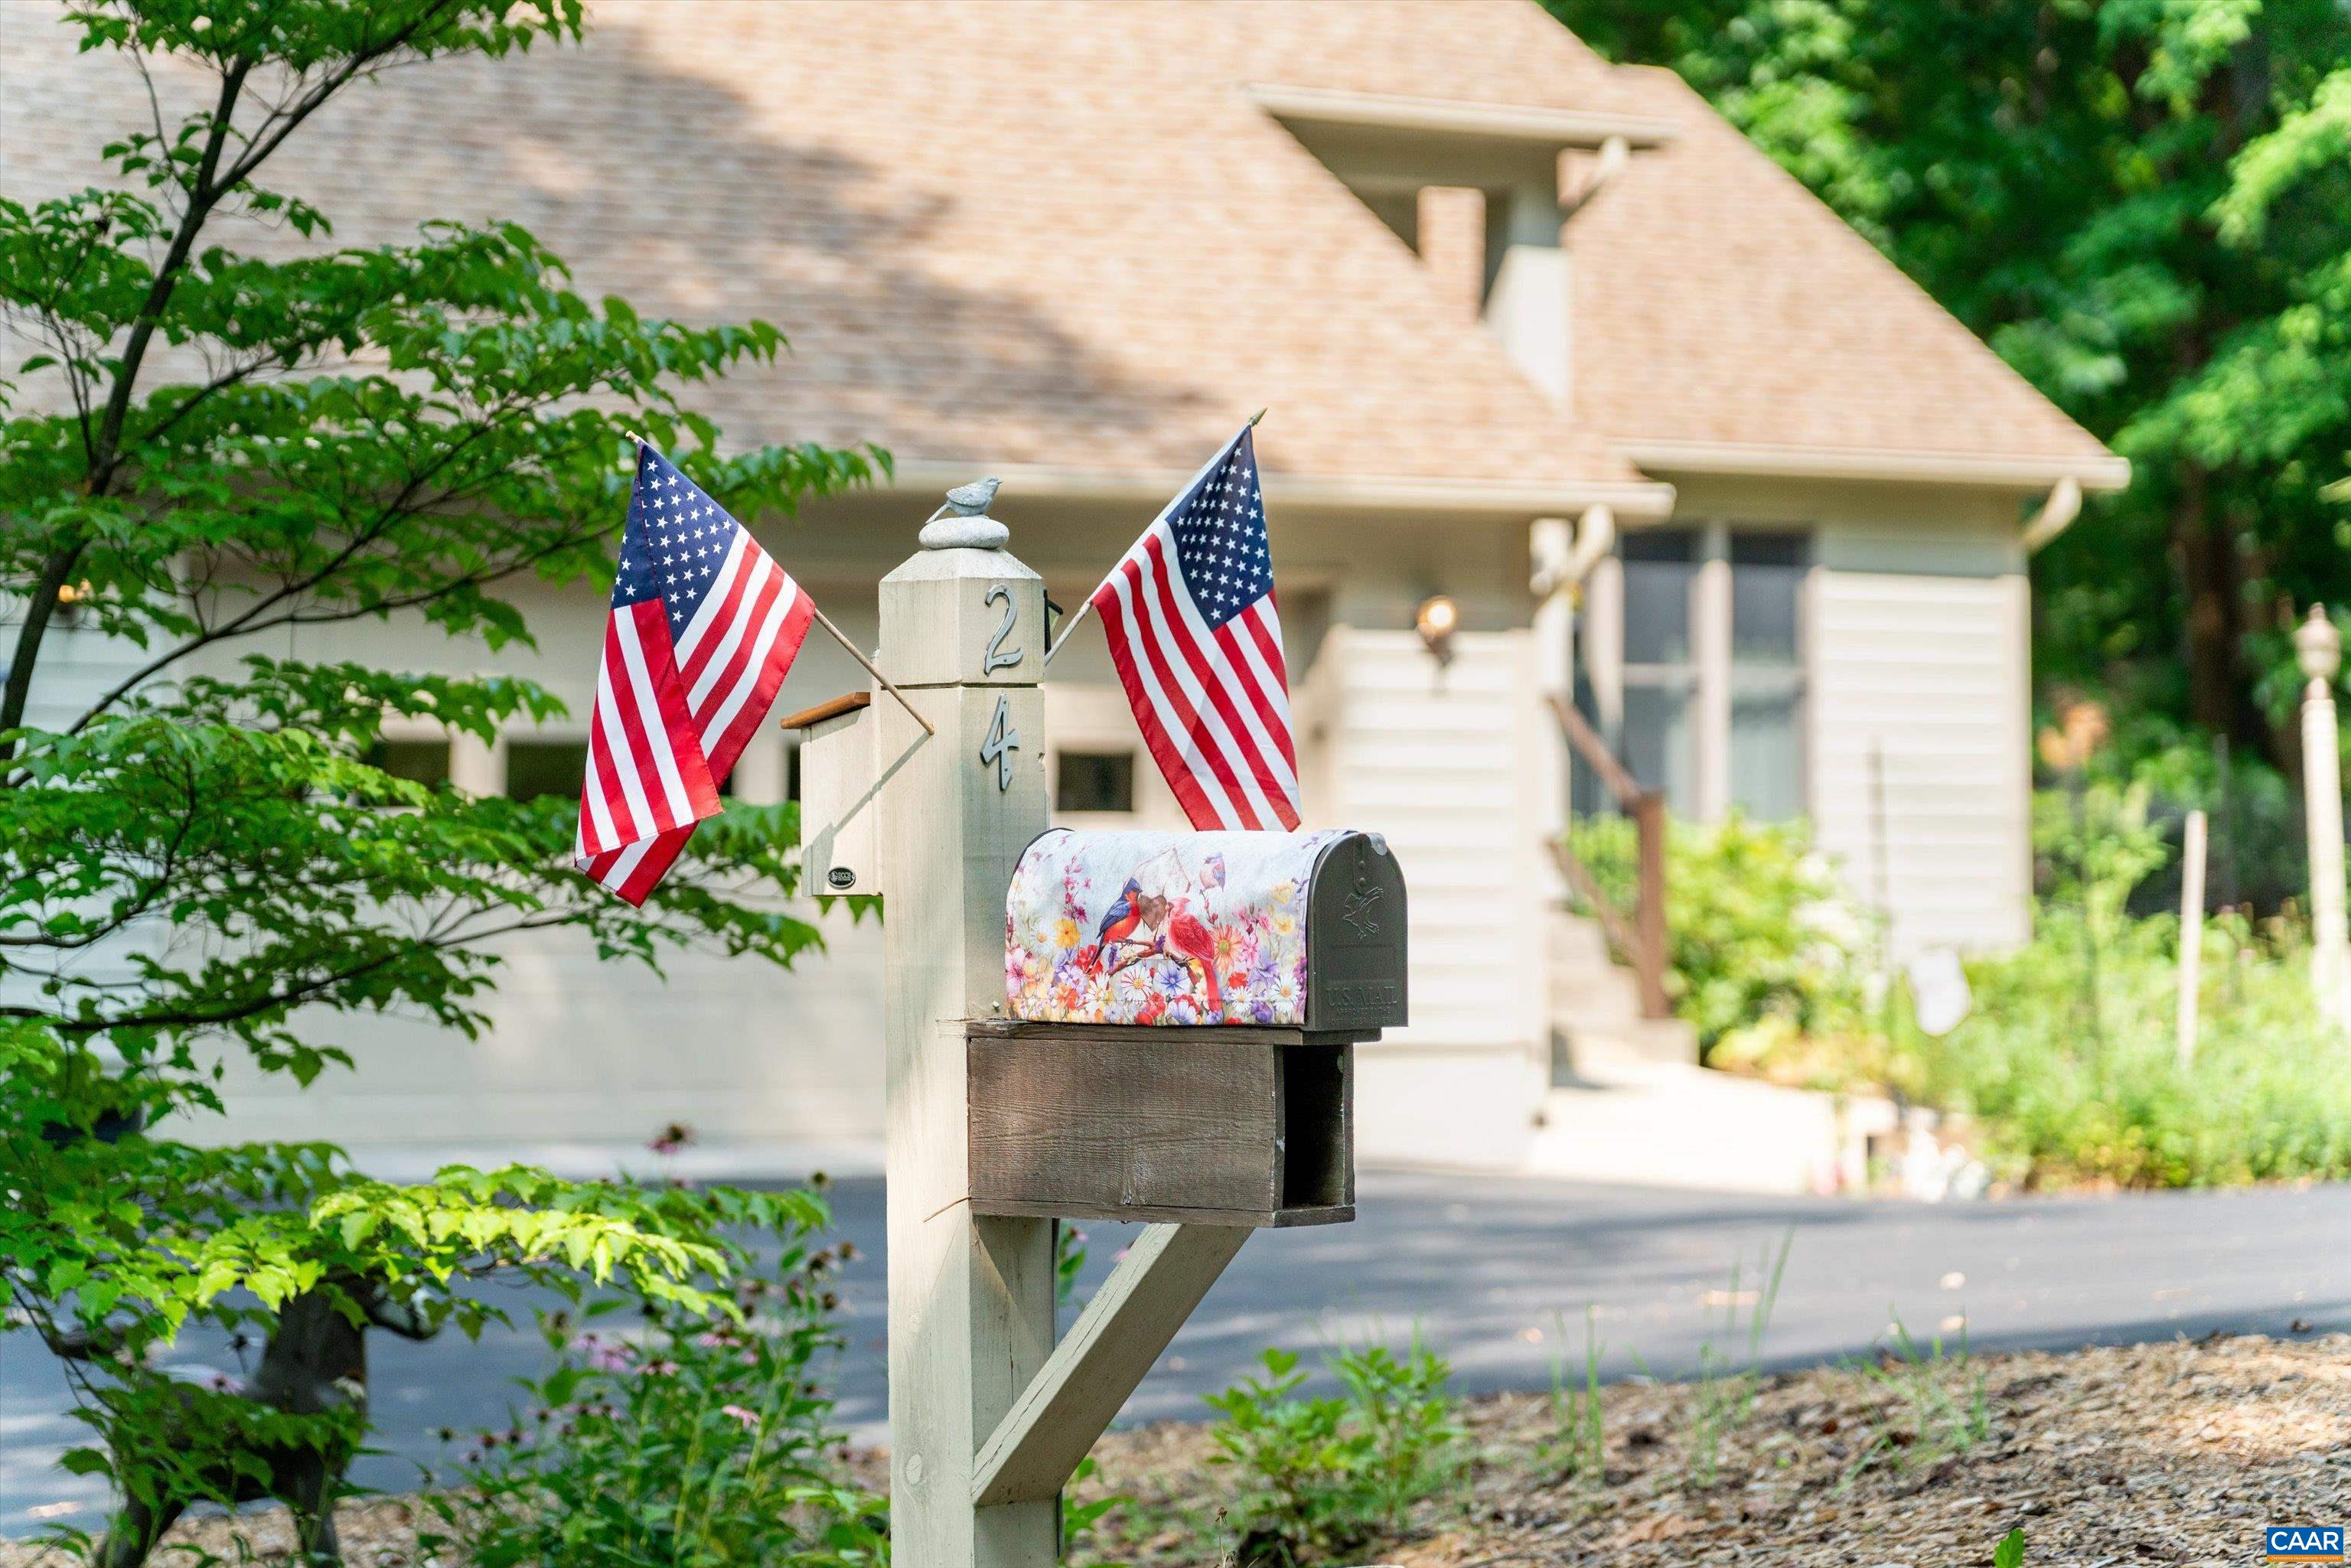
24 SADDLEBACK KNL
24 SADDLEBACK KNL
24 SADDLEBACK KNL
24 SADDLEBACK KNL
24 SADDLEBACK KNL
24 SADDLEBACK KNL
24 SADDLEBACK KNL
24 SADDLEBACK KNL
24 SADDLEBACK KNL
24 SADDLEBACK KNL
24 SADDLEBACK KNL
24 SADDLEBACK KNL
24 SADDLEBACK KNL
24 SADDLEBACK KNL
24 SADDLEBACK KNL
24 SADDLEBACK KNL
24 SADDLEBACK KNL
24 SADDLEBACK KNL
24 SADDLEBACK KNL
24 SADDLEBACK KNL
24 SADDLEBACK KNL
24 SADDLEBACK KNL
24 SADDLEBACK KNL
24 SADDLEBACK KNL
24 SADDLEBACK KNL
24 SADDLEBACK KNL
24 SADDLEBACK KNL
24 SADDLEBACK KNL
24 SADDLEBACK KNL
24 SADDLEBACK KNL
24 SADDLEBACK KNL
24 SADDLEBACK KNL
24 SADDLEBACK KNL
24 SADDLEBACK KNL
24 SADDLEBACK KNL
24 SADDLEBACK KNL
24 SADDLEBACK KNL
24 SADDLEBACK KNL
24 SADDLEBACK KNL
24 SADDLEBACK KNL
24 SADDLEBACK KNL
24 SADDLEBACK KNL
24 SADDLEBACK KNL
24 SADDLEBACK KNL
24 SADDLEBACK KNL
24 SADDLEBACK KNL
24 SADDLEBACK KNL
24 SADDLEBACK KNL
24 SADDLEBACK KNL
24 SADDLEBACK KNL
24 SADDLEBACK KNL
24 SADDLEBACK KNL
SEE ALL PHOTOS
24 SADDLEBACK KNL
24 SADDLEBACK KNL
24 SADDLEBACK KNL
24 SADDLEBACK KNL
24 SADDLEBACK KNL
24 SADDLEBACK KNL
24 SADDLEBACK KNL
24 SADDLEBACK KNL
24 SADDLEBACK KNL
24 SADDLEBACK KNL
24 SADDLEBACK KNL
24 SADDLEBACK KNL
24 SADDLEBACK KNL
24 SADDLEBACK KNL
24 SADDLEBACK KNL
24 SADDLEBACK KNL
24 SADDLEBACK KNL
24 SADDLEBACK KNL
24 SADDLEBACK KNL
24 SADDLEBACK KNL
24 SADDLEBACK KNL
24 SADDLEBACK KNL
24 SADDLEBACK KNL
24 SADDLEBACK KNL
24 SADDLEBACK KNL
24 SADDLEBACK KNL
24 SADDLEBACK KNL
24 SADDLEBACK KNL
24 SADDLEBACK KNL
24 SADDLEBACK KNL
24 SADDLEBACK KNL
24 SADDLEBACK KNL
24 SADDLEBACK KNL
24 SADDLEBACK KNL
24 SADDLEBACK KNL
24 SADDLEBACK KNL
24 SADDLEBACK KNL
24 SADDLEBACK KNL
24 SADDLEBACK KNL
24 SADDLEBACK KNL
24 SADDLEBACK KNL
24 SADDLEBACK KNL
24 SADDLEBACK KNL
24 SADDLEBACK KNL
24 SADDLEBACK KNL
24 SADDLEBACK KNL
24 SADDLEBACK KNL
24 SADDLEBACK KNL
24 SADDLEBACK KNL
24 SADDLEBACK KNL
24 SADDLEBACK KNL
24 SADDLEBACK KNL
Sold

24 SADDLEBACK KNL

24 SADDLEBACK KNL, Nellysford, VA 22958

$425,000
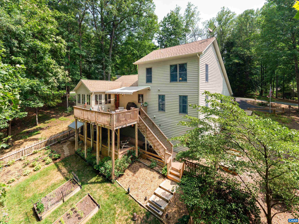
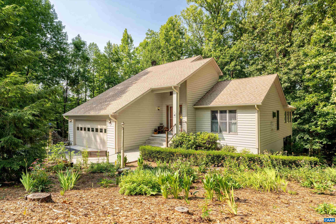
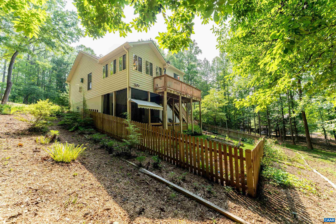
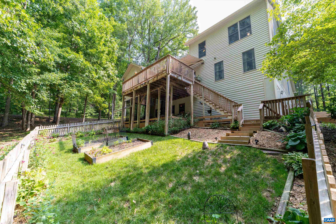
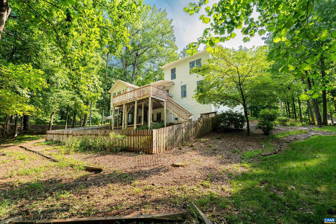
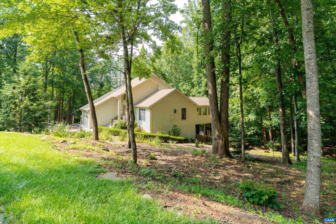
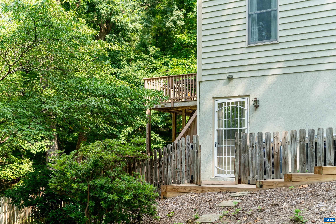
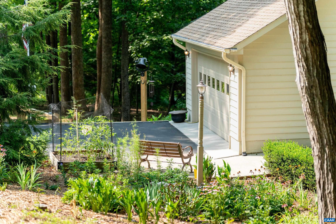
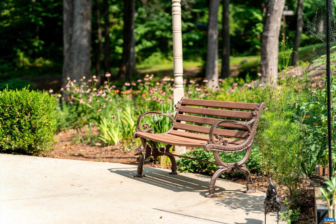
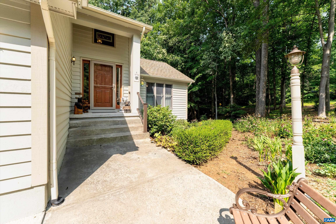
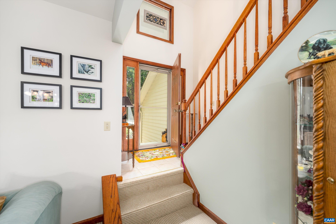
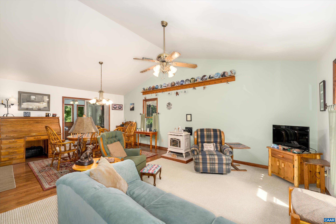
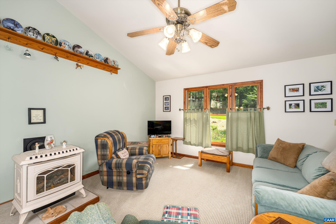
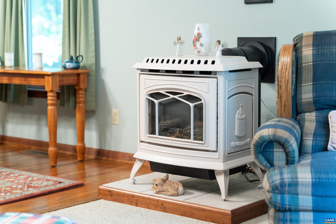
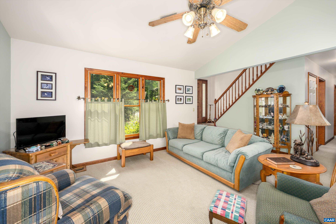
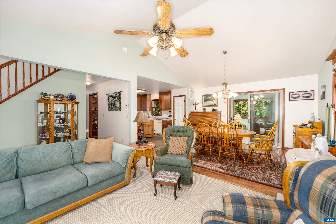
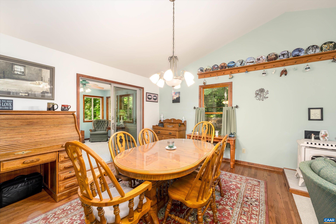
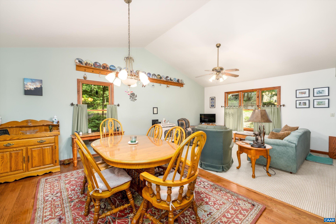
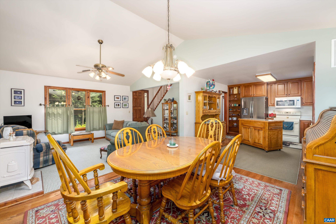
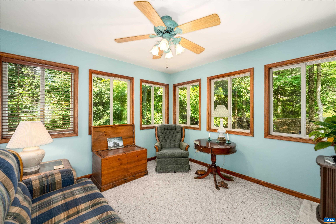
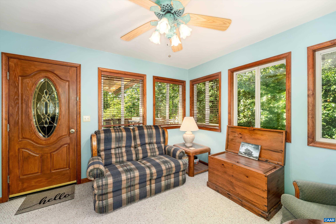
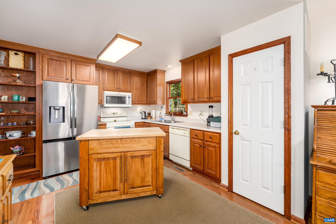
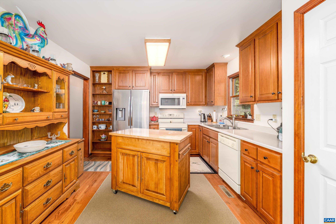
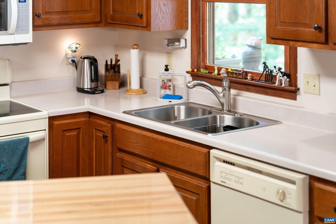
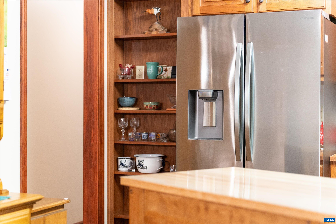
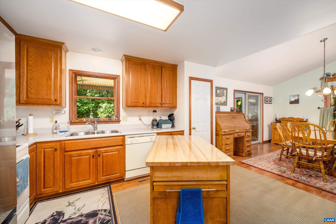
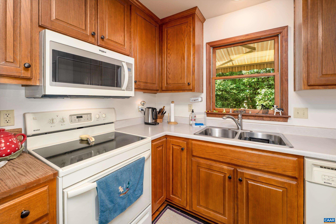
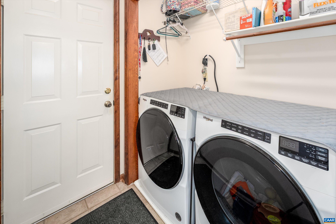
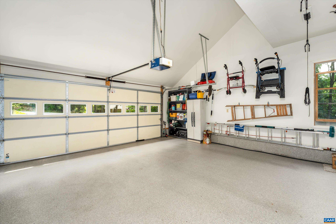
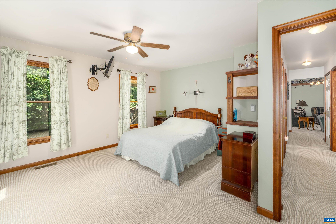
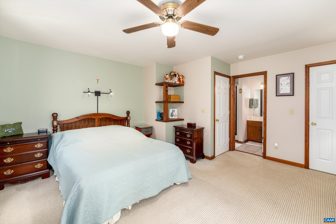
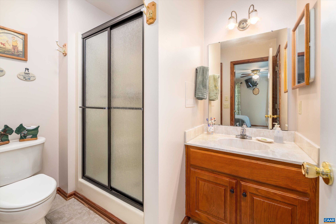
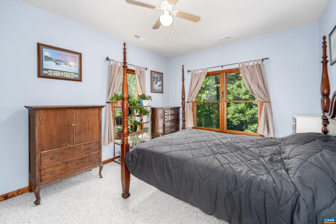
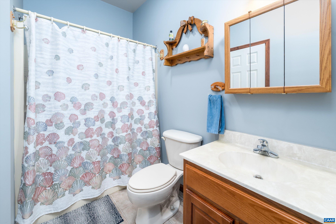
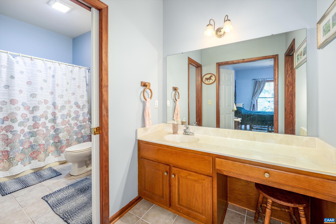
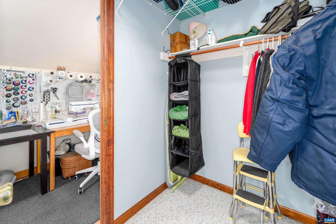
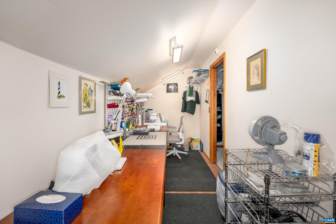
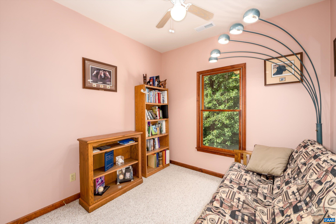
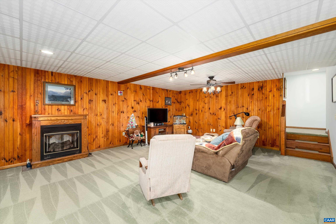
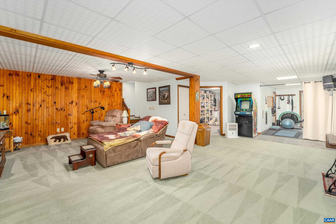
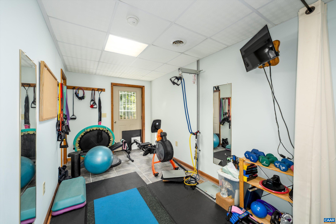
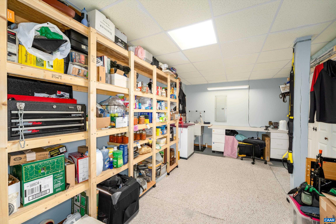
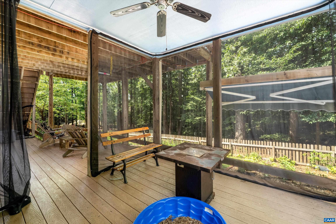
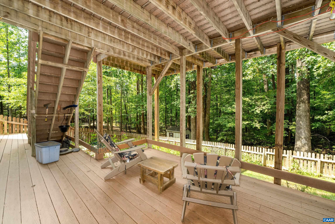
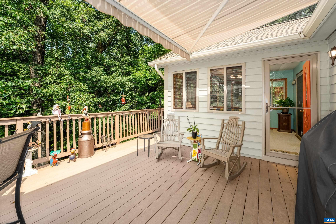
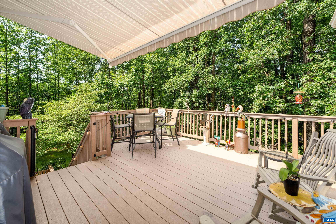
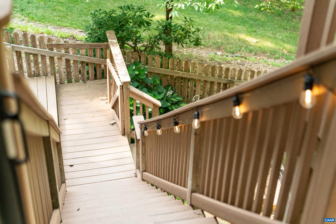
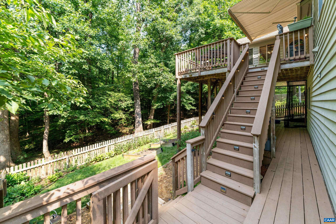
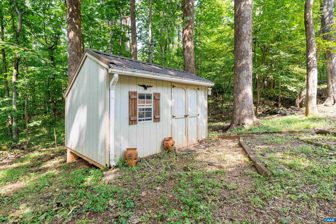
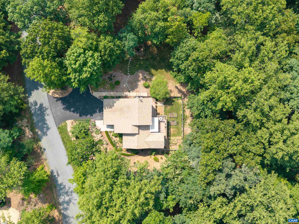
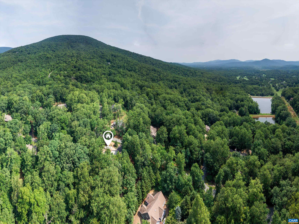
MOTIVATED SELLERS, Bring All Offers. Impeccably maintained by its original owners since it was custom-built in 2000, this exceptional Stoney Creek home is truly move-in ready. Surrounded by mature trees and thoughtfully designed for easy one-level living, it offers a warm, welcoming feel from the moment you arrive. The main-level primary suite, inviting living room with gas fireplace, open concept kitchen and dining room, and a sun-filled four-season room create comfortable spaces to gather year-round. Outdoor living is equally impressive, featuring multi-level composite decks, a screen-curtained lower porch, electric awnings, direct gas line for grilling, fenced backyard, raised garden beds, and an 8x12 storage shed. Upstairs offers two guest bedrooms, a full bath, and a hidden sewing room, office, or creative retreat. The walk-out terrace level provides a spacious family room, exercise room, and abundant storage with custom built-ins. Additional highlights include dual-zone heat pumps, laundry/mudroom off the immaculate epoxy-floor two-car garage, and exceptional storage throughout. A beautifully cared-for home offering comfort, privacy, and effortless living in one of Stoney Creek's most desirable settings.

3
beds

2
baths

2,612 Sq.Ft. LIVING AREA

1.06 Acres lot

Marlo Allen

Marlo Allen

Features & Amenities

Interior

  • total bedrooms3
  • Total bathrooms2
  • full bathrooms2
  • Flooring Carpet, Ceramic Tile, Hardwood
  • Fireplace Gas
  • APPLIANCES Dishwasher, Electric Cooktop, Electric Range, Microwave, Refrigerator, Dryer, Washer
  • other interior Features Double Vanity, Primary Downstairs, Sitting Area in Primary, Walk-In Closet(s), Entrance Foyer, Eat-in Kitchen, Kitchen Island, Utility Room, Vaulted Ceiling(s)

Area & Lot

  • Status Sold
  • Date Sold October 16, 2026
  • Living Area2,612 Sq.Ft.
  • Total Area3,098 Sq.Ft.
  • Lot Area1.06 Acres
  • MLS® ID679683
  • TypeResidential
  • YEAR BUILT2000
  • NeighborhoodStoney Creek
  • Architecture StylesContemporary
  • View DescriptionGarden, Mountain(s), Trees/Woods
  • Elementary SchoolRockfish
  • Middle SchoolNelson
  • High SchoolNelson

Exterior

  • STORIES2
  • Garage Space2.0
  • water SourceCommunity/Coop
  • utilitiesCable Available, Fiber Optic Available, Satellite Internet Available
  • PoolNone, Association
  • roofArchitectural
  • lot featuresCul-De-Sac, Garden, Landscaped, Native Plants, Private, Wooded
  • parkingAsphalt, Attached, Garage Faces Front, Garage
  • HEAT TYPECentral, Heat Pump
  • AIR CONDITIONINGCentral Air, Heat Pump
  • sewerSeptic Tank
  • SubstructurePoured
  • HOA AmenitiesBeach Rights, Boat Dock, Clubhouse, Fitness Center, Golf Course, Stable(s), Library, Meeting Room, Meeting/Banquet/Party Room, Picnic Area, Playground, Pool, Sauna, Tennis Court(s), Trail(s), Transportation Service, Water
  • security FeaturesSmoke Detector(s)
  • other exterior FeaturesAwning(s), Gutter Guard System, Fence, Landscape Lights, Mature Trees/Landscape, Porch

Financial

  • Sales Price$425,000
  • Real Estate Tax $3,007/yr
  • HOA $2,279/yr

Follow Me on Instagram