Leave a

Thank you for your message. I will be in touch with you shortly.

Explore Properties
2349 ABINGTON DR
2349 ABINGTON DR
2349 ABINGTON DR
2349 ABINGTON DR
2349 ABINGTON DR
2349 ABINGTON DR
2349 ABINGTON DR
2349 ABINGTON DR
2349 ABINGTON DR
2349 ABINGTON DR
2349 ABINGTON DR
2349 ABINGTON DR
2349 ABINGTON DR
2349 ABINGTON DR
2349 ABINGTON DR
2349 ABINGTON DR
2349 ABINGTON DR
2349 ABINGTON DR
2349 ABINGTON DR
2349 ABINGTON DR
2349 ABINGTON DR
2349 ABINGTON DR
2349 ABINGTON DR
2349 ABINGTON DR
2349 ABINGTON DR
2349 ABINGTON DR
2349 ABINGTON DR
2349 ABINGTON DR
2349 ABINGTON DR
2349 ABINGTON DR
2349 ABINGTON DR
2349 ABINGTON DR
2349 ABINGTON DR
2349 ABINGTON DR
2349 ABINGTON DR
2349 ABINGTON DR
2349 ABINGTON DR
2349 ABINGTON DR
2349 ABINGTON DR
SEE ALL PHOTOS
2349 ABINGTON DR
2349 ABINGTON DR
2349 ABINGTON DR
2349 ABINGTON DR
2349 ABINGTON DR
2349 ABINGTON DR
2349 ABINGTON DR
2349 ABINGTON DR
2349 ABINGTON DR
2349 ABINGTON DR
2349 ABINGTON DR
2349 ABINGTON DR
2349 ABINGTON DR
2349 ABINGTON DR
2349 ABINGTON DR
2349 ABINGTON DR
2349 ABINGTON DR
2349 ABINGTON DR
2349 ABINGTON DR
2349 ABINGTON DR
2349 ABINGTON DR
2349 ABINGTON DR
2349 ABINGTON DR
2349 ABINGTON DR
2349 ABINGTON DR
2349 ABINGTON DR
2349 ABINGTON DR
2349 ABINGTON DR
2349 ABINGTON DR
2349 ABINGTON DR
2349 ABINGTON DR
2349 ABINGTON DR
2349 ABINGTON DR
2349 ABINGTON DR
2349 ABINGTON DR
2349 ABINGTON DR
2349 ABINGTON DR
2349 ABINGTON DR
2349 ABINGTON DR
Sold

2349 ABINGTON DR

2349 ABINGTON DR, Charlottesville, VA 22911

$405,000
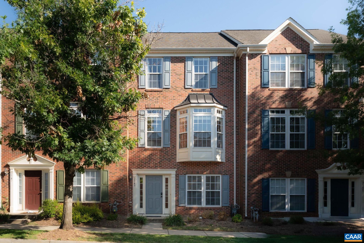
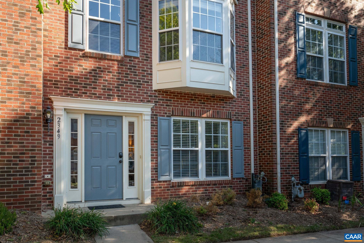
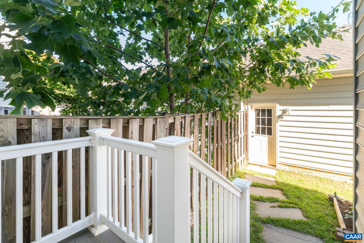
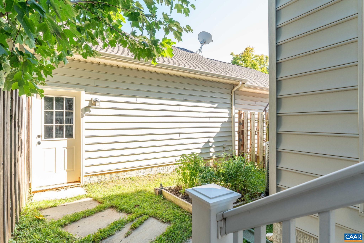
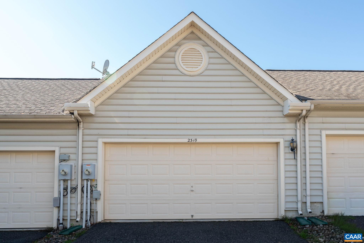
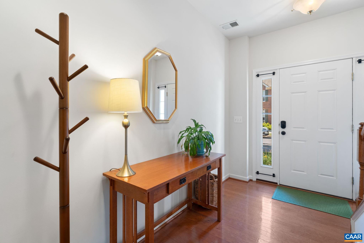
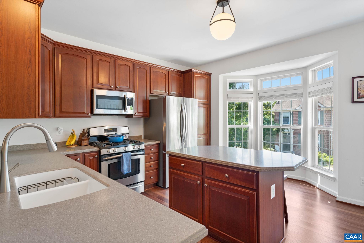
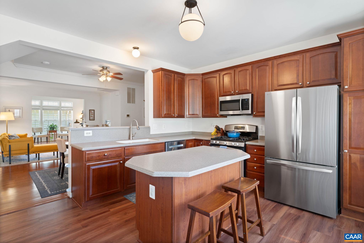
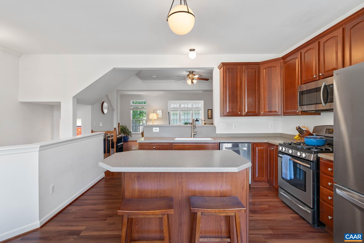
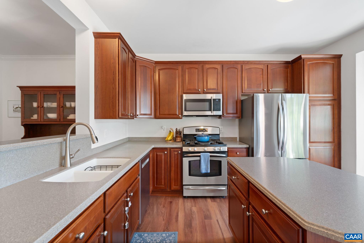
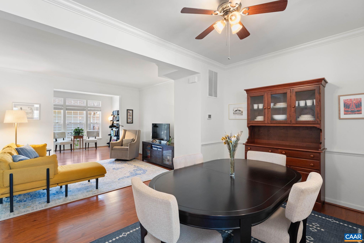
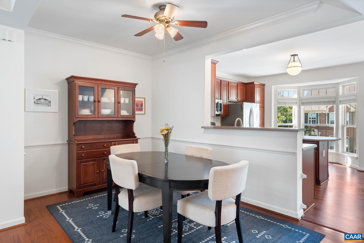
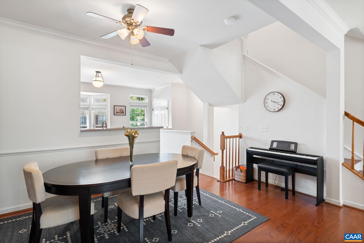
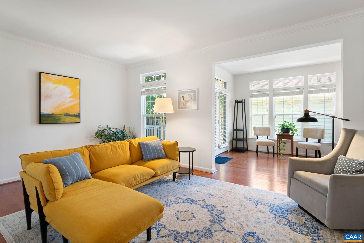
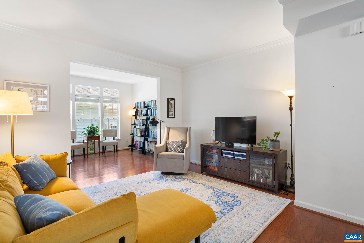
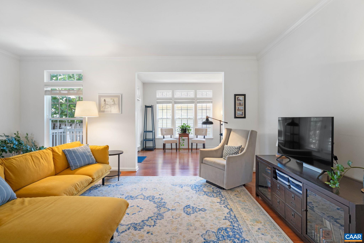
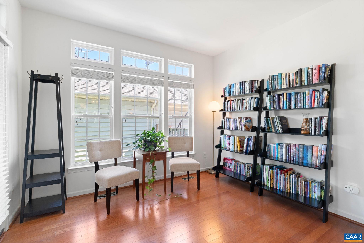
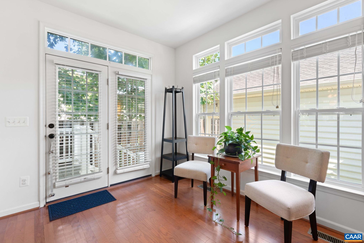
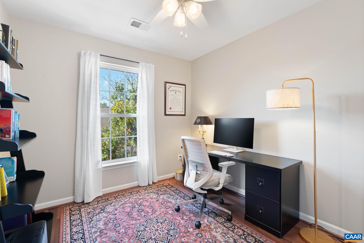
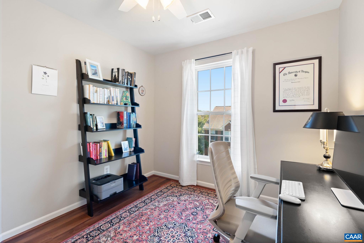
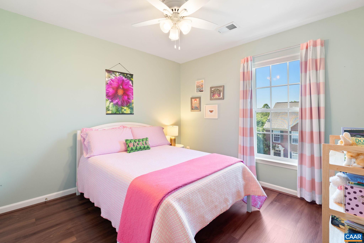
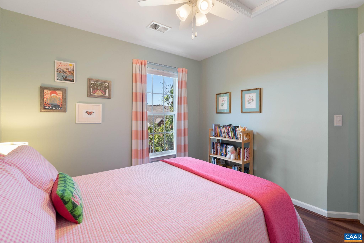
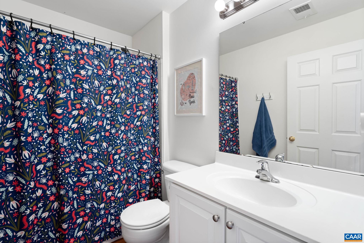
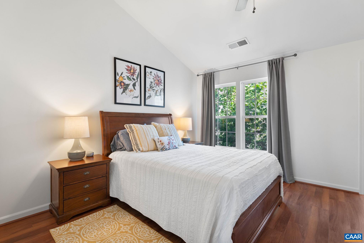
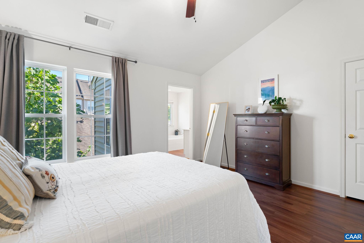
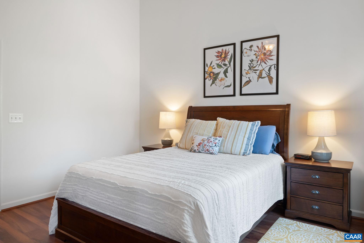
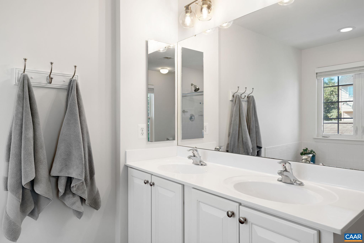
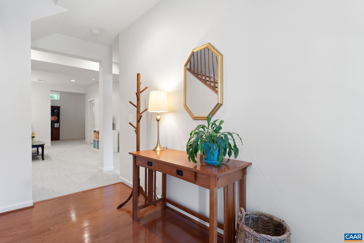
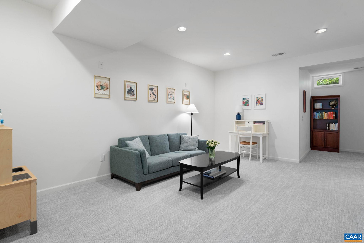
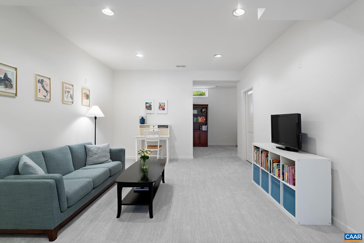
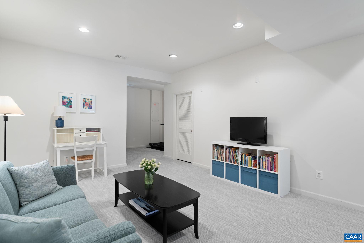
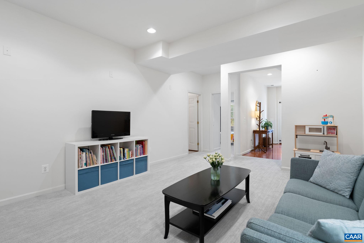
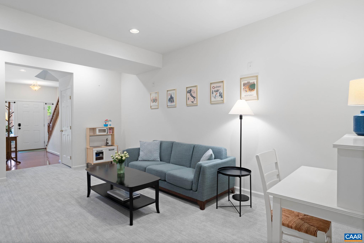
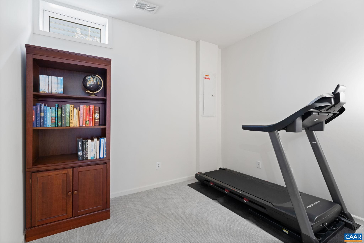
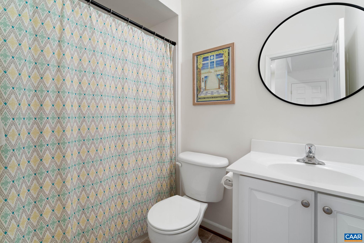
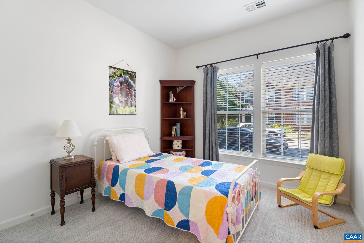
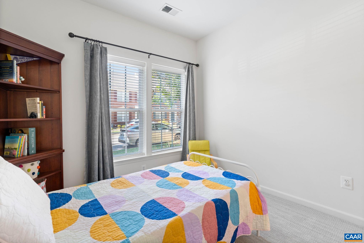
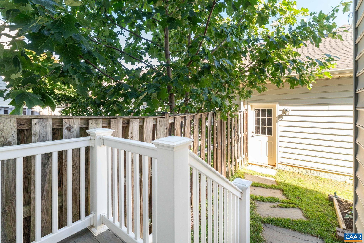
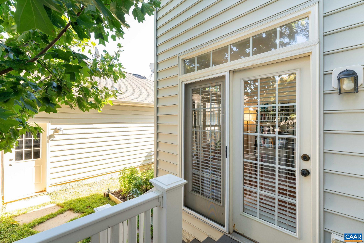
**OPEN HOUSE SUNDAY, SEPT 27 from 12-2! ** Owned solar (paid off, not leased) meaning you pay almost nothing to Dominion Power every month an EV charger, and fresh paint throughout. Literally nothing to do other than move in. 2349 Abington is a brick-front townhome in Abington Place with a detached two-car garage. Four bedrooms, three full baths, 2,442 finished square feet on three levels. The main level has 9' ceilings, living and dining rooms, and a kitchen with an island, gas range, and pantry. Upstairs are the primary suite (dual vanities, large walk-in closet), two more bedrooms, and a full bath. The finished basement with high ceilings adds a family room, fourth bedroom, full bath, and home office. Private back yard with nice path to the detached garage. Minutes to Hollymead Town Center, Route 29, and the airport. HOA is $330/quarter.

4
beds

3
baths

2,442 Sq.Ft. LIVING AREA

2,178 Sq.Ft. lot

Jim Duncan

Jim Duncan

Features & Amenities

Interior

  • total bedrooms4
  • Total bathrooms3
  • full bathrooms3
  • Laundry room Washer Hookup, Dryer Hookup
  • Flooring Carpet, Vinyl, Wood
  • APPLIANCES Dishwasher, ENERGY STAR Qualified Appliances, Disposal, Gas Range, Microwave, Refrigerator, Dryer, Washer
  • other interior Features Double Vanity, Walk-In Closet(s), Breakfast Bar, Entrance Foyer, Eat-in Kitchen, Home Office, Kitchen Island, Recessed Lighting, Vaulted Ceiling(s)

Area & Lot

  • Status Sold
  • Date Sold October 27, 2026
  • Living Area2,442 Sq.Ft.
  • Total Area2,912 Sq.Ft.
  • Lot Area2,178 Sq.Ft.
  • MLS® ID682162
  • TypeResidential
  • YEAR BUILT2007
  • NeighborhoodAbington Place
  • Architecture StylesColonial
  • View DescriptionResidential
  • Elementary SchoolHollymead
  • Middle SchoolLakeside
  • High SchoolAlbemarle

Exterior

  • STORIES2
  • Garage Space2.0
  • water SourcePublic
  • utilitiesCable Available, Natural Gas Available
  • PoolNone
  • roofComposition, Shingle
  • lot featuresLandscaped
  • parkingDetached, Electricity, Garage, Garage Door Opener
  • HEAT TYPEForced Air, Natural Gas
  • AIR CONDITIONINGCentral Air
  • sewerPublic Sewer
  • SubstructurePoured
  • HOA AmenitiesNone
  • security FeaturesSmoke Detector(s)
  • Green featuresSolar

Financial

  • Sales Price$405,000
  • Real Estate Tax $3,707/yr
  • HOA $330/3 mos
View Virtual Tour

Follow Me on Instagram