Leave a

Thank you for your message. I will be in touch with you shortly.

Explore Properties
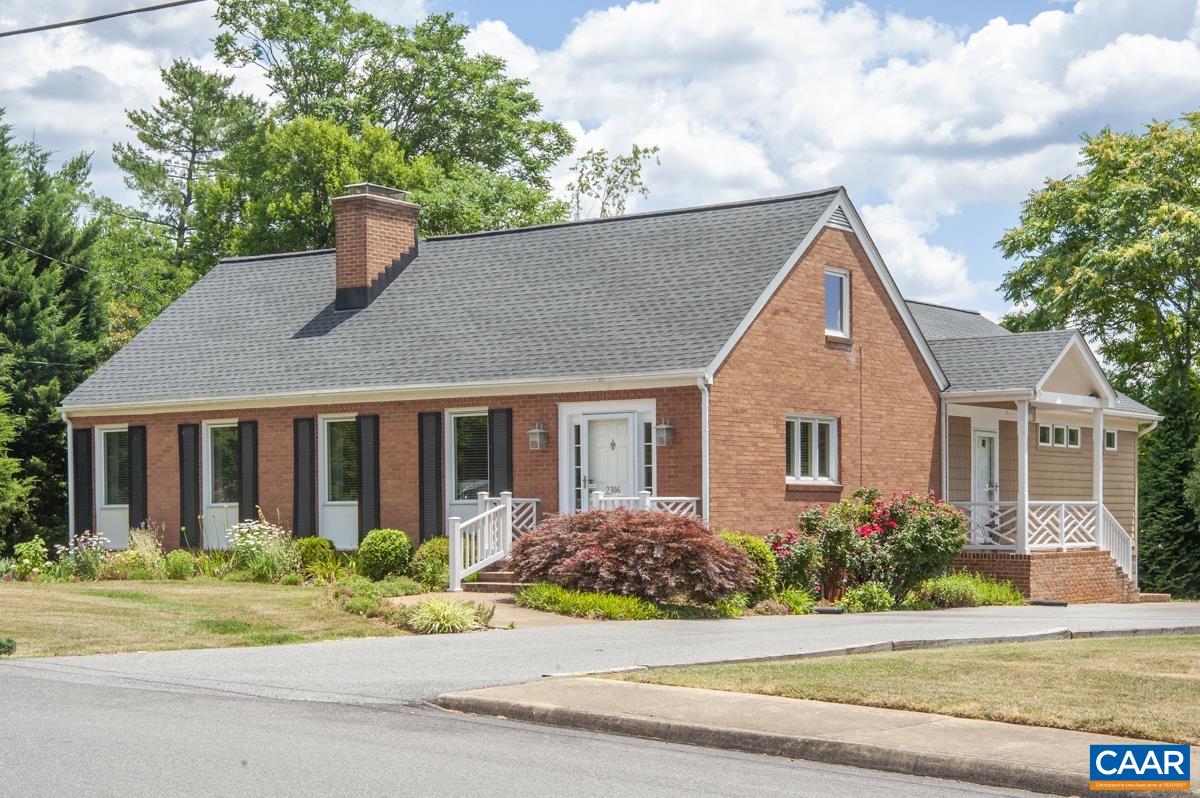
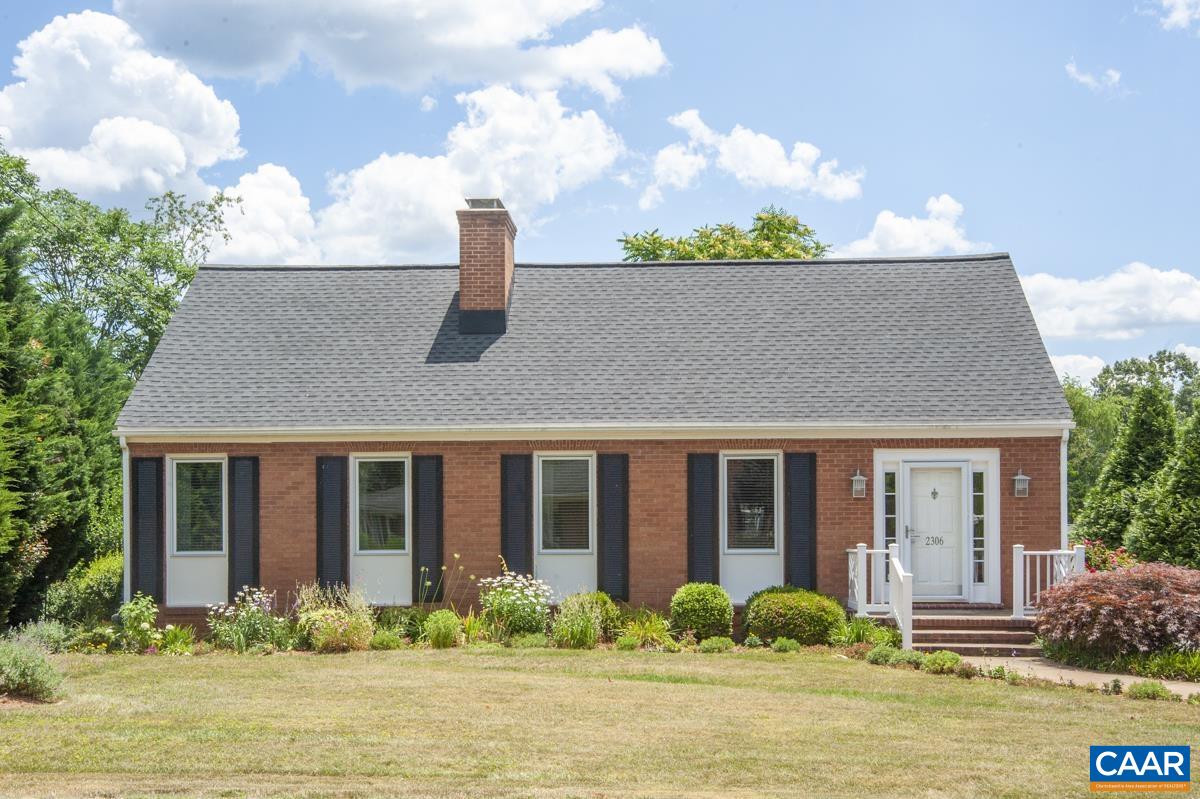
Red-brick house with a gray roof, white-trimmed entry, and colorful flower beds.
2306 TARLETON DR
2306 TARLETON DR
2306 TARLETON DR
2306 TARLETON DR
2306 TARLETON DR
2306 TARLETON DR
2306 TARLETON DR
2306 TARLETON DR
2306 TARLETON DR
2306 TARLETON DR
2306 TARLETON DR
2306 TARLETON DR
2306 TARLETON DR
2306 TARLETON DR
2306 TARLETON DR
2306 TARLETON DR
2306 TARLETON DR
2306 TARLETON DR
2306 TARLETON DR
2306 TARLETON DR
2306 TARLETON DR
2306 TARLETON DR
2306 TARLETON DR
2306 TARLETON DR
2306 TARLETON DR
2306 TARLETON DR
2306 TARLETON DR
2306 TARLETON DR
2306 TARLETON DR
2306 TARLETON DR
2306 TARLETON DR
2306 TARLETON DR
2306 TARLETON DR
2306 TARLETON DR
SEE ALL PHOTOS
Red-brick house with a gray roof, white-trimmed entry, and colorful flower beds.
2306 TARLETON DR
2306 TARLETON DR
2306 TARLETON DR
2306 TARLETON DR
2306 TARLETON DR
2306 TARLETON DR
2306 TARLETON DR
2306 TARLETON DR
2306 TARLETON DR
2306 TARLETON DR
2306 TARLETON DR
2306 TARLETON DR
2306 TARLETON DR
2306 TARLETON DR
2306 TARLETON DR
2306 TARLETON DR
2306 TARLETON DR
2306 TARLETON DR
2306 TARLETON DR
2306 TARLETON DR
2306 TARLETON DR
2306 TARLETON DR
2306 TARLETON DR
2306 TARLETON DR
2306 TARLETON DR
2306 TARLETON DR
2306 TARLETON DR
2306 TARLETON DR
2306 TARLETON DR
2306 TARLETON DR
2306 TARLETON DR
2306 TARLETON DR
2306 TARLETON DR
2306 TARLETON DR
Sold

2306 TARLETON DR

2306 TARLETON DR, Charlottesville, VA 22901

$565,000
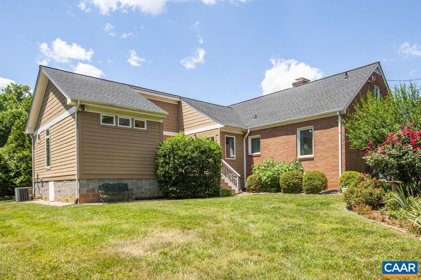
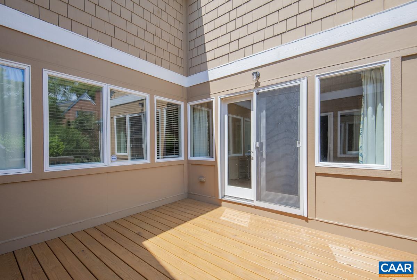
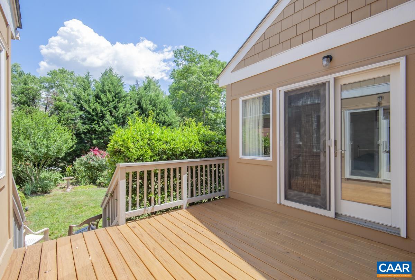
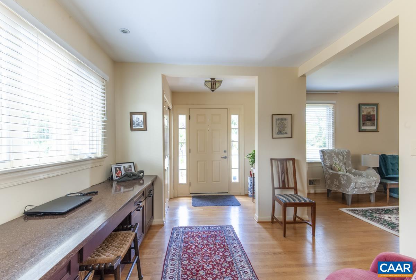
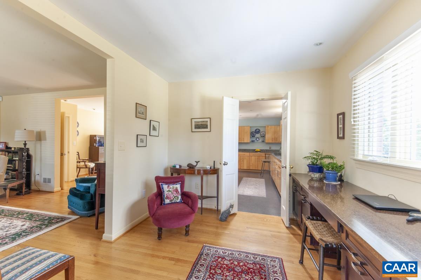
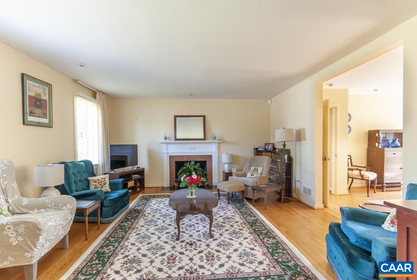
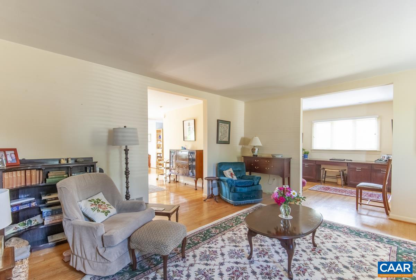
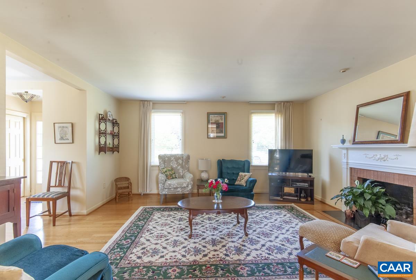
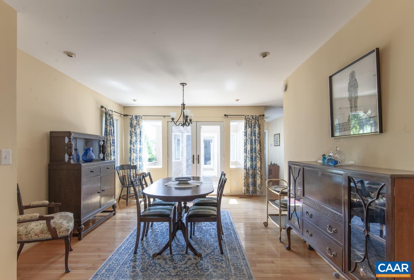
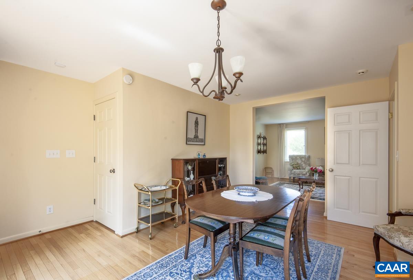
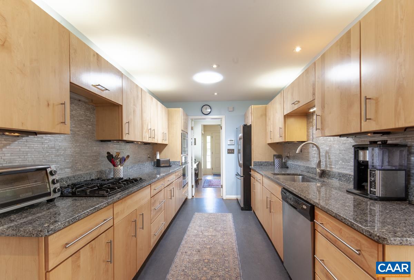
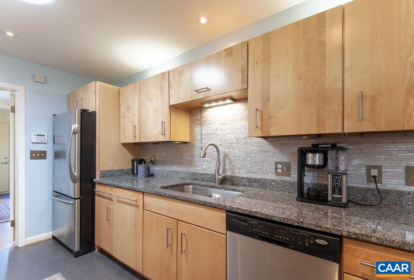
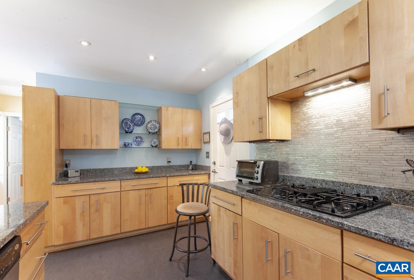
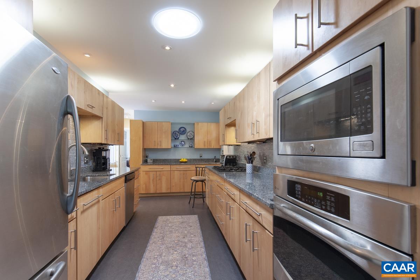
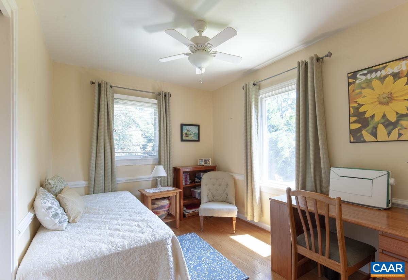
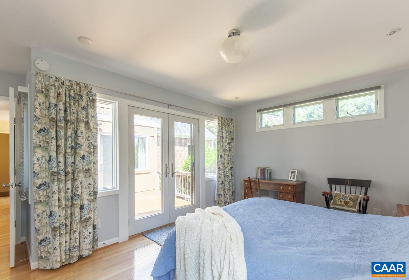
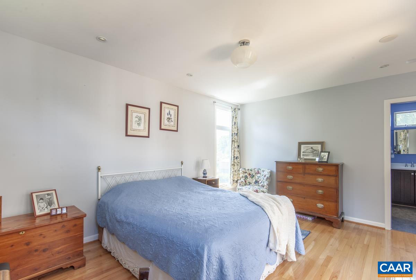
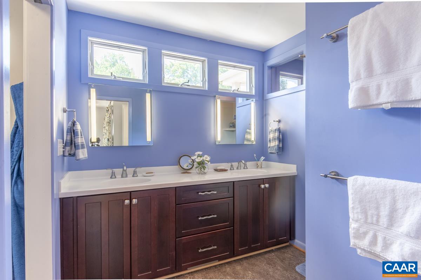
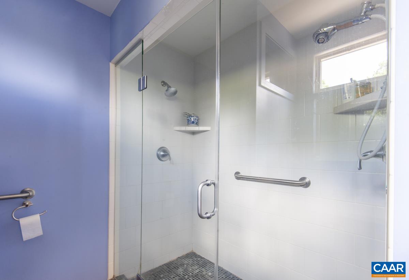
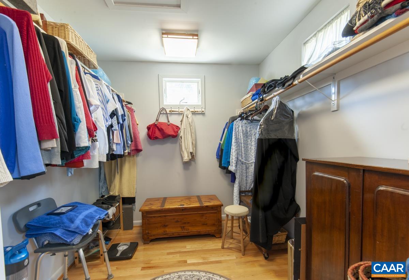
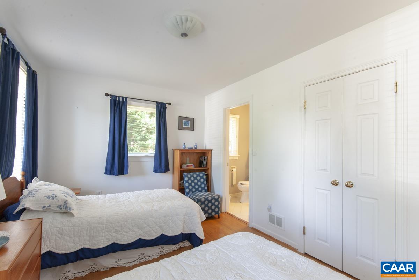
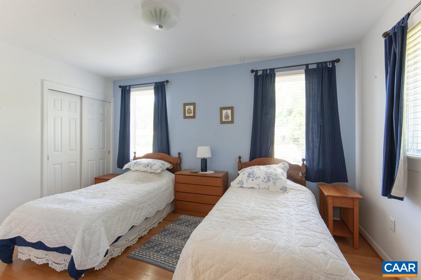
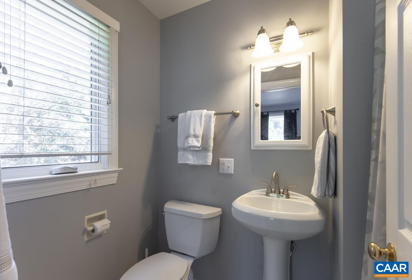
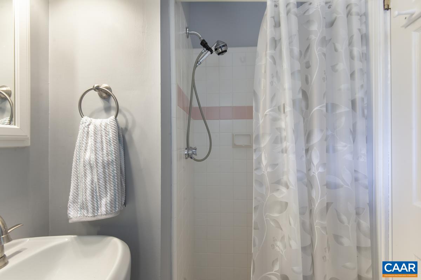
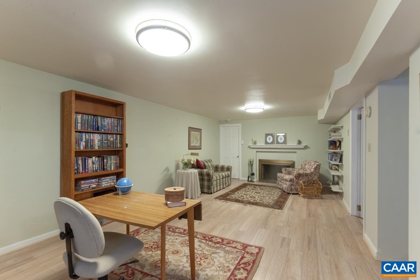
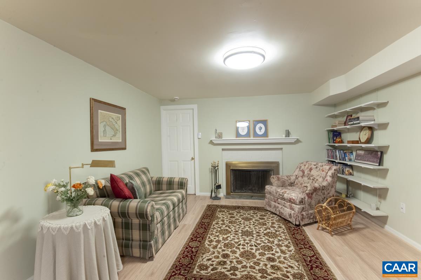
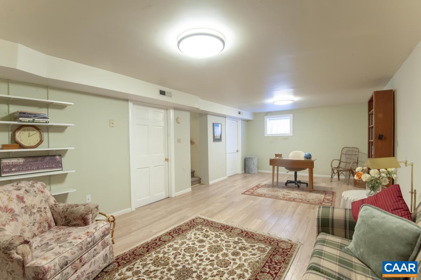
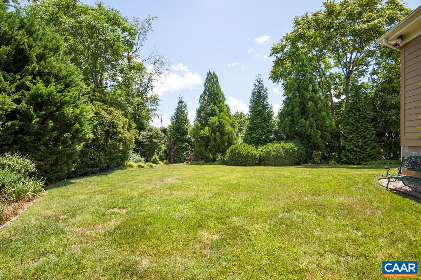
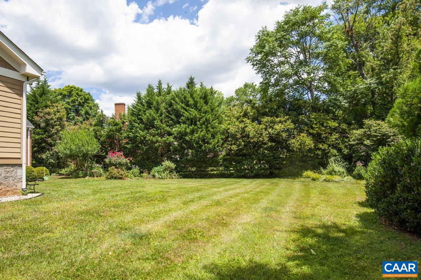
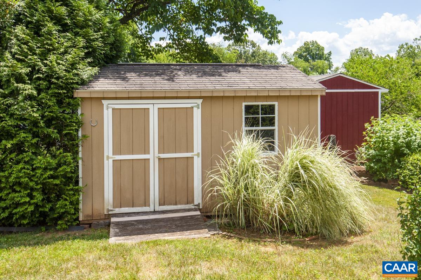
Welcome to this beautiful gem nestled in a sought-after city community. This home has been thoughtfully updated for modern comfort and style with recent renovations, including a deluxe master suite with large tile shower and walk-in closet, gourmet kitchen where you can cook in style with gorgeous cabinets, granite countertops, and ample space for culinary creations. Relax by one of 2 fireplaces and benefit from updated windows, 2 hot water heaters and dual heat pumps for optimal climate control. The basement family room offers additional living space. Enjoy a courtyard deck accessible from the dining room and master bedroom, offering a perfect setting for outdoor relaxation. The lot has potential for a garage addition.

3
beds

3
baths

2,310 Sq.Ft. LIVING AREA

0.29 Acres lot

Deborah Rutter

Deborah Rutter

Features & Amenities

Interior

  • total bedrooms3
  • Total bathrooms3
  • full bathrooms3
  • Flooring Ceramic Tile, Hardwood
  • Fireplace Gas, Masonry, Wood Burning
  • APPLIANCES Dishwasher, Gas Cooktop, Disposal, Dryer, Washer
  • other interior Features Primary Downstairs, Multiple Primary Suites, Entrance Foyer, Utility Room

Area & Lot

  • Status Sold
  • Date Sold December 6, 2024
  • Living Area2,310 Sq.Ft.
  • Total Area3,088 Sq.Ft.
  • Lot Area0.29 Acres
  • MLS® ID656794
  • TypeResidential
  • YEAR BUILT1960
  • NeighborhoodGreenbrier / Rutledge
  • Elementary SchoolGreenbrier (Charlottesville)
  • Middle SchoolWalker & Buford
  • High SchoolCharlottesville

Exterior

  • STORIES1
  • water SourcePublic
  • utilitiesCable Available
  • roofComposition, Shingle
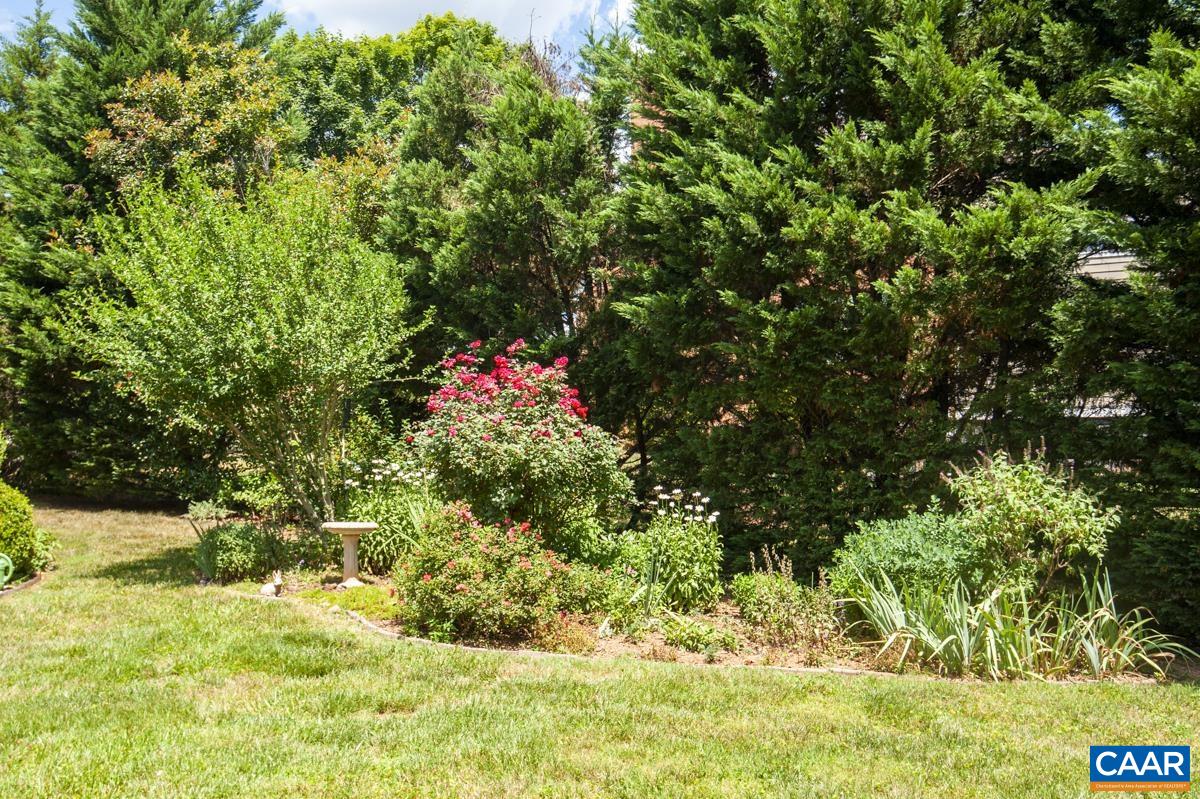
  • lot featuresGarden, Landscaped, Level, Private
  • HEAT TYPEHeat Pump
  • AIR CONDITIONINGHeat Pump
  • sewerPublic Sewer
  • SubstructureBlock

Financial

  • Sales Price$565,000
  • Real Estate Tax $5,411/yr

Follow Me on Instagram