Leave a

Thank you for your message. I will be in touch with you shortly.

Explore Properties
2302 WAKEFIELD RD
2302 WAKEFIELD RD
2302 WAKEFIELD RD
2302 WAKEFIELD RD
2302 WAKEFIELD RD
2302 WAKEFIELD RD
2302 WAKEFIELD RD
2302 WAKEFIELD RD
2302 WAKEFIELD RD
2302 WAKEFIELD RD
2302 WAKEFIELD RD
2302 WAKEFIELD RD
2302 WAKEFIELD RD
2302 WAKEFIELD RD
2302 WAKEFIELD RD
2302 WAKEFIELD RD
2302 WAKEFIELD RD
2302 WAKEFIELD RD
2302 WAKEFIELD RD
2302 WAKEFIELD RD
2302 WAKEFIELD RD
2302 WAKEFIELD RD
2302 WAKEFIELD RD
2302 WAKEFIELD RD
2302 WAKEFIELD RD
2302 WAKEFIELD RD
2302 WAKEFIELD RD
2302 WAKEFIELD RD
2302 WAKEFIELD RD
2302 WAKEFIELD RD
2302 WAKEFIELD RD
2302 WAKEFIELD RD
2302 WAKEFIELD RD
2302 WAKEFIELD RD
2302 WAKEFIELD RD
2302 WAKEFIELD RD
SEE ALL PHOTOS
2302 WAKEFIELD RD
2302 WAKEFIELD RD
2302 WAKEFIELD RD
2302 WAKEFIELD RD
2302 WAKEFIELD RD
2302 WAKEFIELD RD
2302 WAKEFIELD RD
2302 WAKEFIELD RD
2302 WAKEFIELD RD
2302 WAKEFIELD RD
2302 WAKEFIELD RD
2302 WAKEFIELD RD
2302 WAKEFIELD RD
2302 WAKEFIELD RD
2302 WAKEFIELD RD
2302 WAKEFIELD RD
2302 WAKEFIELD RD
2302 WAKEFIELD RD
2302 WAKEFIELD RD
2302 WAKEFIELD RD
2302 WAKEFIELD RD
2302 WAKEFIELD RD
2302 WAKEFIELD RD
2302 WAKEFIELD RD
2302 WAKEFIELD RD
2302 WAKEFIELD RD
2302 WAKEFIELD RD
2302 WAKEFIELD RD
2302 WAKEFIELD RD
2302 WAKEFIELD RD
2302 WAKEFIELD RD
2302 WAKEFIELD RD
2302 WAKEFIELD RD
2302 WAKEFIELD RD
2302 WAKEFIELD RD
2302 WAKEFIELD RD
Sold

2302 WAKEFIELD RD

2302 WAKEFIELD RD, Charlottesville, VA 22901

$610,000
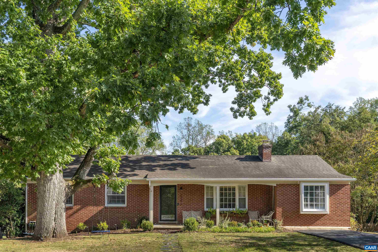
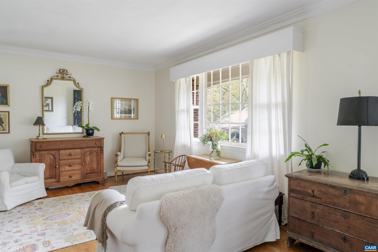
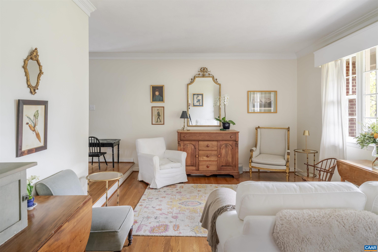
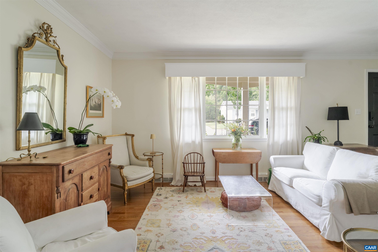
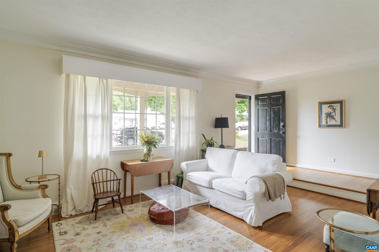
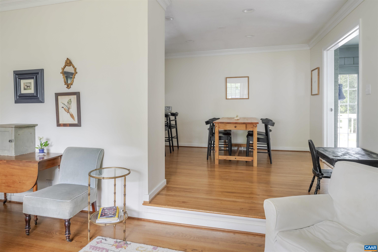
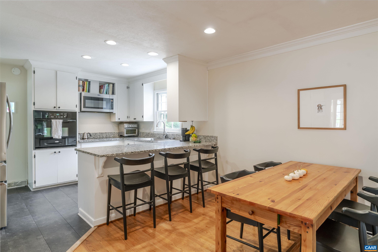
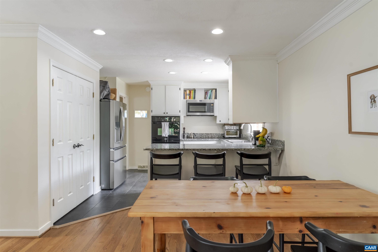
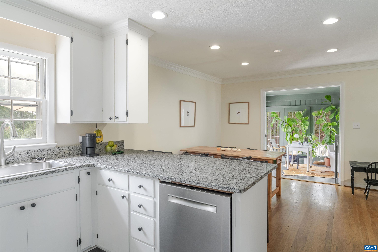
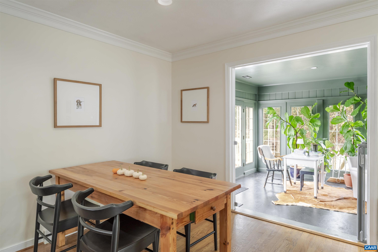
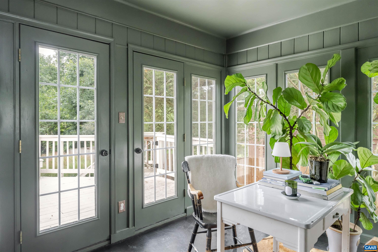
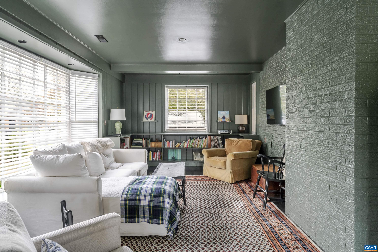
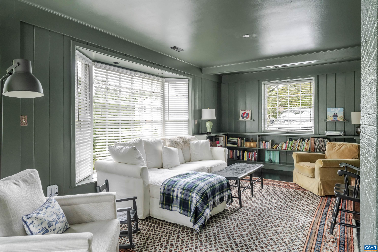
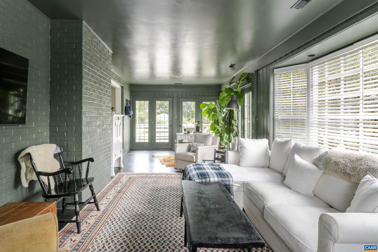
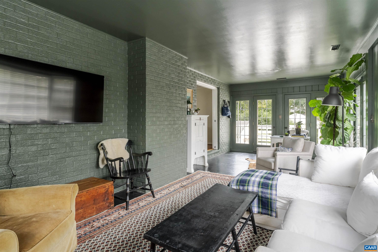
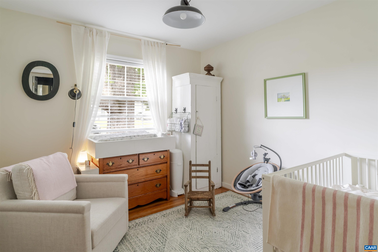
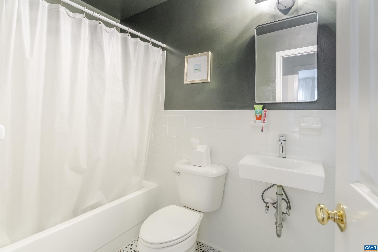
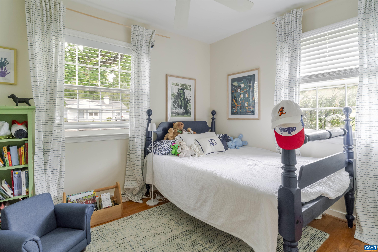
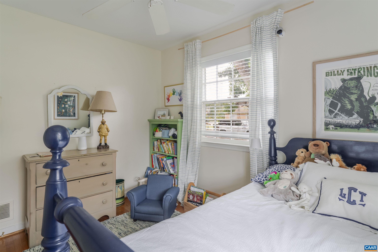
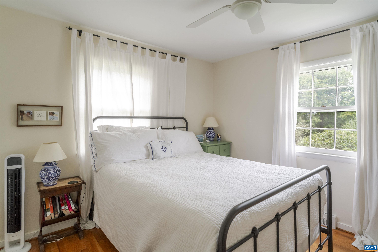
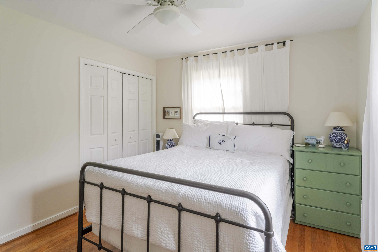
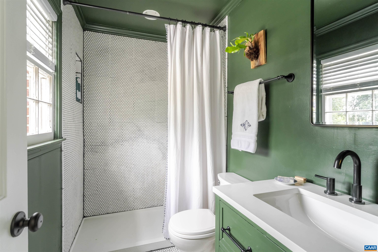
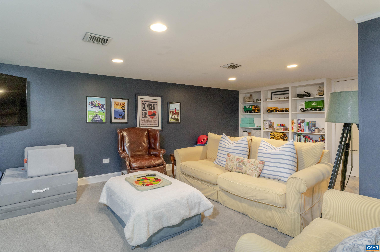
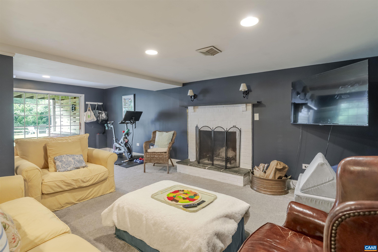
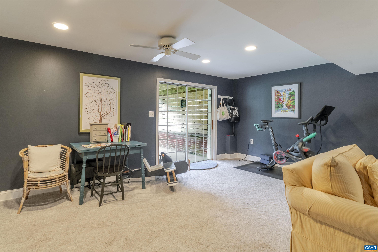
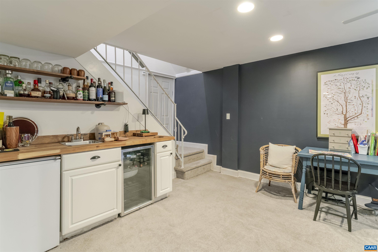
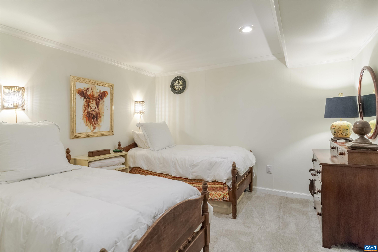
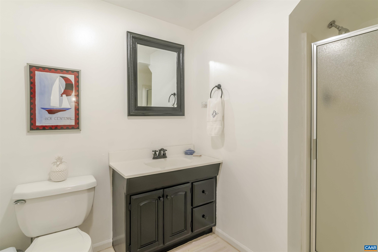
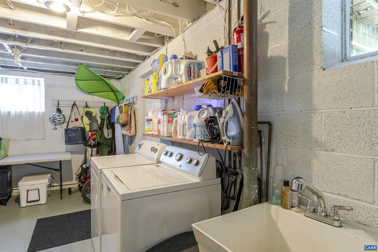
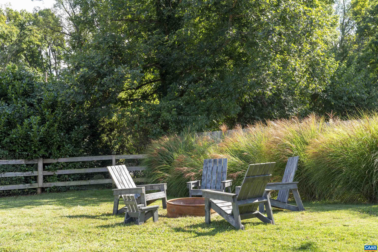
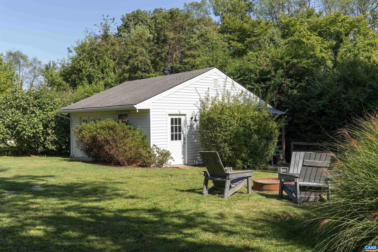
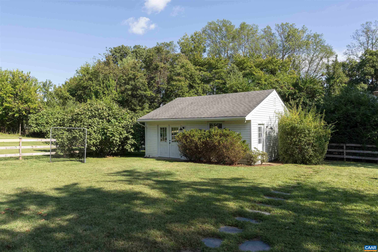
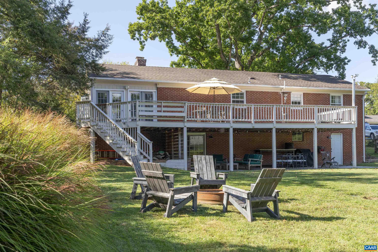
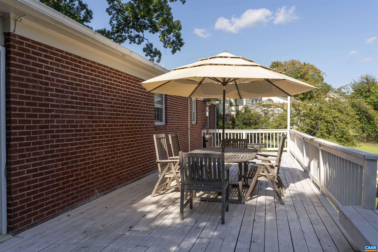
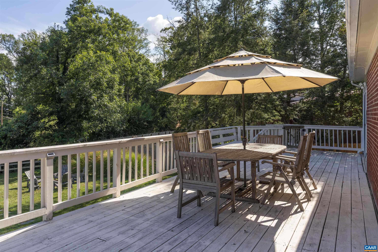
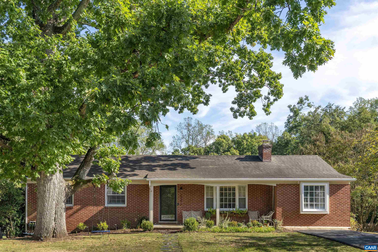
An exceptional residence nestled in the desirable Wakefield neighborhood of Charlottesville, this beautifully maintained home blends classic charm with modern updates and rests on a level lot with fully fenced rear yard and private outdoor space ideal for gardening or entertaining. Step inside to discover warm, light-filled interiors featuring hardwood floors, fresh paint, and an open flow between living spaces. The formal living room leads into an inviting dining area, while a cozy yet expansive family room beckons with a focal fireplace. The kitchen has been thoughtfully updated with stainless steel appliances, granite countertops, a breakfast nook, and ample storage. The main level bedrooms include a serene primary suite with an updated ensuite bath. Additional bedrooms are generous in size and share an updated full bathroom. A partially finished basement provides great flexibility for a media room or home office while plenty of utility and storage space remains. Outside, the rear yard is a peaceful retreat, featuring both a patio and deck for al fresco dining, mature plantings, and a fenced boundary for privacy. A rear detached workshop with electricity offers storage or expansion opportunities!

4
beds

3
baths

2,346 Sq.Ft. LIVING AREA

0.3 Acres lot

Bob Headrick

Bob Headrick

Features & Amenities

Interior

  • total bedrooms4
  • Total bathrooms3
  • full bathrooms3
  • Flooring Carpet, Concrete, Ceramic Tile, Hardwood, Luxury Vinyl Plank
  • Fireplace One, Wood Burning
  • APPLIANCES Built-In Oven, Dishwasher, ENERGY STAR Qualified Appliances, Electric Cooktop, Disposal, Refrigerator, Dryer, Washer
  • other interior Features Primary Downstairs, Breakfast Bar, Entrance Foyer, Recessed Lighting

Area & Lot

  • Status Sold
  • Date Sold April 27, 2026
  • Living Area2,346 Sq.Ft.
  • Total Area3,310 Sq.Ft.
  • Lot Area0.3 Acres
  • MLS® ID673843
  • TypeResidential
  • YEAR BUILT1963
  • NeighborhoodRio
  • Elementary SchoolAgnor
  • Middle SchoolJourney
  • High SchoolAlbemarle

Exterior

  • STORIES1
  • water SourcePublic
  • utilitiesCable Available
  • roofArchitectural
  • parkingDetached, Electricity, Garage
  • HEAT TYPECentral
  • AIR CONDITIONINGCentral Air
  • sewerPublic Sewer
  • SubstructureBlock

Financial

  • Sales Price$610,000
  • Real Estate Tax $4,252/yr

Follow Me on Instagram