Leave a

Thank you for your message. I will be in touch with you shortly.

Explore Properties
2255 CAMARGO DR
2255 CAMARGO DR
2255 CAMARGO DR
2255 CAMARGO DR
2255 CAMARGO DR
2255 CAMARGO DR
2255 CAMARGO DR
2255 CAMARGO DR
2255 CAMARGO DR
2255 CAMARGO DR
2255 CAMARGO DR
2255 CAMARGO DR
2255 CAMARGO DR
2255 CAMARGO DR
2255 CAMARGO DR
2255 CAMARGO DR
2255 CAMARGO DR
2255 CAMARGO DR
2255 CAMARGO DR
2255 CAMARGO DR
2255 CAMARGO DR
2255 CAMARGO DR
2255 CAMARGO DR
2255 CAMARGO DR
2255 CAMARGO DR
2255 CAMARGO DR
2255 CAMARGO DR
2255 CAMARGO DR
2255 CAMARGO DR
2255 CAMARGO DR
2255 CAMARGO DR
2255 CAMARGO DR
2255 CAMARGO DR
2255 CAMARGO DR
2255 CAMARGO DR
2255 CAMARGO DR
2255 CAMARGO DR
2255 CAMARGO DR
2255 CAMARGO DR
2255 CAMARGO DR
2255 CAMARGO DR
2255 CAMARGO DR
2255 CAMARGO DR
2255 CAMARGO DR
2255 CAMARGO DR
2255 CAMARGO DR
2255 CAMARGO DR
2255 CAMARGO DR
2255 CAMARGO DR
SEE ALL PHOTOS
2255 CAMARGO DR
2255 CAMARGO DR
2255 CAMARGO DR
2255 CAMARGO DR
2255 CAMARGO DR
2255 CAMARGO DR
2255 CAMARGO DR
2255 CAMARGO DR
2255 CAMARGO DR
2255 CAMARGO DR
2255 CAMARGO DR
2255 CAMARGO DR
2255 CAMARGO DR
2255 CAMARGO DR
2255 CAMARGO DR
2255 CAMARGO DR
2255 CAMARGO DR
2255 CAMARGO DR
2255 CAMARGO DR
2255 CAMARGO DR
2255 CAMARGO DR
2255 CAMARGO DR
2255 CAMARGO DR
2255 CAMARGO DR
2255 CAMARGO DR
2255 CAMARGO DR
2255 CAMARGO DR
2255 CAMARGO DR
2255 CAMARGO DR
2255 CAMARGO DR
2255 CAMARGO DR
2255 CAMARGO DR
2255 CAMARGO DR
2255 CAMARGO DR
2255 CAMARGO DR
2255 CAMARGO DR
2255 CAMARGO DR
2255 CAMARGO DR
2255 CAMARGO DR
2255 CAMARGO DR
2255 CAMARGO DR
2255 CAMARGO DR
2255 CAMARGO DR
2255 CAMARGO DR
2255 CAMARGO DR
2255 CAMARGO DR
2255 CAMARGO DR
2255 CAMARGO DR
2255 CAMARGO DR
Sold

2255 CAMARGO DR

2255 CAMARGO DR, Charlottesville, VA 22901

$1,795,000
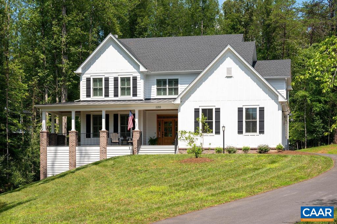
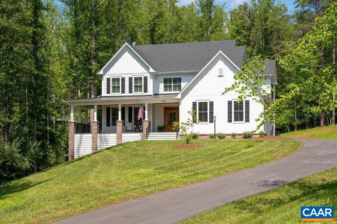
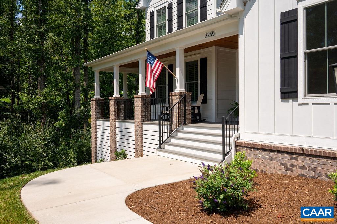
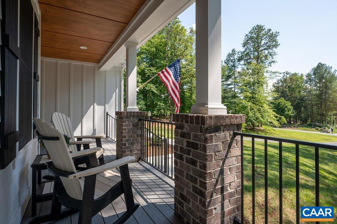
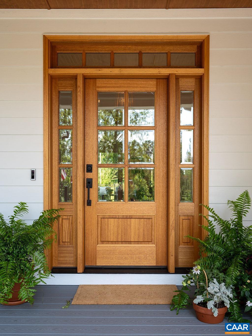
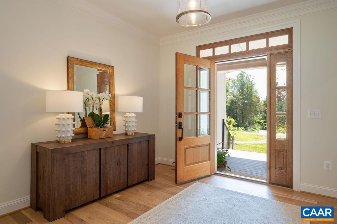
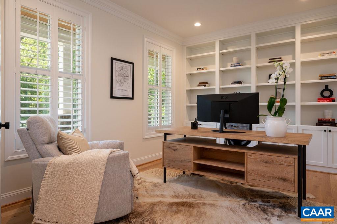
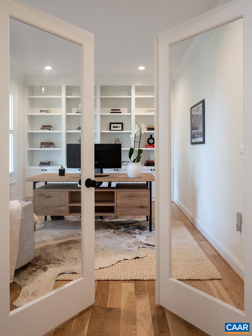
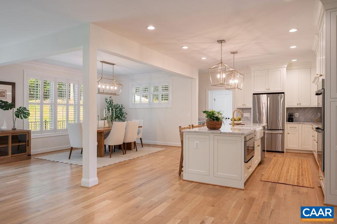
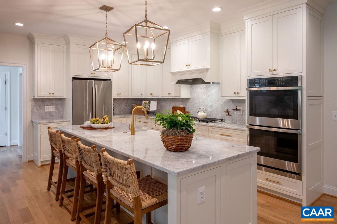
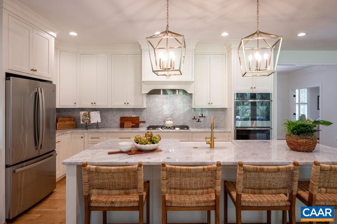
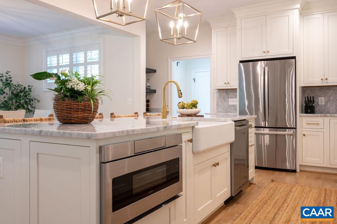
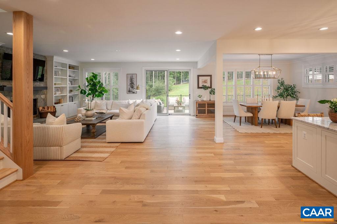
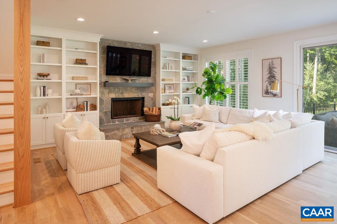
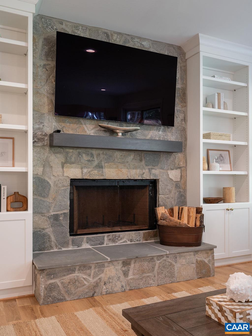
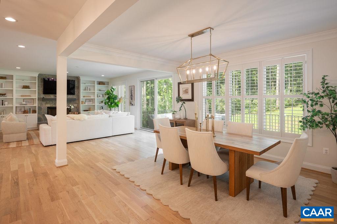
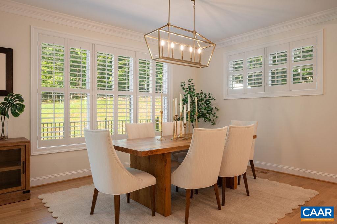
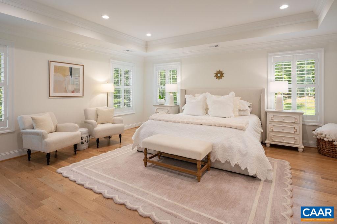
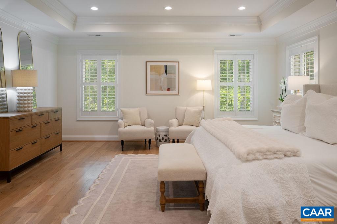
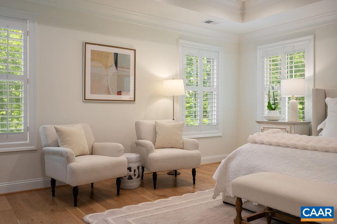
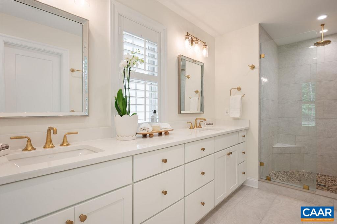
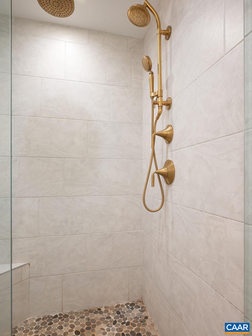
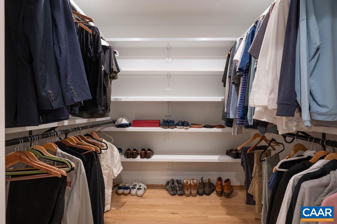
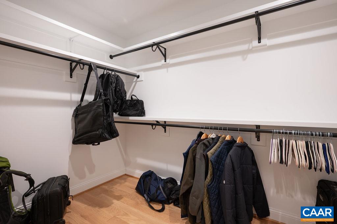
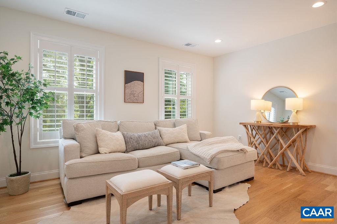
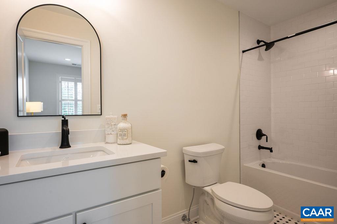
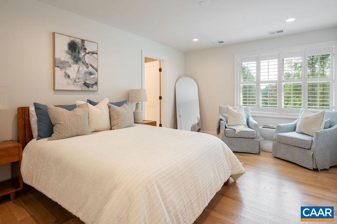
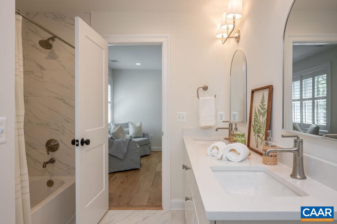
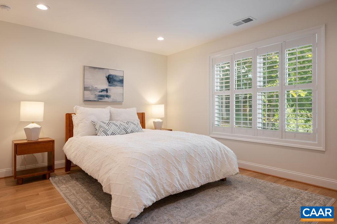
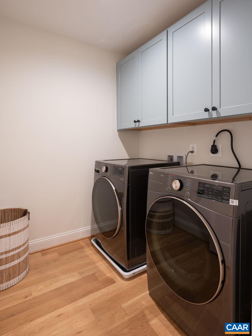
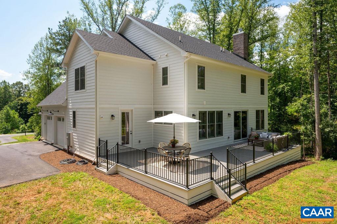
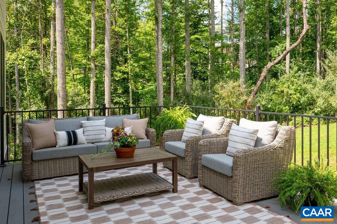
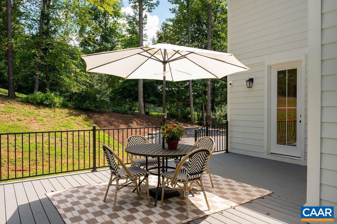
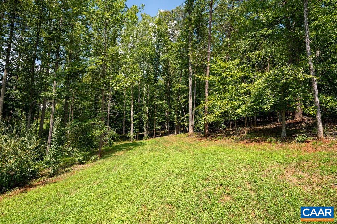
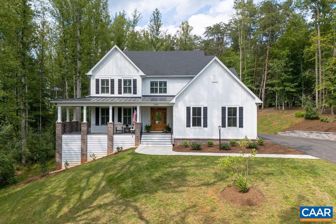
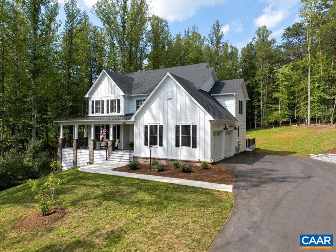
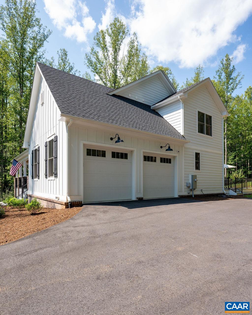
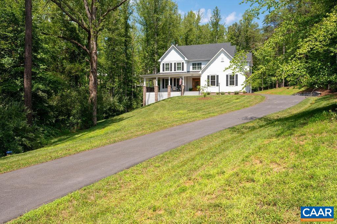
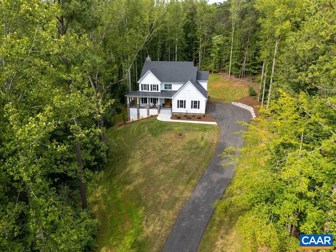
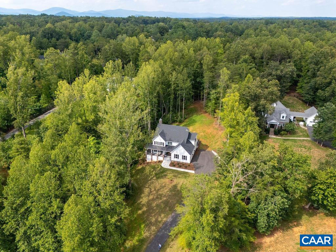
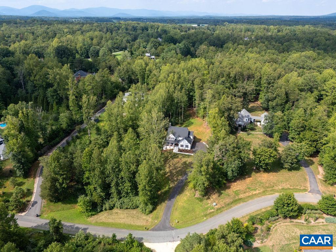
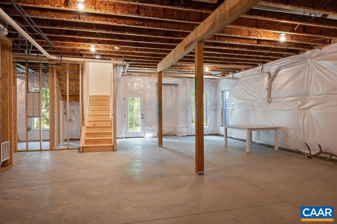
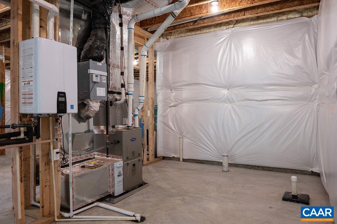
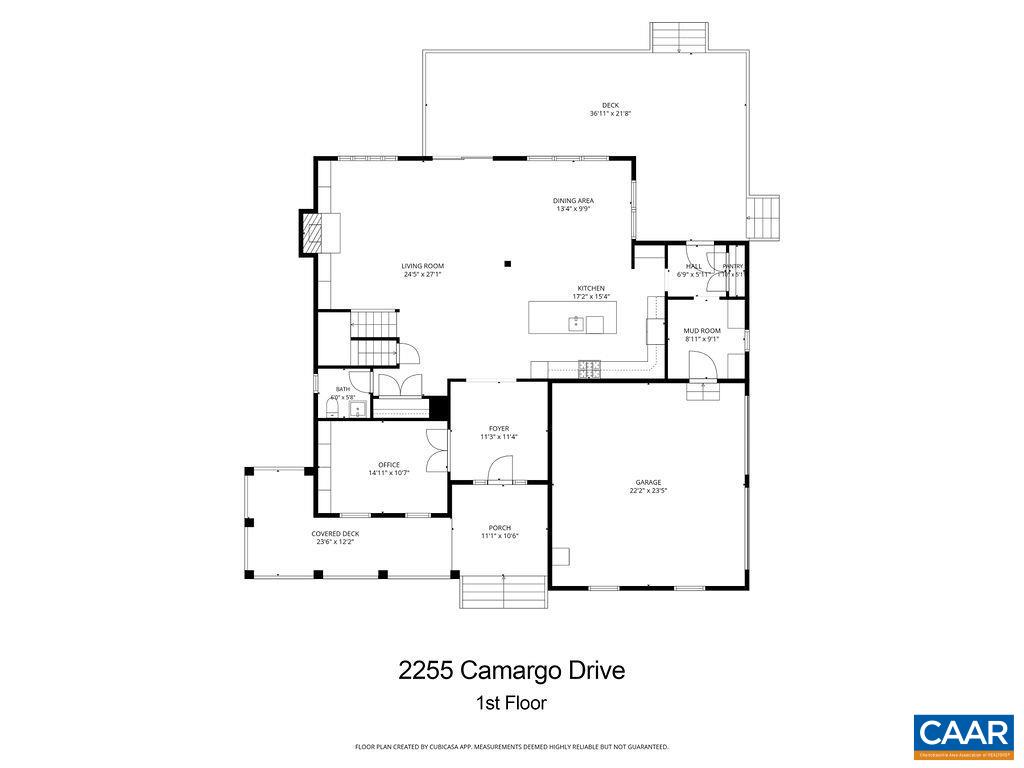
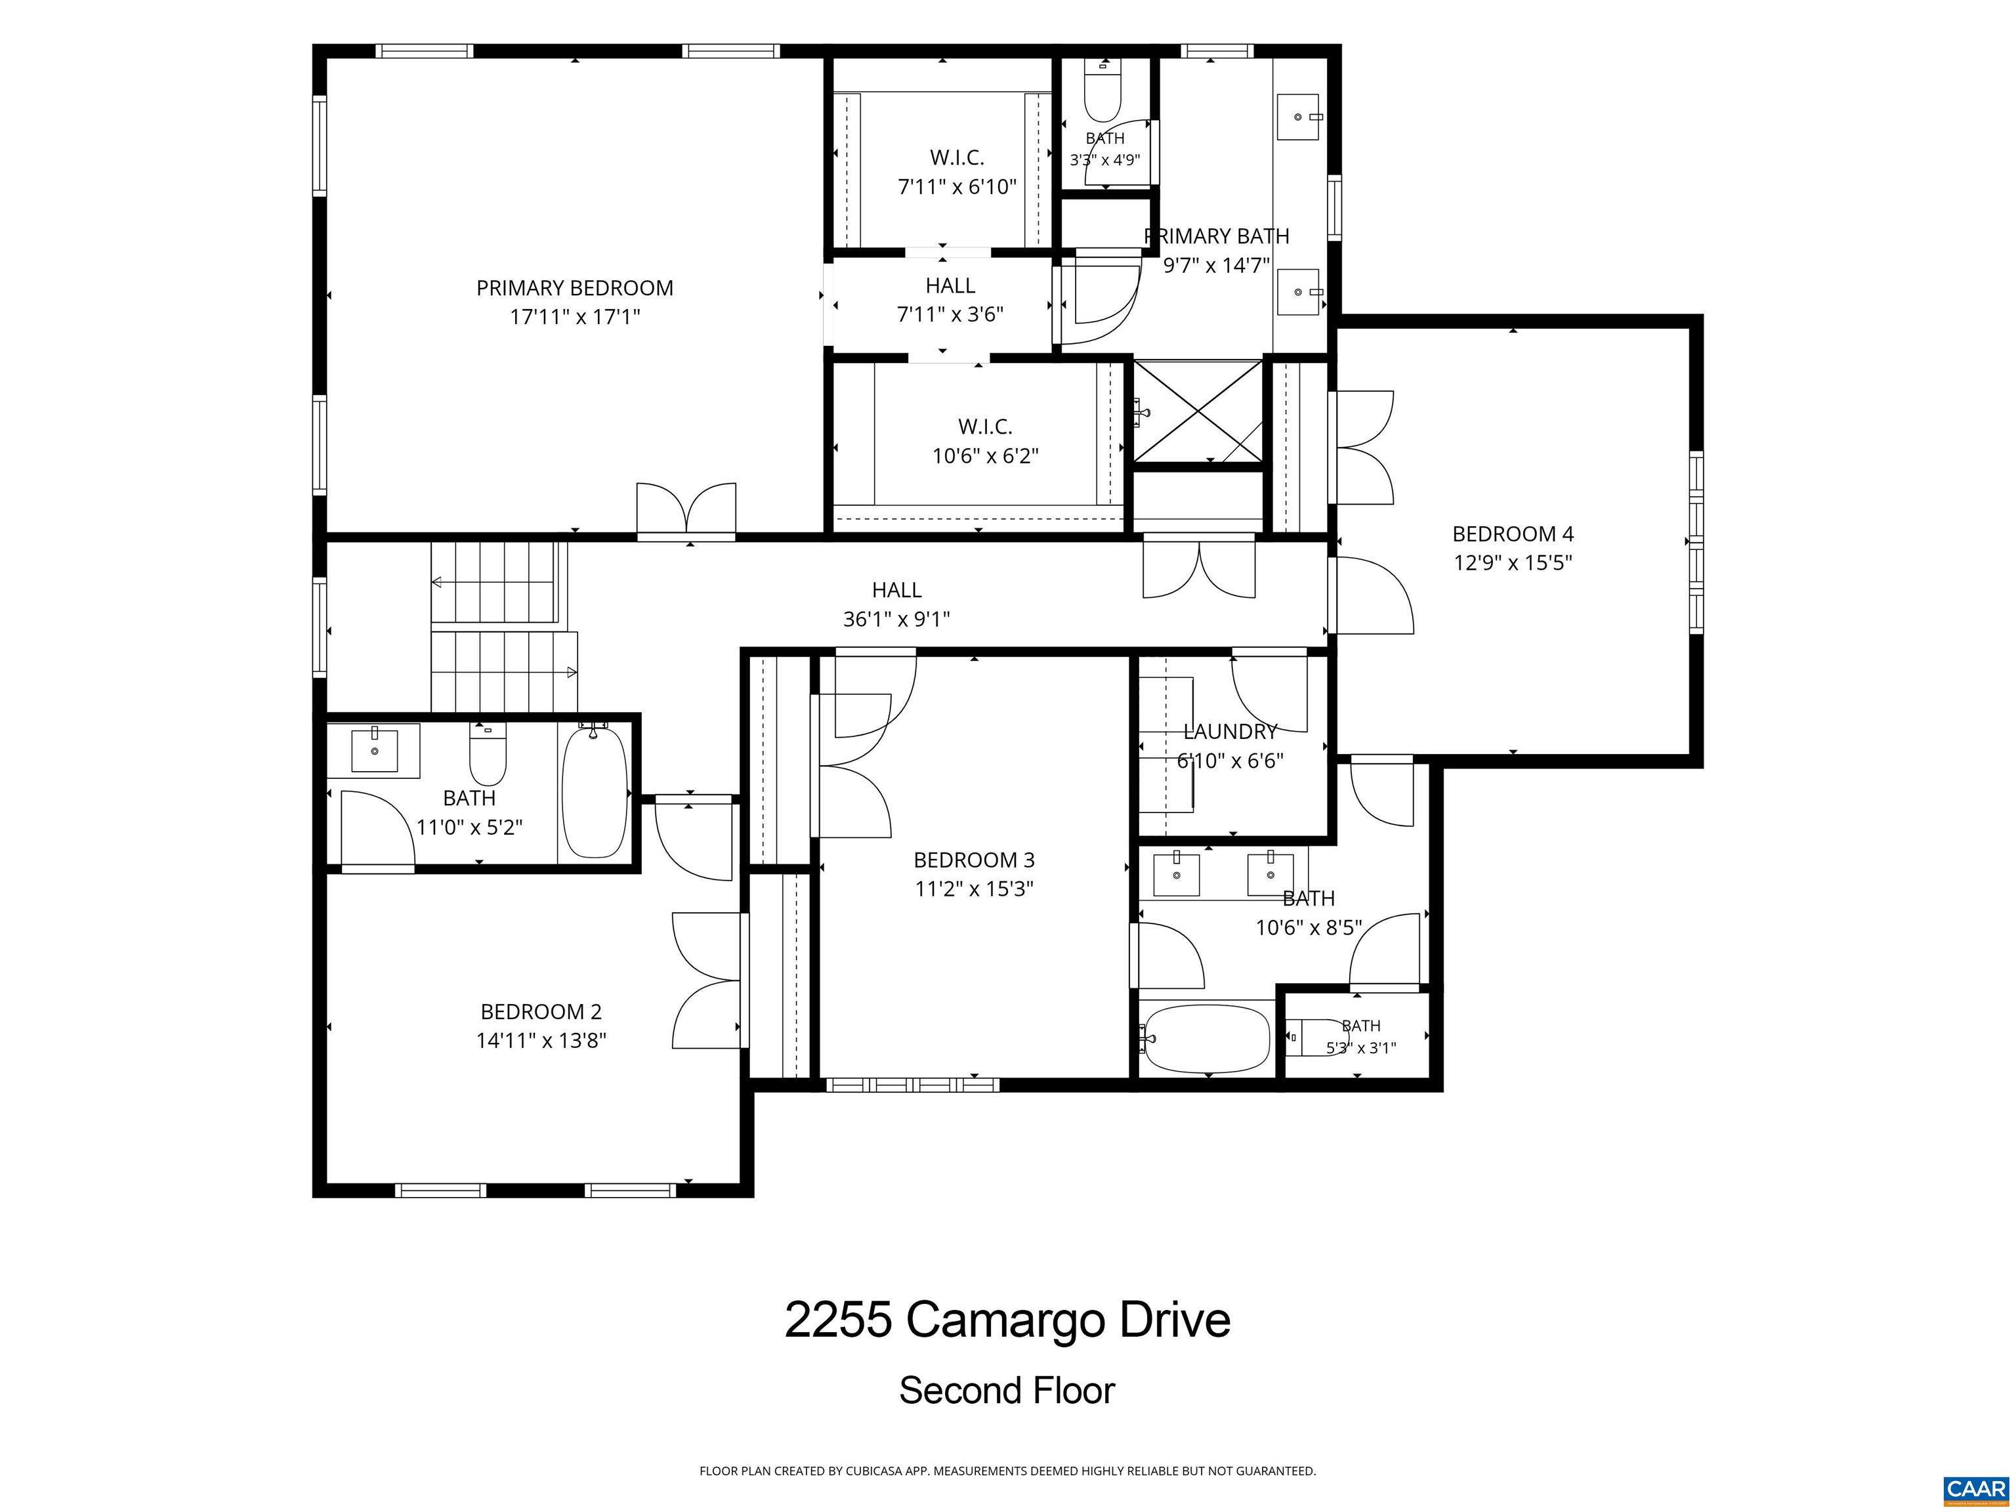
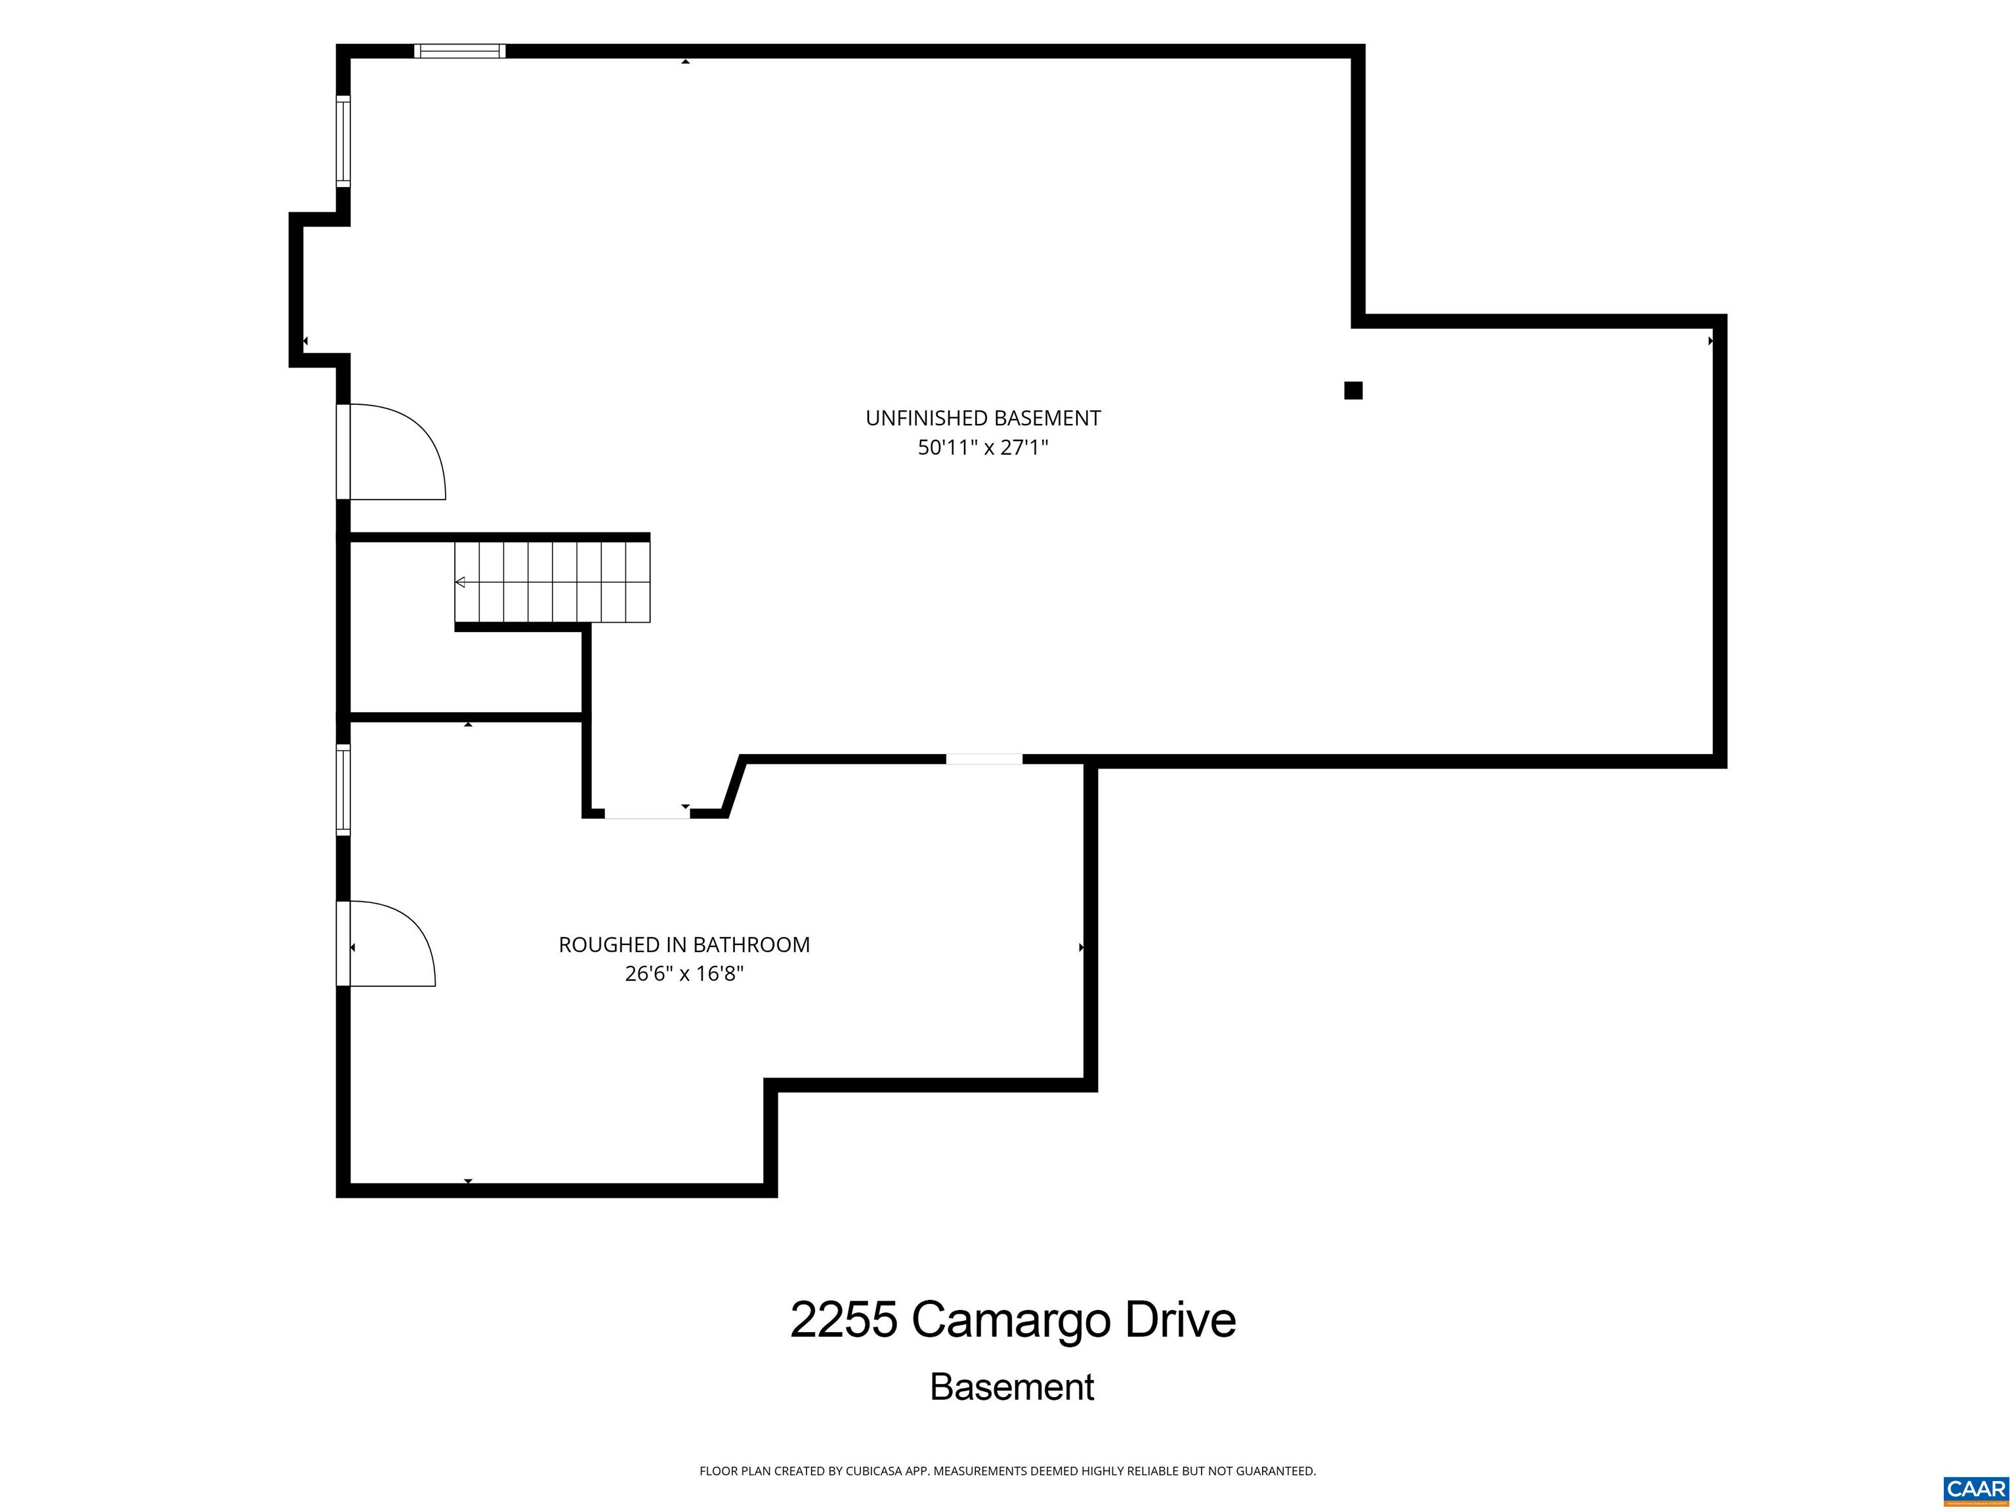
Spectacular new construction without the wait in one of the Charlottesville's most beloved & established neighborhoods! Masterfully built in 2024/2025 by Evergreen Builders & beautifully sited on a gently elevated 2.21 acre homesite in South Ivy, this exceptional home delivers the best of new construction in a mature, idyllic setting less than 15 mins to UVA, downtown & award-winning Western Schools. The timeless farmhouse exterior showcases a mix of Hardie plank, board-and-batten & brick. Expertly curated selections include a welcoming wrap-around front porch, white oak floors, Pella windows, Trex decking, 9' ceilings on each level, wood-burning stone fireplace, extensive trim detail & numerous custom built-ins throughout. The gorgeous kitchen features white inset cabinetry, stunning quartzite countertops & backsplash, farmhouse sink & an impressive suite of stainless appliances - including a 5-burner gas cooktop, double wall ovens, microwave drawer & beverage station w/ wine refrig. The elegant primary suite includes tray ceiling, 2 spacious walk-in closets & luxurious bath w/ double-sink vanity & glass shower. Sunny basement offers 1,600+ unfin. sq. ft. w/ plumbing rough-in - ideal for storage or future expansion!

4
beds

4
baths

3,384 Sq.Ft. LIVING AREA

2.21 Acres lot

Lorrie Nicholson

Lorrie Nicholson

Features & Amenities

Interior

  • total bedrooms4
  • Total bathrooms4
  • full bathrooms3
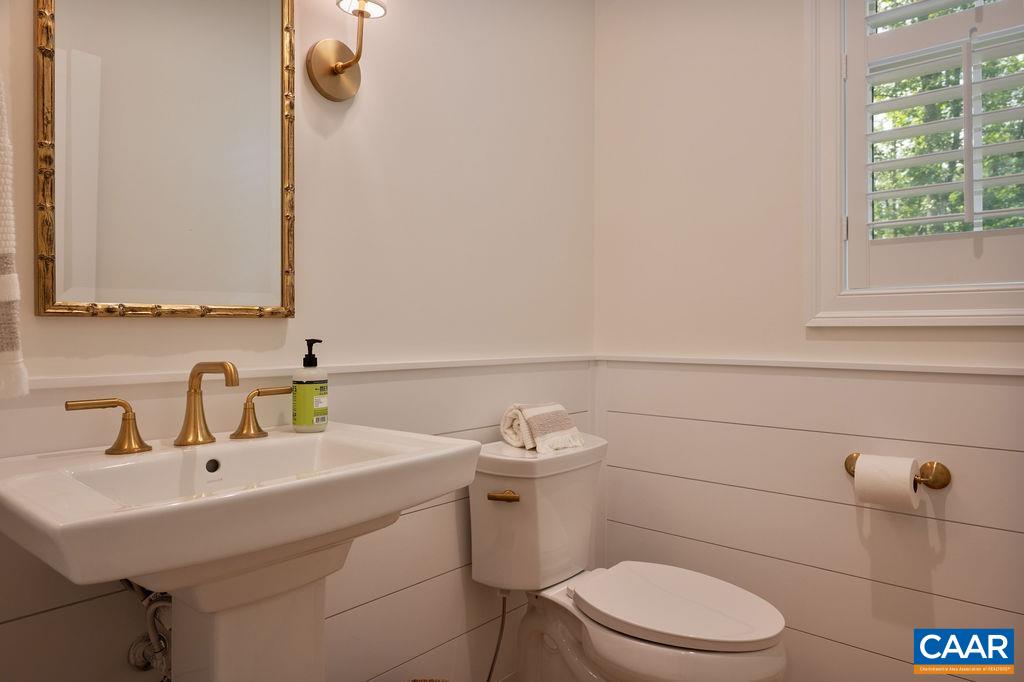
  • half bathroom1
  • Flooring Ceramic Tile, Hardwood
  • Fireplace Stone, Wood Burning
  • APPLIANCES Built-In Oven, Double Oven, Dishwasher, ENERGY STAR Qualified Appliances, Gas Cooktop, Disposal, Microwave, Tankless Water Heater, Wine Cooler, Dryer, Washer
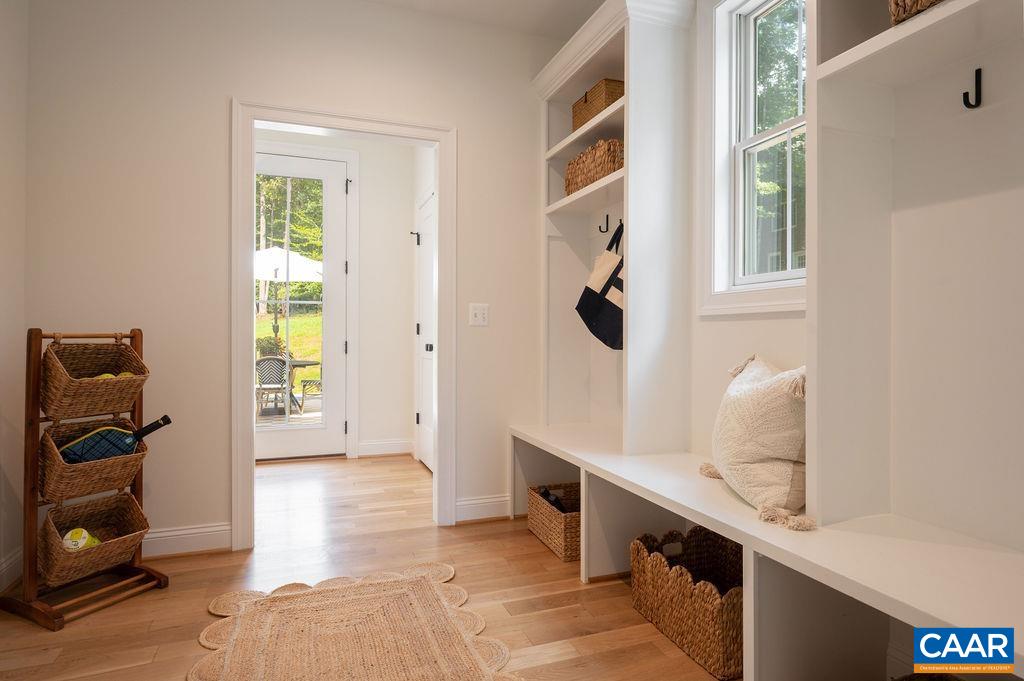
  • other interior Features Remodeled, Sitting Area in Primary, Walk-In Closet(s), Tray Ceiling(s), Entrance Foyer, Eat-in Kitchen, Home Office, Kitchen Island, Mud Room, Programmable Thermostat, Recessed Lighting

Area & Lot

  • Status Sold
  • Date Sold November 2, 2026
  • Living Area3,384 Sq.Ft.
  • Total Area5,544 Sq.Ft.
  • Lot Area2.21 Acres
  • MLS® ID680962
  • TypeResidential
  • YEAR BUILT2024
  • NeighborhoodIvy Farms
  • Architecture StylesFarmhouse
  • View DescriptionGarden, Panoramic, Residential, Trees/Woods
  • Elementary SchoolIvy Elementary
  • Middle SchoolHenley
  • High SchoolWestern Albemarle

Exterior

  • STORIES2
  • Garage Space2.0
  • water SourcePrivate, Well
  • utilitiesCable Available, Propane
  • roofArchitectural
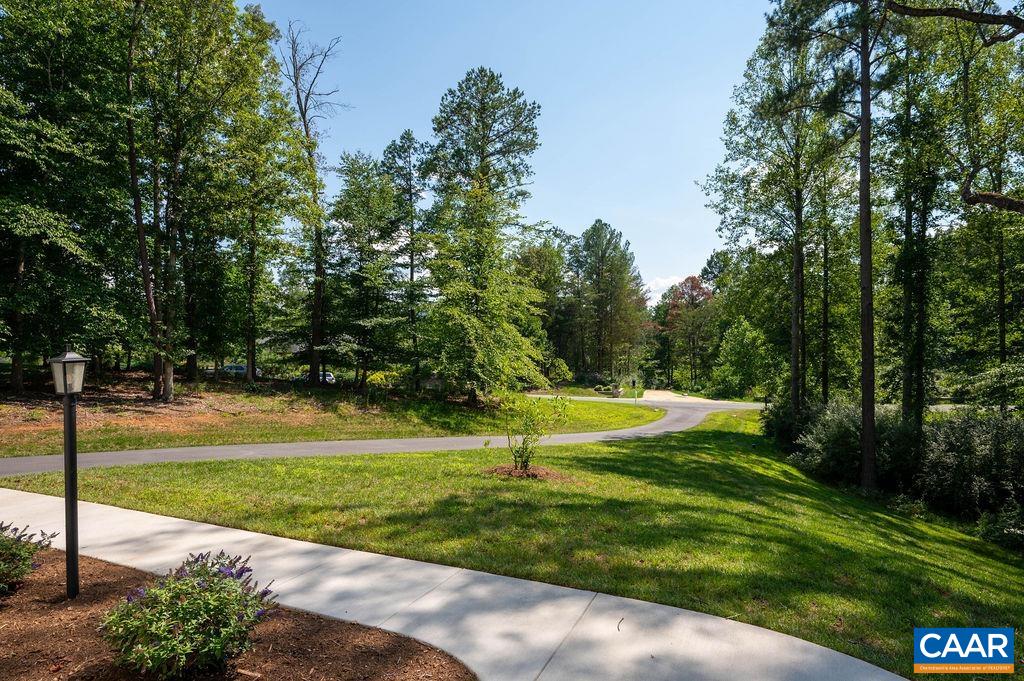
  • lot featuresGarden, Landscaped, Open Lot, Private, Wooded
  • parkingAsphalt, Attached, Electricity, Garage, Garage Door Opener, Off Street, Garage Faces Side
  • HEAT TYPEForced Air, Heat Pump, Propane, Dual Fuel
  • AIR CONDITIONINGCentral Air, ENERGY STAR Qualified Equipment, Heat Pump
  • sewerSeptic Tank
  • SubstructureBrick/Mortar, Poured
  • security FeaturesSmoke Detector(s), Carbon Monoxide Detector(s), Radon Mitigation System
  • other exterior FeaturesMature Trees/Landscape, Propane Tank - Leased

Financial

  • Sales Price$1,795,000
  • Real Estate Tax $12,237/yr

Follow Me on Instagram