Leave a

Thank you for your message. I will be in touch with you shortly.

Explore Properties
2229 CORTLAND ST
2229 CORTLAND ST
2229 CORTLAND ST
2229 CORTLAND ST
2229 CORTLAND ST
2229 CORTLAND ST
2229 CORTLAND ST
2229 CORTLAND ST
2229 CORTLAND ST
2229 CORTLAND ST
2229 CORTLAND ST
2229 CORTLAND ST
2229 CORTLAND ST
2229 CORTLAND ST
2229 CORTLAND ST
2229 CORTLAND ST
2229 CORTLAND ST
2229 CORTLAND ST
2229 CORTLAND ST
2229 CORTLAND ST
2229 CORTLAND ST
2229 CORTLAND ST
2229 CORTLAND ST
2229 CORTLAND ST
2229 CORTLAND ST
2229 CORTLAND ST
2229 CORTLAND ST
2229 CORTLAND ST
2229 CORTLAND ST
2229 CORTLAND ST
2229 CORTLAND ST
2229 CORTLAND ST
2229 CORTLAND ST
2229 CORTLAND ST
SEE ALL PHOTOS
2229 CORTLAND ST
2229 CORTLAND ST
2229 CORTLAND ST
2229 CORTLAND ST
2229 CORTLAND ST
2229 CORTLAND ST
2229 CORTLAND ST
2229 CORTLAND ST
2229 CORTLAND ST
2229 CORTLAND ST
2229 CORTLAND ST
2229 CORTLAND ST
2229 CORTLAND ST
2229 CORTLAND ST
2229 CORTLAND ST
2229 CORTLAND ST
2229 CORTLAND ST
2229 CORTLAND ST
2229 CORTLAND ST
2229 CORTLAND ST
2229 CORTLAND ST
2229 CORTLAND ST
2229 CORTLAND ST
2229 CORTLAND ST
2229 CORTLAND ST
2229 CORTLAND ST
2229 CORTLAND ST
2229 CORTLAND ST
2229 CORTLAND ST
2229 CORTLAND ST
2229 CORTLAND ST
2229 CORTLAND ST
2229 CORTLAND ST
2229 CORTLAND ST
Sold

2229 CORTLAND ST

2229 CORTLAND ST, Waynesboro, VA 22980

$237,000
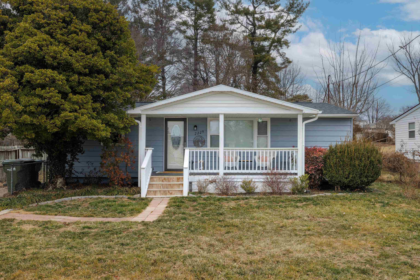
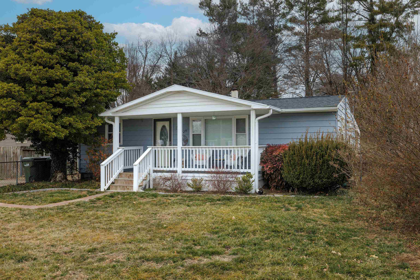
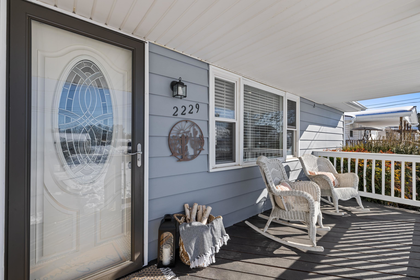
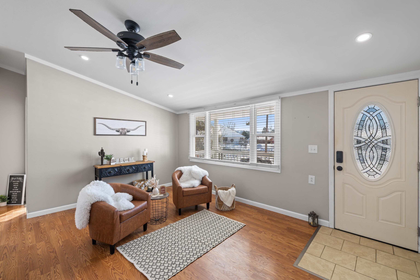
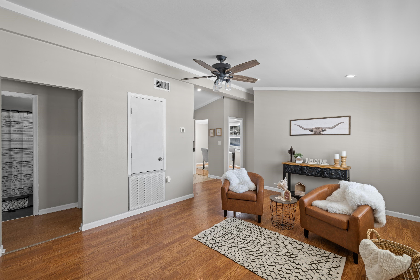
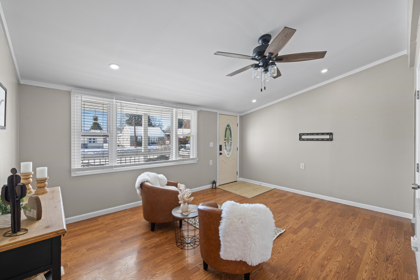
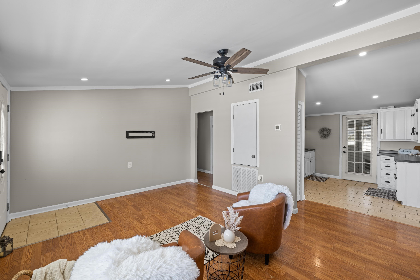
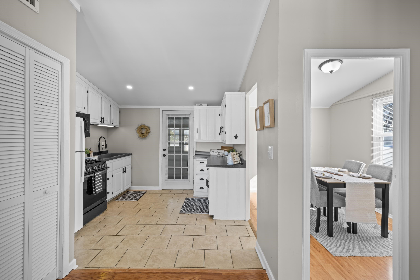
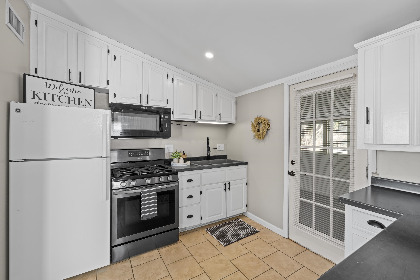
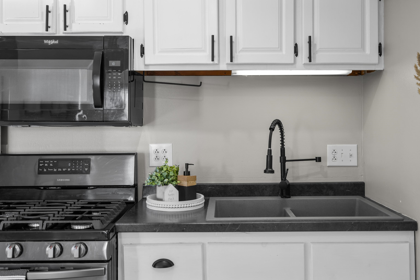
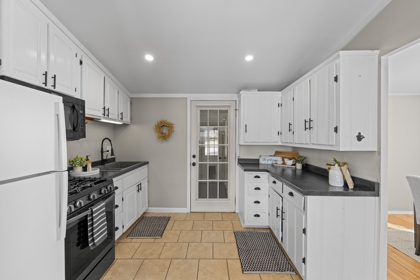
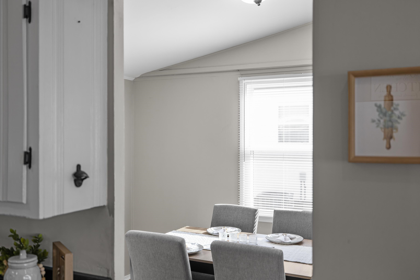
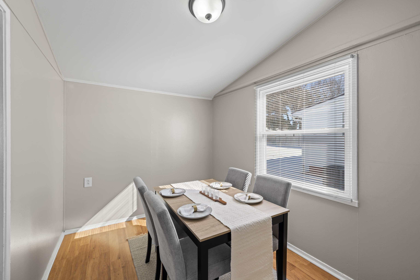
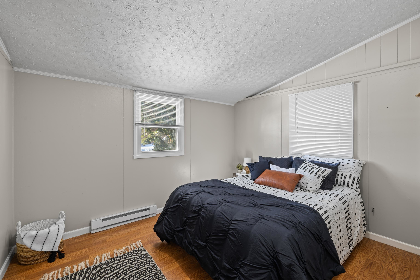
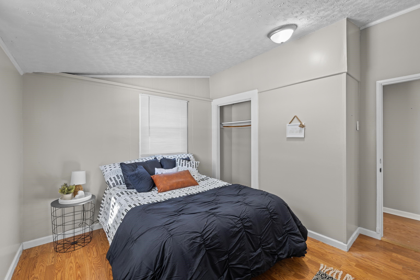
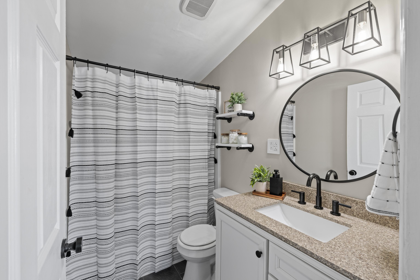
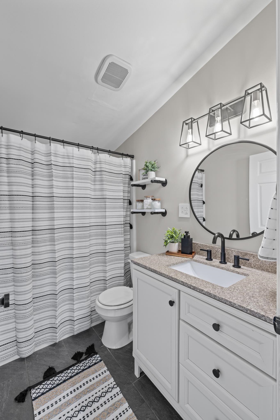
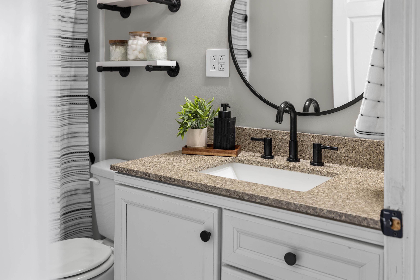
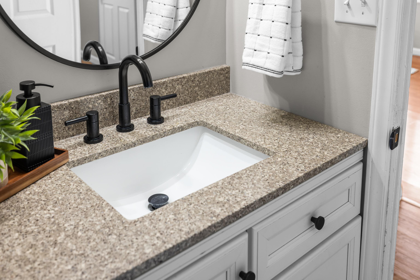
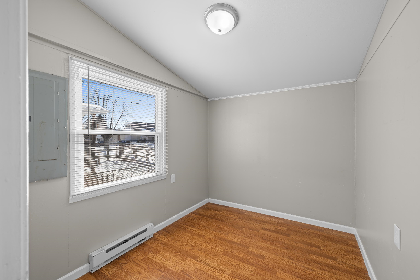
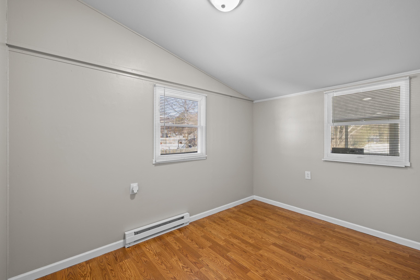
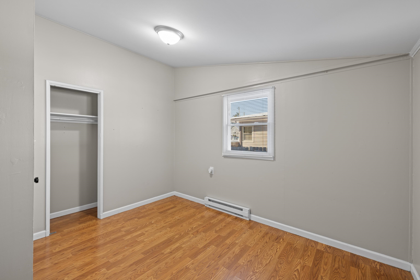
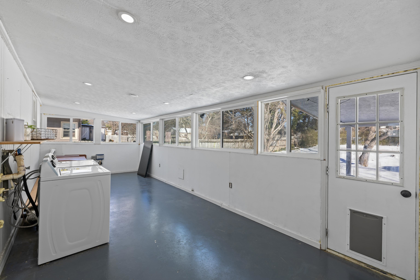
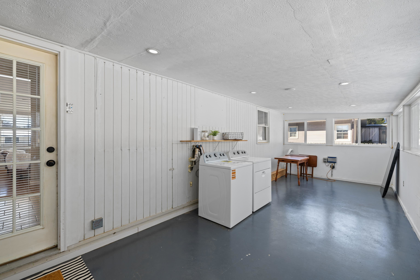
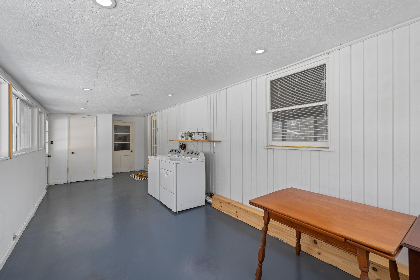
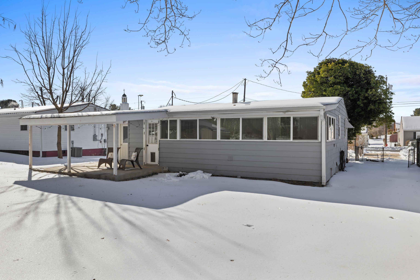
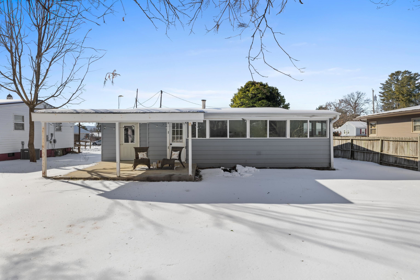
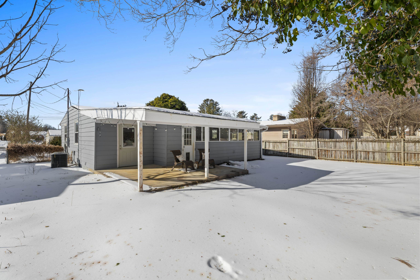
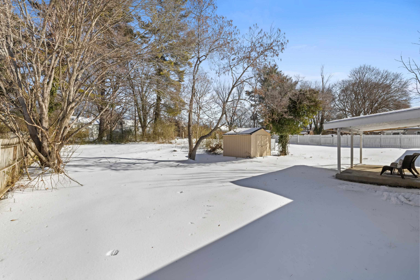
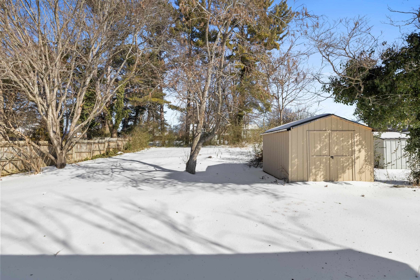
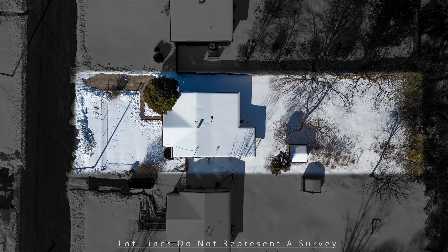
Perfect for first-time homebuyers or those looking to downsize, this charming one-level home offers comfortable, easy living in a central Shenandoah Valley location. Featuring 3 bedrooms, 1 updated bath, and 1,211 square feet, the open floor plan provides a functional and inviting layout. Recent improvements include a new roof, gutters, and fascia. Enjoy central A/C for year-round comfort and a fenced front yard for added privacy and outdoor enjoyment.

3
beds

1
bath

1,211 Sq.Ft. LIVING AREA

10,018.8 Sq.Ft. lot

Kelli Wathen

Kelli Wathen

Features & Amenities

Interior

  • total bedrooms3
  • Total bathroom1
  • full bathroom1
  • Laundry room Washer Hookup, Dryer Hookup
  • Flooring Ceramic Tile, Laminate
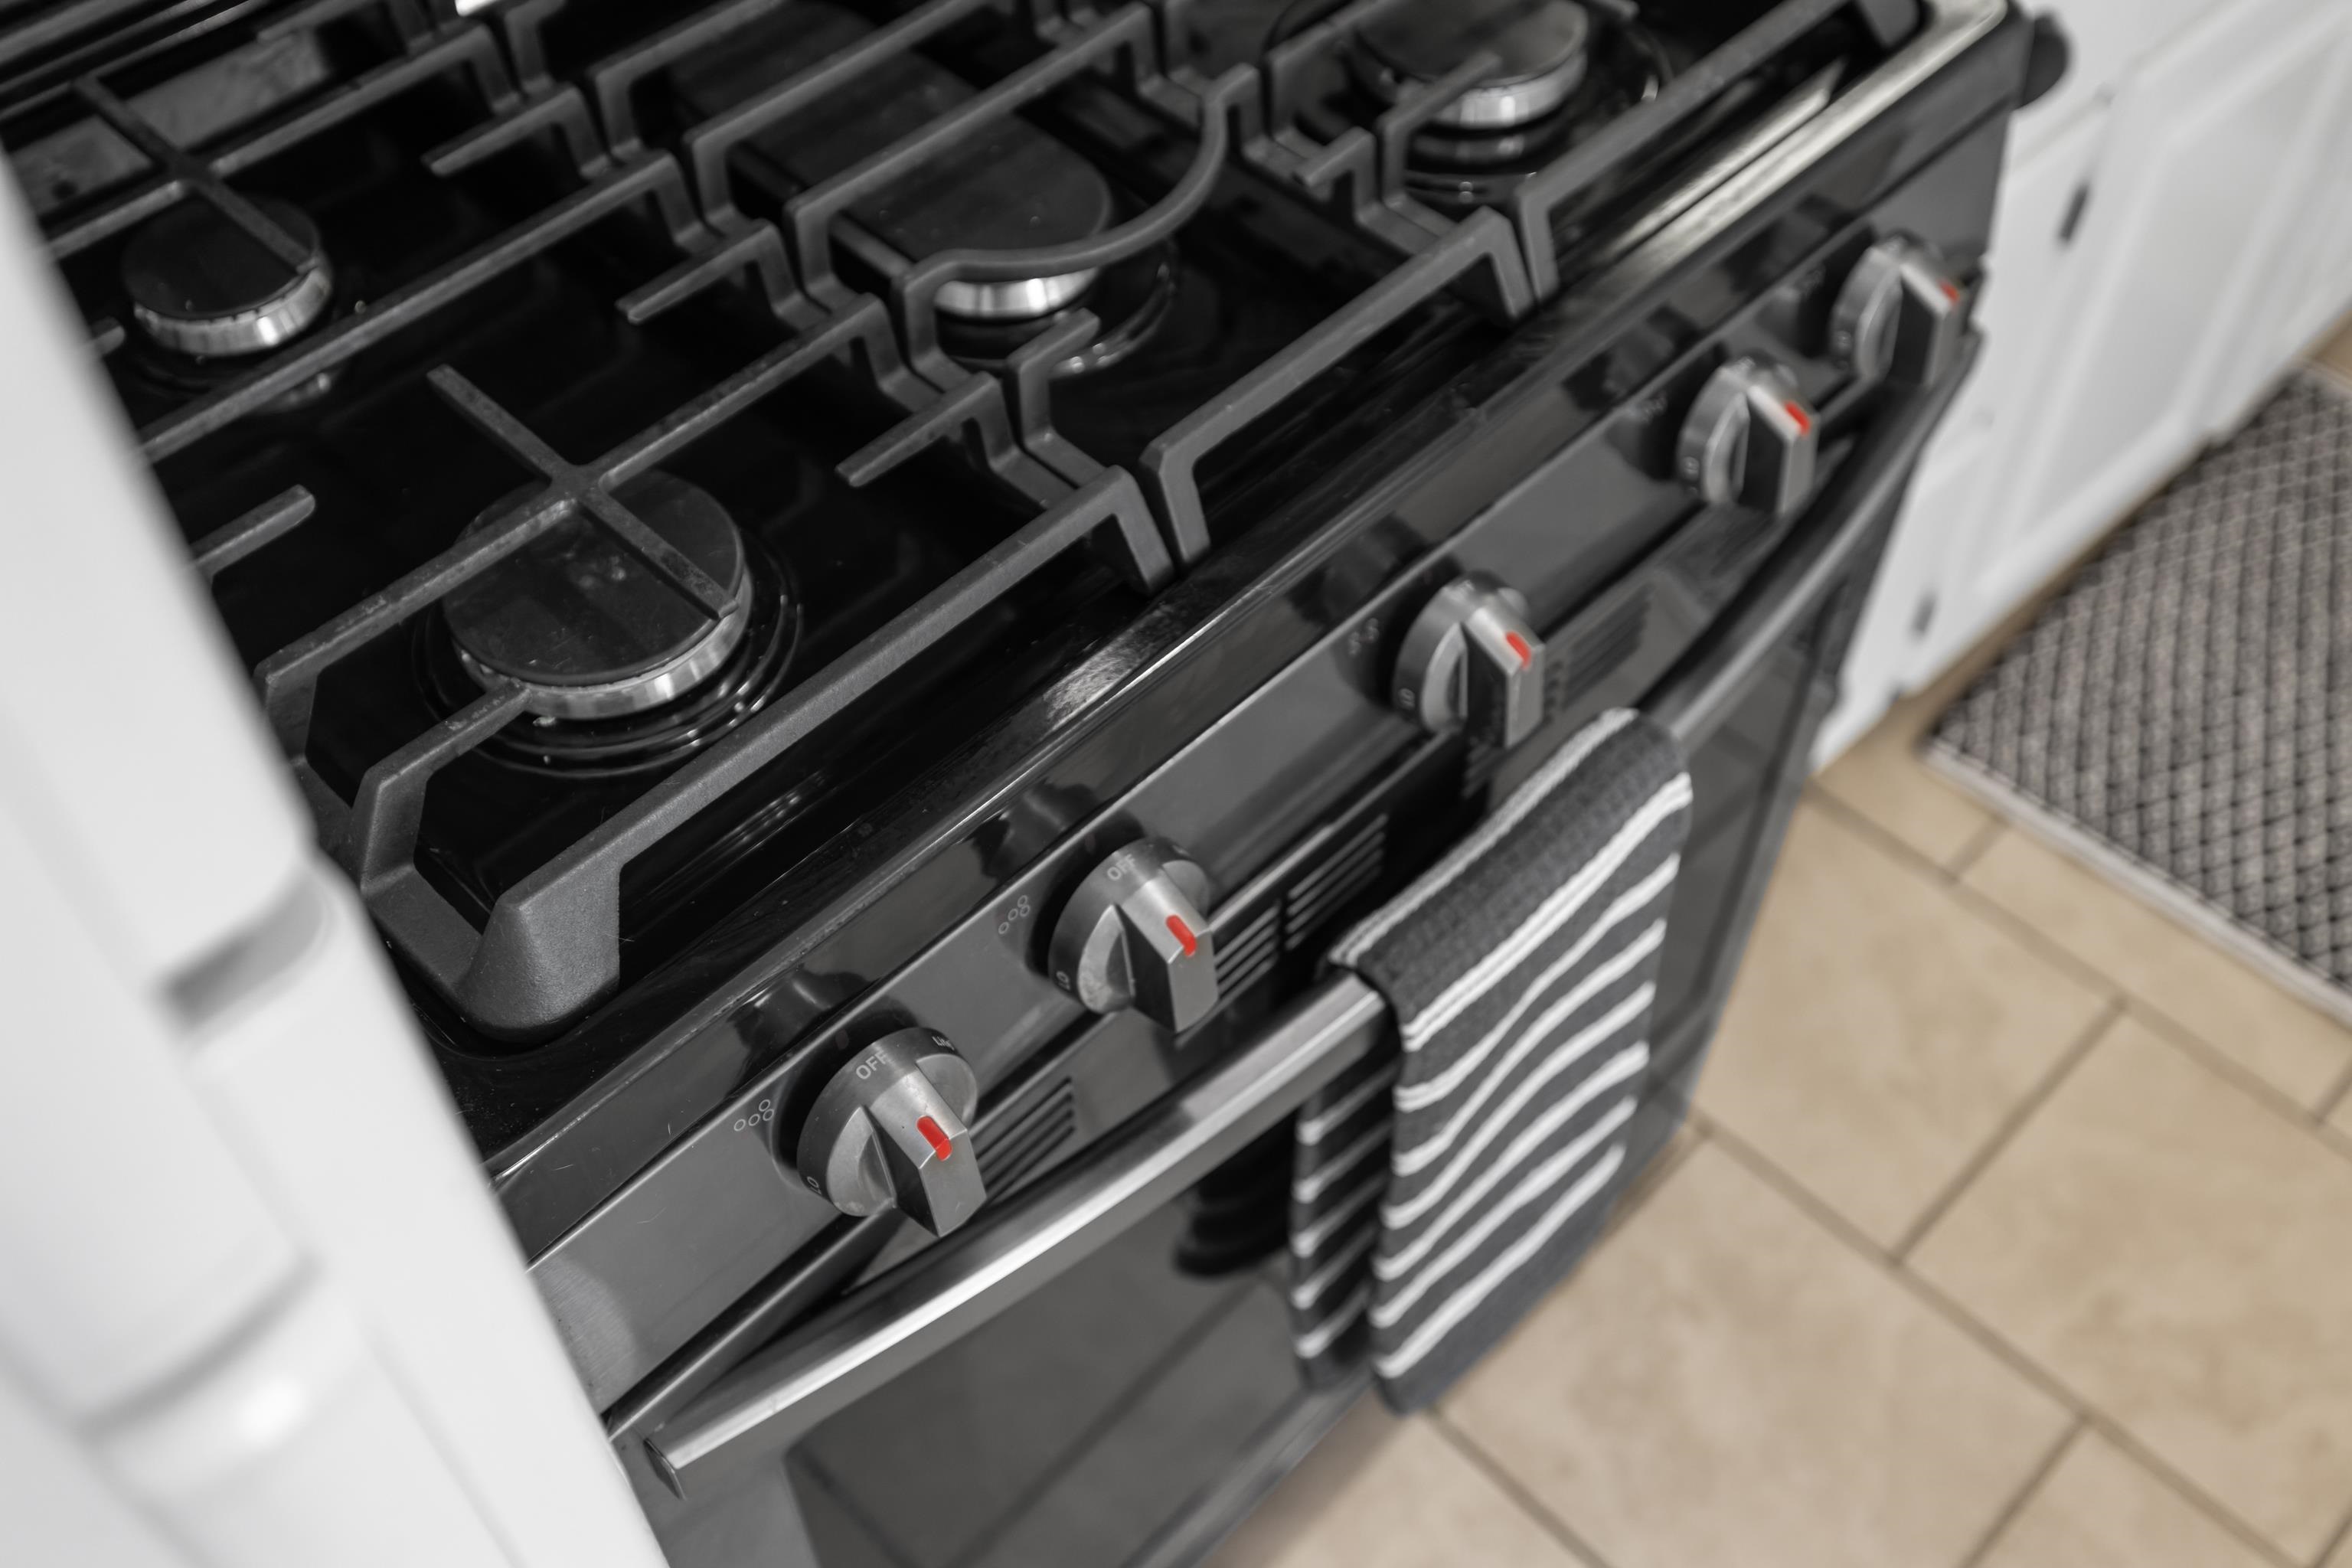
  • APPLIANCES Gas Range, Microwave, Refrigerator, Dryer, Washer
  • other interior Features Primary Downstairs, Utility Room

Area & Lot

  • Status Sold
  • Date Sold April 3, 2026
  • Living Area1,211 Sq.Ft.
  • Total Area1,549 Sq.Ft.
  • Lot Area10,018.8 Sq.Ft.
  • MLS® ID673358
  • TypeResidential
  • YEAR BUILT1955
  • Elementary SchoolWestwood Hills
  • Middle SchoolKate Collins
  • High SchoolWaynesboro

Exterior

  • STORIES1
  • water SourcePublic
  • utilitiesCable Available, Satellite Internet Available
  • roofArchitectural
  • lot featuresLevel
  • HEAT TYPEForced Air
  • AIR CONDITIONINGCentral Air
  • sewerPublic Sewer
  • SubstructureBlock
  • other exterior FeaturesFence

Financial

  • Sales Price$237,000
  • Real Estate Tax $1,756/yr

Follow Me on Instagram