Leave a

Thank you for your message. I will be in touch with you shortly.

Explore Properties
217 BROOKWOOD DR
217 BROOKWOOD DR
217 BROOKWOOD DR
217 BROOKWOOD DR
217 BROOKWOOD DR
217 BROOKWOOD DR
217 BROOKWOOD DR
217 BROOKWOOD DR
217 BROOKWOOD DR
217 BROOKWOOD DR
217 BROOKWOOD DR
217 BROOKWOOD DR
217 BROOKWOOD DR
217 BROOKWOOD DR
217 BROOKWOOD DR
217 BROOKWOOD DR
217 BROOKWOOD DR
217 BROOKWOOD DR
217 BROOKWOOD DR
217 BROOKWOOD DR
217 BROOKWOOD DR
217 BROOKWOOD DR
217 BROOKWOOD DR
217 BROOKWOOD DR
217 BROOKWOOD DR
217 BROOKWOOD DR
217 BROOKWOOD DR
217 BROOKWOOD DR
217 BROOKWOOD DR
217 BROOKWOOD DR
217 BROOKWOOD DR
217 BROOKWOOD DR
217 BROOKWOOD DR
217 BROOKWOOD DR
217 BROOKWOOD DR
217 BROOKWOOD DR
217 BROOKWOOD DR
217 BROOKWOOD DR
217 BROOKWOOD DR
217 BROOKWOOD DR
217 BROOKWOOD DR
217 BROOKWOOD DR
217 BROOKWOOD DR
217 BROOKWOOD DR
217 BROOKWOOD DR
217 BROOKWOOD DR
217 BROOKWOOD DR
217 BROOKWOOD DR
217 BROOKWOOD DR
217 BROOKWOOD DR
217 BROOKWOOD DR
SEE ALL PHOTOS
217 BROOKWOOD DR
217 BROOKWOOD DR
217 BROOKWOOD DR
217 BROOKWOOD DR
217 BROOKWOOD DR
217 BROOKWOOD DR
217 BROOKWOOD DR
217 BROOKWOOD DR
217 BROOKWOOD DR
217 BROOKWOOD DR
217 BROOKWOOD DR
217 BROOKWOOD DR
217 BROOKWOOD DR
217 BROOKWOOD DR
217 BROOKWOOD DR
217 BROOKWOOD DR
217 BROOKWOOD DR
217 BROOKWOOD DR
217 BROOKWOOD DR
217 BROOKWOOD DR
217 BROOKWOOD DR
217 BROOKWOOD DR
217 BROOKWOOD DR
217 BROOKWOOD DR
217 BROOKWOOD DR
217 BROOKWOOD DR
217 BROOKWOOD DR
217 BROOKWOOD DR
217 BROOKWOOD DR
217 BROOKWOOD DR
217 BROOKWOOD DR
217 BROOKWOOD DR
217 BROOKWOOD DR
217 BROOKWOOD DR
217 BROOKWOOD DR
217 BROOKWOOD DR
217 BROOKWOOD DR
217 BROOKWOOD DR
217 BROOKWOOD DR
217 BROOKWOOD DR
217 BROOKWOOD DR
217 BROOKWOOD DR
217 BROOKWOOD DR
217 BROOKWOOD DR
217 BROOKWOOD DR
217 BROOKWOOD DR
217 BROOKWOOD DR
217 BROOKWOOD DR
217 BROOKWOOD DR
217 BROOKWOOD DR
217 BROOKWOOD DR
Sold

217 BROOKWOOD DR

217 BROOKWOOD DR, Charlottesville, VA 22902

$570,000
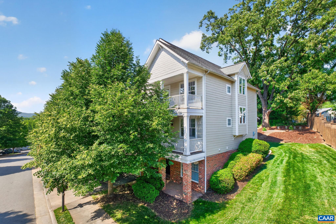
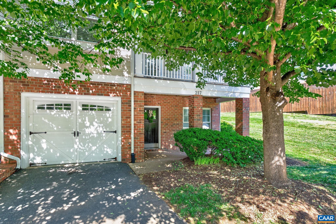
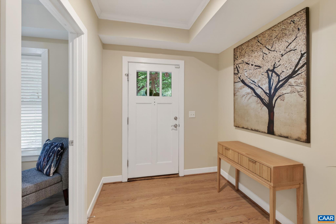
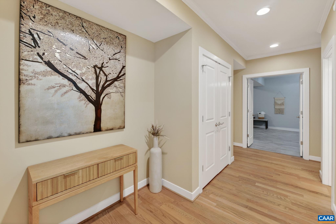
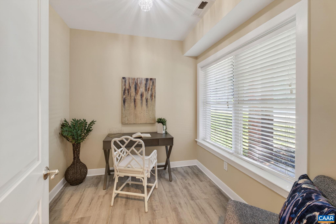
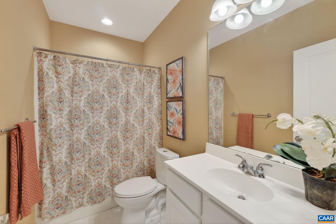
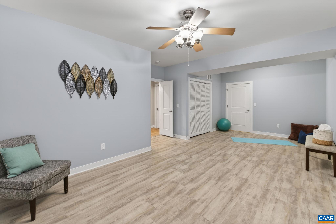
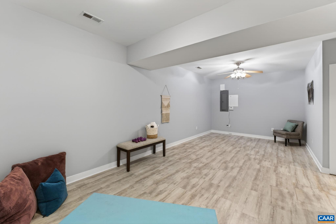
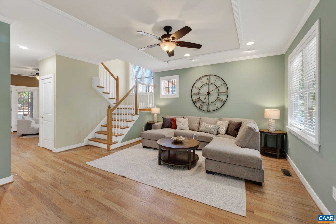
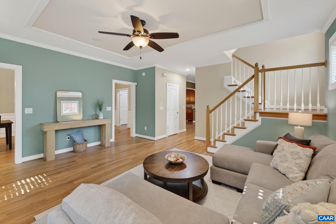
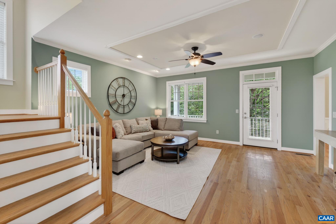
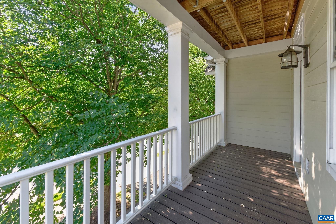
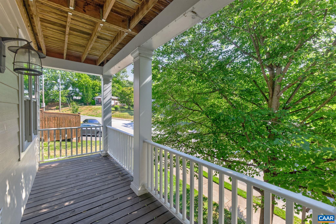
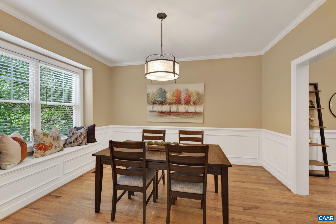
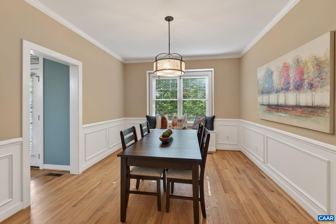
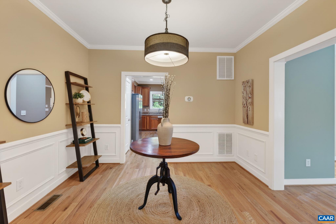
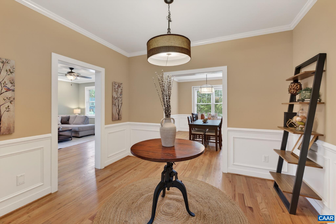
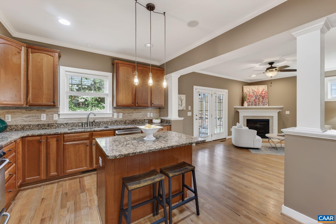
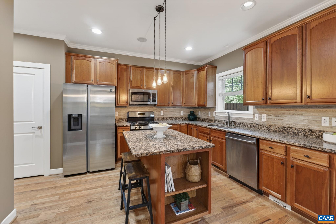
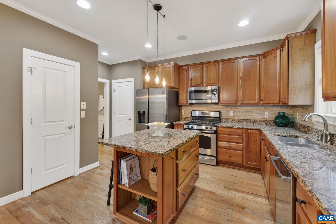
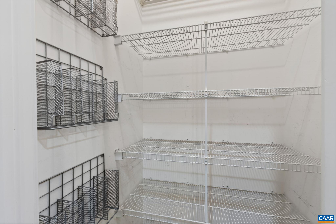
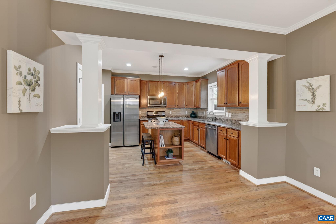
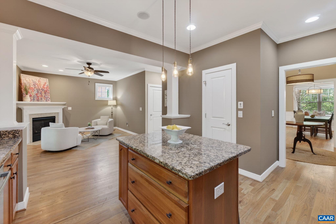
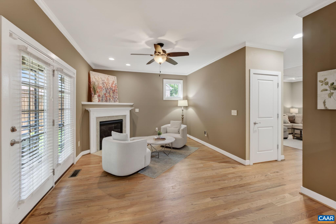
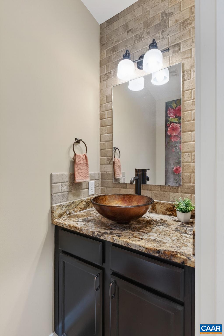
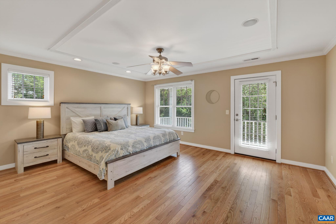
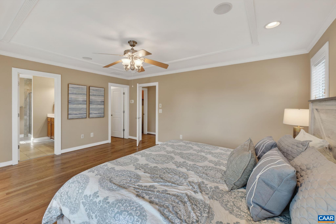
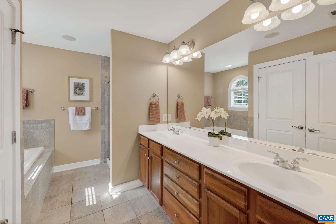
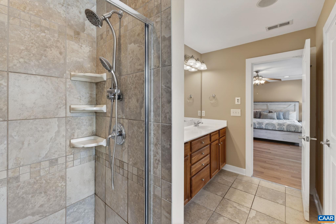
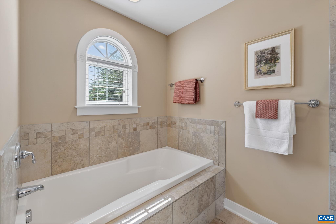
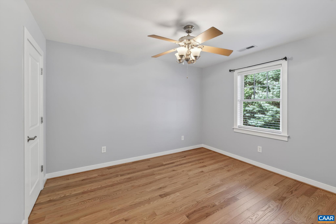
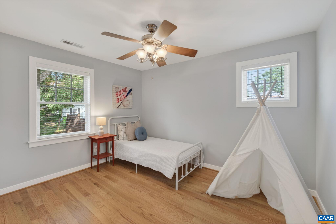
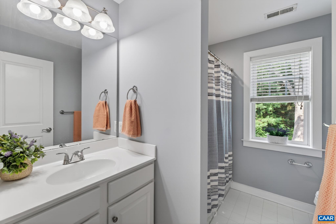
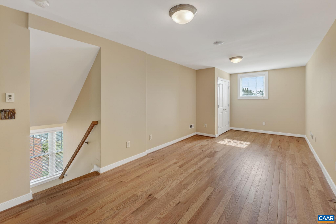
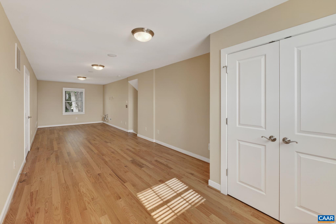
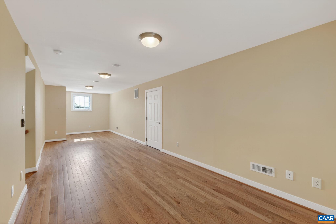
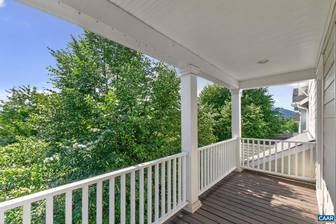
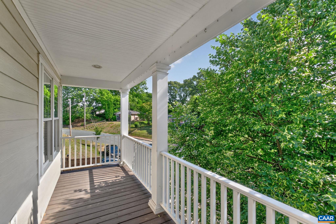
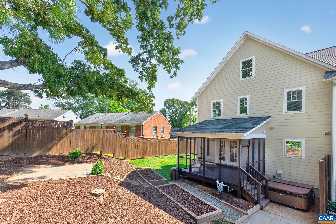
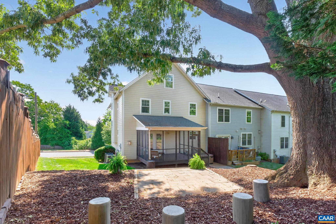
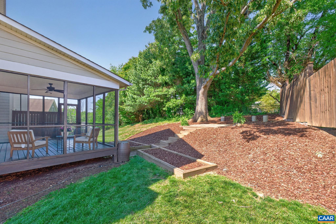
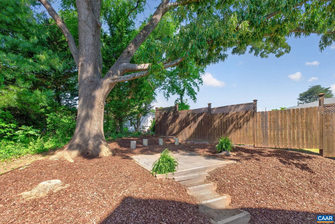
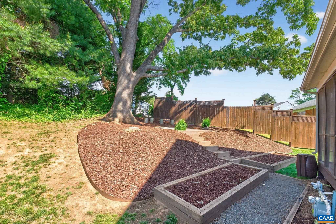
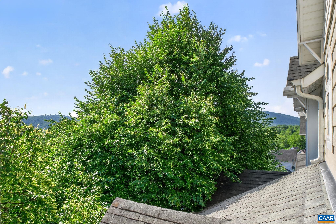
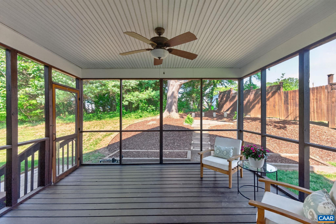
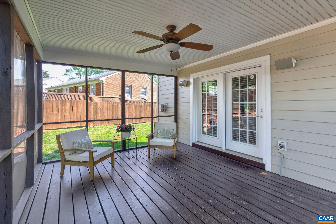
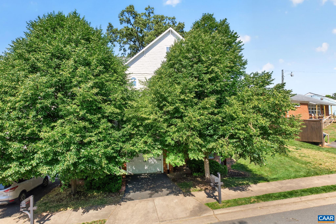
Spacious, sophisticated, and perfectly positioned in the heart of Charlottesville, this exceptional end-unit townhome offers the rare opportunity to enjoy luxury living just moments from both the UVA Hospital and Downtown. This four-story Southern Development residence combines timeless craftsmanship with the ease of low-maintenance living. Inside, over 3,700 sqft unfolds across expansive, light-filled living spaces with hardwood floors throughout. The beautifully appointed kitchen features granite countertops, gas cooking, and two pantries, flowing seamlessly into generous gathering spaces designed for both entertaining and everyday comfort. A spacious entry-level recreation room and an enormous top-floor bonus room provide incredible flexibility for a home office, guest suite, 4th bedroom, gym, or additional storage. Outdoor living feels equally special with two front balconies, including an upper balcony with views toward Mont Alto and Carter's Mountain, plus a screened porch overlooking the lush backyard. The lovingly restored oak tree over a hardscaped patio and backyard hot tub create a private outdoor retreat rarely found this close to the city. A truly remarkable home offering space, style, and walkable convenience.

4
beds

4
baths

3,768 Sq.Ft. LIVING AREA

5,662.8 Sq.Ft. lot

Kelly Ceppa

Kelly Ceppa

Features & Amenities

Interior

  • total bedrooms4
  • Total bathrooms4
  • full bathrooms3
  • half bathroom1
  • Flooring Ceramic Tile, Hardwood, Luxury Vinyl Plank
  • Fireplace One, Gas, Glass Doors, Gas Log
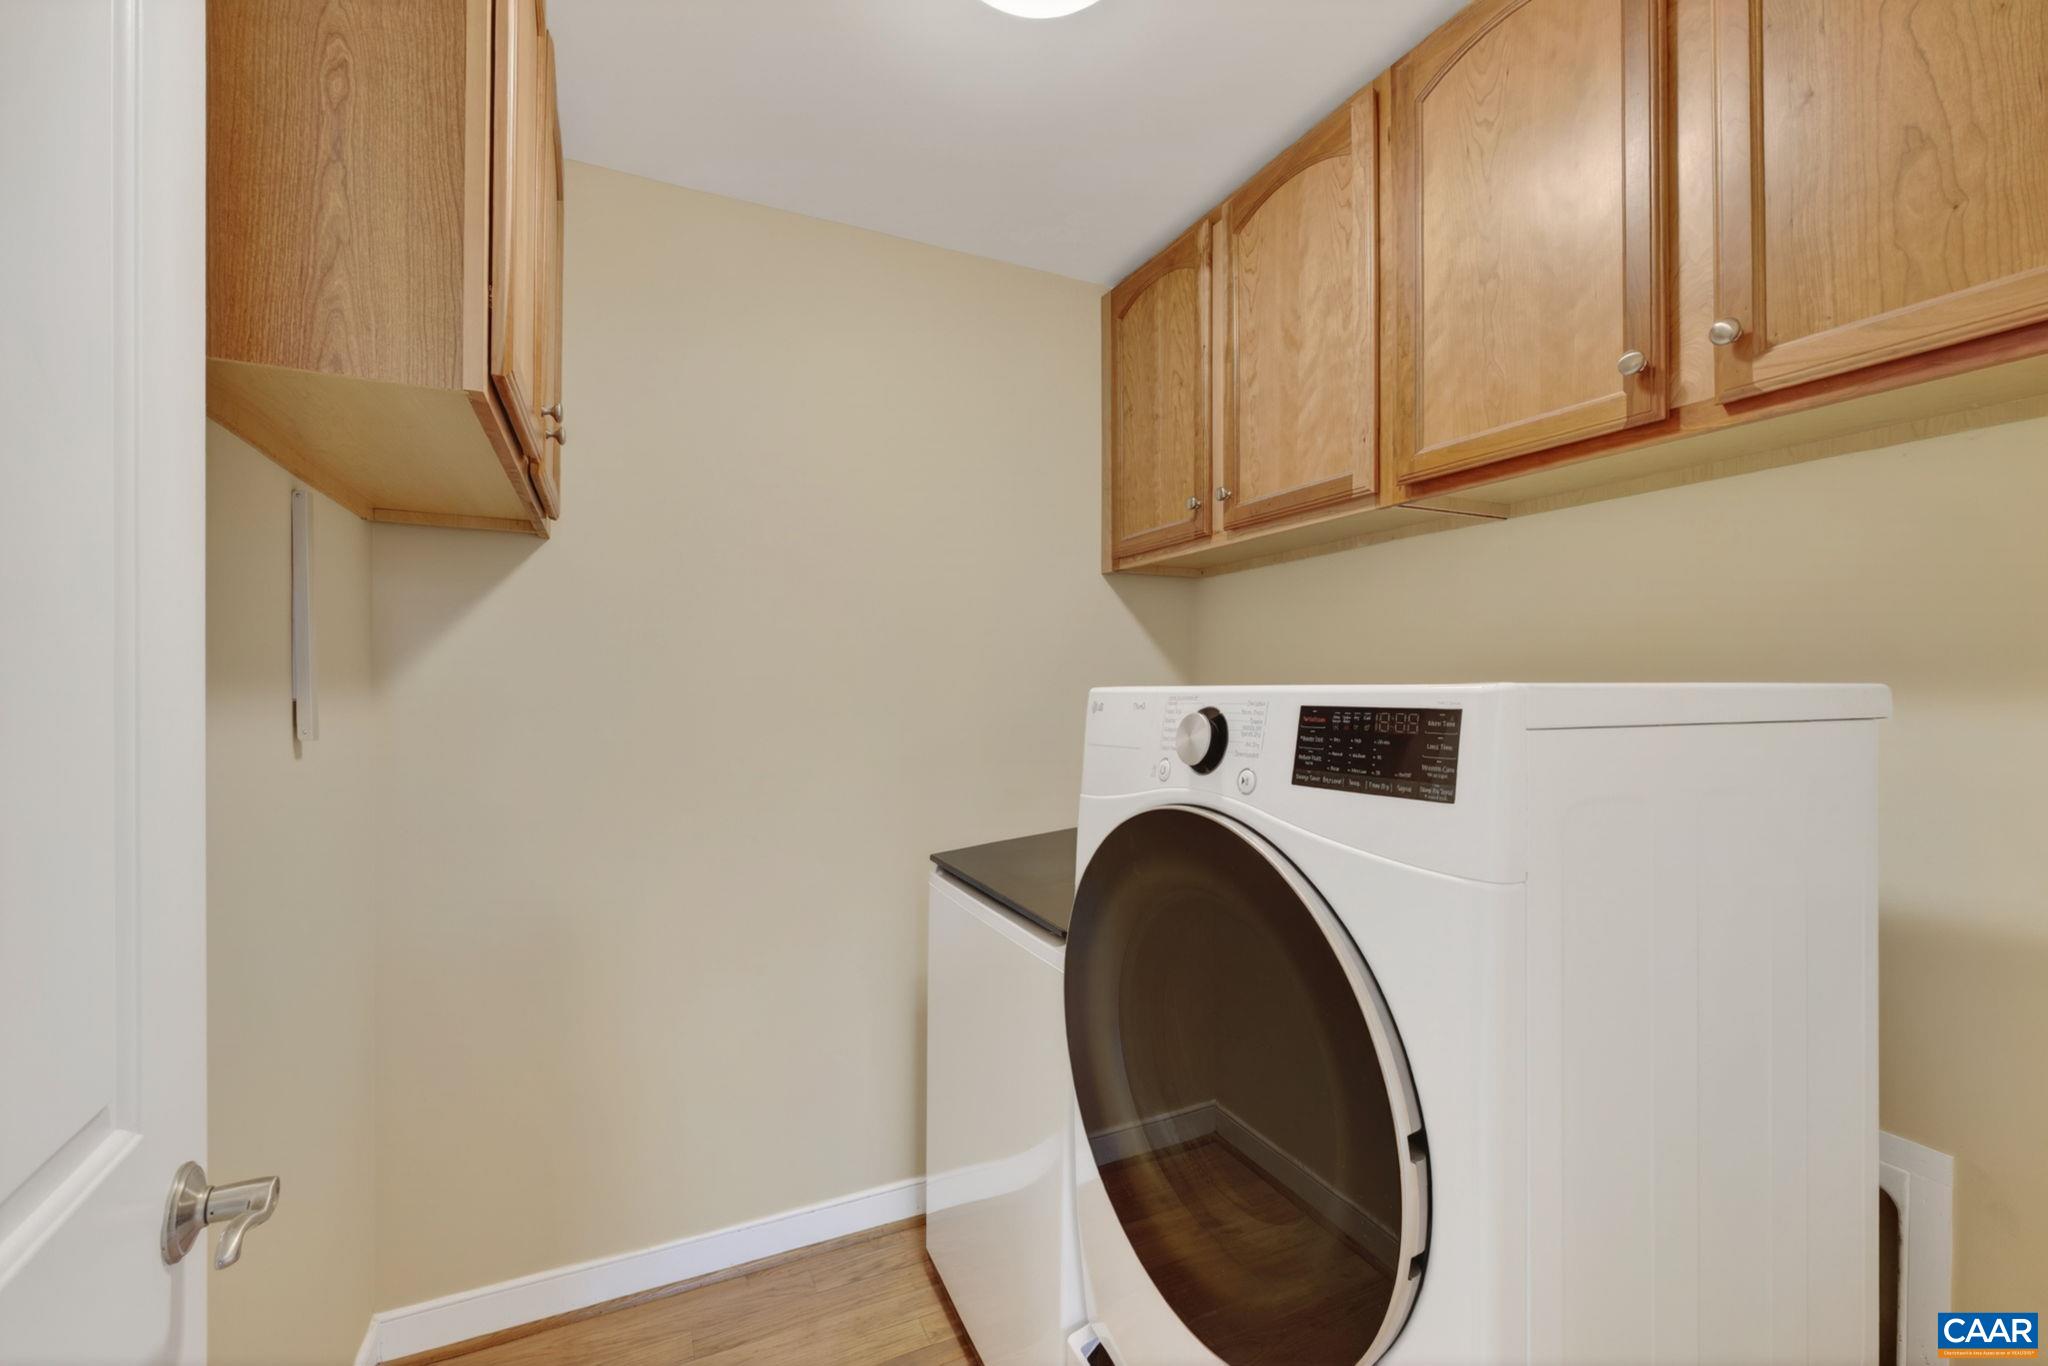
  • APPLIANCES Dishwasher, Disposal, Gas Range, Microwave, Refrigerator, Dryer, Washer
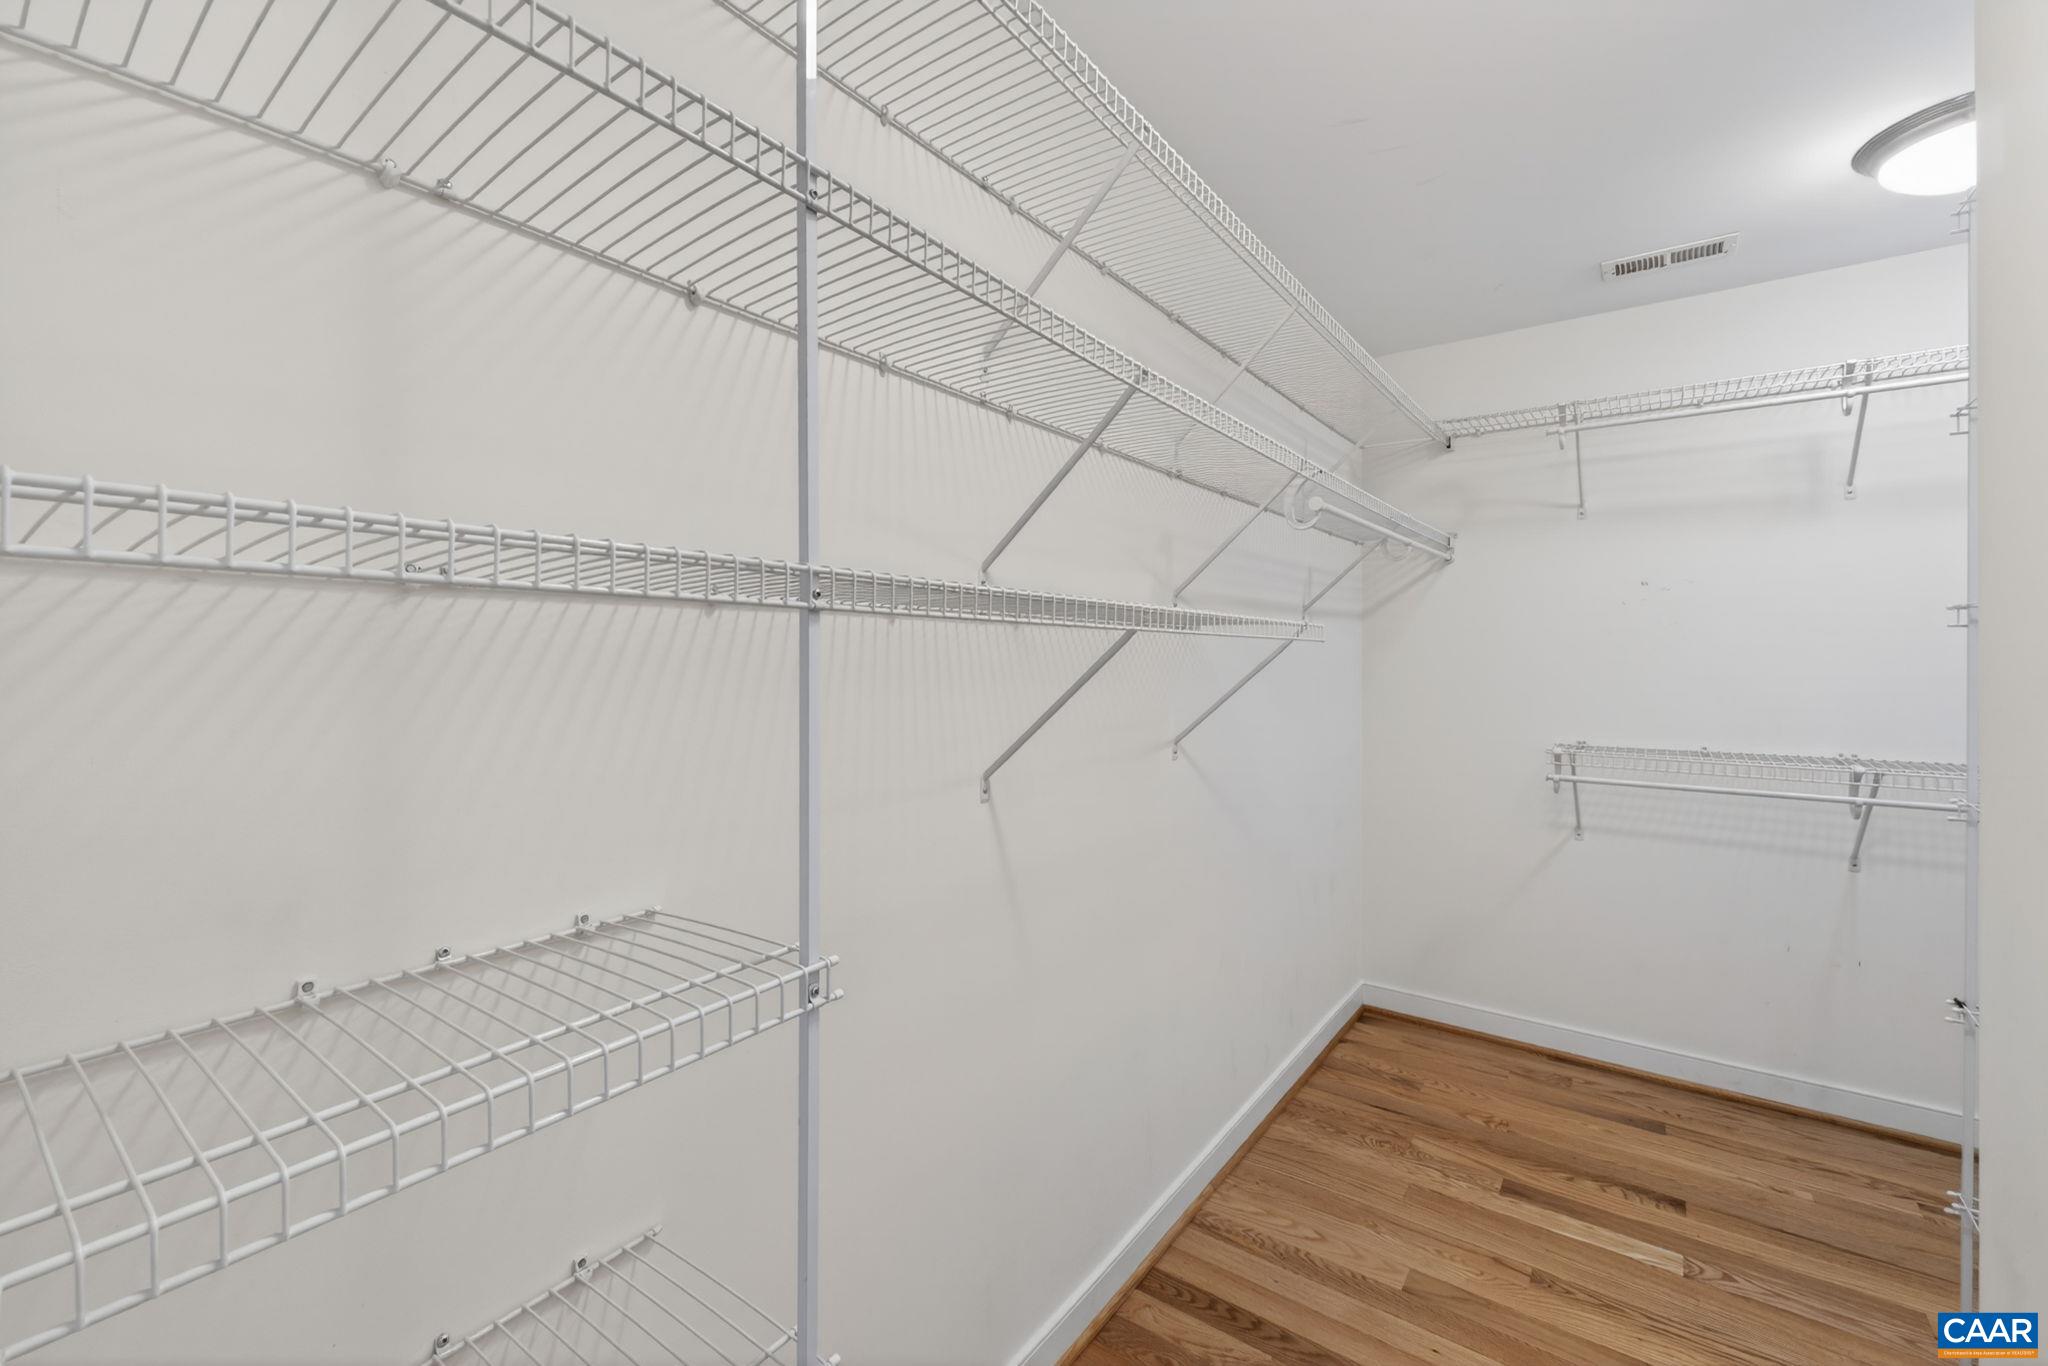
  • other interior Features Central Vacuum, Double Vanity, Hot Tub/Spa, Walk-In Closet(s), Butlers Pantry, Entrance Foyer, Home Office, Kitchen Island, Recessed Lighting, Utility Room

Area & Lot

  • Status Sold
  • Date Sold October 1, 2026
  • Living Area3,768 Sq.Ft.
  • Total Area4,032 Sq.Ft.
  • Lot Area5,662.8 Sq.Ft.
  • MLS® ID677165
  • TypeResidential
  • YEAR BUILT2006
  • NeighborhoodBrookwood (Charlottesville City)
  • Elementary SchoolJackson-Via
  • Middle SchoolCharlottesville Middle
  • High SchoolCharlottesville

Exterior

  • STORIES3
  • Garage Space1.0
  • water SourcePublic
  • utilitiesCable Available, Fiber Optic Available
  • lot featuresGarden, Near Public Transit
  • parkingAttached, Basement, Garage Faces Front, Garage, Garage Door Opener
  • HEAT TYPECentral, Heat Pump, Natural Gas
  • AIR CONDITIONINGCentral Air, Heat Pump
  • sewerPublic Sewer
  • SubstructurePoured
  • HOA AmenitiesPicnic Area, Trail(s)
  • security FeaturesSmoke Detector(s)
  • other exterior FeaturesPorch

Financial

  • Sales Price$570,000
  • Real Estate Tax $5,756/yr
  • HOA $384/3 mos

Follow Me on Instagram