

Leave a

Thank you for your message. I will be in touch with you shortly.

Explore Properties
2026 LARKIN AVE
2026 LARKIN AVE
2026 LARKIN AVE
2026 LARKIN AVE
2026 LARKIN AVE
2026 LARKIN AVE
2026 LARKIN AVE
2026 LARKIN AVE
2026 LARKIN AVE
2026 LARKIN AVE
2026 LARKIN AVE
2026 LARKIN AVE
2026 LARKIN AVE
2026 LARKIN AVE
2026 LARKIN AVE
2026 LARKIN AVE
2026 LARKIN AVE
2026 LARKIN AVE
2026 LARKIN AVE
2026 LARKIN AVE
2026 LARKIN AVE
2026 LARKIN AVE
2026 LARKIN AVE
2026 LARKIN AVE
2026 LARKIN AVE
2026 LARKIN AVE
2026 LARKIN AVE
2026 LARKIN AVE
2026 LARKIN AVE
2026 LARKIN AVE
2026 LARKIN AVE
2026 LARKIN AVE
2026 LARKIN AVE
SEE ALL PHOTOS
2026 LARKIN AVE
2026 LARKIN AVE
2026 LARKIN AVE
2026 LARKIN AVE
2026 LARKIN AVE
2026 LARKIN AVE
2026 LARKIN AVE
2026 LARKIN AVE
2026 LARKIN AVE
2026 LARKIN AVE
2026 LARKIN AVE
2026 LARKIN AVE
2026 LARKIN AVE
2026 LARKIN AVE
2026 LARKIN AVE
2026 LARKIN AVE
2026 LARKIN AVE
2026 LARKIN AVE
2026 LARKIN AVE
2026 LARKIN AVE
2026 LARKIN AVE
2026 LARKIN AVE
2026 LARKIN AVE
2026 LARKIN AVE
2026 LARKIN AVE
2026 LARKIN AVE
2026 LARKIN AVE
2026 LARKIN AVE
2026 LARKIN AVE
2026 LARKIN AVE
2026 LARKIN AVE
2026 LARKIN AVE
2026 LARKIN AVE
Sold

2026 LARKIN AVE

2026 LARKIN AVE, Crozet, VA 22932

$799,700
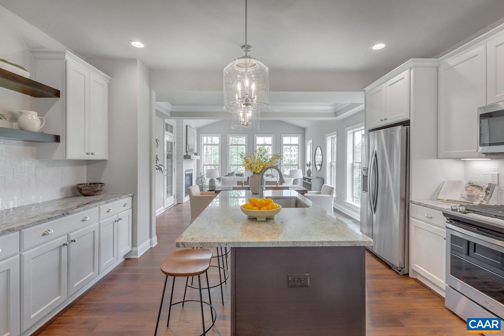
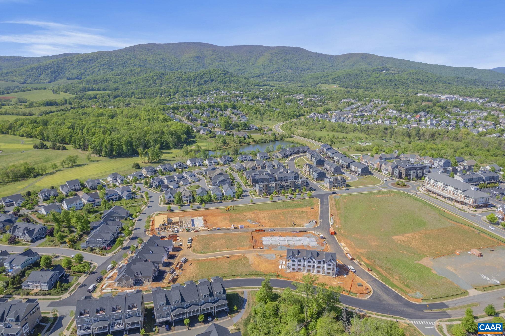
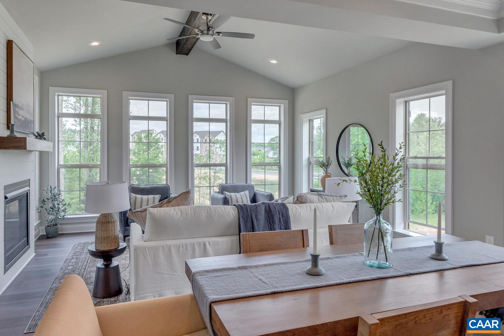
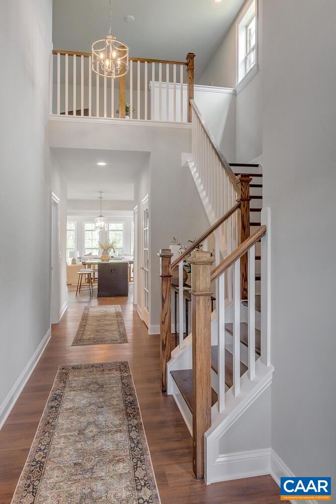
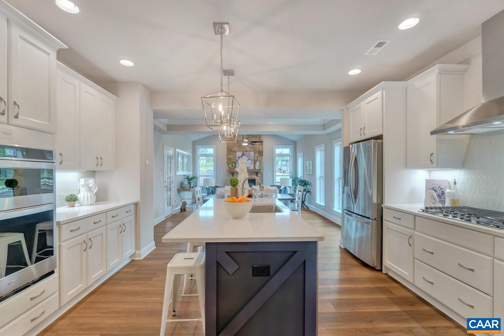
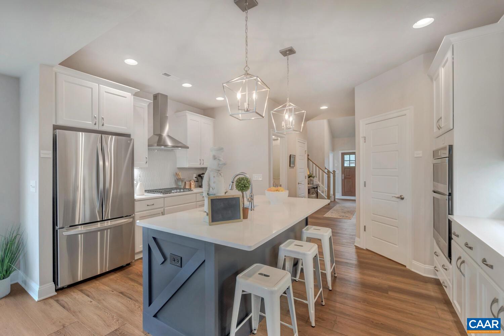
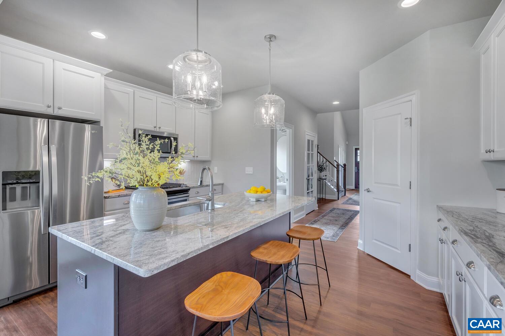
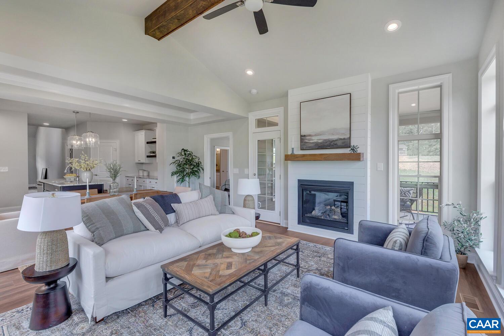
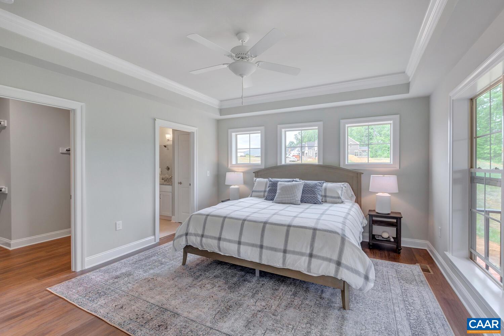
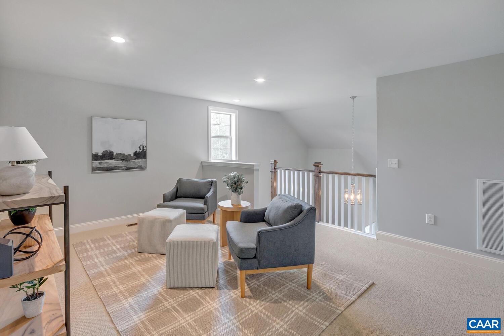
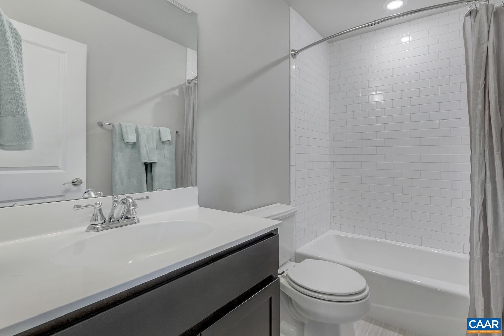
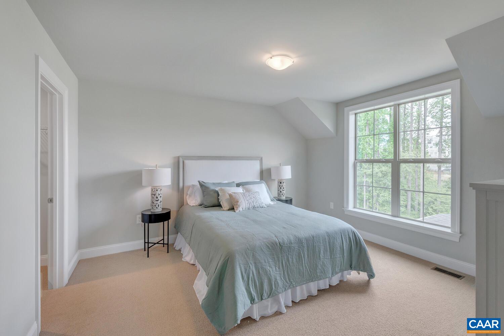
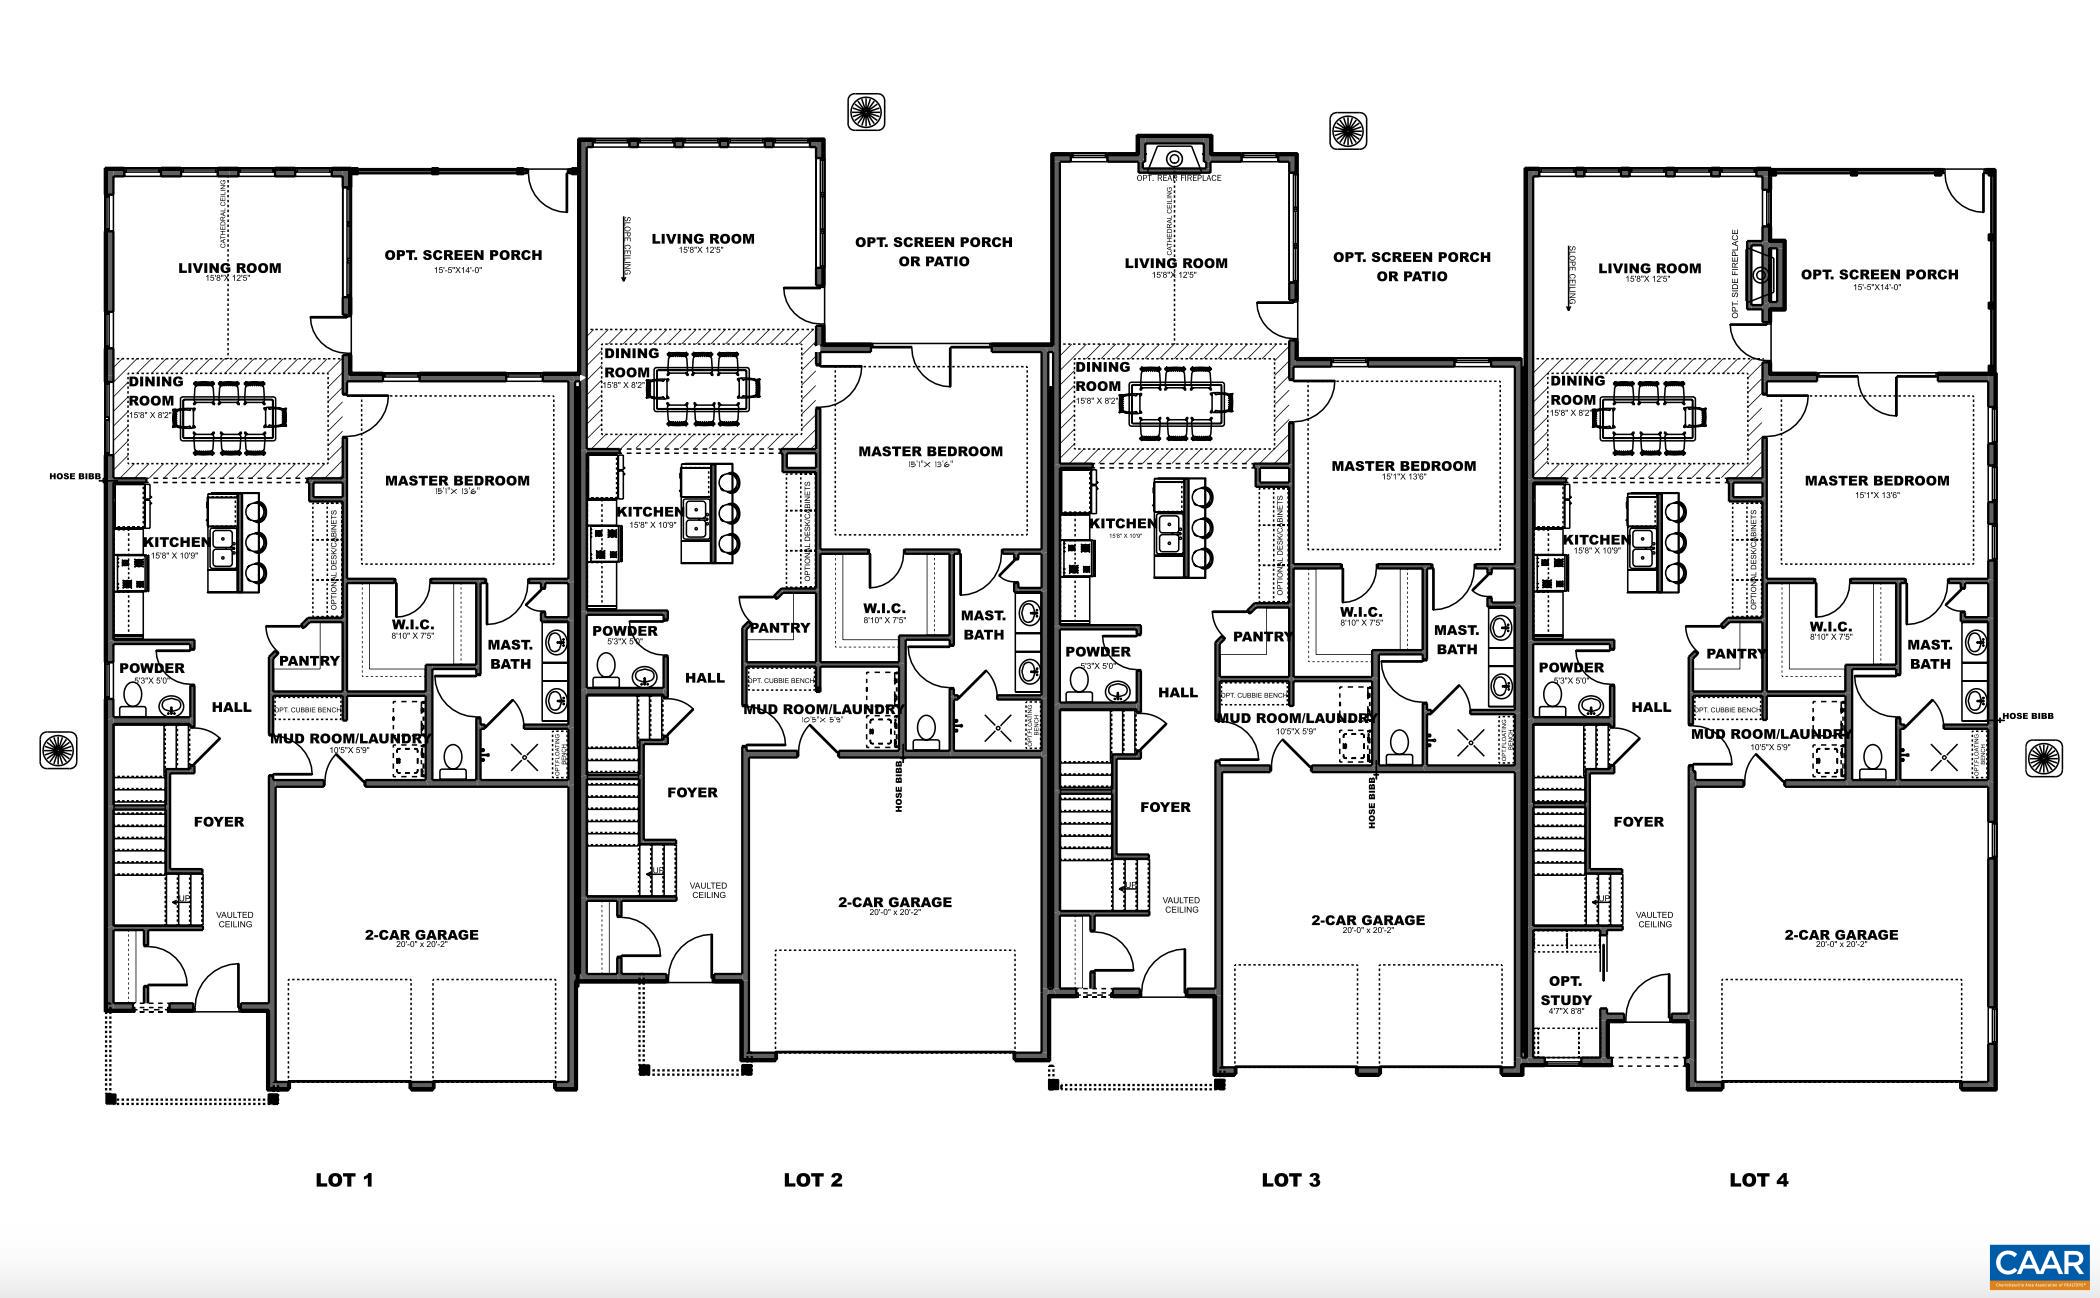
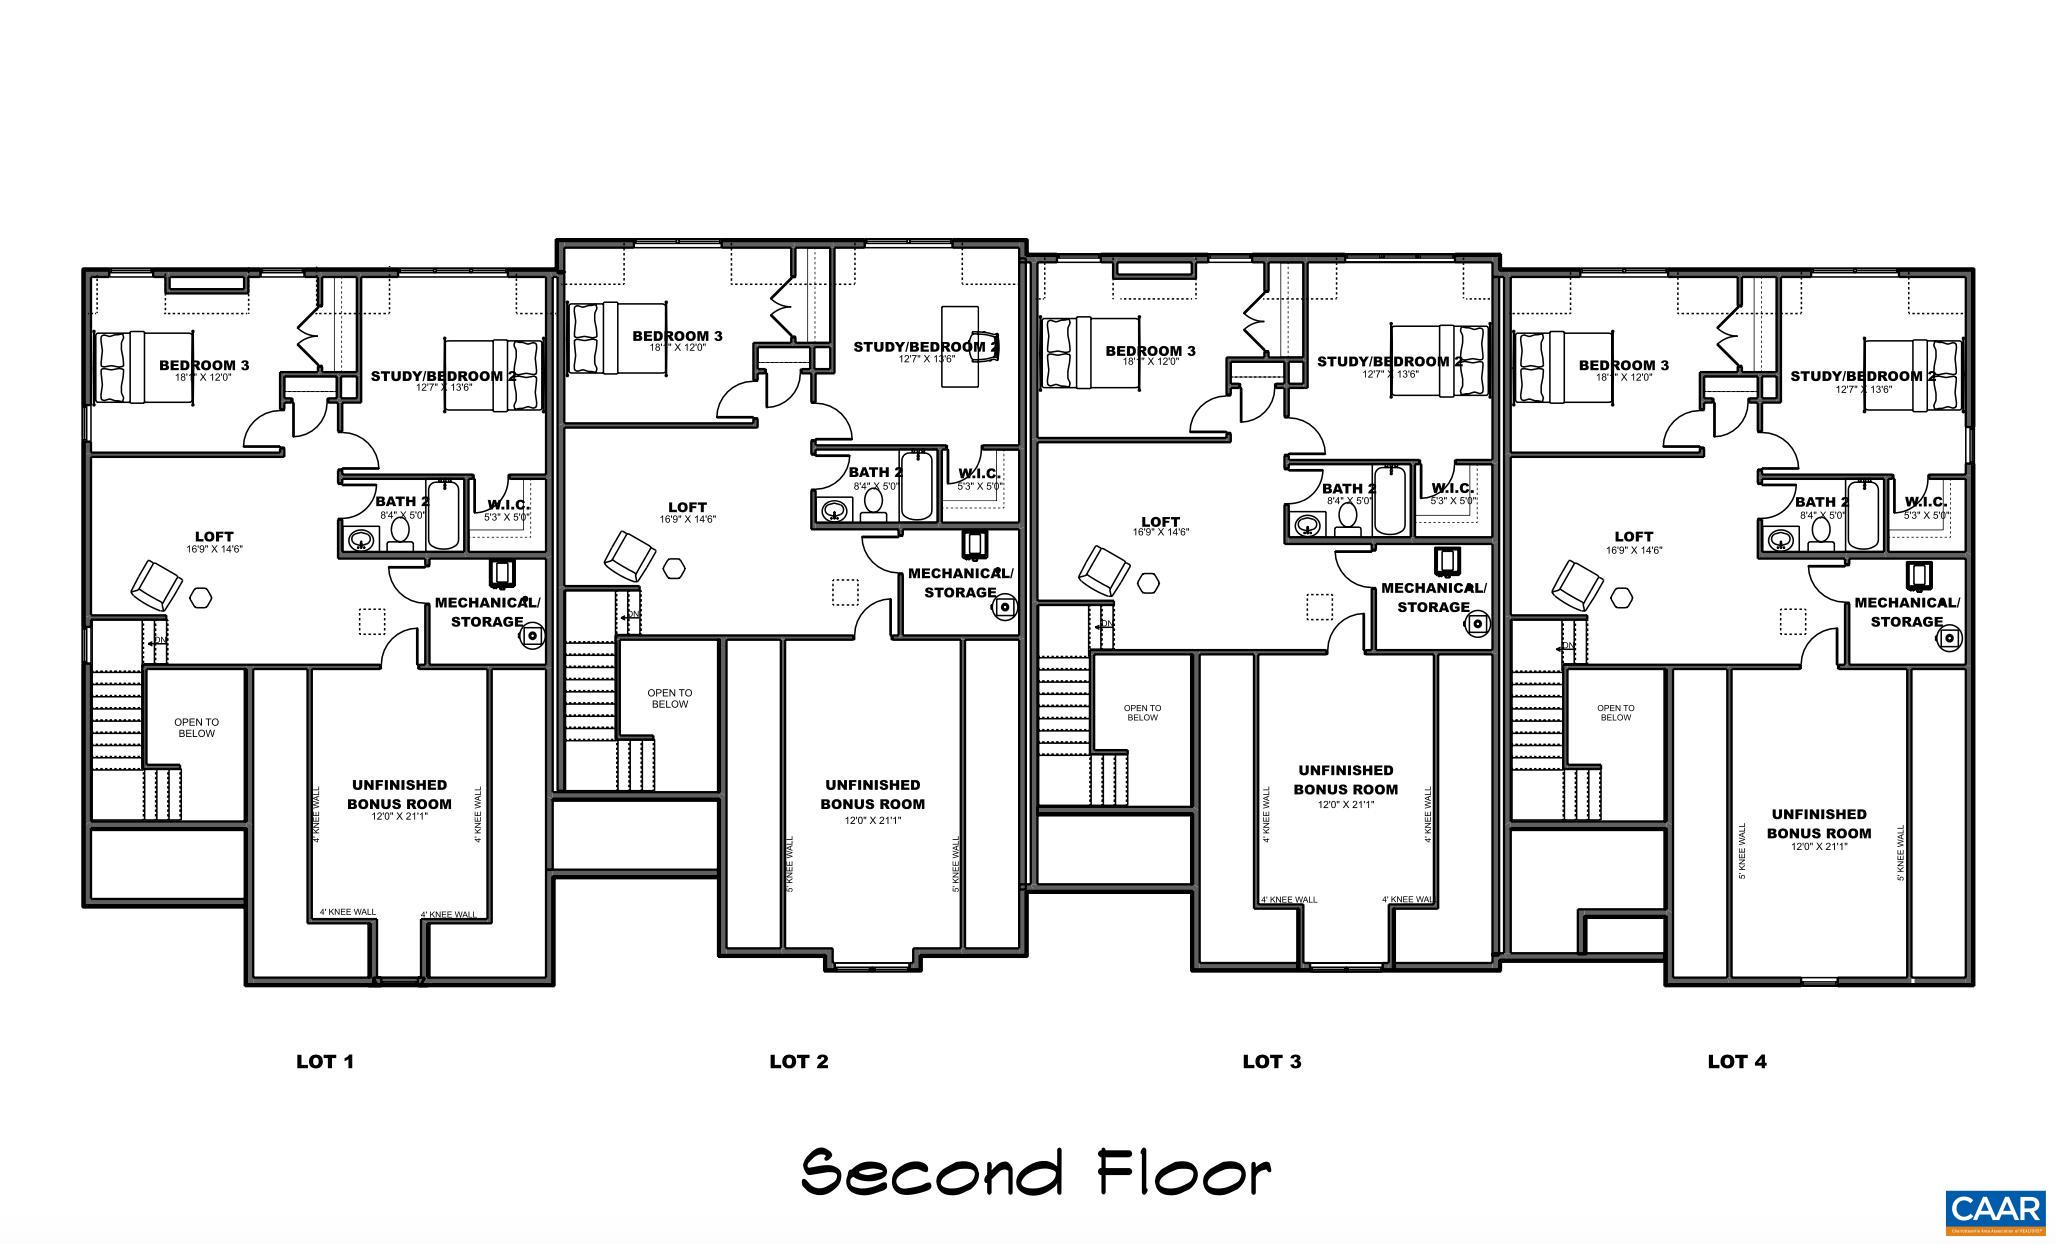
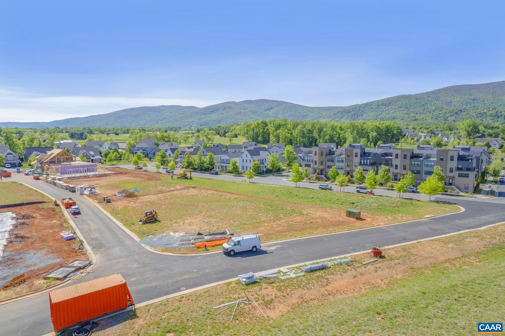
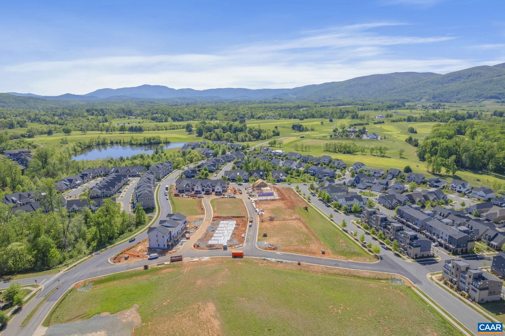
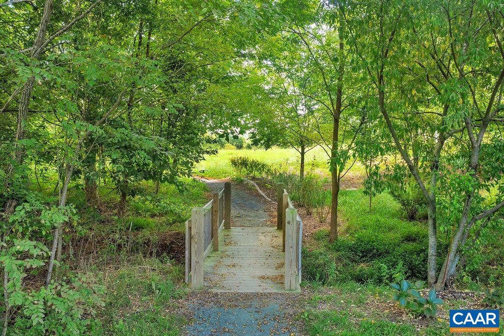
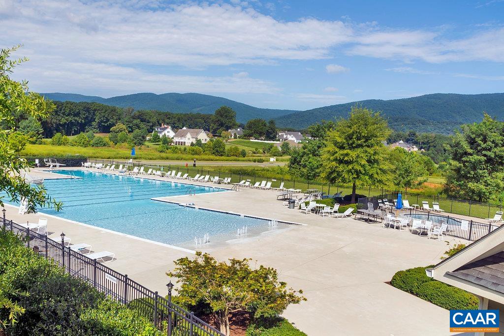
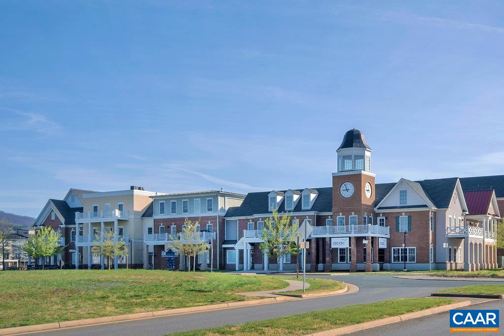
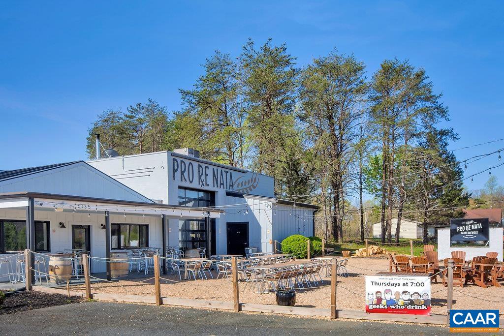
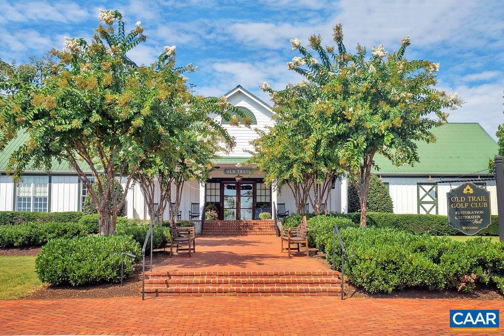
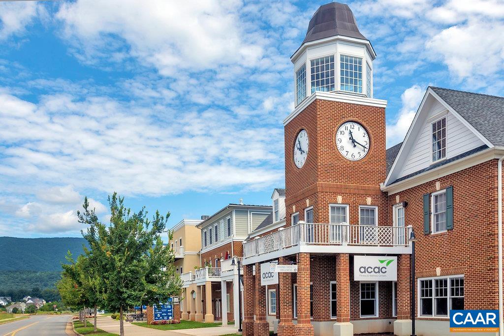
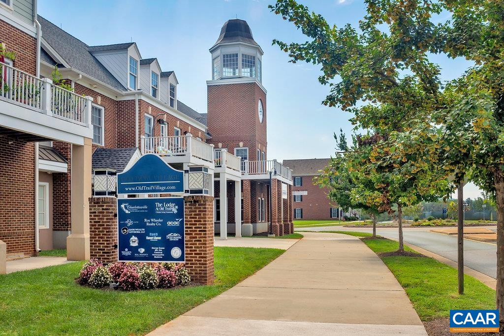
Pre-Sale w/ Feb 2026 Closing. The Afton Villa floorpan in the newest section of Old Trail Village, right off Golf Drive! Located just off Golf Drive, walking distance to the golf course & restaurants with a pocket park/greenspace behind, this section has so much to offer! This Interior Afton Villa provides the ease of main Level living with an open design, private owner's suite, spacious Great Room and inviting Kitchen & Dining Room, Screened-in porch, plus a private Study! The second floor offers 2 additional bedrooms, full bath and a loft area - great for added space! Enjoy our thoughtfully included features, 2x6 exterior walls, custom Mahogany front doors and the opportunity to hand select all your finishes alongside our talented Design Coordinator! Our current Model home is the Afton floorpan offering a great opportunity to tour the plan in person. Start planning your new home for February 2026 move-in!

3
beds

3
baths

2,084 Sq.Ft. LIVING AREA

3,049.2 Sq.Ft. lot

Jim Duncan

Jim Duncan

Features & Amenities

Interior

  • total bedrooms3
  • Total bathrooms3
  • full bathrooms2
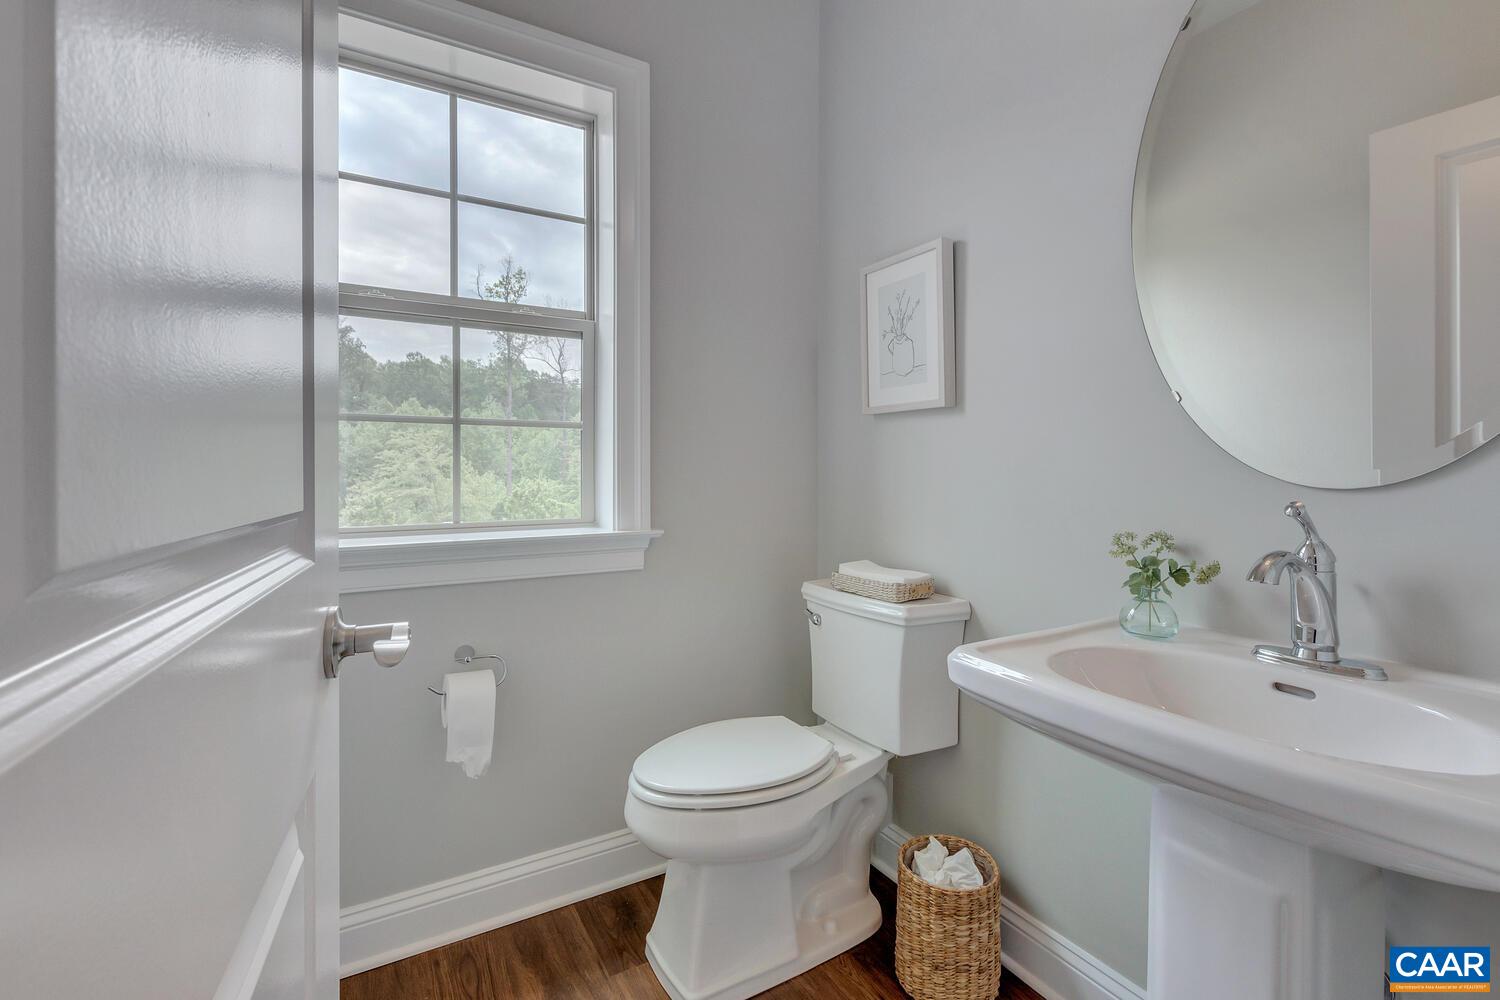
  • half bathroom1
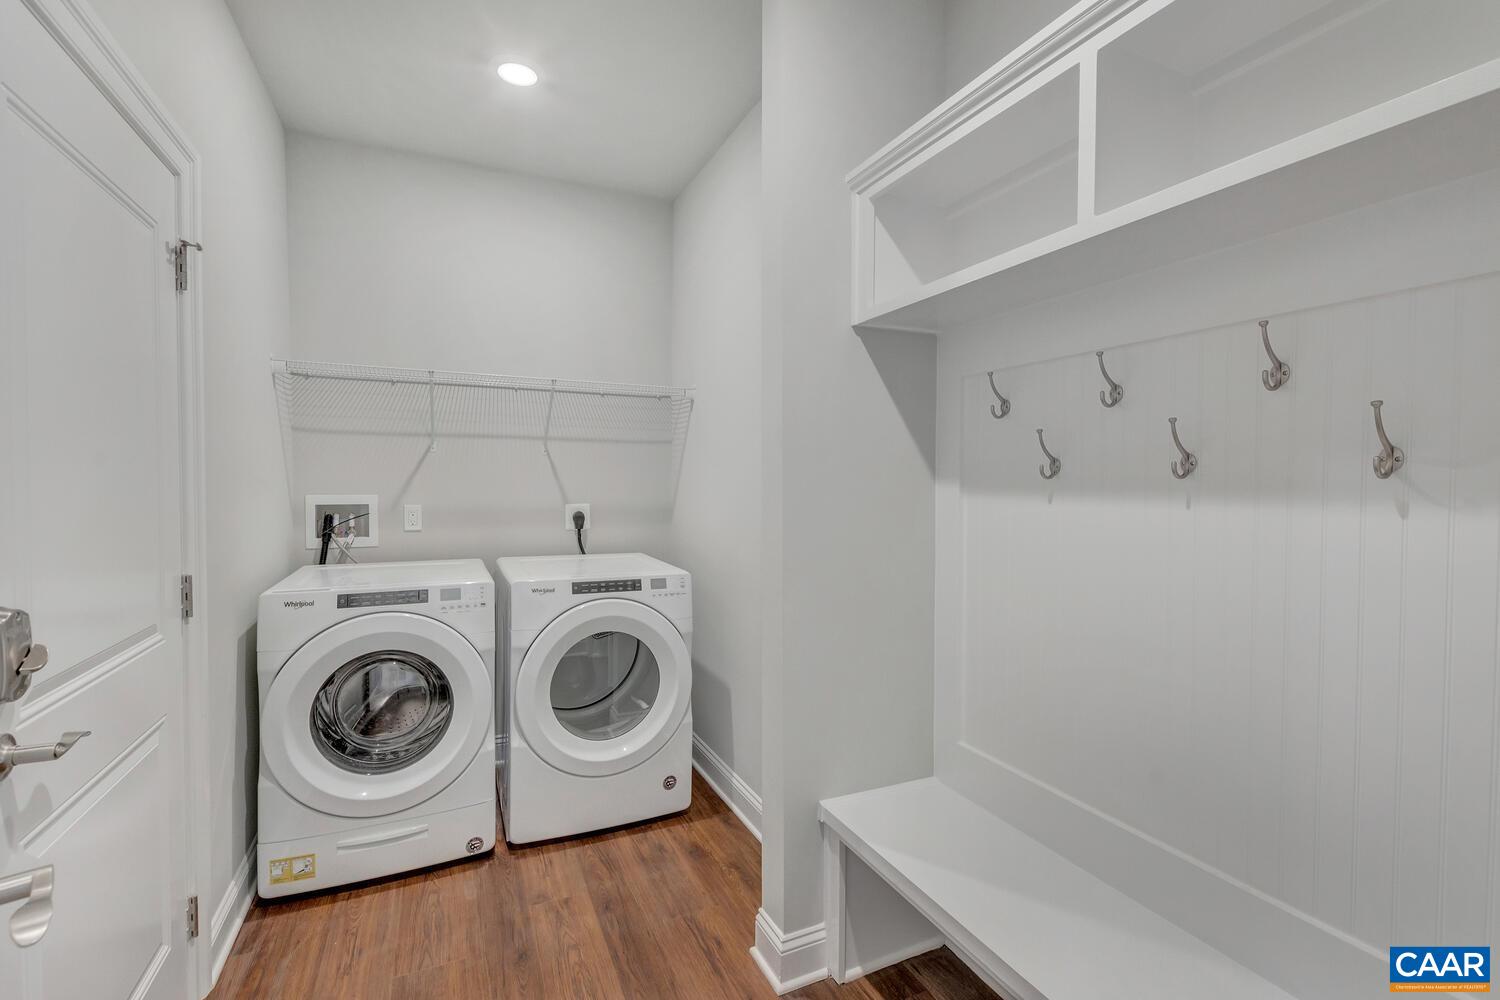
  • Laundry room Washer Hookup, Dryer Hookup
  • Flooring Carpet, Ceramic Tile, Luxury Vinyl Plank
  • APPLIANCES Dishwasher, Electric Range, Disposal, Microwave, Refrigerator
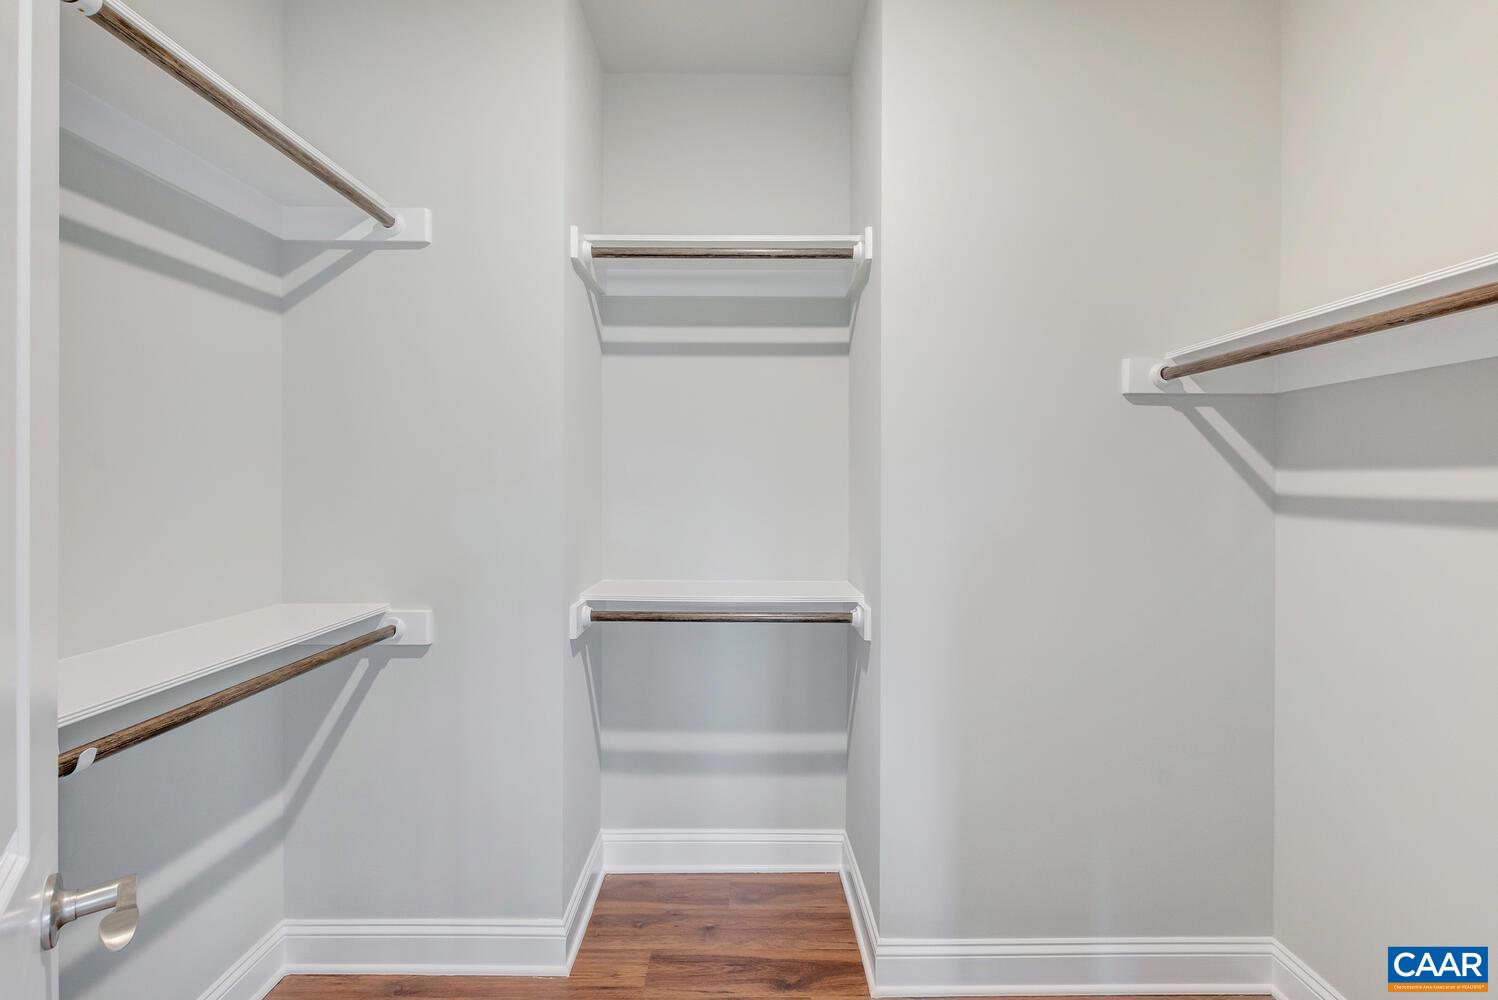
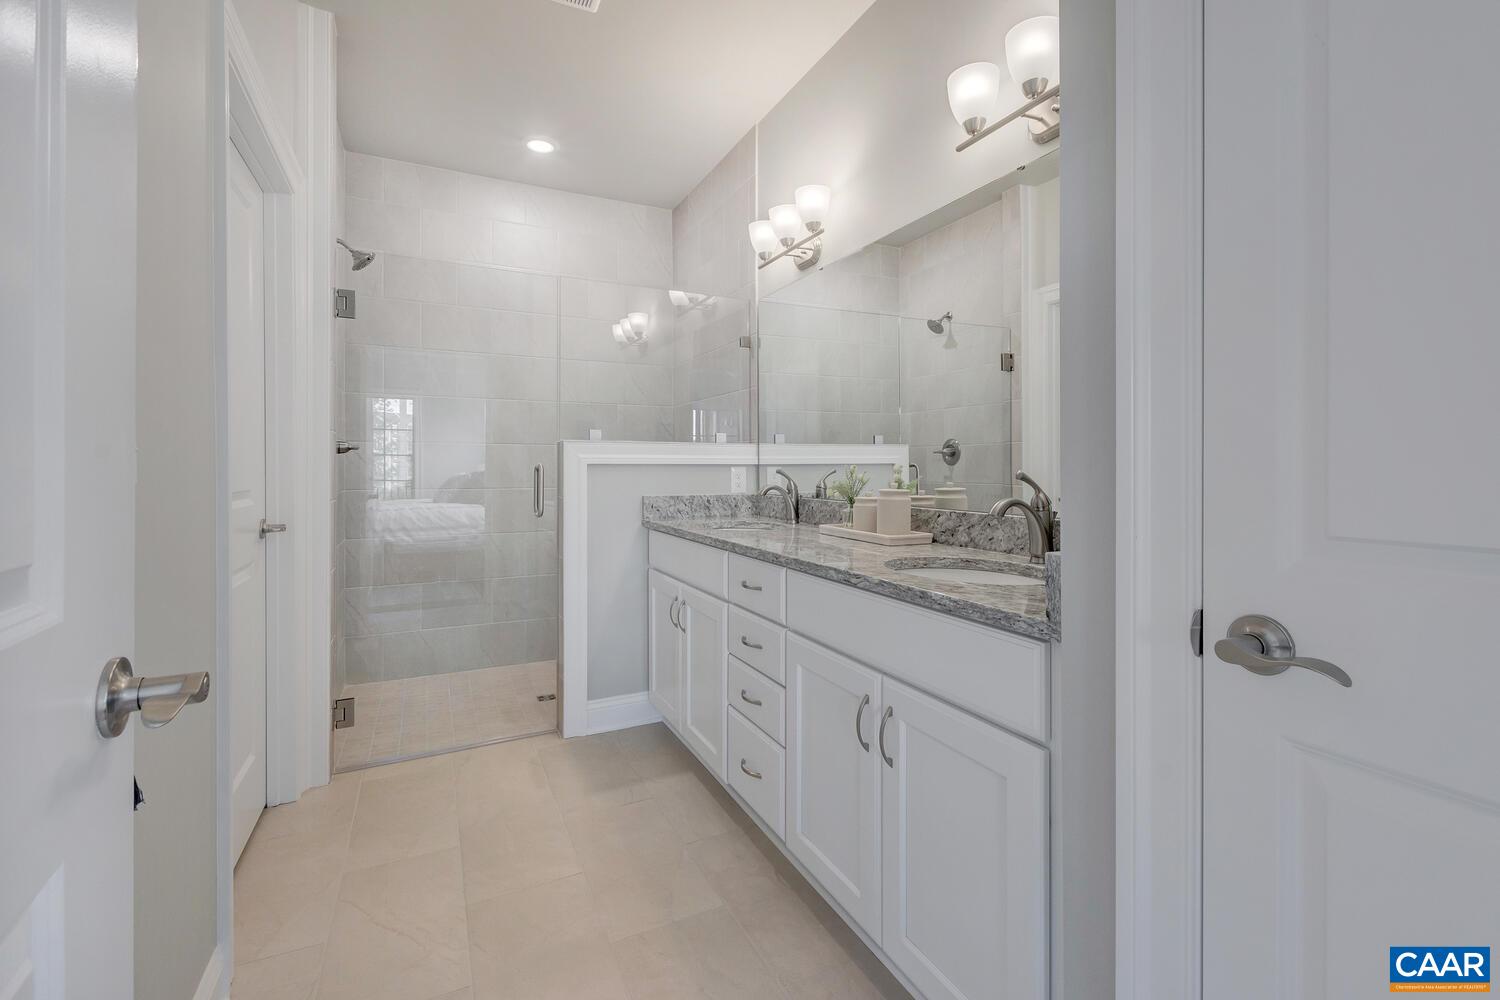
  • other interior Features Double Vanity, Primary Downstairs, Walk-In Closet(s), Tray Ceiling(s), Entrance Foyer, Kitchen Island, Loft, Programmable Thermostat, Recessed Lighting

Area & Lot

  • Status Sold
  • Date Sold February 12, 2026
  • Living Area2,084 Sq.Ft.
  • Total Area2,830 Sq.Ft.
  • Lot Area3,049.2 Sq.Ft.
  • MLS® ID670595
  • TypeResidential
  • YEAR BUILT2025
  • NeighborhoodOld Trail
  • Elementary SchoolBrownsville
  • Middle SchoolHenley
  • High SchoolWestern Albemarle

Exterior

  • STORIES2
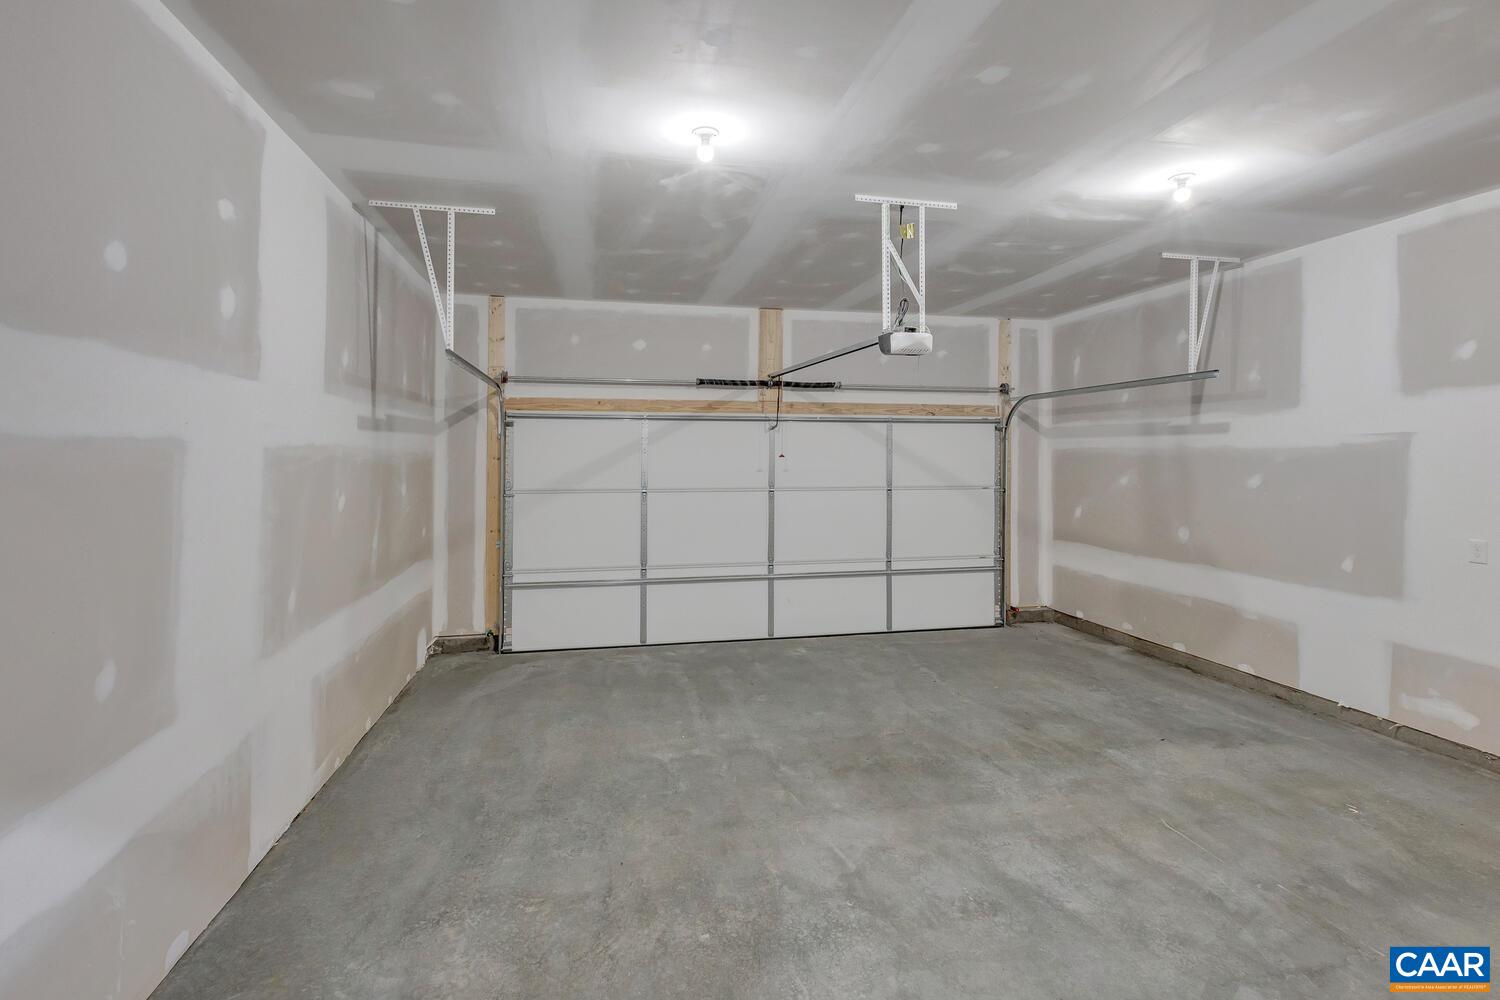
  • Garage Space2.0
  • water SourcePublic
  • utilitiesCable Available, Fiber Optic Available, High Speed Internet Available
  • roofArchitectural
  • lot featuresNative Plants
  • parkingAsphalt, Attached, Garage Faces Front, Garage, Garage Door Opener
  • HEAT TYPECentral, Electric, Heat Pump
  • AIR CONDITIONINGCentral Air, Heat Pump
  • sewerPublic Sewer
  • SubstructurePoured, Slab
  • HOA AmenitiesTrail(s)
  • security FeaturesDead Bolt(s), Smoke Detector(s), Carbon Monoxide Detector(s), Radon Mitigation System
  • other exterior FeaturesRain Gutters, Porch

Financial

  • Sales Price$799,700
  • HOA $315/3 mos
View Virtual Tour

Follow Me on Instagram