Leave a

Thank you for your message. I will be in touch with you shortly.

Explore Properties
2013 LOCKE LN
2013 LOCKE LN
2013 LOCKE LN
2013 LOCKE LN
2013 LOCKE LN
2013 LOCKE LN
2013 LOCKE LN
2013 LOCKE LN
2013 LOCKE LN
2013 LOCKE LN
2013 LOCKE LN
2013 LOCKE LN
2013 LOCKE LN
2013 LOCKE LN
2013 LOCKE LN
2013 LOCKE LN
2013 LOCKE LN
2013 LOCKE LN
2013 LOCKE LN
2013 LOCKE LN
2013 LOCKE LN
2013 LOCKE LN
2013 LOCKE LN
2013 LOCKE LN
2013 LOCKE LN
2013 LOCKE LN
2013 LOCKE LN
2013 LOCKE LN
2013 LOCKE LN
2013 LOCKE LN
2013 LOCKE LN
2013 LOCKE LN
2013 LOCKE LN
2013 LOCKE LN
2013 LOCKE LN
2013 LOCKE LN
2013 LOCKE LN
2013 LOCKE LN
2013 LOCKE LN
SEE ALL PHOTOS
2013 LOCKE LN
2013 LOCKE LN
2013 LOCKE LN
2013 LOCKE LN
2013 LOCKE LN
2013 LOCKE LN
2013 LOCKE LN
2013 LOCKE LN
2013 LOCKE LN
2013 LOCKE LN
2013 LOCKE LN
2013 LOCKE LN
2013 LOCKE LN
2013 LOCKE LN
2013 LOCKE LN
2013 LOCKE LN
2013 LOCKE LN
2013 LOCKE LN
2013 LOCKE LN
2013 LOCKE LN
2013 LOCKE LN
2013 LOCKE LN
2013 LOCKE LN
2013 LOCKE LN
2013 LOCKE LN
2013 LOCKE LN
2013 LOCKE LN
2013 LOCKE LN
2013 LOCKE LN
2013 LOCKE LN
2013 LOCKE LN
2013 LOCKE LN
2013 LOCKE LN
2013 LOCKE LN
2013 LOCKE LN
2013 LOCKE LN
2013 LOCKE LN
2013 LOCKE LN
2013 LOCKE LN
Sold

2013 LOCKE LN

2013 LOCKE LN, Charlottesville, VA 22911

$500,000
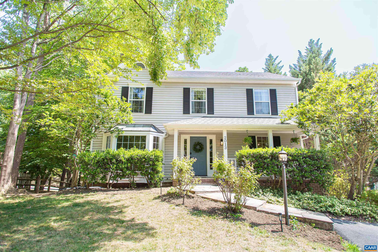
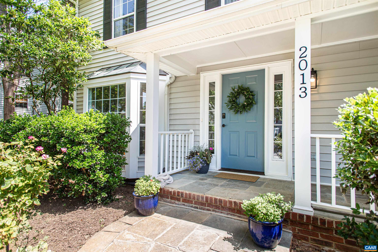
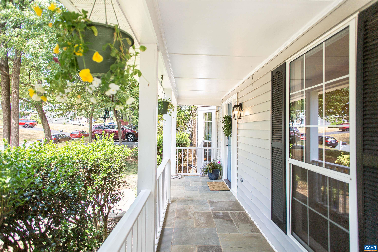
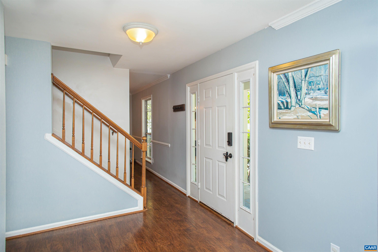
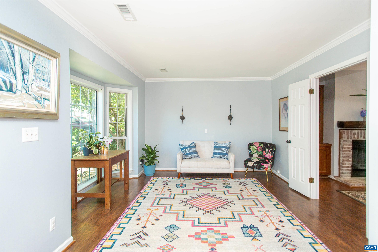
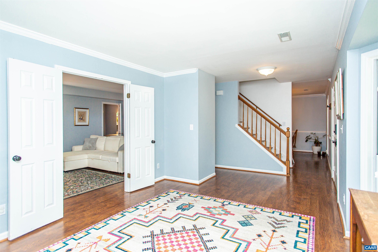
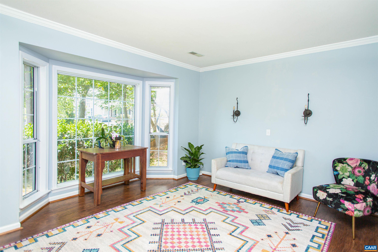
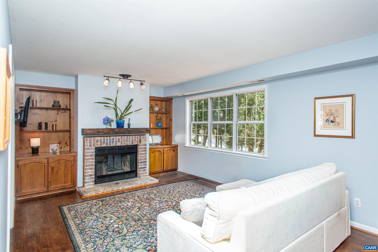
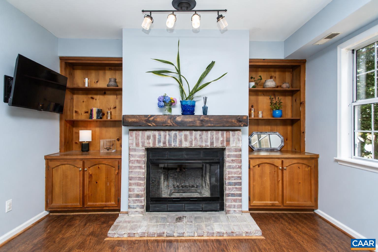
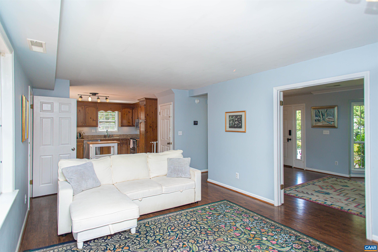
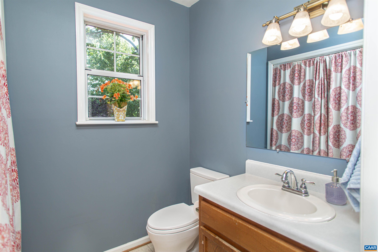
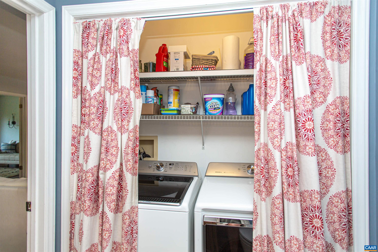
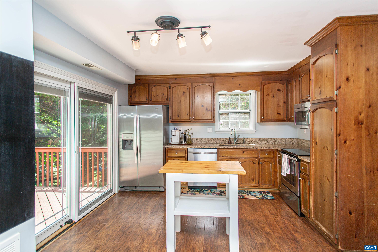
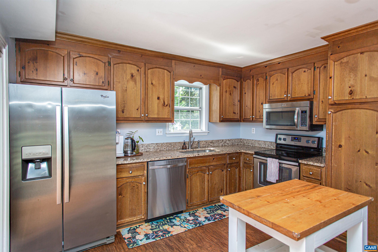
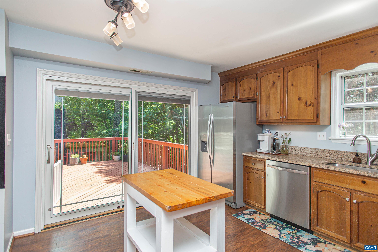
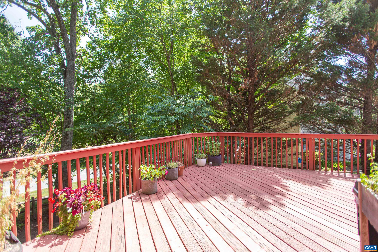
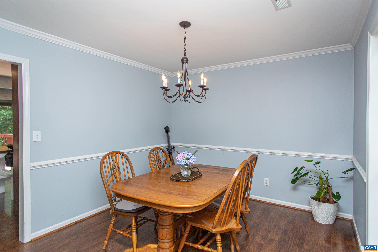
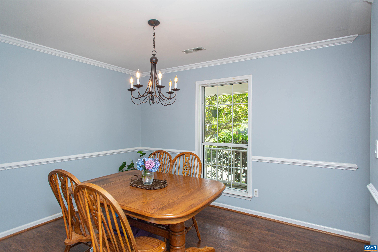
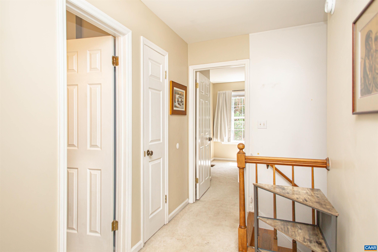
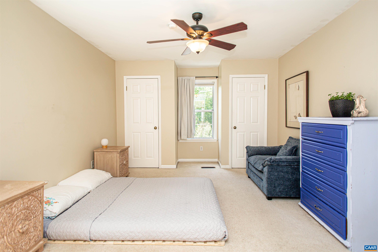
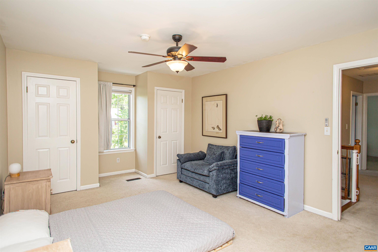
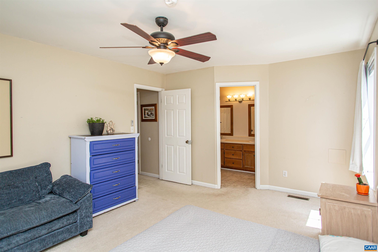
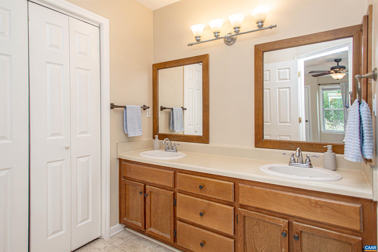
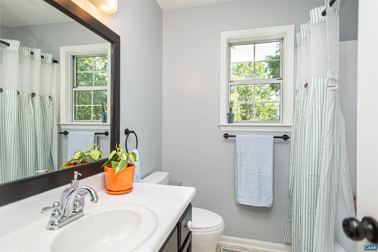
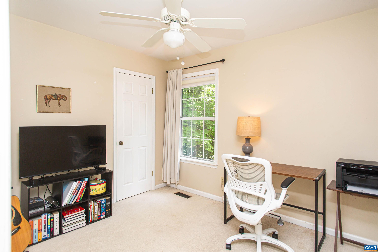
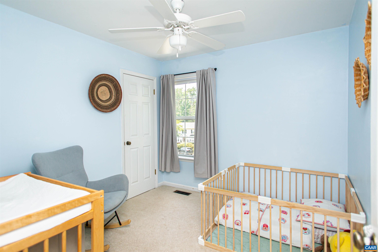
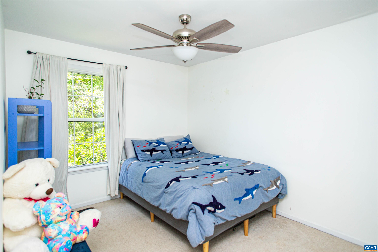
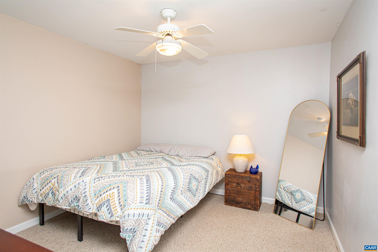
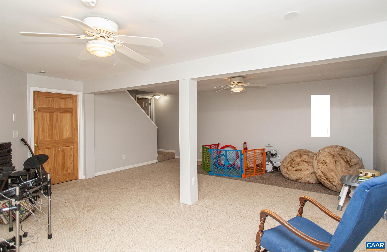
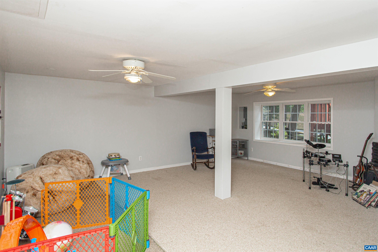
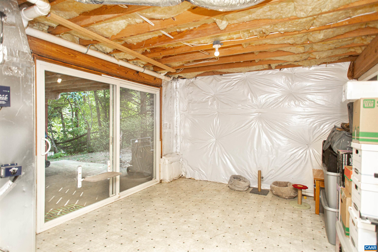
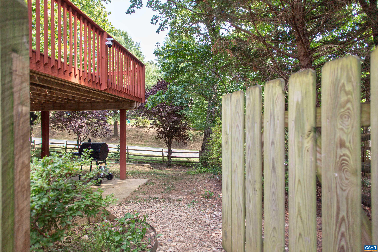
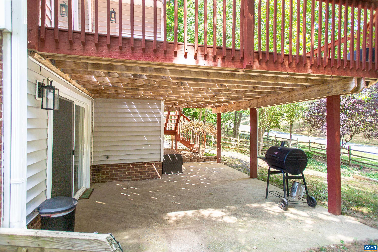
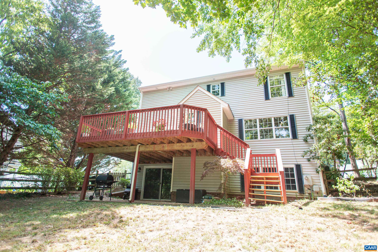
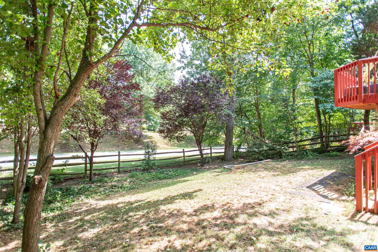
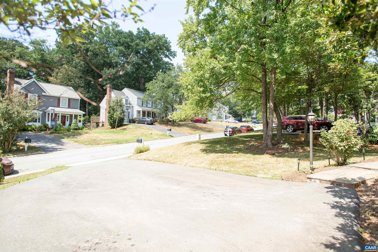
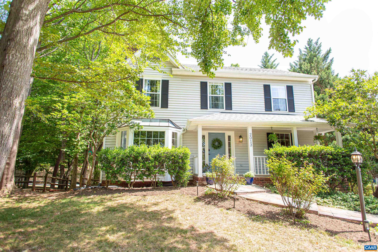
Open House CANCELLED. Property is now Under Contract! Situated on a quiet cul-de-sac in the desirable Forest Lakes community, this inviting home offers generous living spaces & a functional floor plan. A welcoming front porch leads into a bright living room with natural light that flows into the cozy family room featuring built-in shelving & a wood-burning fireplace. There's a spacious kitchen with granite countertops, a formal dining room, & combination laundry/half bath, complemented by durable LVP flooring throughout. Upstairs, you'll find a primary suite with private bath, 3 additional bedrooms, & full bath. The finished walk-out basement offers extra space with a large rec room, private guest room or home office, & a generous storage/utility room. Improvements include a whole-house surge protector, HVAC UV air sterilizer, & whole-house dehumidifier. Outside, enjoy the expansive rear deck overlooking the fenced backyard--perfect for entertaining, gardening, pets, or play. Enjoy one of the counties most amenity rich neighborhoods with pools, tennis courts, playgrounds, walking trails, fishing ponds, miles of sidewalks, & walking access to Lakeside Middle School.

4
beds

3
baths

2,596 Sq.Ft. LIVING AREA

9,147.6 Sq.Ft. lot

Jim Duncan

Jim Duncan

Features & Amenities

Interior

  • total bedrooms4
  • Total bathrooms3
  • full bathrooms2
  • half bathroom1
  • Flooring Carpet, Luxury Vinyl Plank
  • Fireplace One, Masonry, Wood Burning
  • APPLIANCES Dishwasher, Electric Range, Microwave, Refrigerator, Dryer, Washer
  • other interior Features Home Office, Utility Room

Area & Lot

  • Status Sold
  • Date Sold August 27, 2026
  • Living Area2,596 Sq.Ft.
  • Total Area2,714 Sq.Ft.
  • Lot Area9,147.6 Sq.Ft.
  • MLS® ID679522
  • TypeResidential
  • YEAR BUILT1990
  • NeighborhoodForest Lakes
  • View DescriptionResidential
  • Elementary SchoolBaker-Butler
  • Middle SchoolLakeside
  • High SchoolAlbemarle

Exterior

  • STORIES2
  • water SourcePublic
  • utilitiesCable Available, Fiber Optic Available, Natural Gas Available
  • PoolAssociation
  • lot featuresCul-De-Sac, Level
  • parkingAsphalt, Off Street
  • HEAT TYPECentral, Heat Pump
  • AIR CONDITIONINGCentral Air
  • sewerPublic Sewer
  • SubstructurePoured
  • HOA AmenitiesClubhouse, Sport Court, Playground, Pool, Tennis Court(s), Trail(s), Water
  • security FeaturesSurveillance System
  • other exterior FeaturesFully Fenced

Financial

  • Sales Price$500,000
  • Real Estate Tax $4,913/yr
  • HOA $348/3 mos

Follow Me on Instagram