Leave a

Thank you for your message. I will be in touch with you shortly.

Explore Properties
2009 LOCKE LN
2009 LOCKE LN
2009 LOCKE LN
2009 LOCKE LN
2009 LOCKE LN
2009 LOCKE LN
2009 LOCKE LN
2009 LOCKE LN
2009 LOCKE LN
2009 LOCKE LN
2009 LOCKE LN
2009 LOCKE LN
2009 LOCKE LN
2009 LOCKE LN
2009 LOCKE LN
2009 LOCKE LN
2009 LOCKE LN
2009 LOCKE LN
2009 LOCKE LN
2009 LOCKE LN
2009 LOCKE LN
2009 LOCKE LN
2009 LOCKE LN
2009 LOCKE LN
2009 LOCKE LN
2009 LOCKE LN
2009 LOCKE LN
2009 LOCKE LN
2009 LOCKE LN
2009 LOCKE LN
2009 LOCKE LN
2009 LOCKE LN
2009 LOCKE LN
2009 LOCKE LN
2009 LOCKE LN
2009 LOCKE LN
2009 LOCKE LN
2009 LOCKE LN
2009 LOCKE LN
2009 LOCKE LN
2009 LOCKE LN
2009 LOCKE LN
2009 LOCKE LN
2009 LOCKE LN
2009 LOCKE LN
2009 LOCKE LN
2009 LOCKE LN
2009 LOCKE LN
2009 LOCKE LN
2009 LOCKE LN
2009 LOCKE LN
2009 LOCKE LN
2009 LOCKE LN
2009 LOCKE LN
2009 LOCKE LN
2009 LOCKE LN
2009 LOCKE LN
2009 LOCKE LN
2009 LOCKE LN
2009 LOCKE LN
2009 LOCKE LN
2009 LOCKE LN
2009 LOCKE LN
2009 LOCKE LN
2009 LOCKE LN
2009 LOCKE LN
2009 LOCKE LN
2009 LOCKE LN
SEE ALL PHOTOS
2009 LOCKE LN
2009 LOCKE LN
2009 LOCKE LN
2009 LOCKE LN
2009 LOCKE LN
2009 LOCKE LN
2009 LOCKE LN
2009 LOCKE LN
2009 LOCKE LN
2009 LOCKE LN
2009 LOCKE LN
2009 LOCKE LN
2009 LOCKE LN
2009 LOCKE LN
2009 LOCKE LN
2009 LOCKE LN
2009 LOCKE LN
2009 LOCKE LN
2009 LOCKE LN
2009 LOCKE LN
2009 LOCKE LN
2009 LOCKE LN
2009 LOCKE LN
2009 LOCKE LN
2009 LOCKE LN
2009 LOCKE LN
2009 LOCKE LN
2009 LOCKE LN
2009 LOCKE LN
2009 LOCKE LN
2009 LOCKE LN
2009 LOCKE LN
2009 LOCKE LN
2009 LOCKE LN
2009 LOCKE LN
2009 LOCKE LN
2009 LOCKE LN
2009 LOCKE LN
2009 LOCKE LN
2009 LOCKE LN
2009 LOCKE LN
2009 LOCKE LN
2009 LOCKE LN
2009 LOCKE LN
2009 LOCKE LN
2009 LOCKE LN
2009 LOCKE LN
2009 LOCKE LN
2009 LOCKE LN
2009 LOCKE LN
2009 LOCKE LN
2009 LOCKE LN
2009 LOCKE LN
2009 LOCKE LN
2009 LOCKE LN
2009 LOCKE LN
2009 LOCKE LN
2009 LOCKE LN
2009 LOCKE LN
2009 LOCKE LN
2009 LOCKE LN
2009 LOCKE LN
2009 LOCKE LN
2009 LOCKE LN
2009 LOCKE LN
2009 LOCKE LN
2009 LOCKE LN
2009 LOCKE LN
Sold

2009 LOCKE LN

2009 LOCKE LN, Charlottesville, VA 22911

$520,000
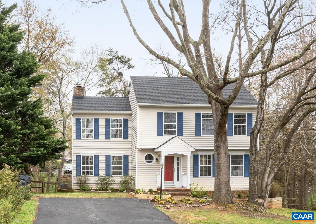
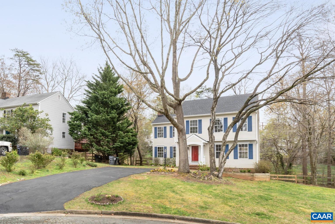
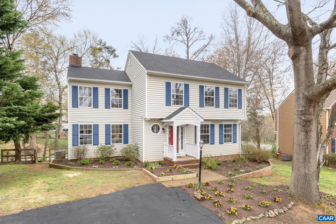
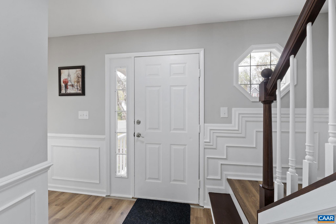
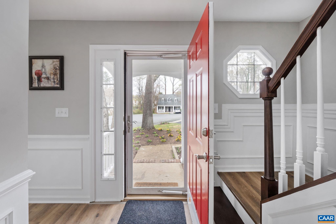
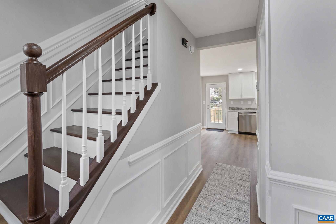
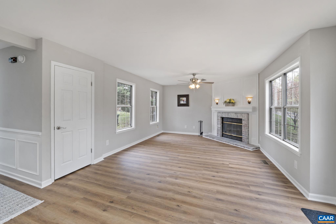
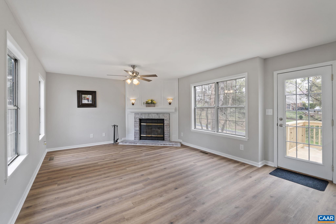
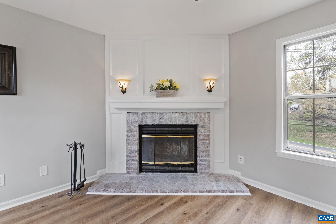
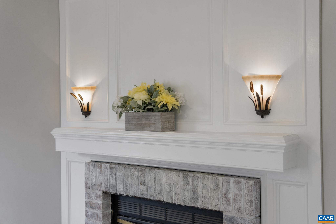
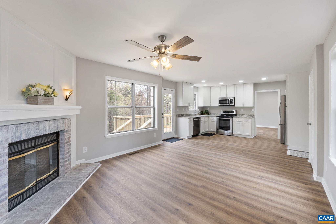
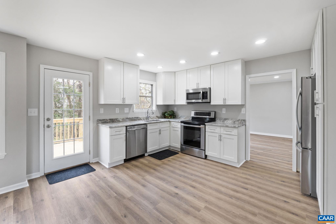
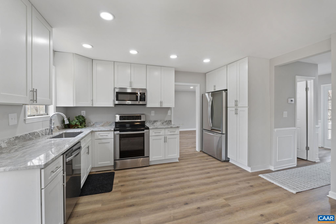
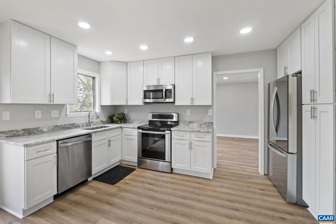
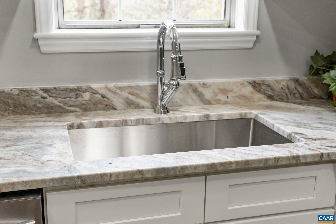
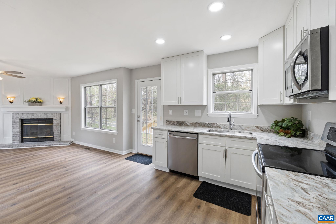
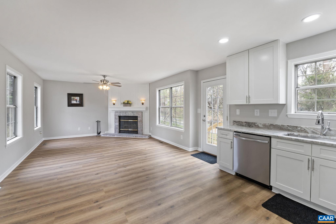
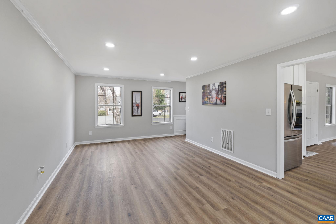
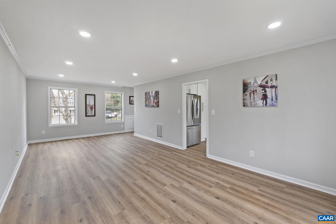
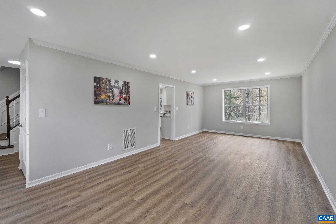
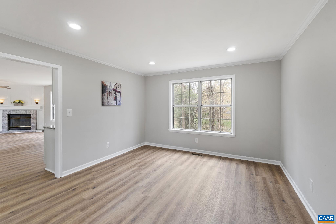
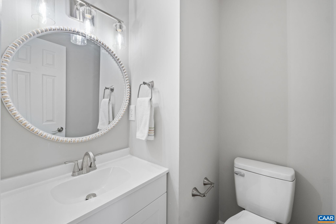
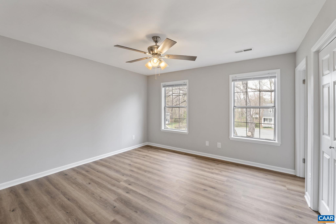
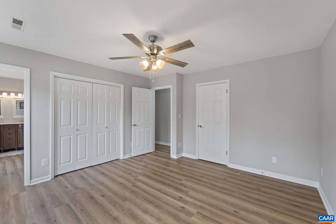
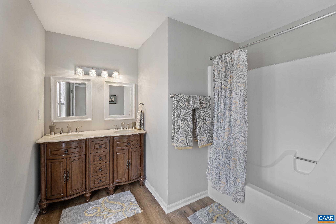
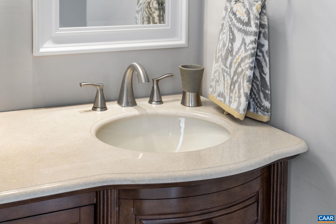
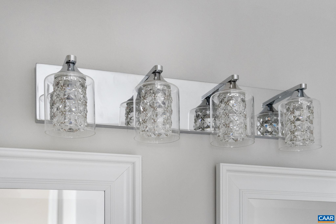
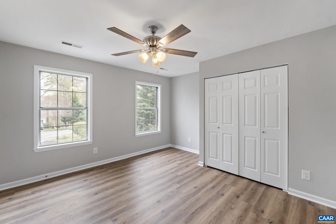
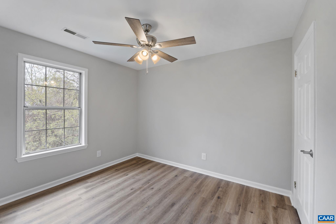
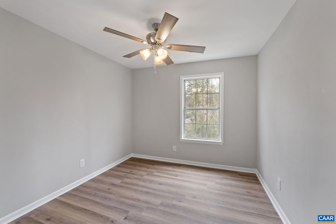
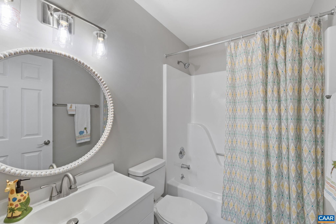
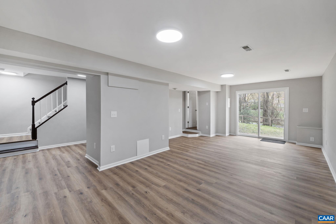
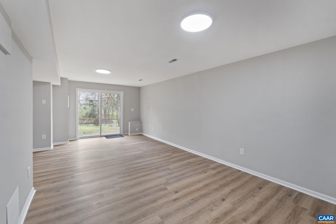
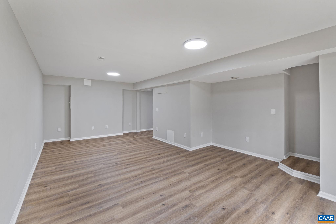
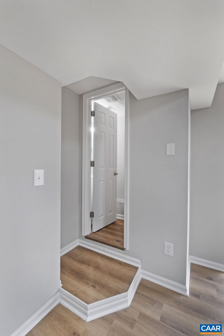
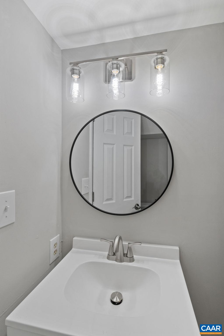
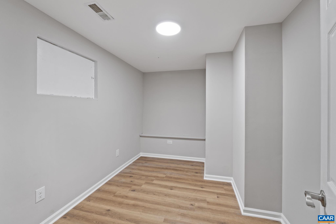
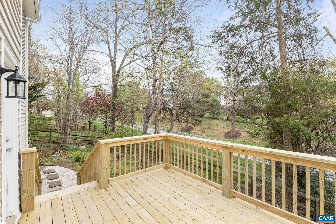
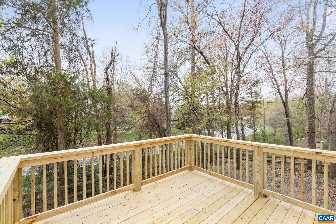
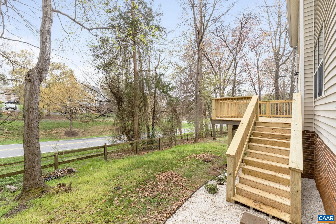
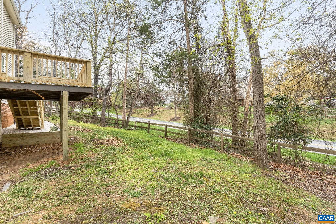
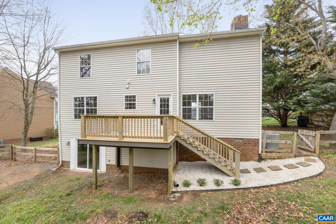
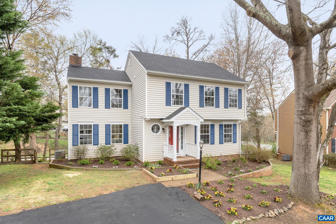
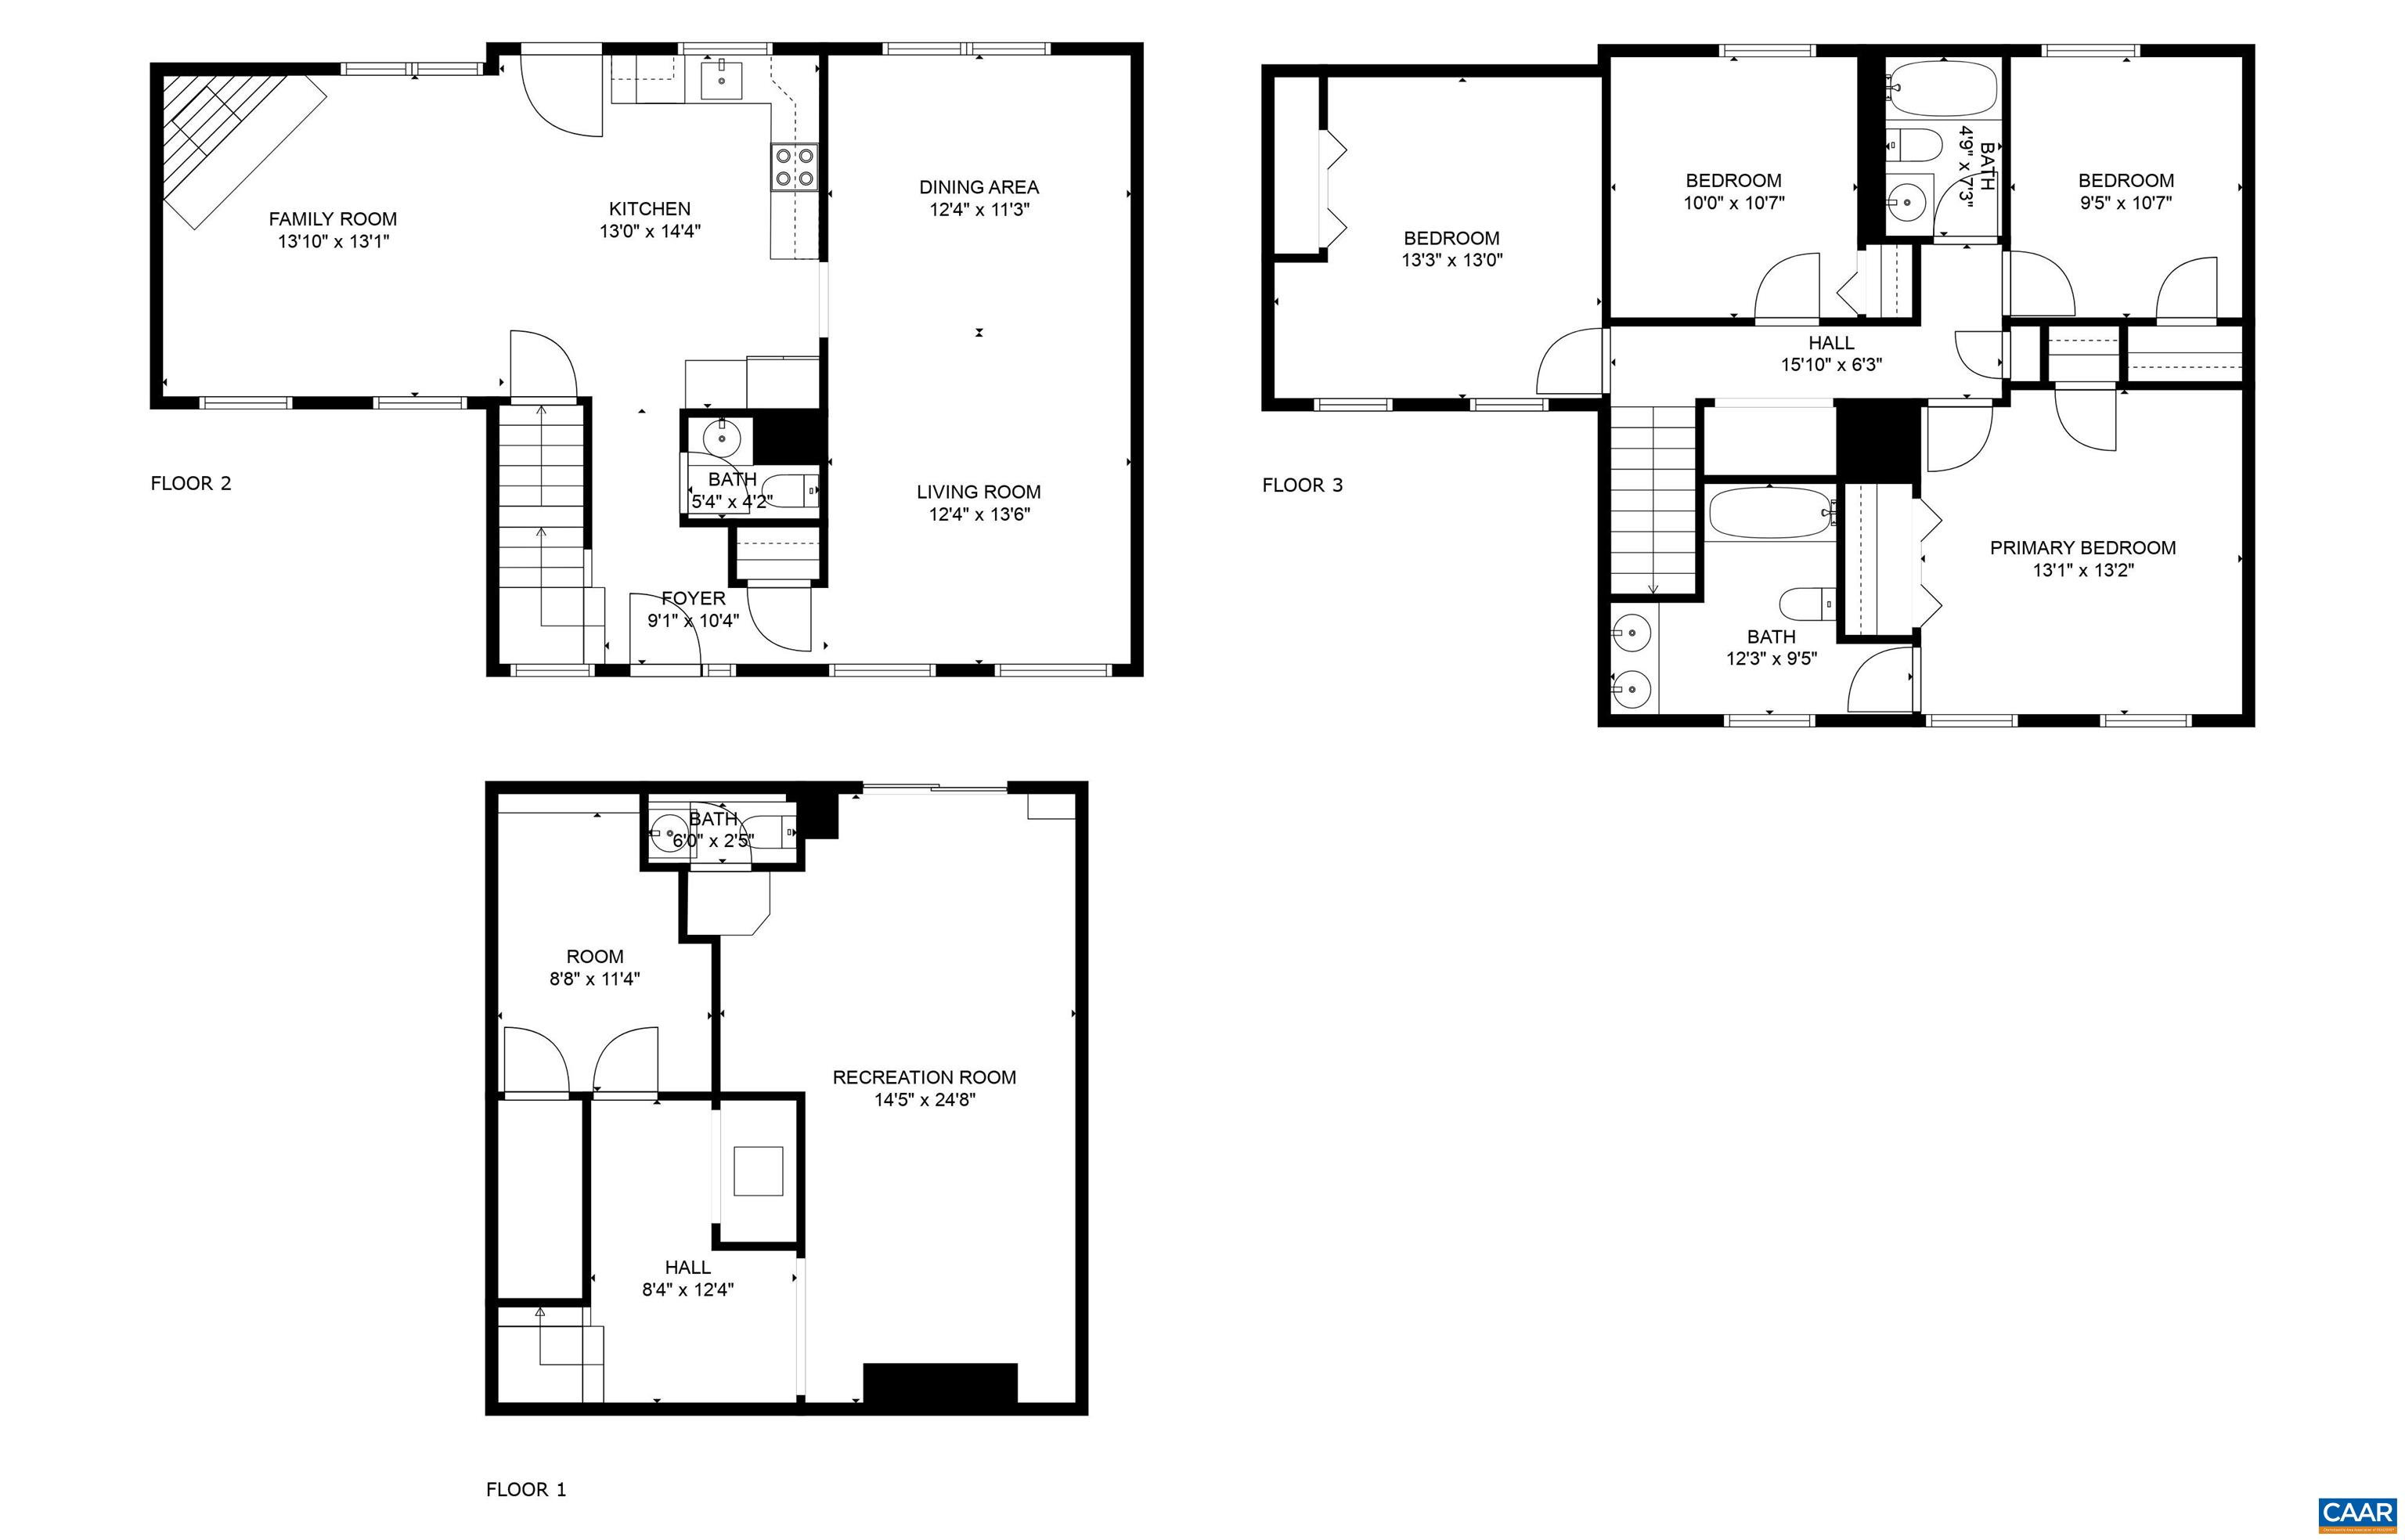
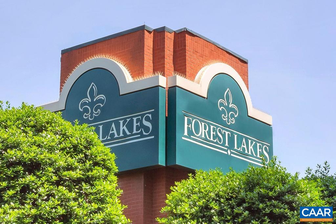
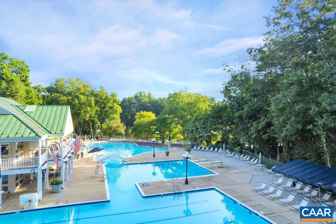
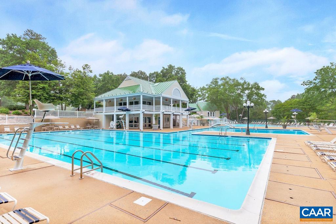
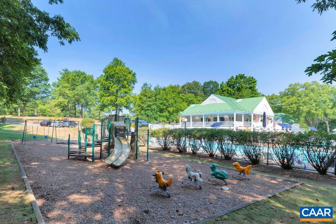
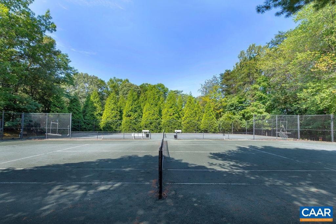
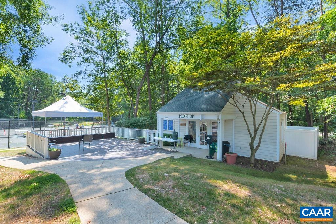
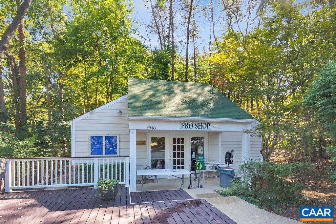
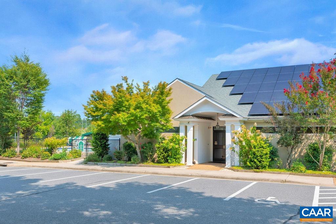
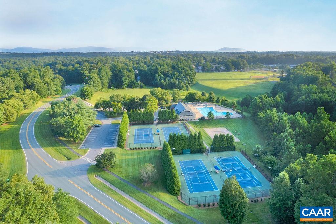
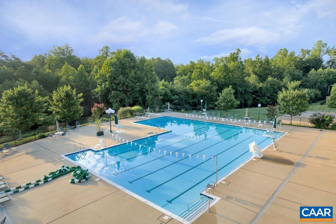
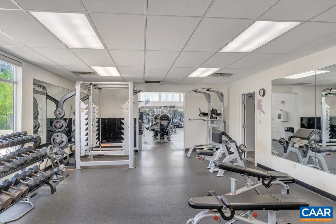
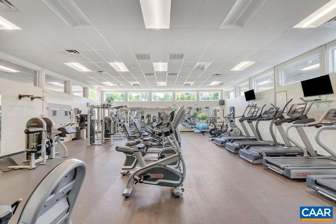
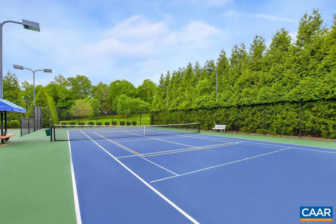
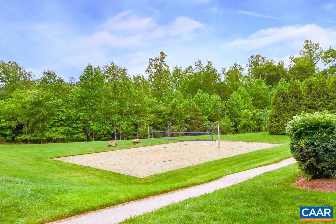
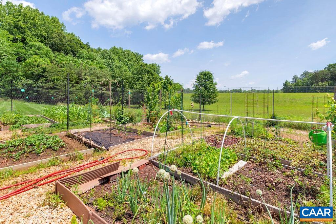
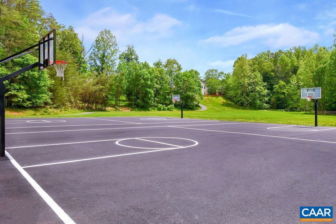
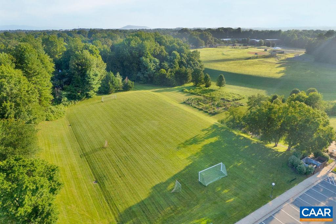
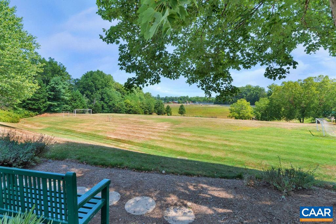
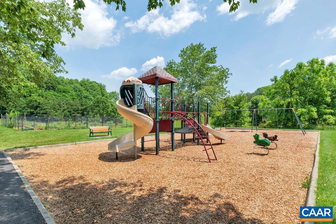
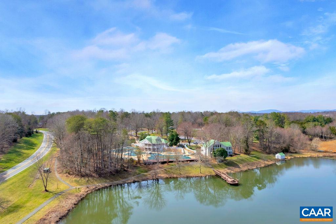
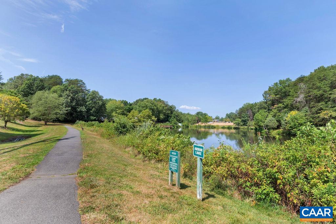
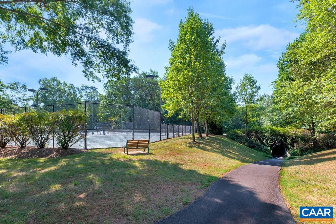
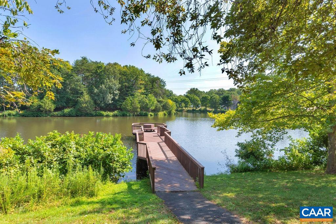
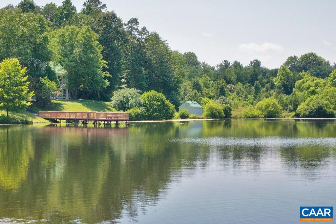
Renovated Forest Lakes home boasts modern updates throughout! Step inside to discover brand new vinyl plank flooring that flows throughout the entire home, providing elegance and durability. The showstopping new kitchen features white shaker cabinets, granite countertops, stainless steel appliances, and plenty of storage--perfect for any home chef. Upstairs, you'll find 4 generously sized bedrooms and 2 full bathrooms that have been tastefully updated from top to bottom with modern fixtures and finishes. The walkout basement offers 2 more rooms ideal for a home theater or rec room and a home office or craft room and a has 2nd half bathroom. Other special features include a wood burning masonry fireplace, new recessed lights in several rooms, and ceiling fans in all bedrooms. Since you won't have any home projects to worry about, you can relax outside on the brand new deck and watch the kids or pets play in the private fenced back yard. The new roof ensures peace of mind for years to come! This darling home is situated on a quiet cul-de-sac and just a short walk to all the fantastic amenities in Forest Lakes: 2 pools, tennis courts, fitness center, walking trails, fishing lakes, athletic fields, and more.

4
beds

3
baths

2,476 Sq.Ft. LIVING AREA

8,276.4 Sq.Ft. lot

Todd McGee

Todd McGee

Features & Amenities

Interior

  • total bedrooms4
  • Total bathrooms3
  • full bathrooms2
  • half bathrooms2
  • Laundry room Washer Hookup, Dryer Hookup
  • Flooring Luxury Vinyl Plank
  • Fireplace Wood Burning
  • APPLIANCES Dishwasher, ENERGY STAR Qualified Appliances, Electric Range, Disposal, Microwave, Refrigerator
  • other interior Features Remodeled, Entrance Foyer, Home Office, Recessed Lighting

Area & Lot

  • Status Sold
  • Date Sold June 4, 2025
  • Living Area2,476 Sq.Ft.
  • Total Area2,476 Sq.Ft.
  • Lot Area8,276.4 Sq.Ft.
  • MLS® ID662801
  • TypeResidential
  • YEAR BUILT1990
  • NeighborhoodForest Lakes
  • Architecture StylesColonial
  • View DescriptionResidential
  • Elementary SchoolBaker-Butler
  • Middle SchoolLakeside
  • High SchoolAlbemarle

Exterior

  • STORIES2
  • water SourcePublic
  • utilitiesCable Available, Fiber Optic Available
  • PoolCommunity, Association
  • roofArchitectural
  • lot featuresCul-De-Sac, Landscaped, Level
  • parkingAsphalt
  • HEAT TYPEHeat Pump
  • AIR CONDITIONINGHeat Pump
  • sewerPublic Sewer
  • SubstructureSlab
  • HOA AmenitiesBoat Dock, Clubhouse, Sport Court, Fitness Center, Picnic Area, Playground, Pool, Sports Fields, Tennis Court(s), Trail(s), Water, Dock
  • security FeaturesSmoke Detector(s)
  • other exterior FeaturesFence, Mature Trees/Landscape

Financial

  • Sales Price$520,000
  • Real Estate Tax $3,802/yr
  • HOA $333/3 mos

Follow Me on Instagram