Leave a

Thank you for your message. I will be in touch with you shortly.

Explore Properties
199 HORSE PATH DR
199 HORSE PATH DR
199 HORSE PATH DR
199 HORSE PATH DR
199 HORSE PATH DR
199 HORSE PATH DR
199 HORSE PATH DR
199 HORSE PATH DR
199 HORSE PATH DR
199 HORSE PATH DR
199 HORSE PATH DR
199 HORSE PATH DR
199 HORSE PATH DR
199 HORSE PATH DR
199 HORSE PATH DR
199 HORSE PATH DR
199 HORSE PATH DR
199 HORSE PATH DR
199 HORSE PATH DR
SEE ALL PHOTOS
199 HORSE PATH DR
199 HORSE PATH DR
199 HORSE PATH DR
199 HORSE PATH DR
199 HORSE PATH DR
199 HORSE PATH DR
199 HORSE PATH DR
199 HORSE PATH DR
199 HORSE PATH DR
199 HORSE PATH DR
199 HORSE PATH DR
199 HORSE PATH DR
199 HORSE PATH DR
199 HORSE PATH DR
199 HORSE PATH DR
199 HORSE PATH DR
199 HORSE PATH DR
199 HORSE PATH DR
199 HORSE PATH DR
Sold

199 HORSE PATH DR

199 HORSE PATH DR, Charlottesville, VA 22902

$349,789
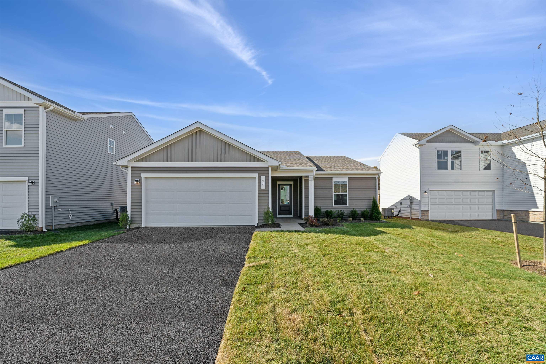
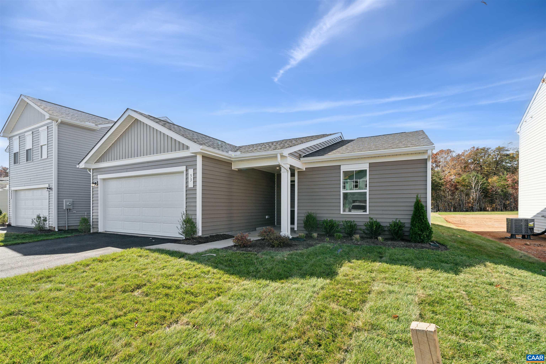
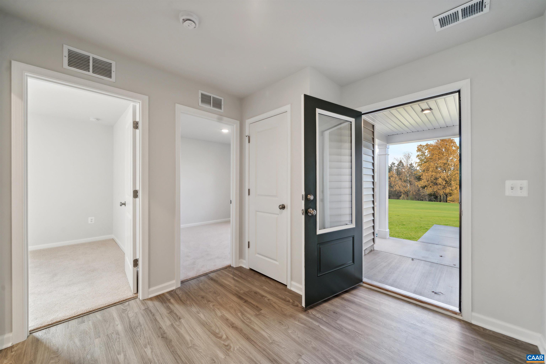
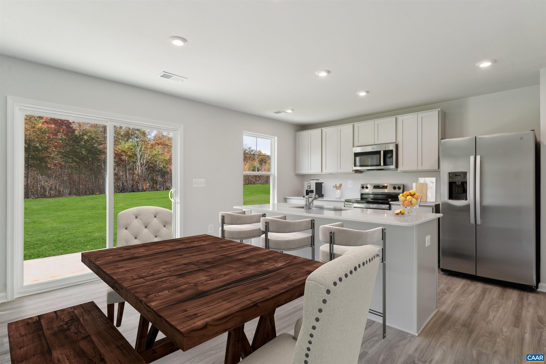
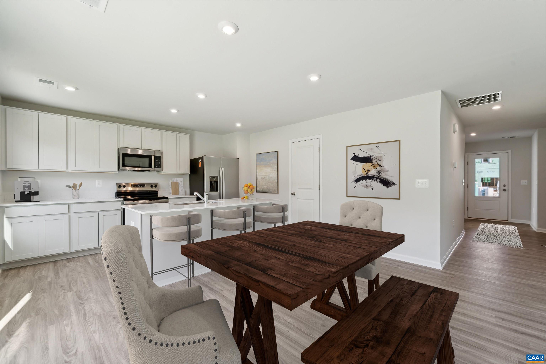
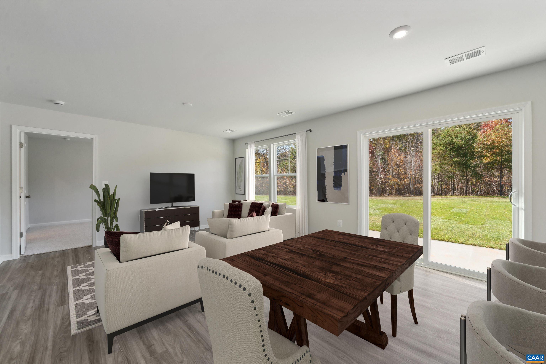
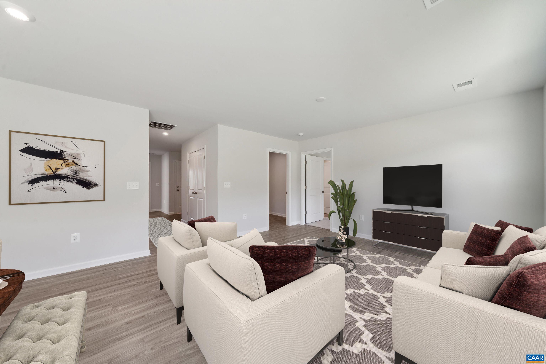
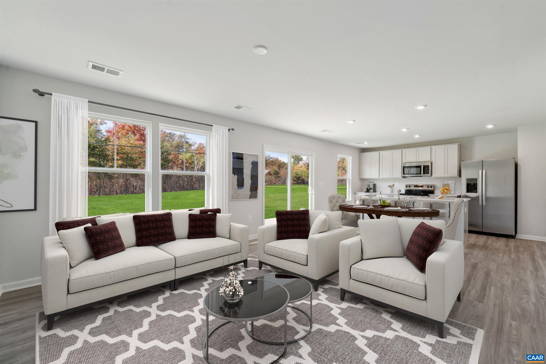
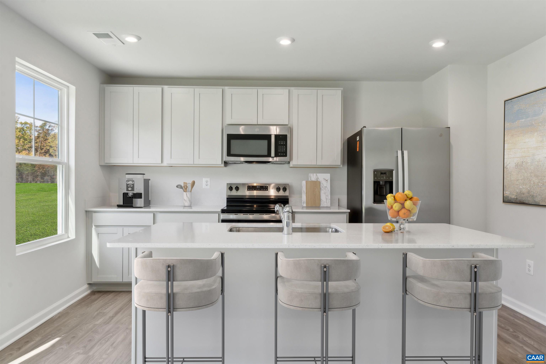
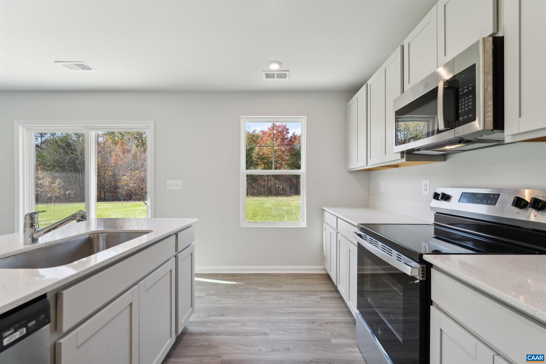
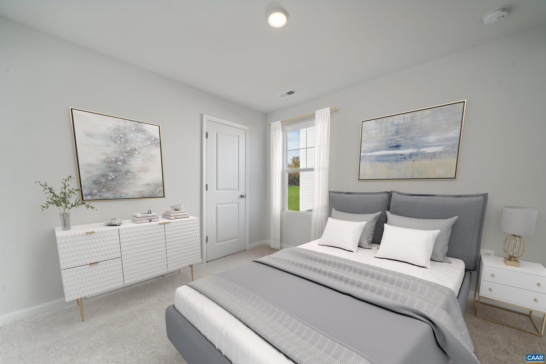
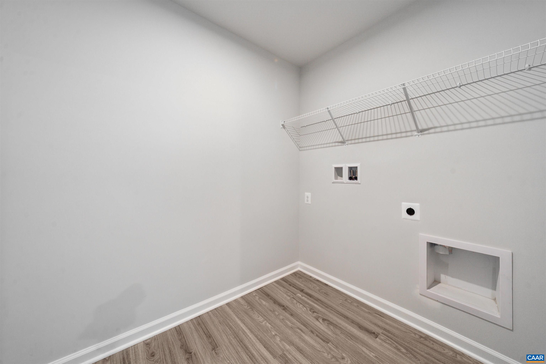
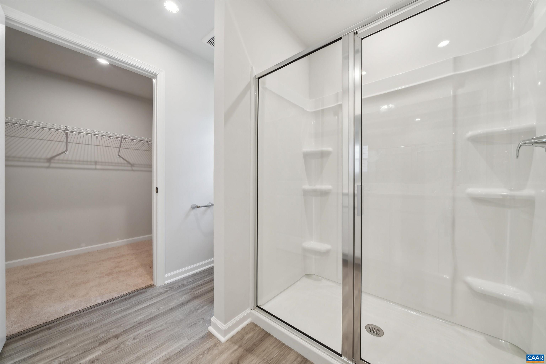
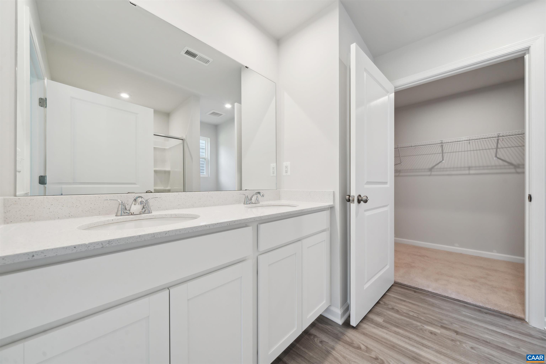
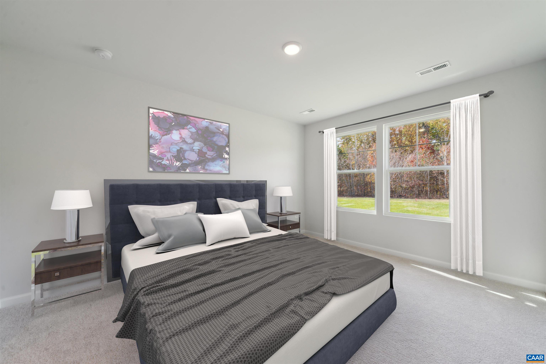
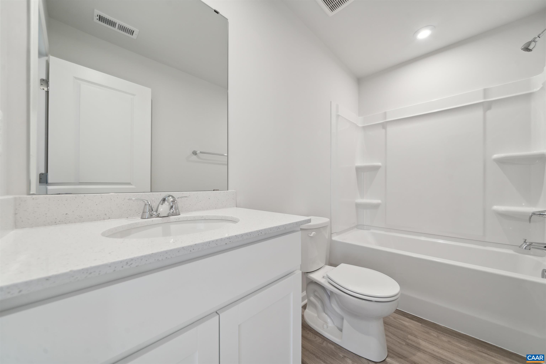
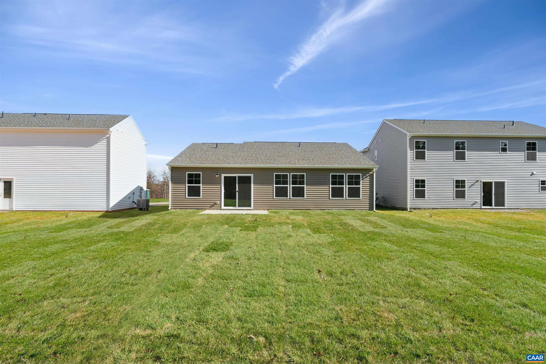
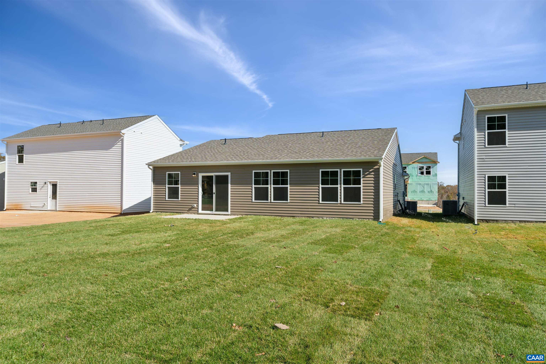
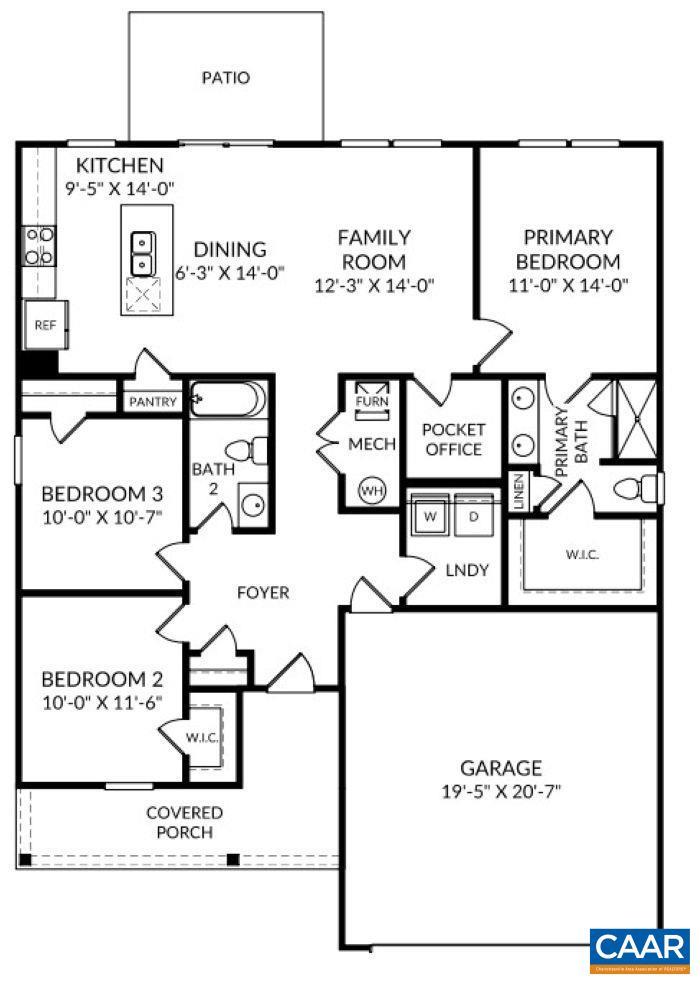
Welcome to the Julep, a new kind of first floor living at Colonial Circle! Looking for your first home or to downsize? The affordable Julep offers a wonderful balance of style, comfort and convenience. Designed with you in mind, this 3-bedroom 2-full bath home is main level-living at its finest with bright, open living space perfect for hosting family and friends or relaxing. As a bonus the Julep features a pocket office, just right for studying, family planning and or crafting. With one-level living, the Julep is convenient for day-to-day living and having guests over. This home features open concept spaces, a modern kitchen featuring stainless steel appliances, quartz countertops, a large center island and cozy breakfast nook. Looking for a quiet place for your morning coffee or an evening outdoors? The patio invites you into your private back yard. A 2-car front entry garage provides convenience and extra storage space. You'll love the generously sized bedrooms, including a primary suite with en-suite bath adorned with quartz countertop and huge walk-in closet. You can't forget the accessible main level laundry room. Ready June/July 2025. *Photos are of a similar model home

3
beds

2
baths

1,347 Sq.Ft. LIVING AREA

6,098.4 Sq.Ft. lot

Greg Slater

Greg Slater

Features & Amenities

Interior

  • total bedrooms3
  • Total bathrooms2
  • full bathrooms2
  • Flooring Carpet, Laminate
  • APPLIANCES Dishwasher, Electric Range, Disposal, Microwave, Refrigerator
  • other interior Features Primary Downstairs, Entrance Foyer, Kitchen Island, Recessed Lighting

Area & Lot

  • Status Sold
  • Date Sold July 11, 2025
  • Living Area1,347 Sq.Ft.
  • Total Area1,765 Sq.Ft.
  • Lot Area6,098.4 Sq.Ft.
  • MLS® ID661691
  • TypeResidential
  • YEAR BUILT2025
  • NeighborhoodLake Monticello
  • View DescriptionResidential
  • Elementary SchoolCentral (Fluvanna)
  • Middle SchoolFluvanna
  • High SchoolFluvanna

Exterior

  • STORIES2
  • Garage Space2.0
  • water SourcePublic
  • utilitiesCable Available, Fiber Optic Available
  • PoolNone
  • lot featuresLandscaped
  • parkingAttached, Garage Faces Front, Garage
  • HEAT TYPECentral, Electric, Heat Pump
  • AIR CONDITIONINGCentral Air, Heat Pump
  • sewerPublic Sewer
  • SubstructureSlab
  • HOA AmenitiesPicnic Area, Playground, Trail(s)

Financial

  • Sales Price$349,789
  • Real Estate Tax $3,526/yr
  • HOA $55/mo

Follow Me on Instagram