Leave a

Thank you for your message. I will be in touch with you shortly.

Explore Properties
1875 CLAY DR
1875 CLAY DR
1875 CLAY DR
1875 CLAY DR
1875 CLAY DR
1875 CLAY DR
1875 CLAY DR
1875 CLAY DR
1875 CLAY DR
1875 CLAY DR
1875 CLAY DR
1875 CLAY DR
1875 CLAY DR
1875 CLAY DR
1875 CLAY DR
1875 CLAY DR
1875 CLAY DR
1875 CLAY DR
1875 CLAY DR
1875 CLAY DR
1875 CLAY DR
1875 CLAY DR
1875 CLAY DR
1875 CLAY DR
1875 CLAY DR
1875 CLAY DR
1875 CLAY DR
1875 CLAY DR
1875 CLAY DR
1875 CLAY DR
1875 CLAY DR
1875 CLAY DR
1875 CLAY DR
1875 CLAY DR
SEE ALL PHOTOS
1875 CLAY DR
1875 CLAY DR
1875 CLAY DR
1875 CLAY DR
1875 CLAY DR
1875 CLAY DR
1875 CLAY DR
1875 CLAY DR
1875 CLAY DR
1875 CLAY DR
1875 CLAY DR
1875 CLAY DR
1875 CLAY DR
1875 CLAY DR
1875 CLAY DR
1875 CLAY DR
1875 CLAY DR
1875 CLAY DR
1875 CLAY DR
1875 CLAY DR
1875 CLAY DR
1875 CLAY DR
1875 CLAY DR
1875 CLAY DR
1875 CLAY DR
1875 CLAY DR
1875 CLAY DR
1875 CLAY DR
1875 CLAY DR
1875 CLAY DR
1875 CLAY DR
1875 CLAY DR
1875 CLAY DR
1875 CLAY DR
Sold

1875 CLAY DR

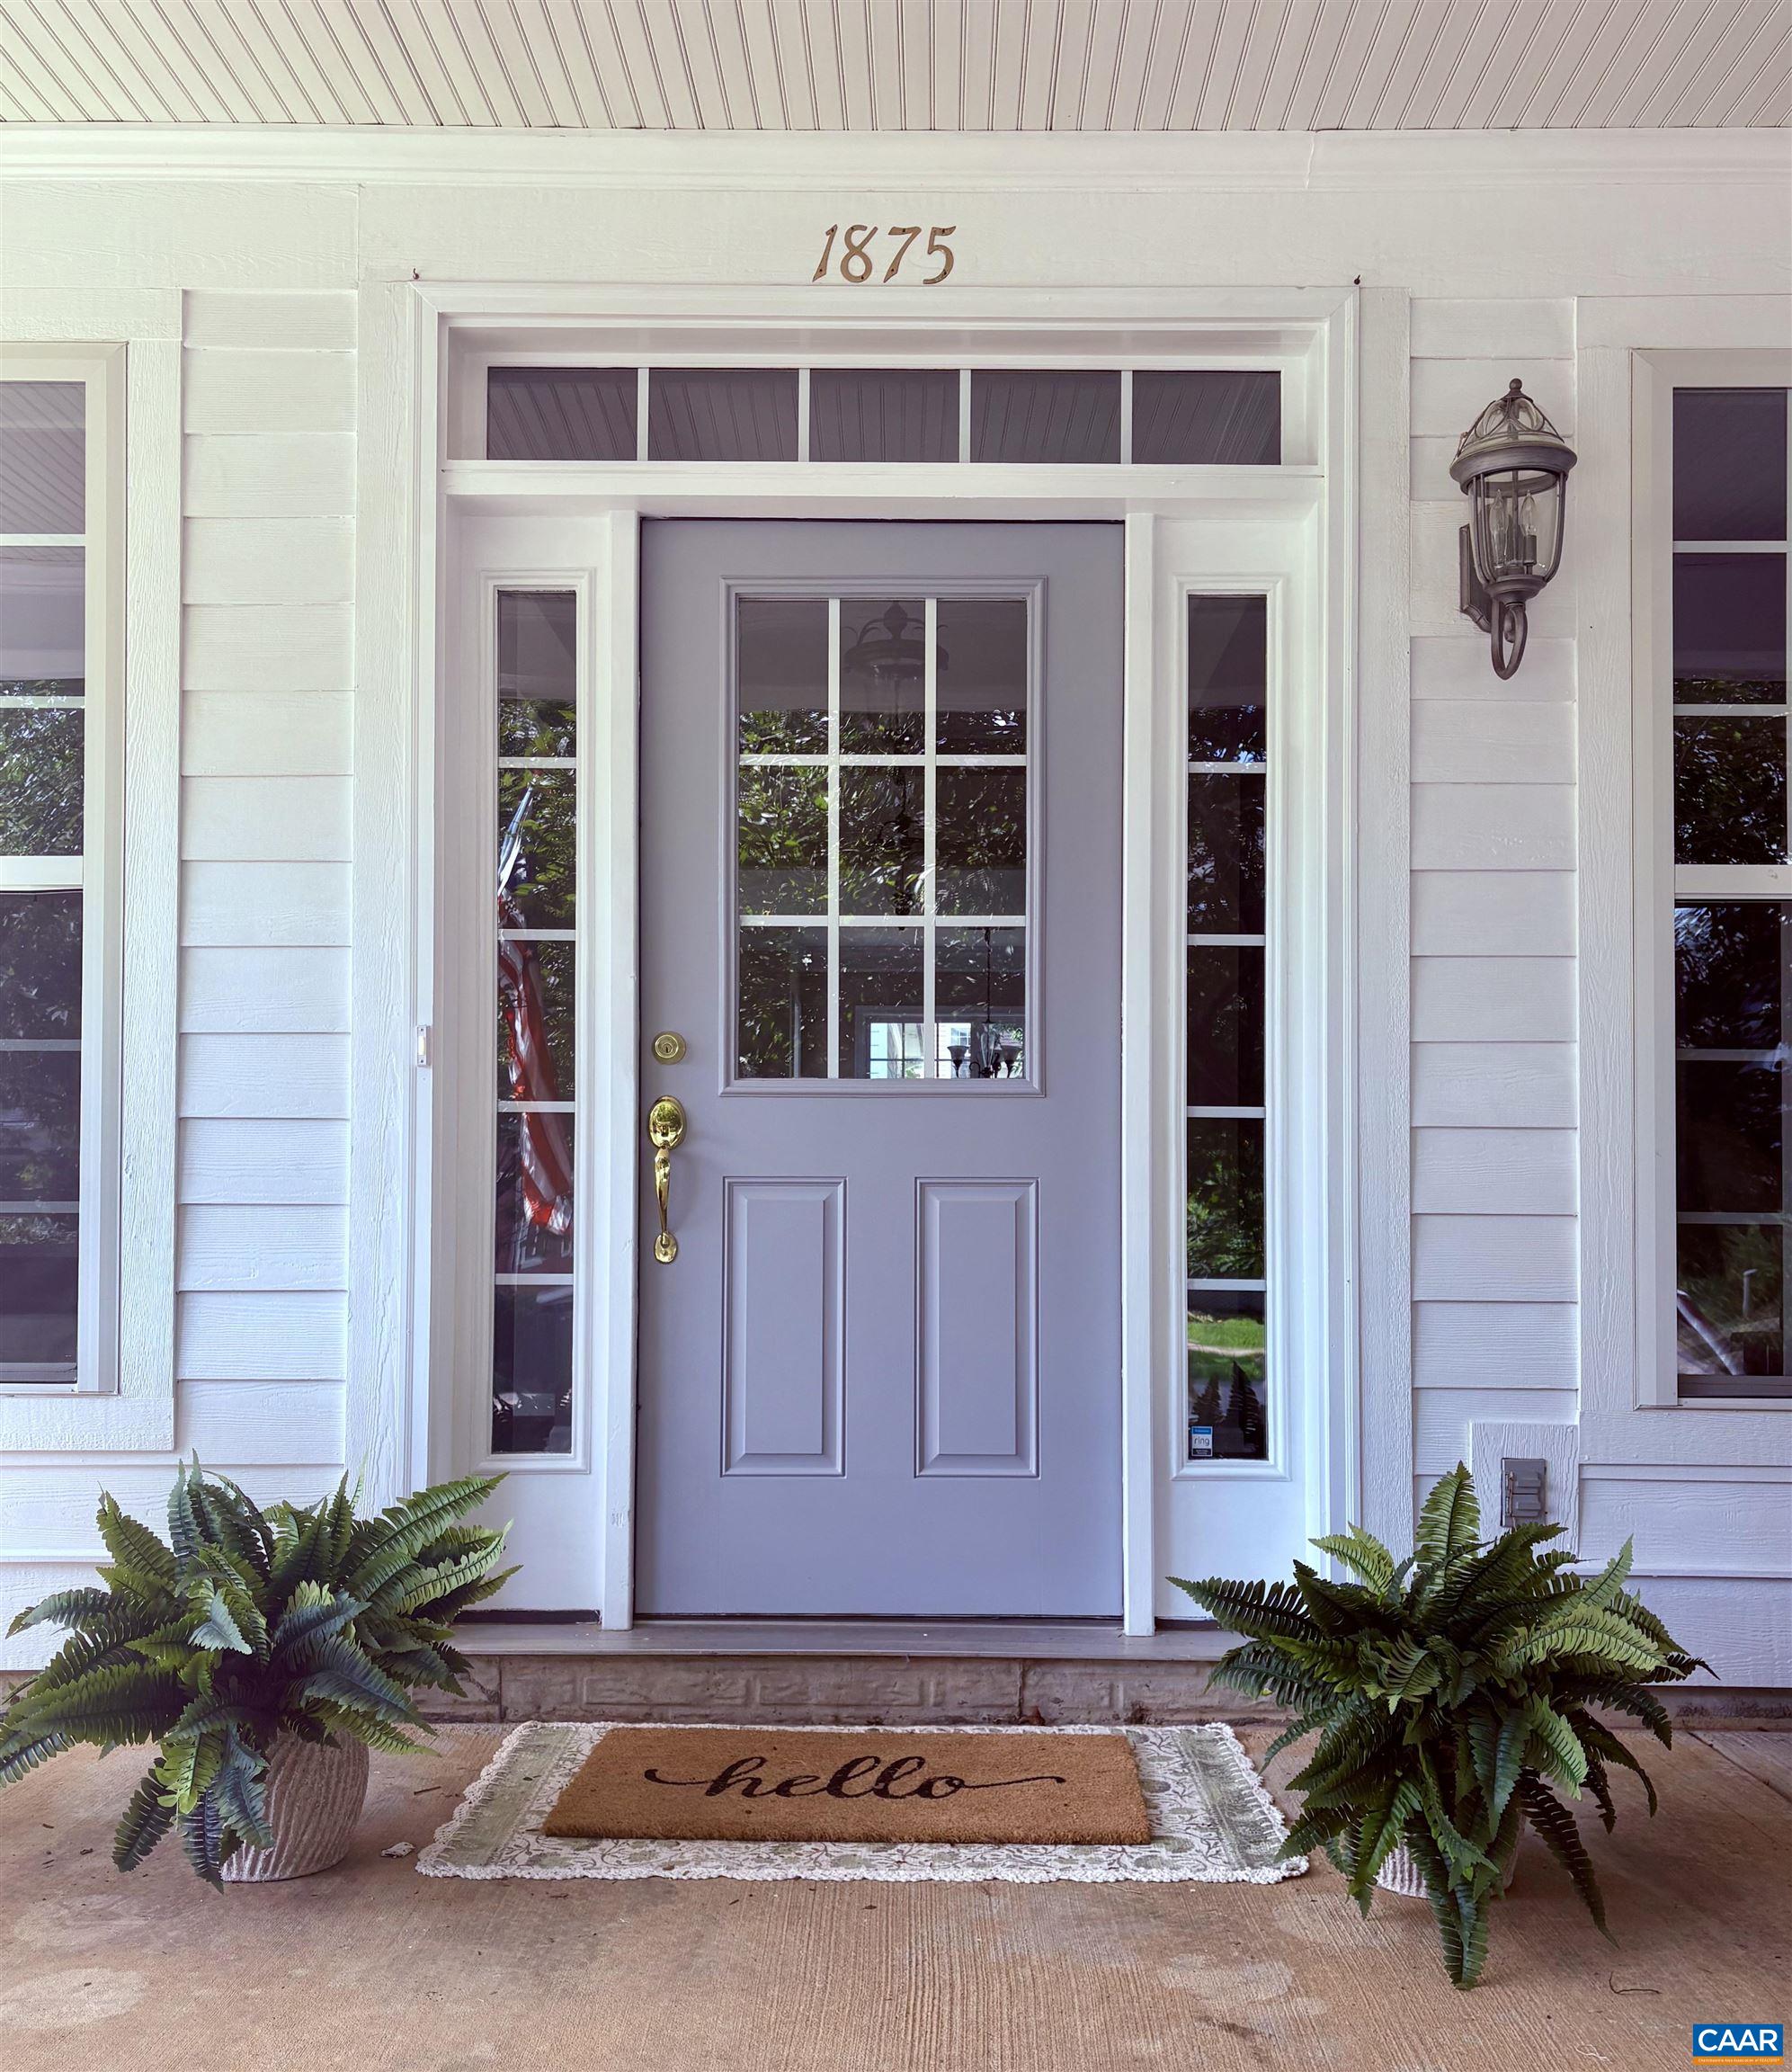
1875 CLAY DR, Crozet, VA 22932

$570,000
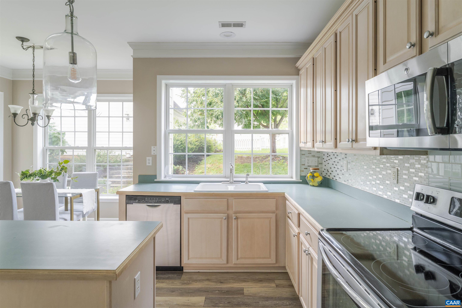
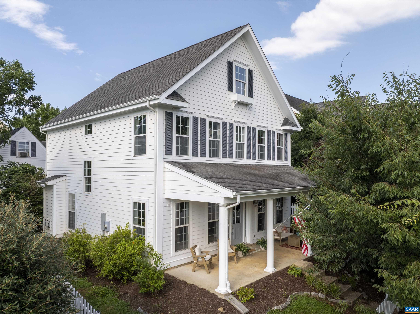
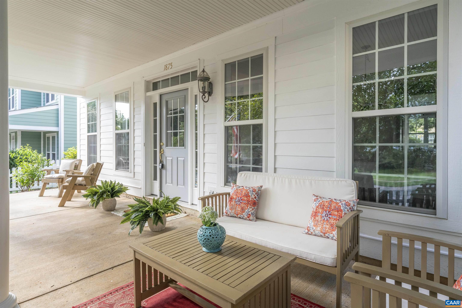
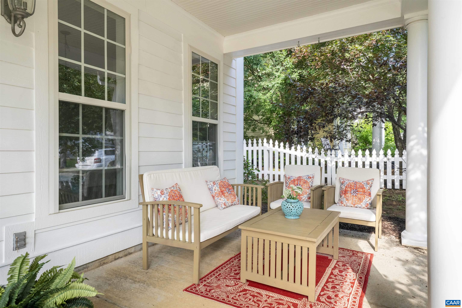
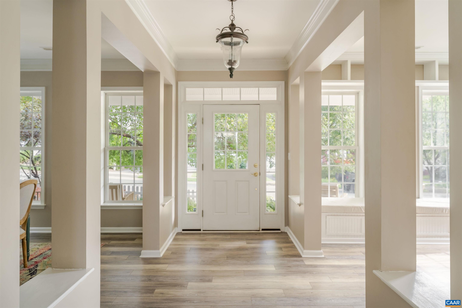
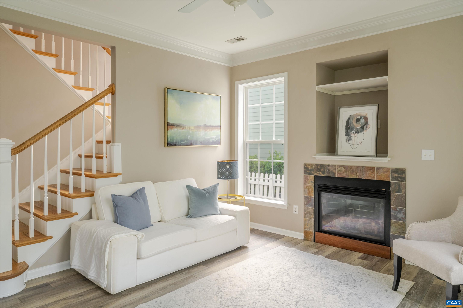
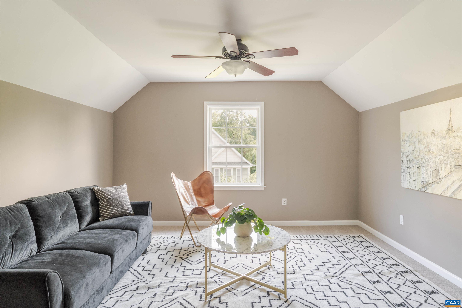
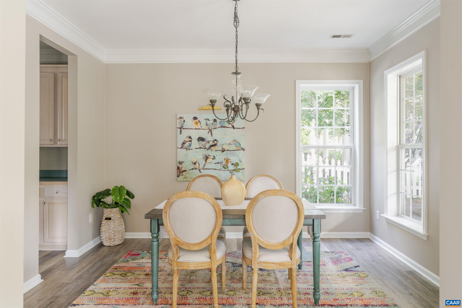
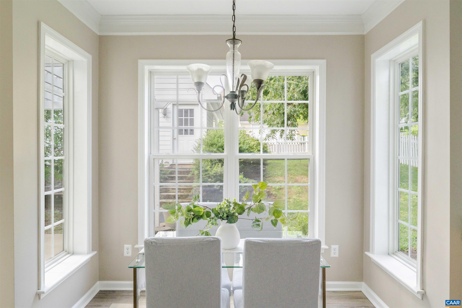
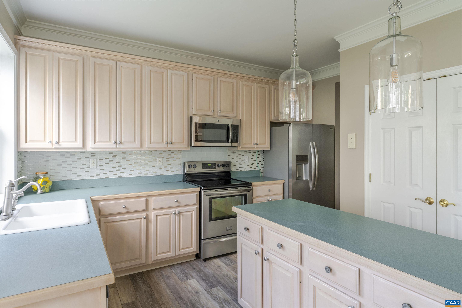
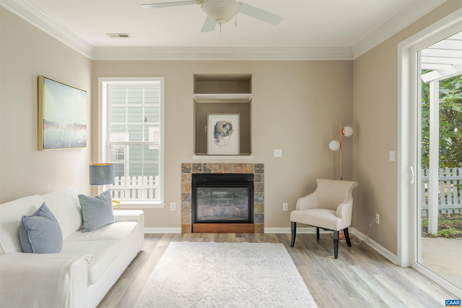
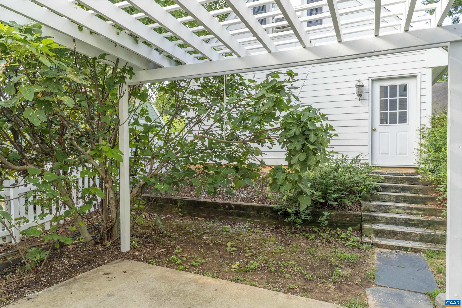
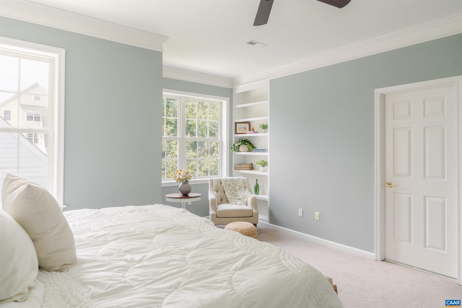
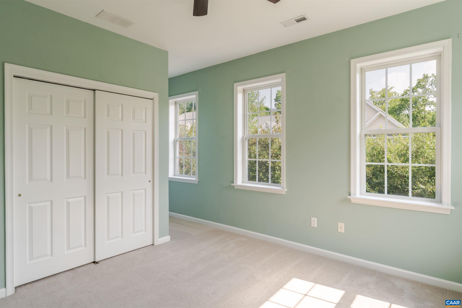
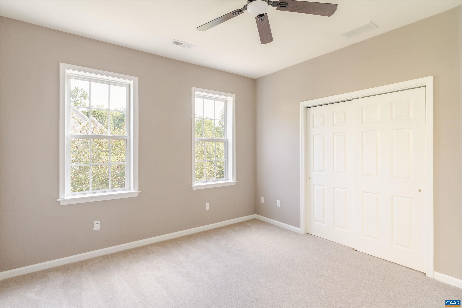
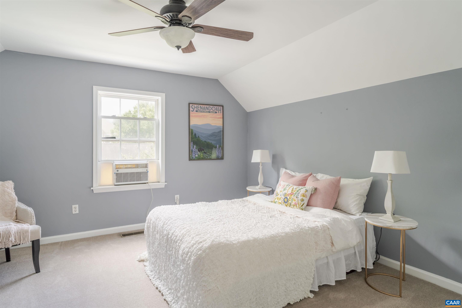
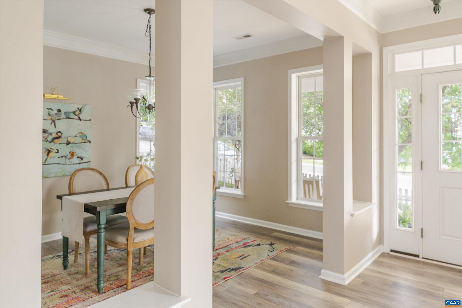
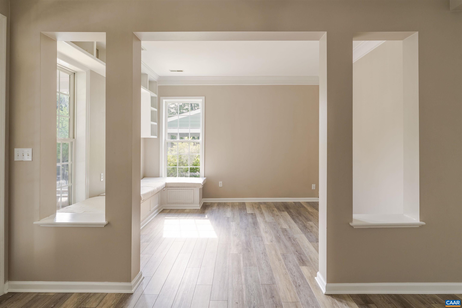
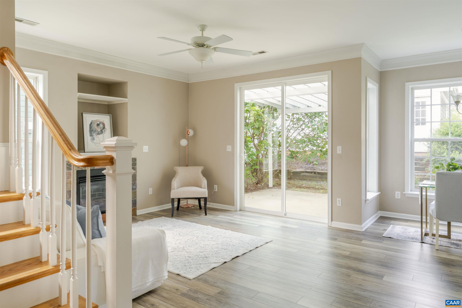
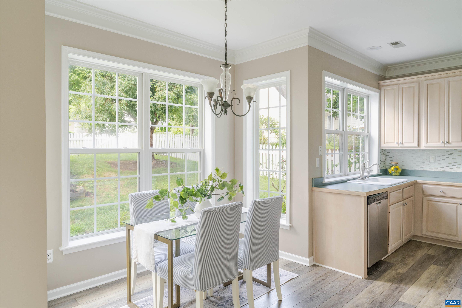
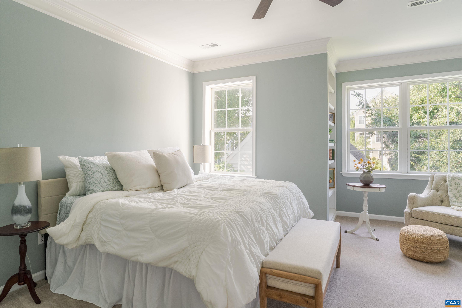
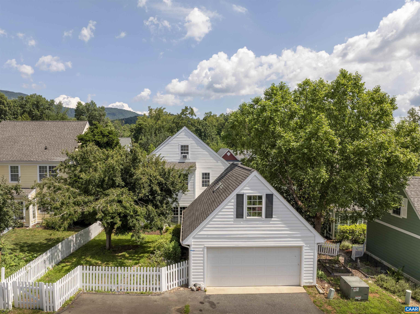
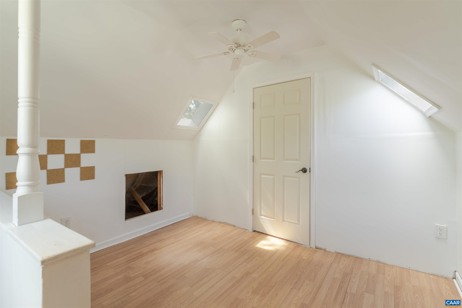
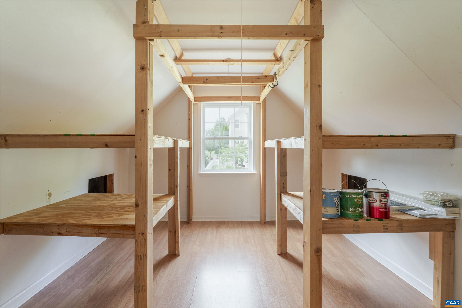
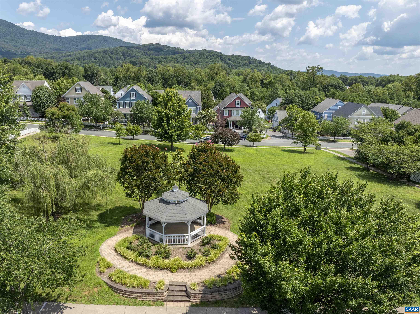
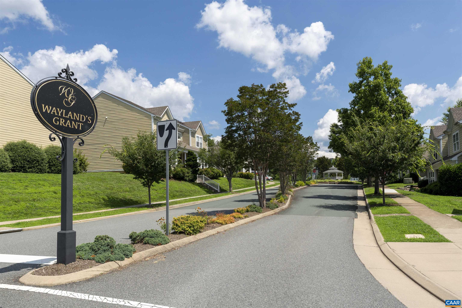
Motivated Sellers--Bring All Offers! Discover unbeatable value in one of Crozet's most sought after neighborhoods! This property offers a rare opportunity to own in a prime location at an exceptional price! Step into this move-in ready, standout Craftsman in the heart of Waylands Grant. Light-filled and cheerfully appointed, it offers spacious rooms with elegant details, multiple living spaces, a versatile floor plan, and a detached 2 car garage with a home office, alley access and extra parking! Walkable to Downtown Crozet & Old Trail amenities, nature trails, and top-tier schools, this home pairs an idyllic lifestyle with a smart financial upside. Get ready to make a confident move!

4
beds

3
baths

2,657 Sq.Ft. LIVING AREA

6,534 Sq.Ft. lot

Chastity Morgan

Chastity Morgan

Features & Amenities

Interior

  • total bedrooms4
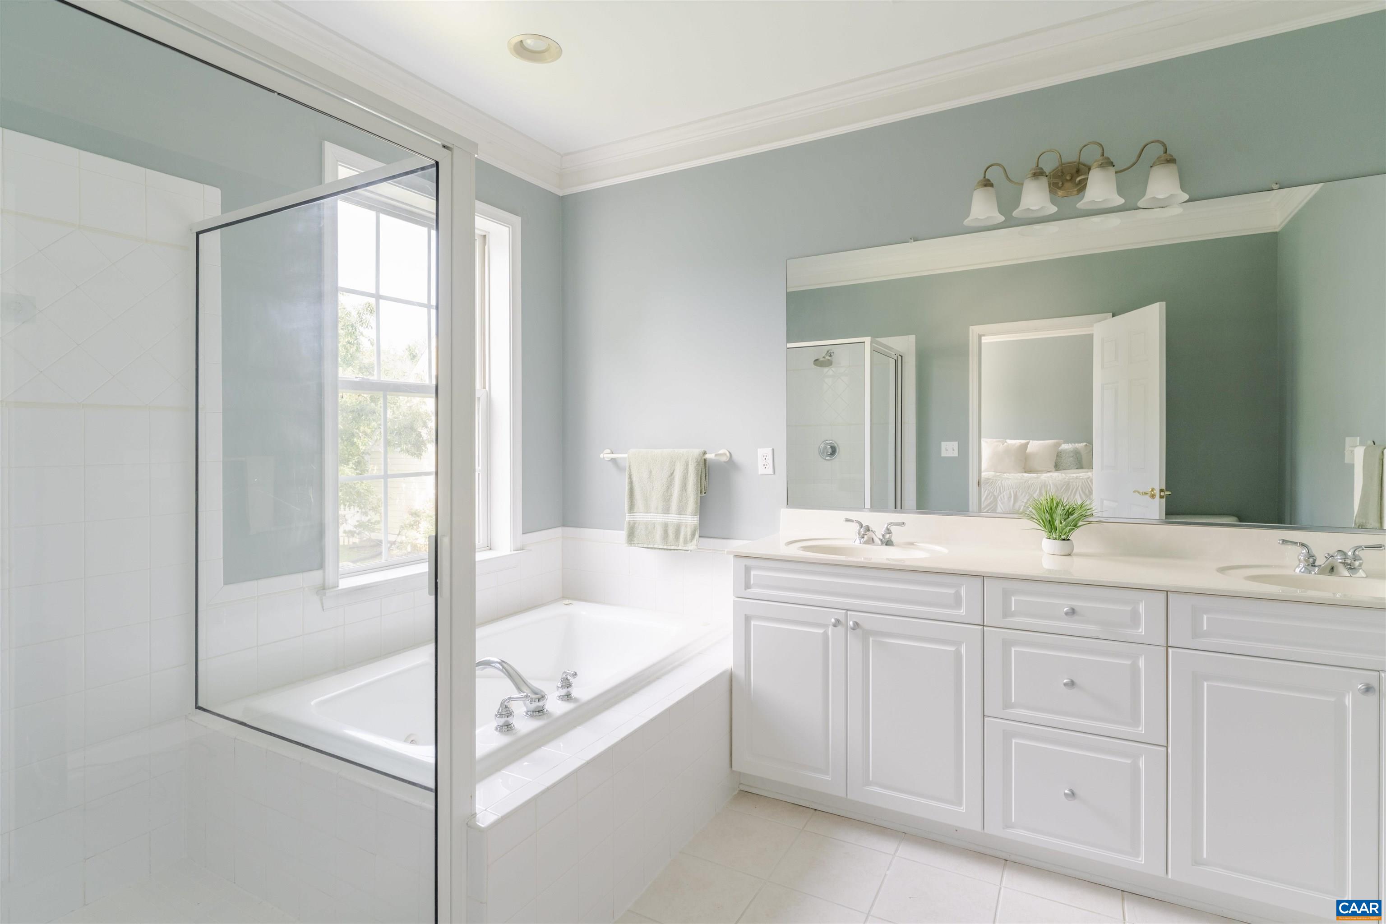
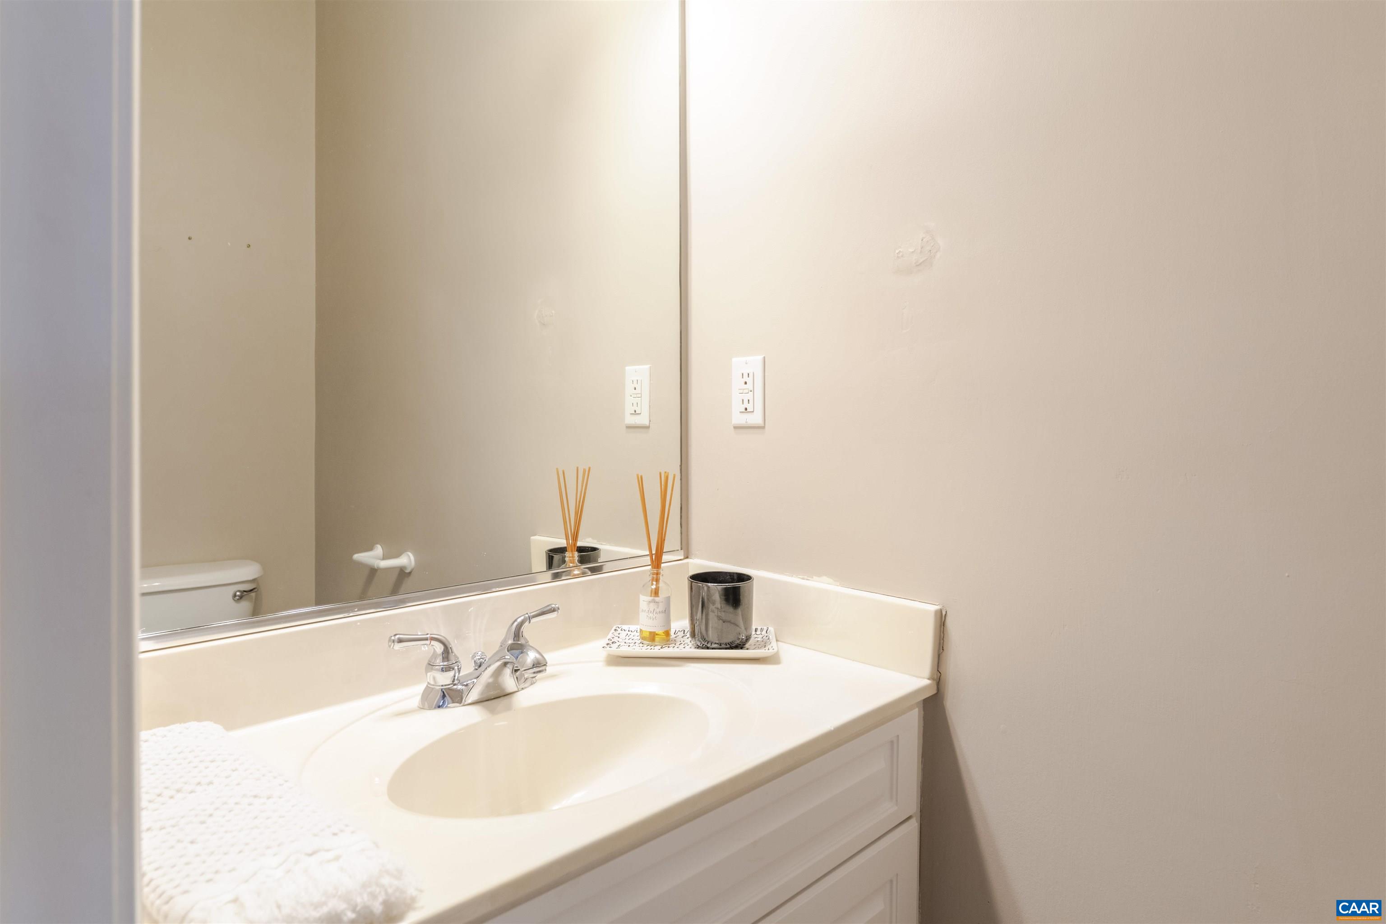
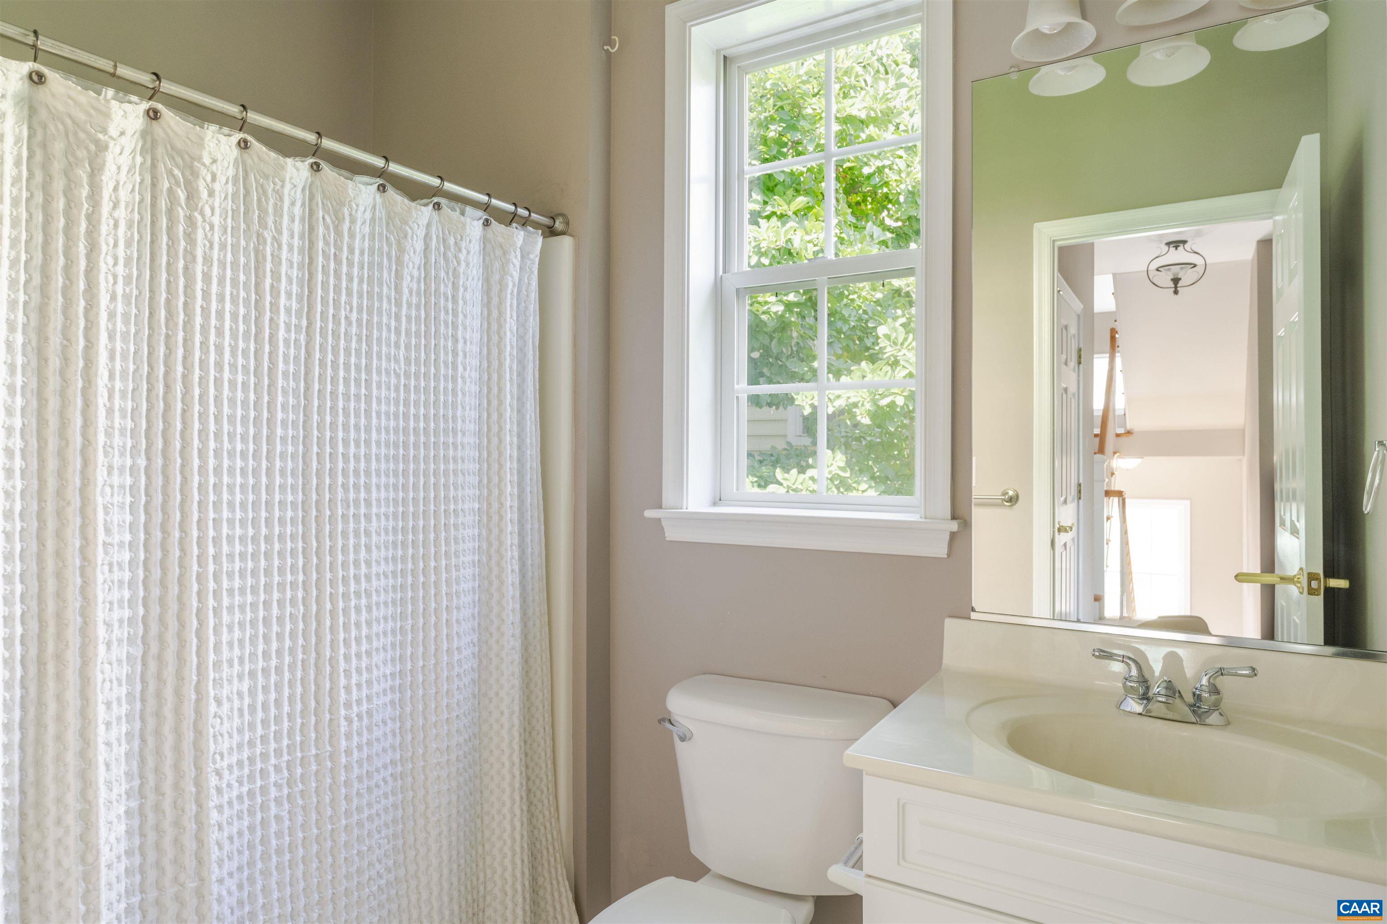
  • Total bathrooms3
  • full bathrooms2
  • half bathroom1
  • Flooring Carpet, Ceramic Tile, Luxury Vinyl Plank
  • Fireplace One, Gas Log
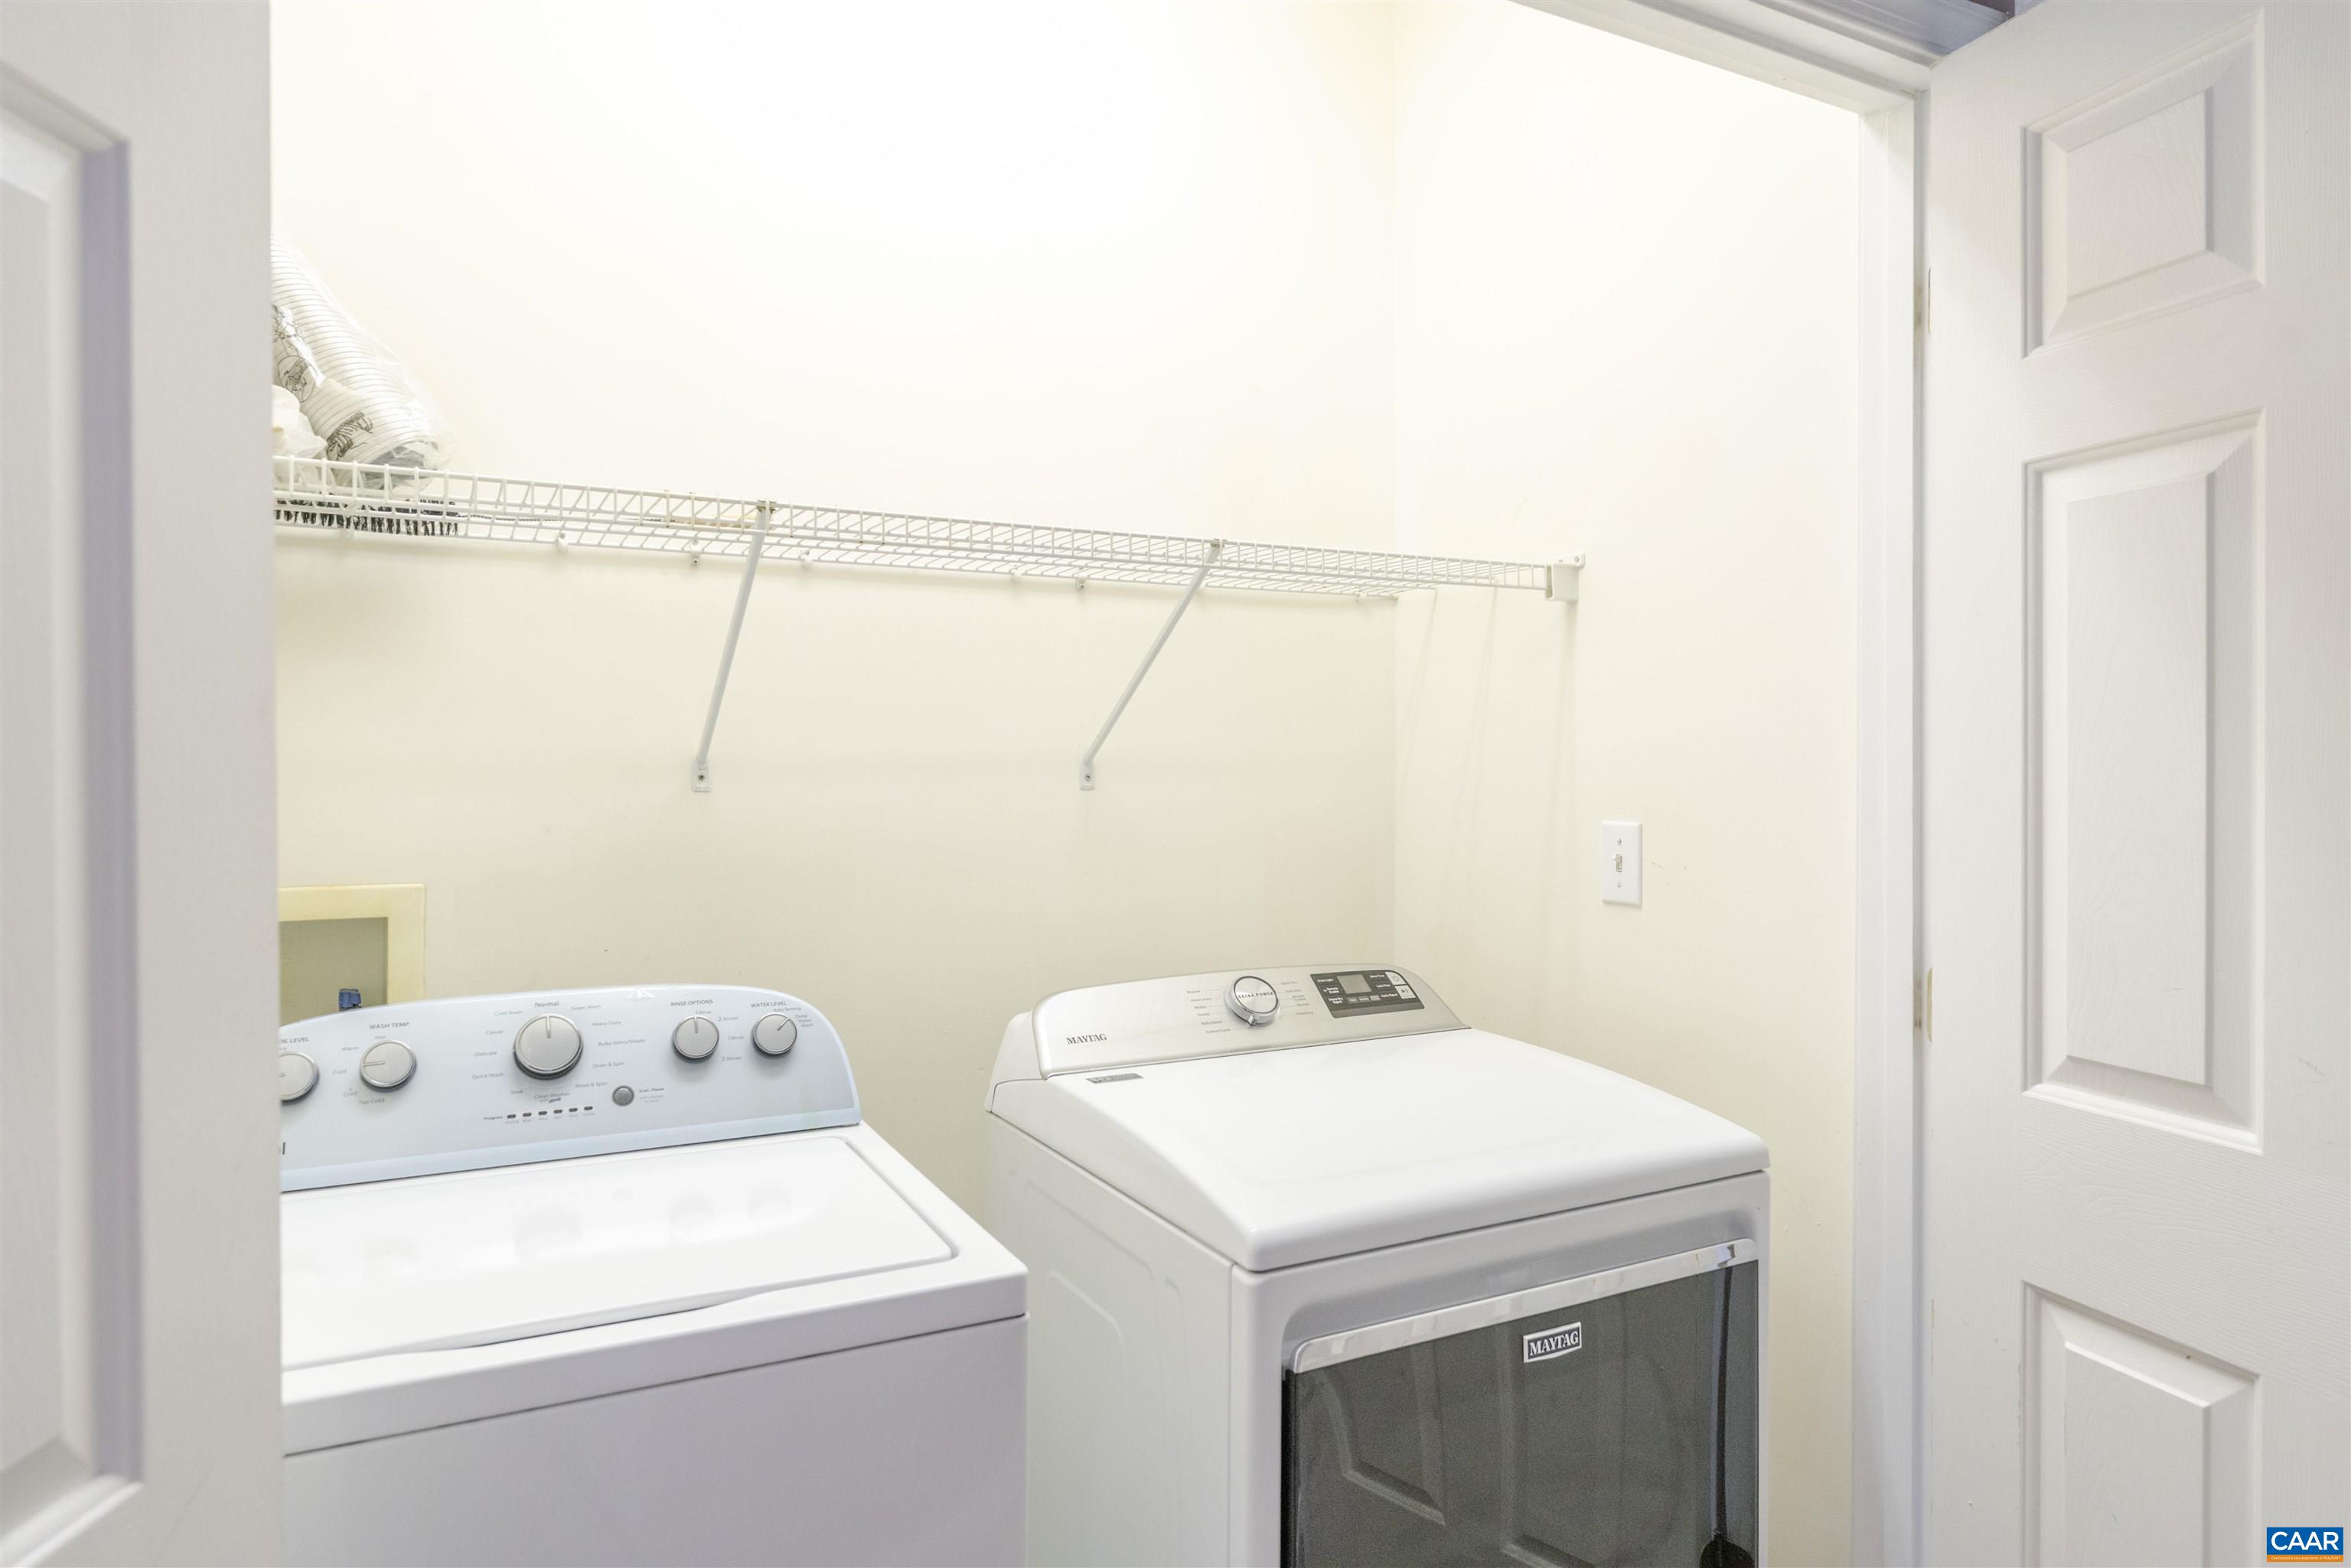
  • APPLIANCES Dishwasher, Electric Range, Disposal, Microwave, Refrigerator, Dryer, Washer
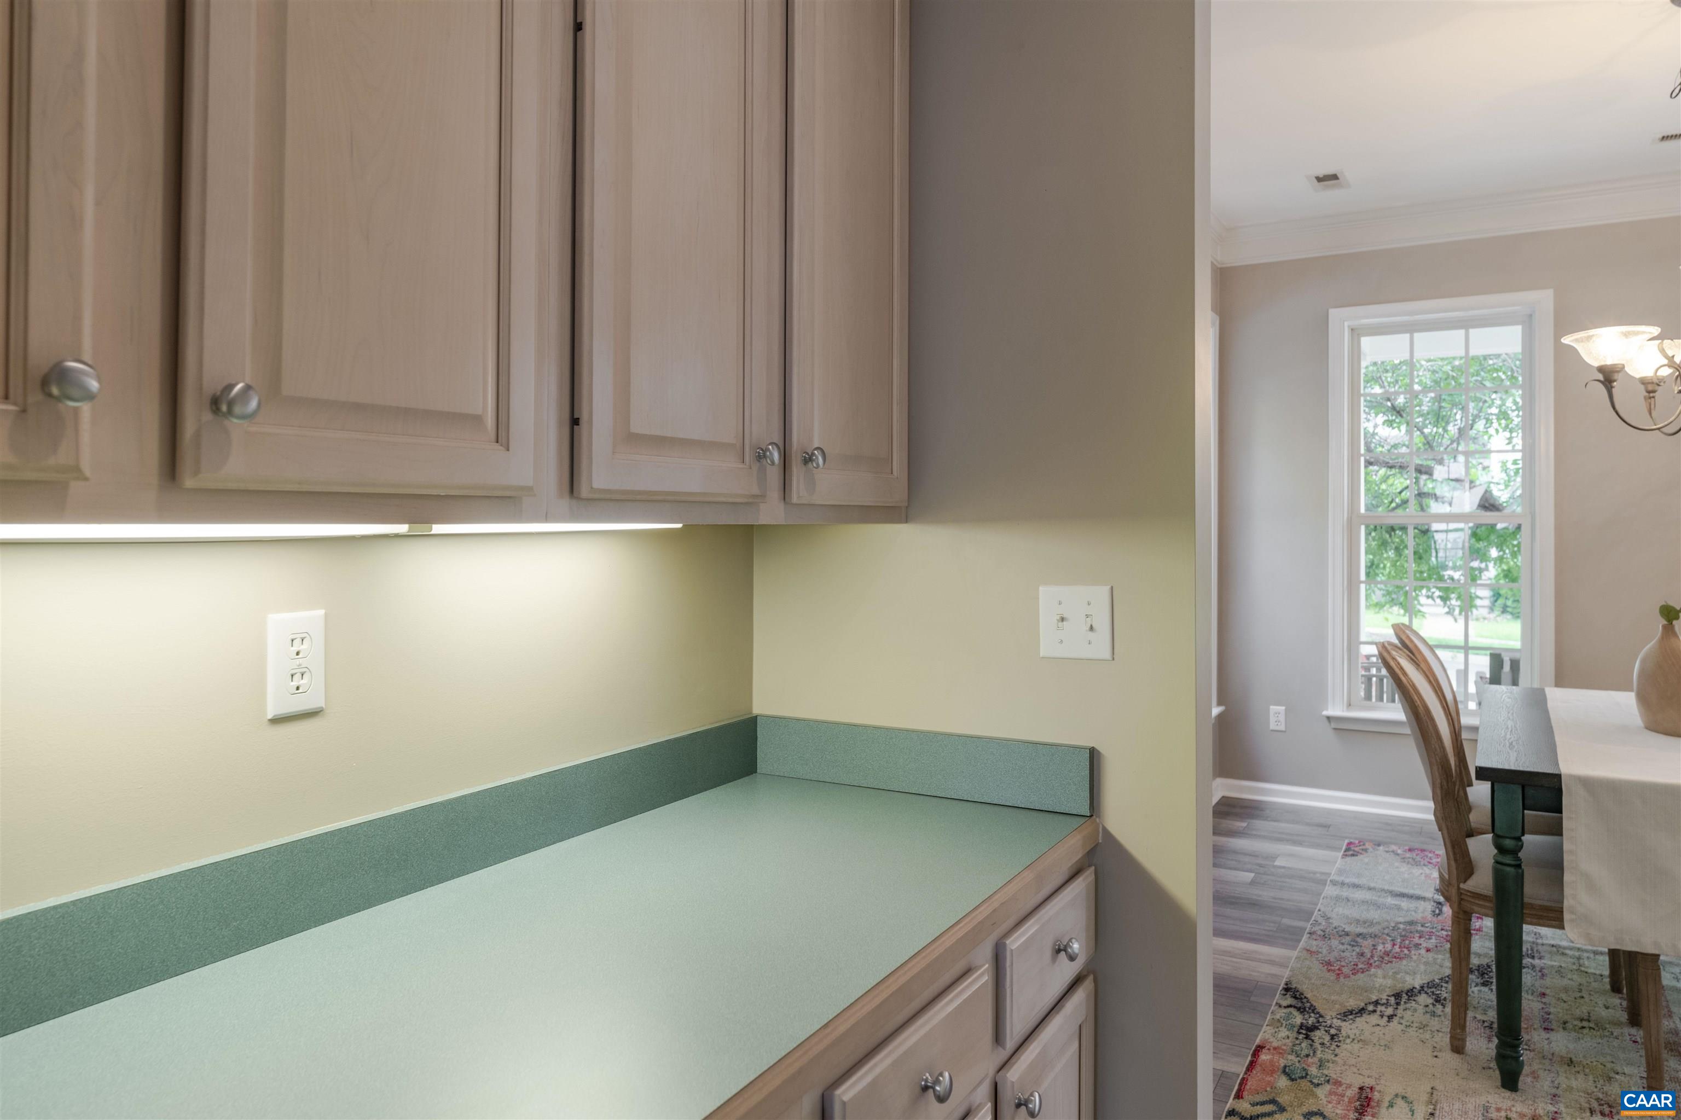
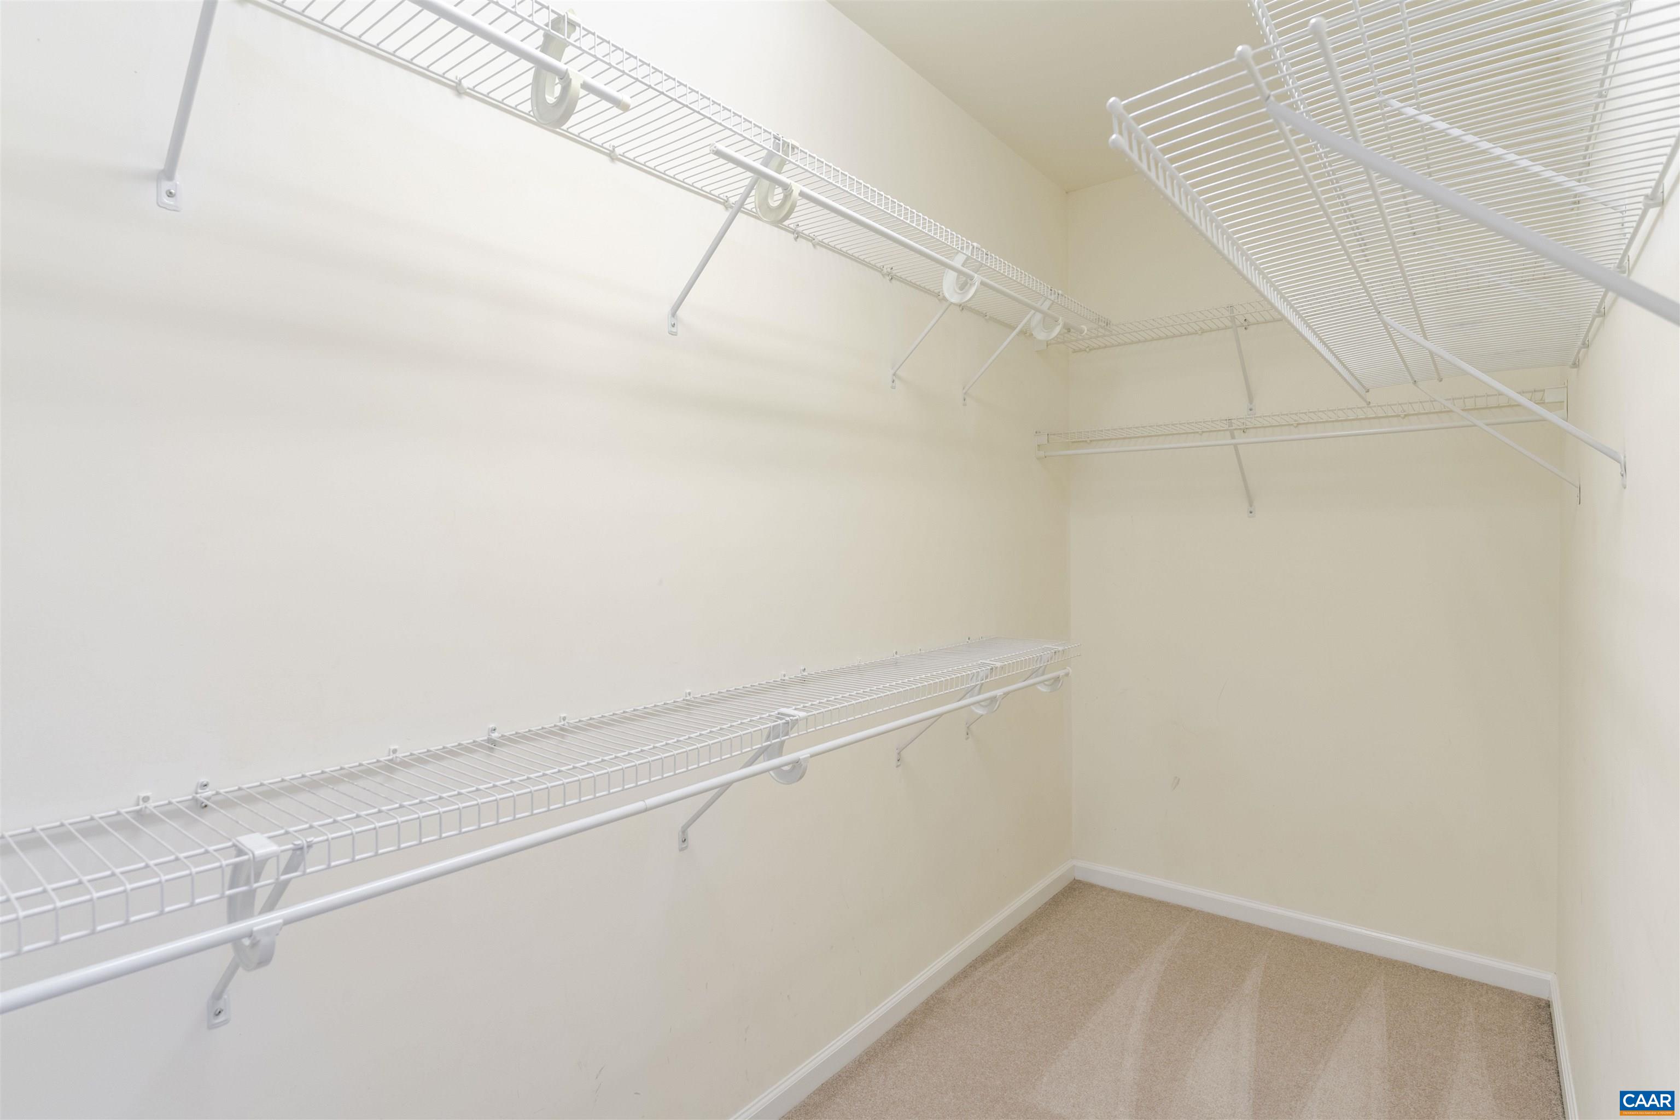
  • other interior Features Double Vanity, Jetted Tub, Walk-In Closet(s), Breakfast Bar, Butlers Pantry, Breakfast Area, Entrance Foyer, Eat-in Kitchen, Home Office, Kitchen Island, Recessed Lighting

Area & Lot

  • Status Sold
  • Date Sold December 10, 2025
  • Living Area2,657 Sq.Ft.
  • Total Area3,137 Sq.Ft.
  • Lot Area6,534 Sq.Ft.
  • MLS® ID666515
  • TypeResidential
  • YEAR BUILT2003
  • NeighborhoodWaylands Grant
  • Architecture StylesCraftsman
  • View DescriptionResidential
  • Elementary SchoolCrozet
  • Middle SchoolHenley
  • High SchoolWestern Albemarle

Exterior

  • Garage Space2.0
  • water SourcePublic
  • utilitiesFiber Optic Available
  • PoolNone
  • roofArchitectural
  • lot featuresLandscaped, Level, Native Plants
  • parkingAsphalt, Concrete, Detached, Garage, Garage Door Opener, Off Street, Garage Faces Rear
  • HEAT TYPEHeat Pump
  • AIR CONDITIONINGCentral Air, Heat Pump
  • sewerPublic Sewer
  • SubstructureSlab
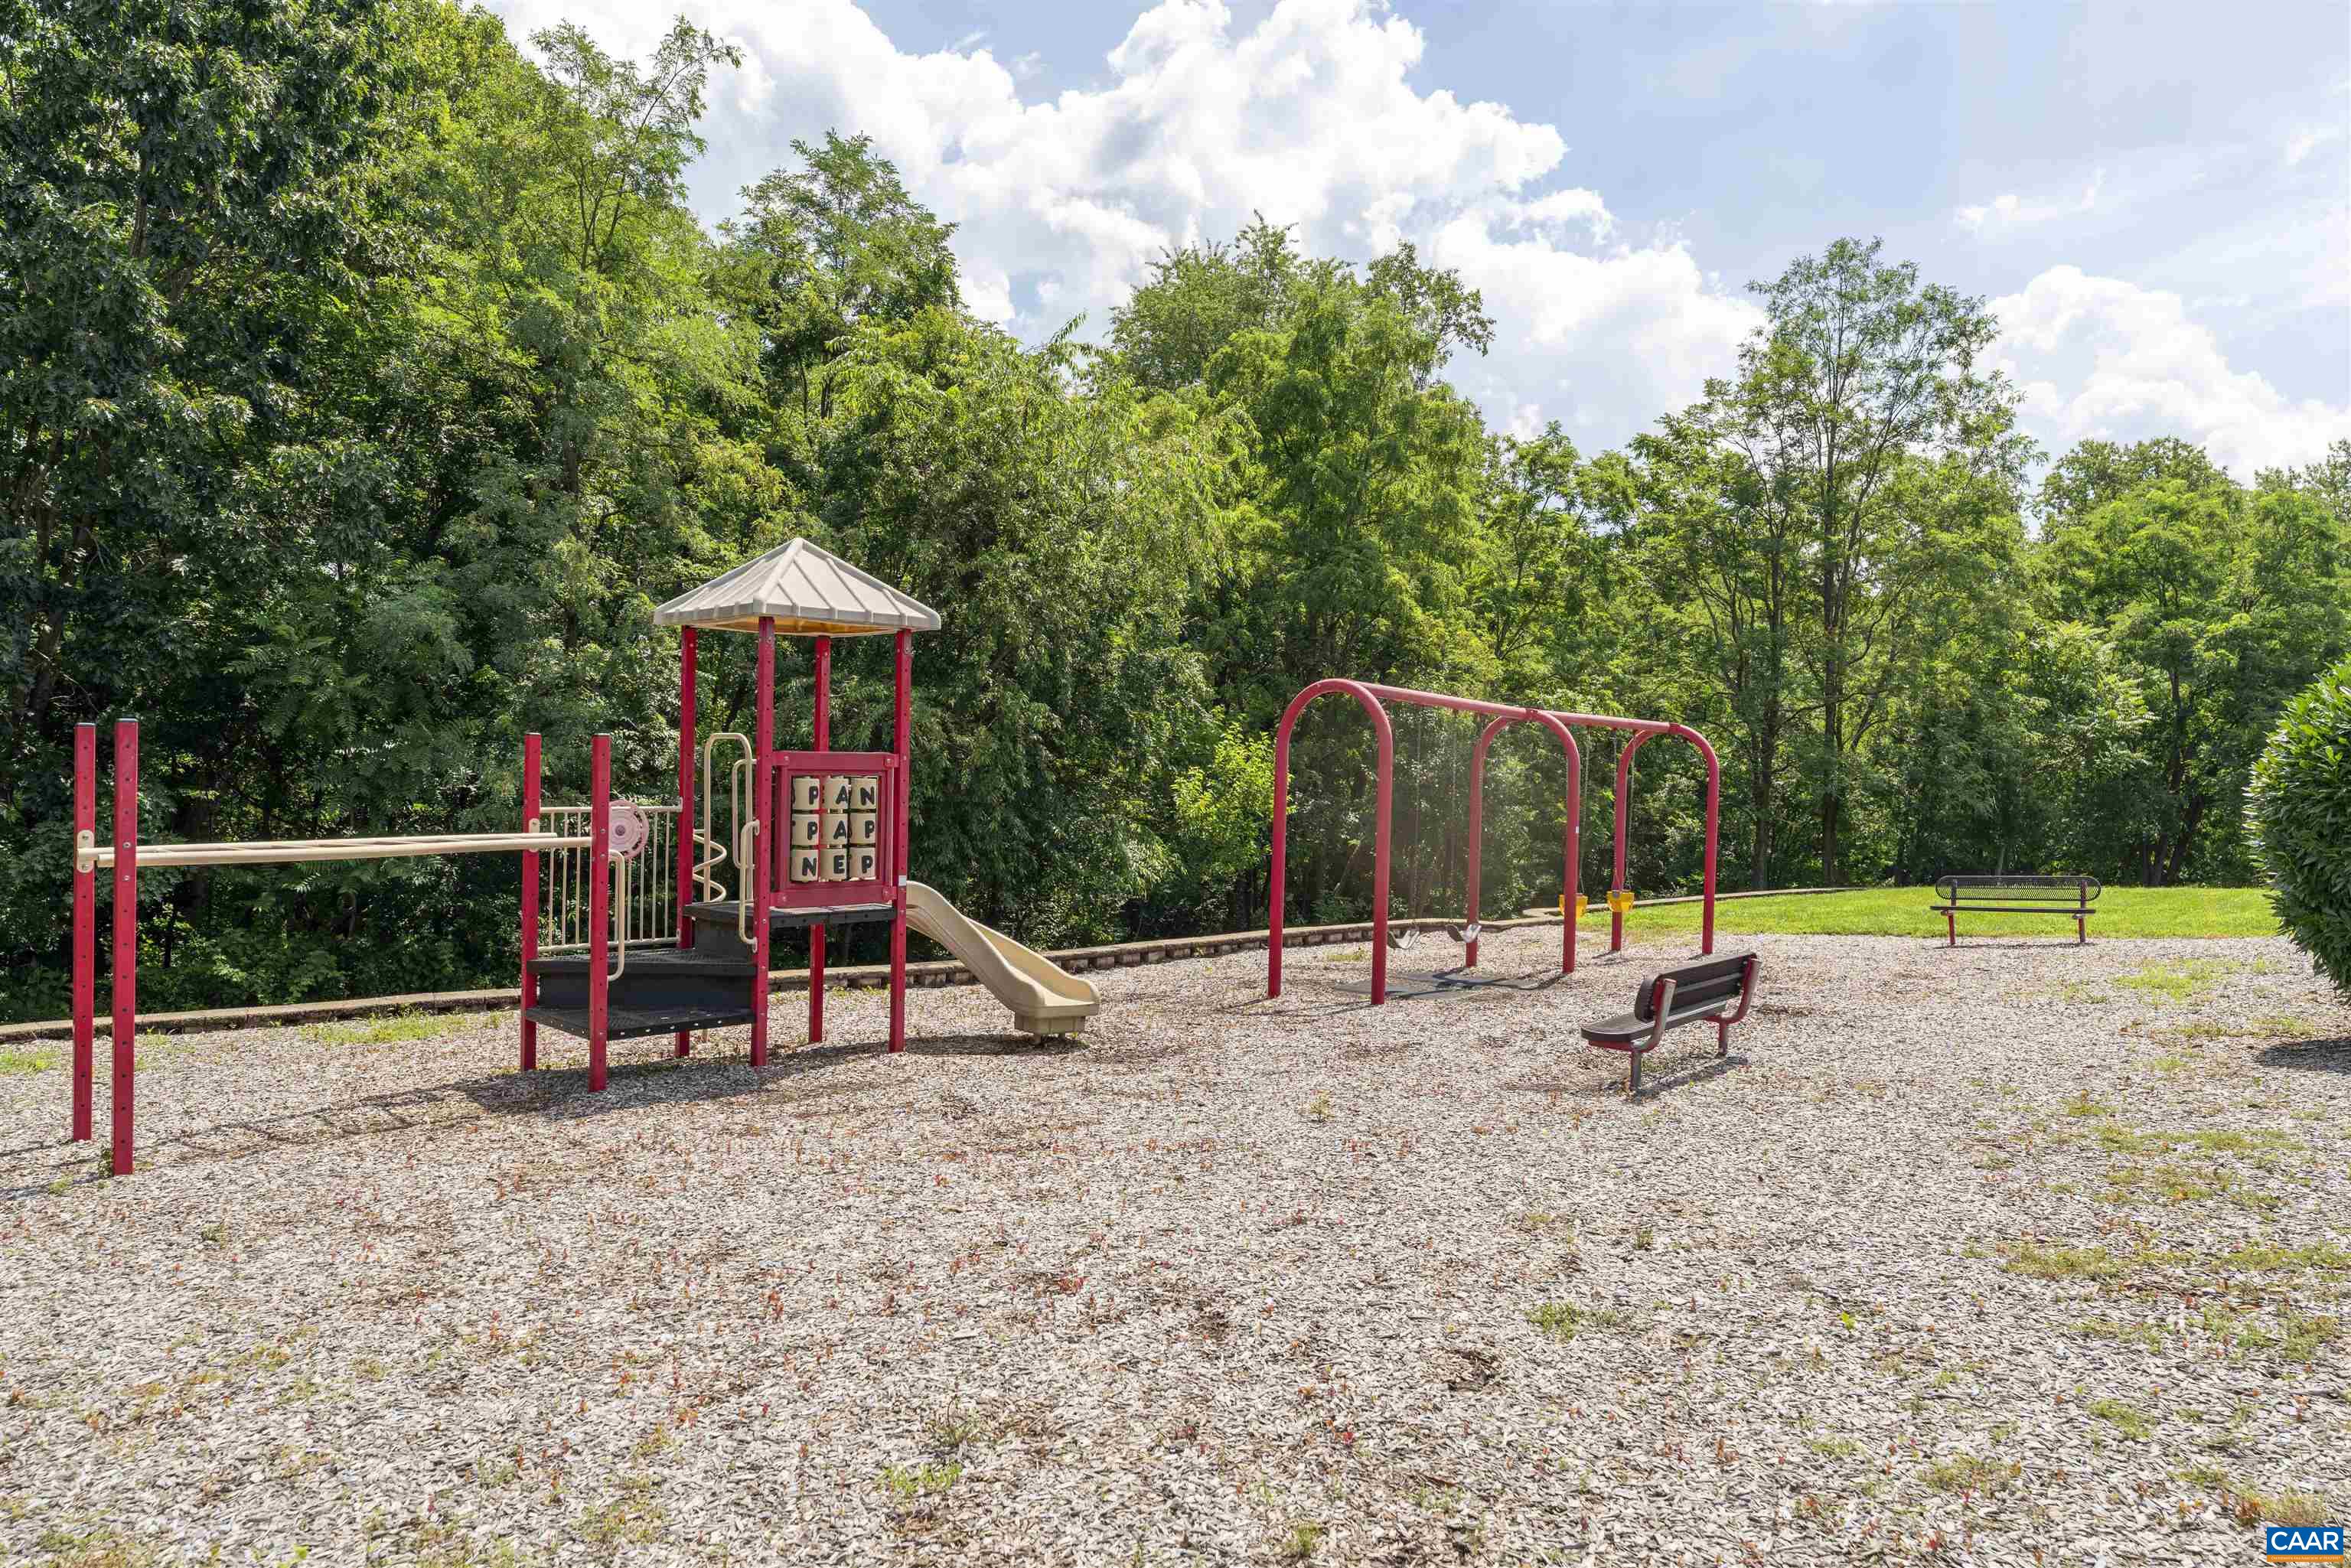
  • HOA AmenitiesPlayground, Trail(s)
  • security FeaturesDead Bolt(s)
  • other exterior FeaturesFully Fenced, Mature Trees/Landscape

Financial

  • Sales Price$570,000
  • Real Estate Tax $5,330/yr
  • HOA $420/yr

Follow Me on Instagram