Leave a

Thank you for your message. I will be in touch with you shortly.

Explore Properties
176 HORSE PATH LN
176 HORSE PATH LN
176 HORSE PATH LN
176 HORSE PATH LN
176 HORSE PATH LN
176 HORSE PATH LN
176 HORSE PATH LN
176 HORSE PATH LN
176 HORSE PATH LN
176 HORSE PATH LN
176 HORSE PATH LN
176 HORSE PATH LN
176 HORSE PATH LN
176 HORSE PATH LN
176 HORSE PATH LN
176 HORSE PATH LN
176 HORSE PATH LN
176 HORSE PATH LN
176 HORSE PATH LN
176 HORSE PATH LN
176 HORSE PATH LN
176 HORSE PATH LN
176 HORSE PATH LN
176 HORSE PATH LN
176 HORSE PATH LN
176 HORSE PATH LN
176 HORSE PATH LN
176 HORSE PATH LN
176 HORSE PATH LN
176 HORSE PATH LN
176 HORSE PATH LN
176 HORSE PATH LN
SEE ALL PHOTOS
176 HORSE PATH LN
176 HORSE PATH LN
176 HORSE PATH LN
176 HORSE PATH LN
176 HORSE PATH LN
176 HORSE PATH LN
176 HORSE PATH LN
176 HORSE PATH LN
176 HORSE PATH LN
176 HORSE PATH LN
176 HORSE PATH LN
176 HORSE PATH LN
176 HORSE PATH LN
176 HORSE PATH LN
176 HORSE PATH LN
176 HORSE PATH LN
176 HORSE PATH LN
176 HORSE PATH LN
176 HORSE PATH LN
176 HORSE PATH LN
176 HORSE PATH LN
176 HORSE PATH LN
176 HORSE PATH LN
176 HORSE PATH LN
176 HORSE PATH LN
176 HORSE PATH LN
176 HORSE PATH LN
176 HORSE PATH LN
176 HORSE PATH LN
176 HORSE PATH LN
176 HORSE PATH LN
176 HORSE PATH LN
Sold

176 HORSE PATH LN

176 HORSE PATH LN, Charlottesville, VA 22902

$319,585
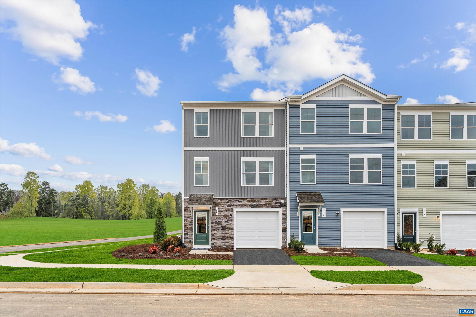
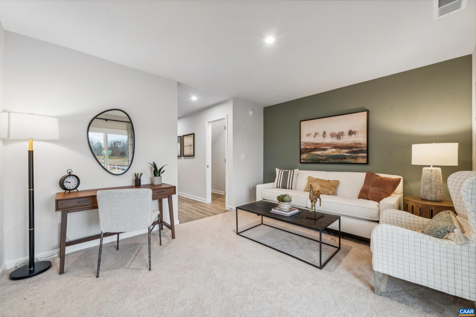
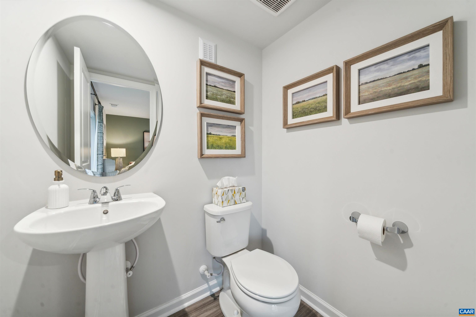
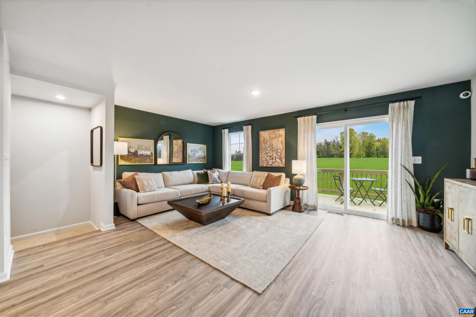
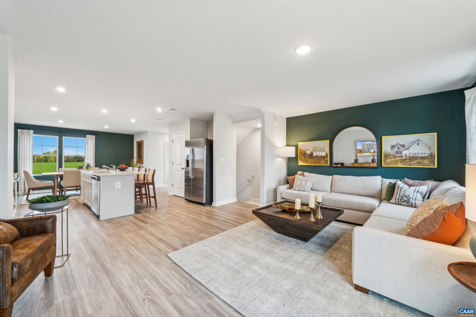
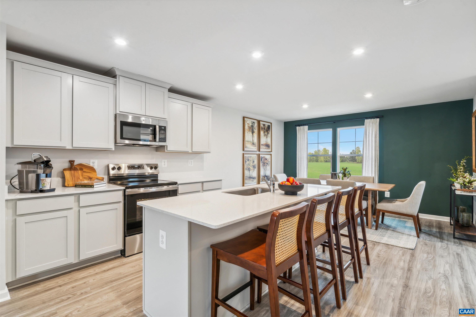
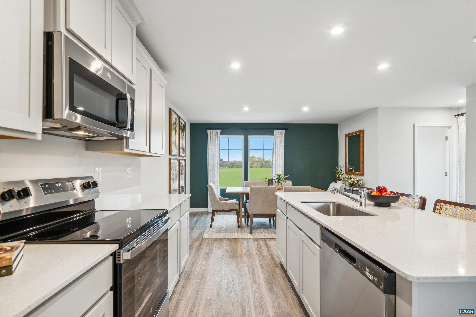
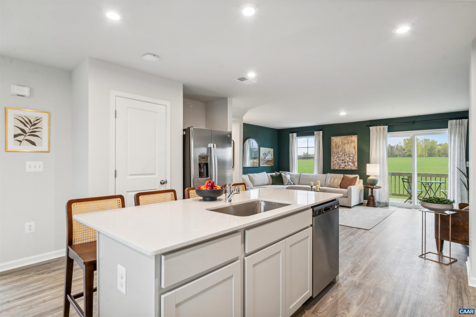
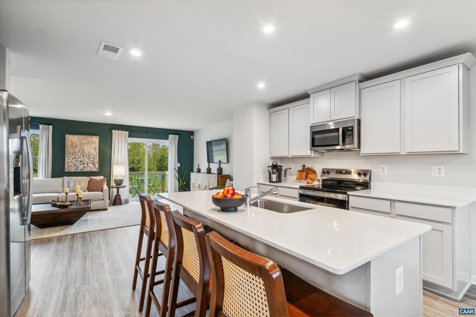
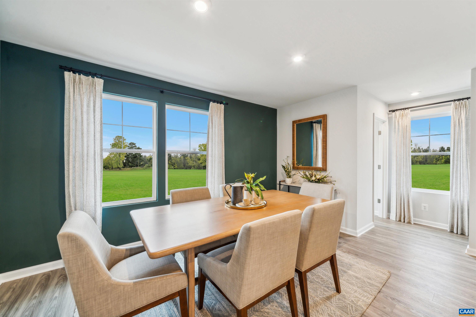
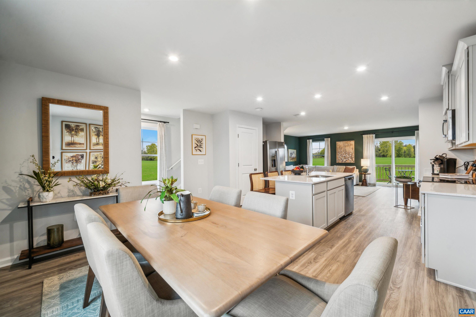
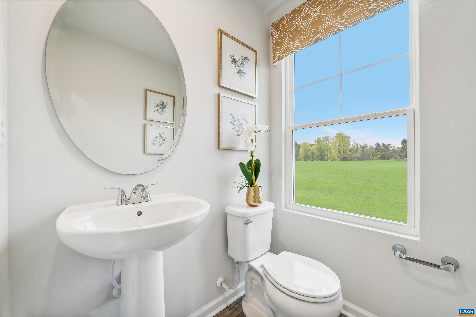
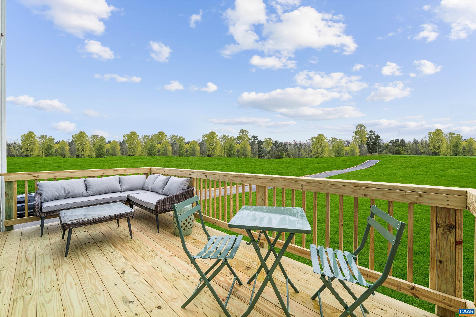
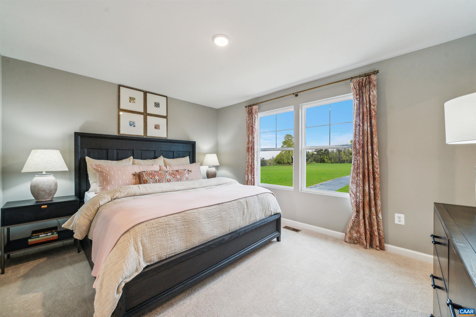
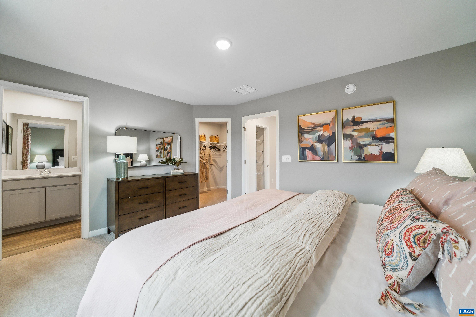
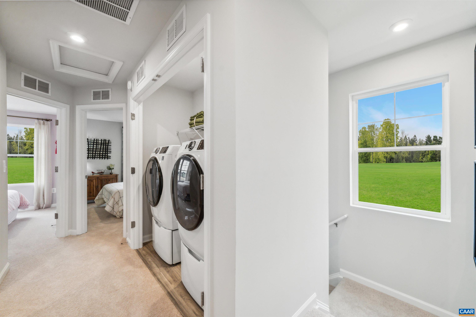
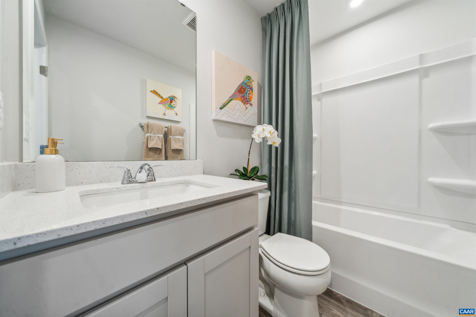
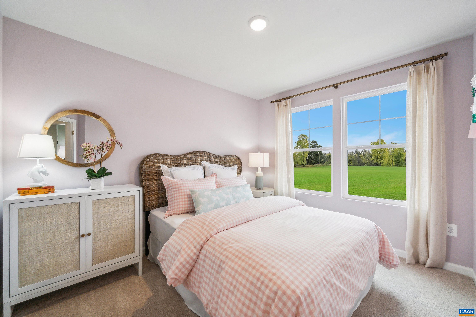
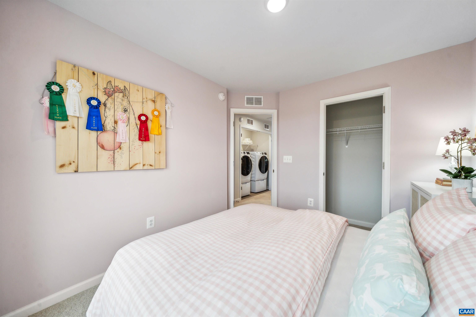
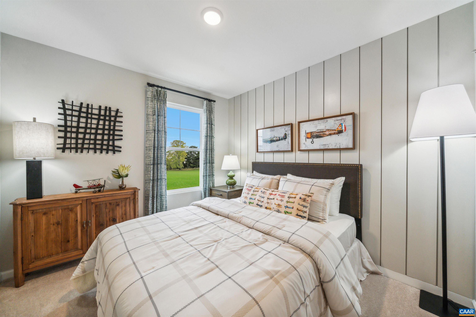
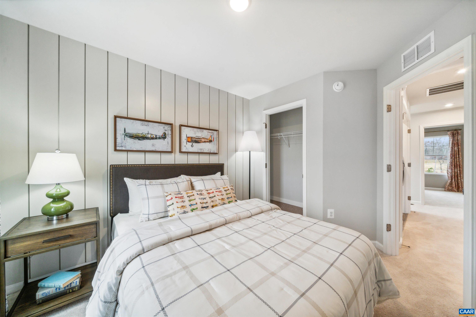
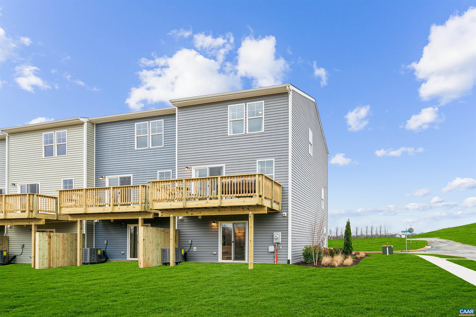
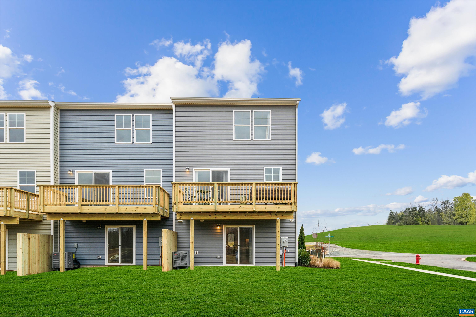
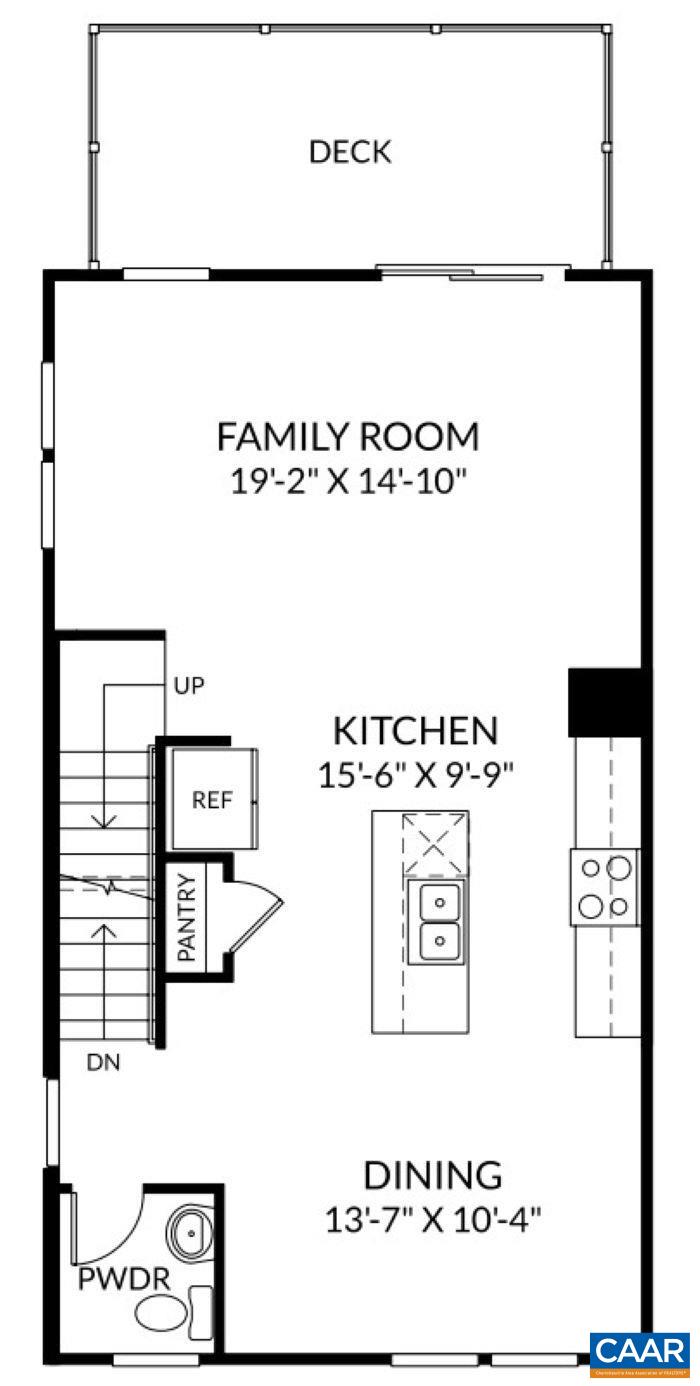
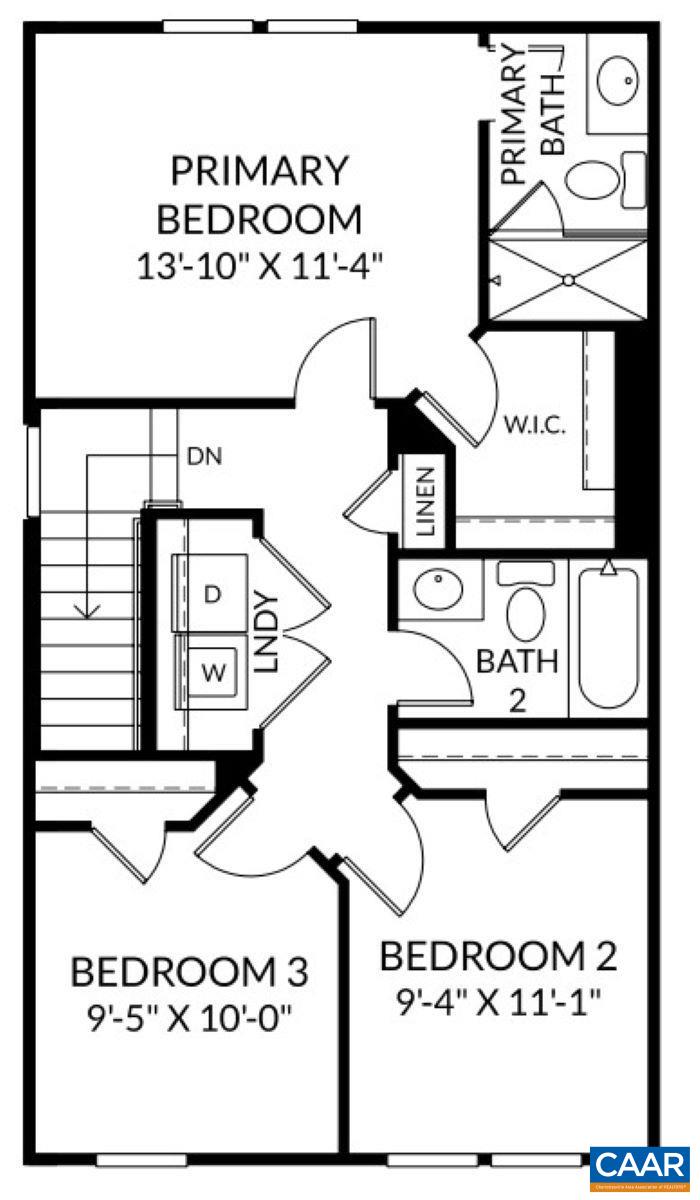
Welcome to the Piper at Colonial Circle! Looking for your first home or planning to downsize? The affordable Piper townhome offers the perfect balance of style, comfort and convenience. Designed with you in mind, this 4 bedroom 3.5-bath-end unit home boasts three levels of bright, open living space that is perfect for family gatherings and entertaining. The lower-level bedroom and full bath offers a perfect guest retreat with easy access to the backyard. It is also flexible to use as an office or home gym! The open concept second floor living is set up to wow you and your guests. A huge living room with access to a spacious deck perfect for morning coffee or watching the evening sunset. Off the living room is a modern kitchen and dining room/eat-in kitchen. The kitchen has ample space featuring all stainless-steel appliances and countertops adorned with quartz and an expansive center island. The powder room is conveniently tucked away. Upstairs, you'll love the bedroom level laundry for quick and easy access. Your owner's suite is equipped with a full en-suite bath and ample walk-in closet. Two additional generously sized bedrooms complete the upper level. *Photos are of a similar model home*

4
beds

4
baths

1,866 Sq.Ft. LIVING AREA

1,742.4 Sq.Ft. lot

Erin Hall

Erin Hall

Features & Amenities

Interior

  • total bedrooms4
  • Total bathrooms4
  • full bathrooms3
  • half bathroom1
  • APPLIANCES Dishwasher, ENERGY STAR Qualified Appliances, Disposal, Microwave, Refrigerator
  • other interior Features Eat-in Kitchen, Kitchen Island

Area & Lot

  • Status Sold
  • Date Sold July 24, 2025
  • Living Area1,866 Sq.Ft.
  • Total Area2,107 Sq.Ft.
  • Lot Area1,742.4 Sq.Ft.
  • MLS® ID662094
  • TypeResidential
  • YEAR BUILT2025
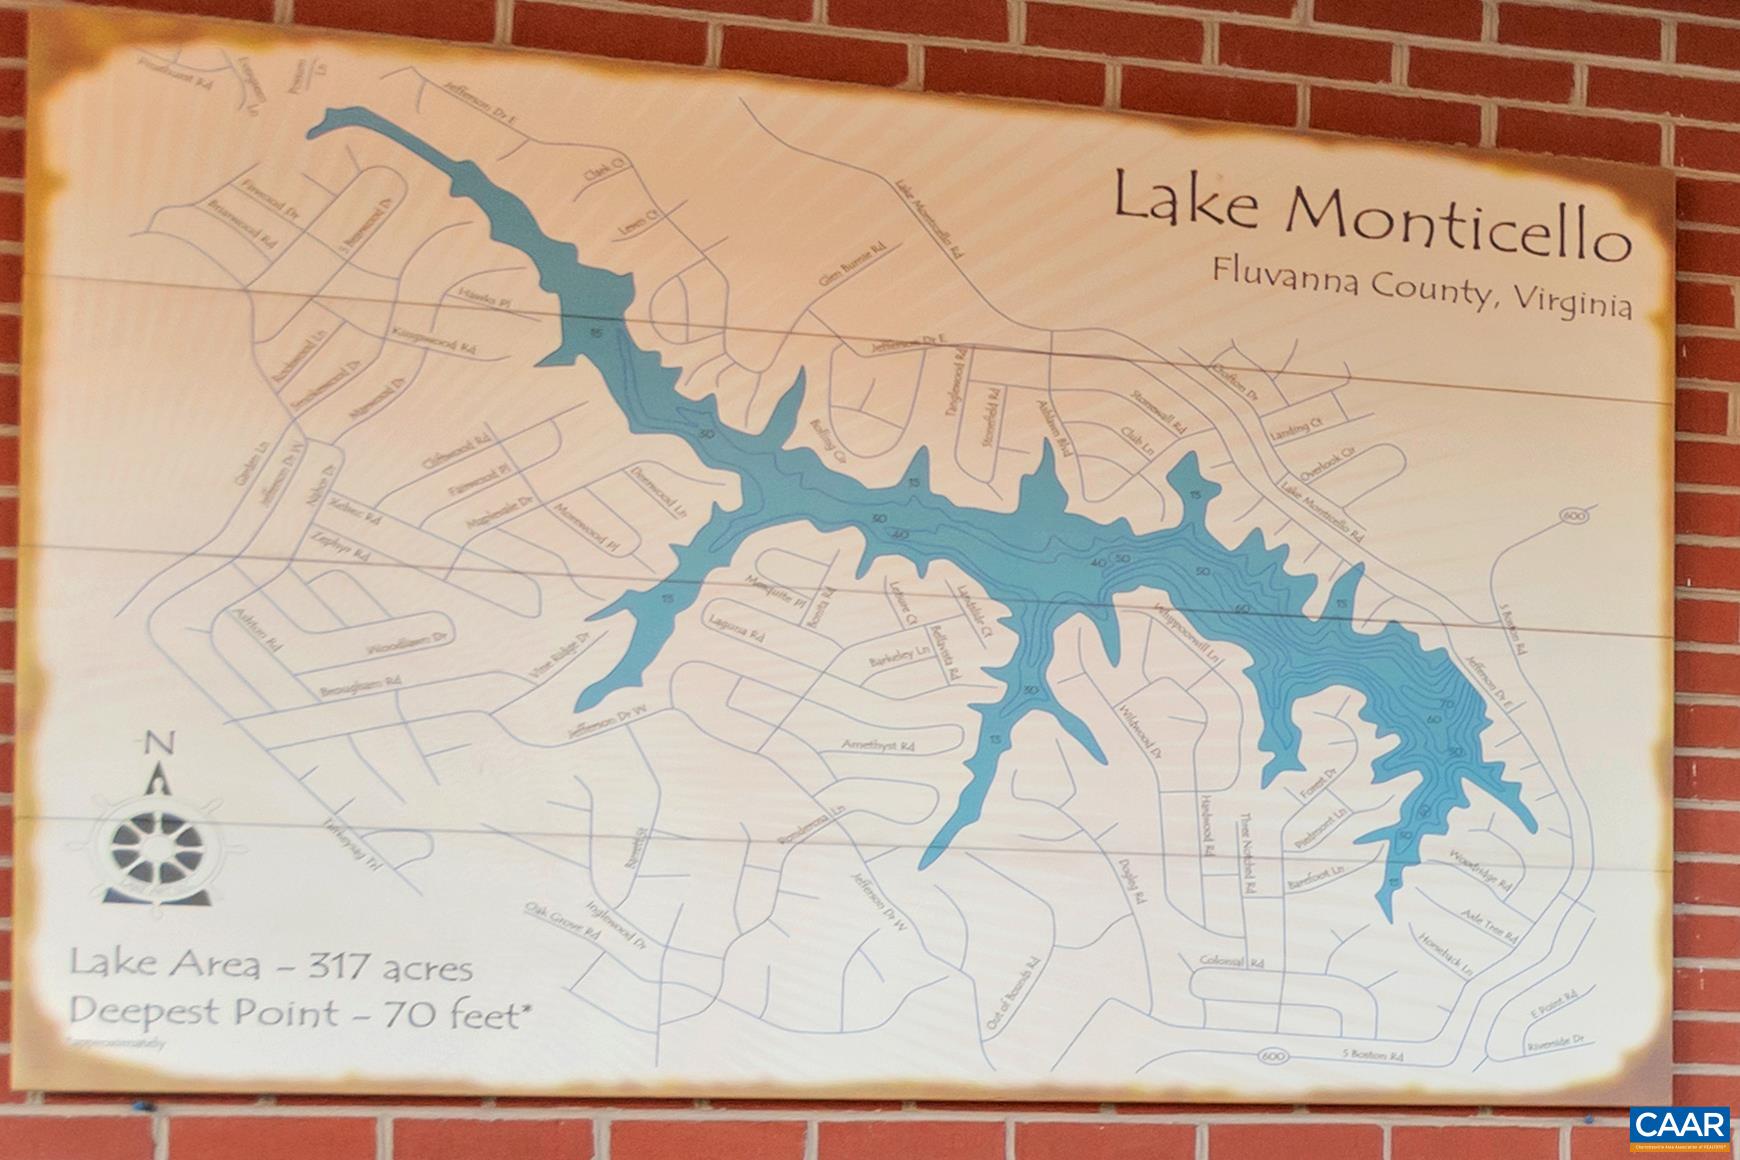
  • NeighborhoodLake Monticello
  • Elementary SchoolCentral (Fluvanna)
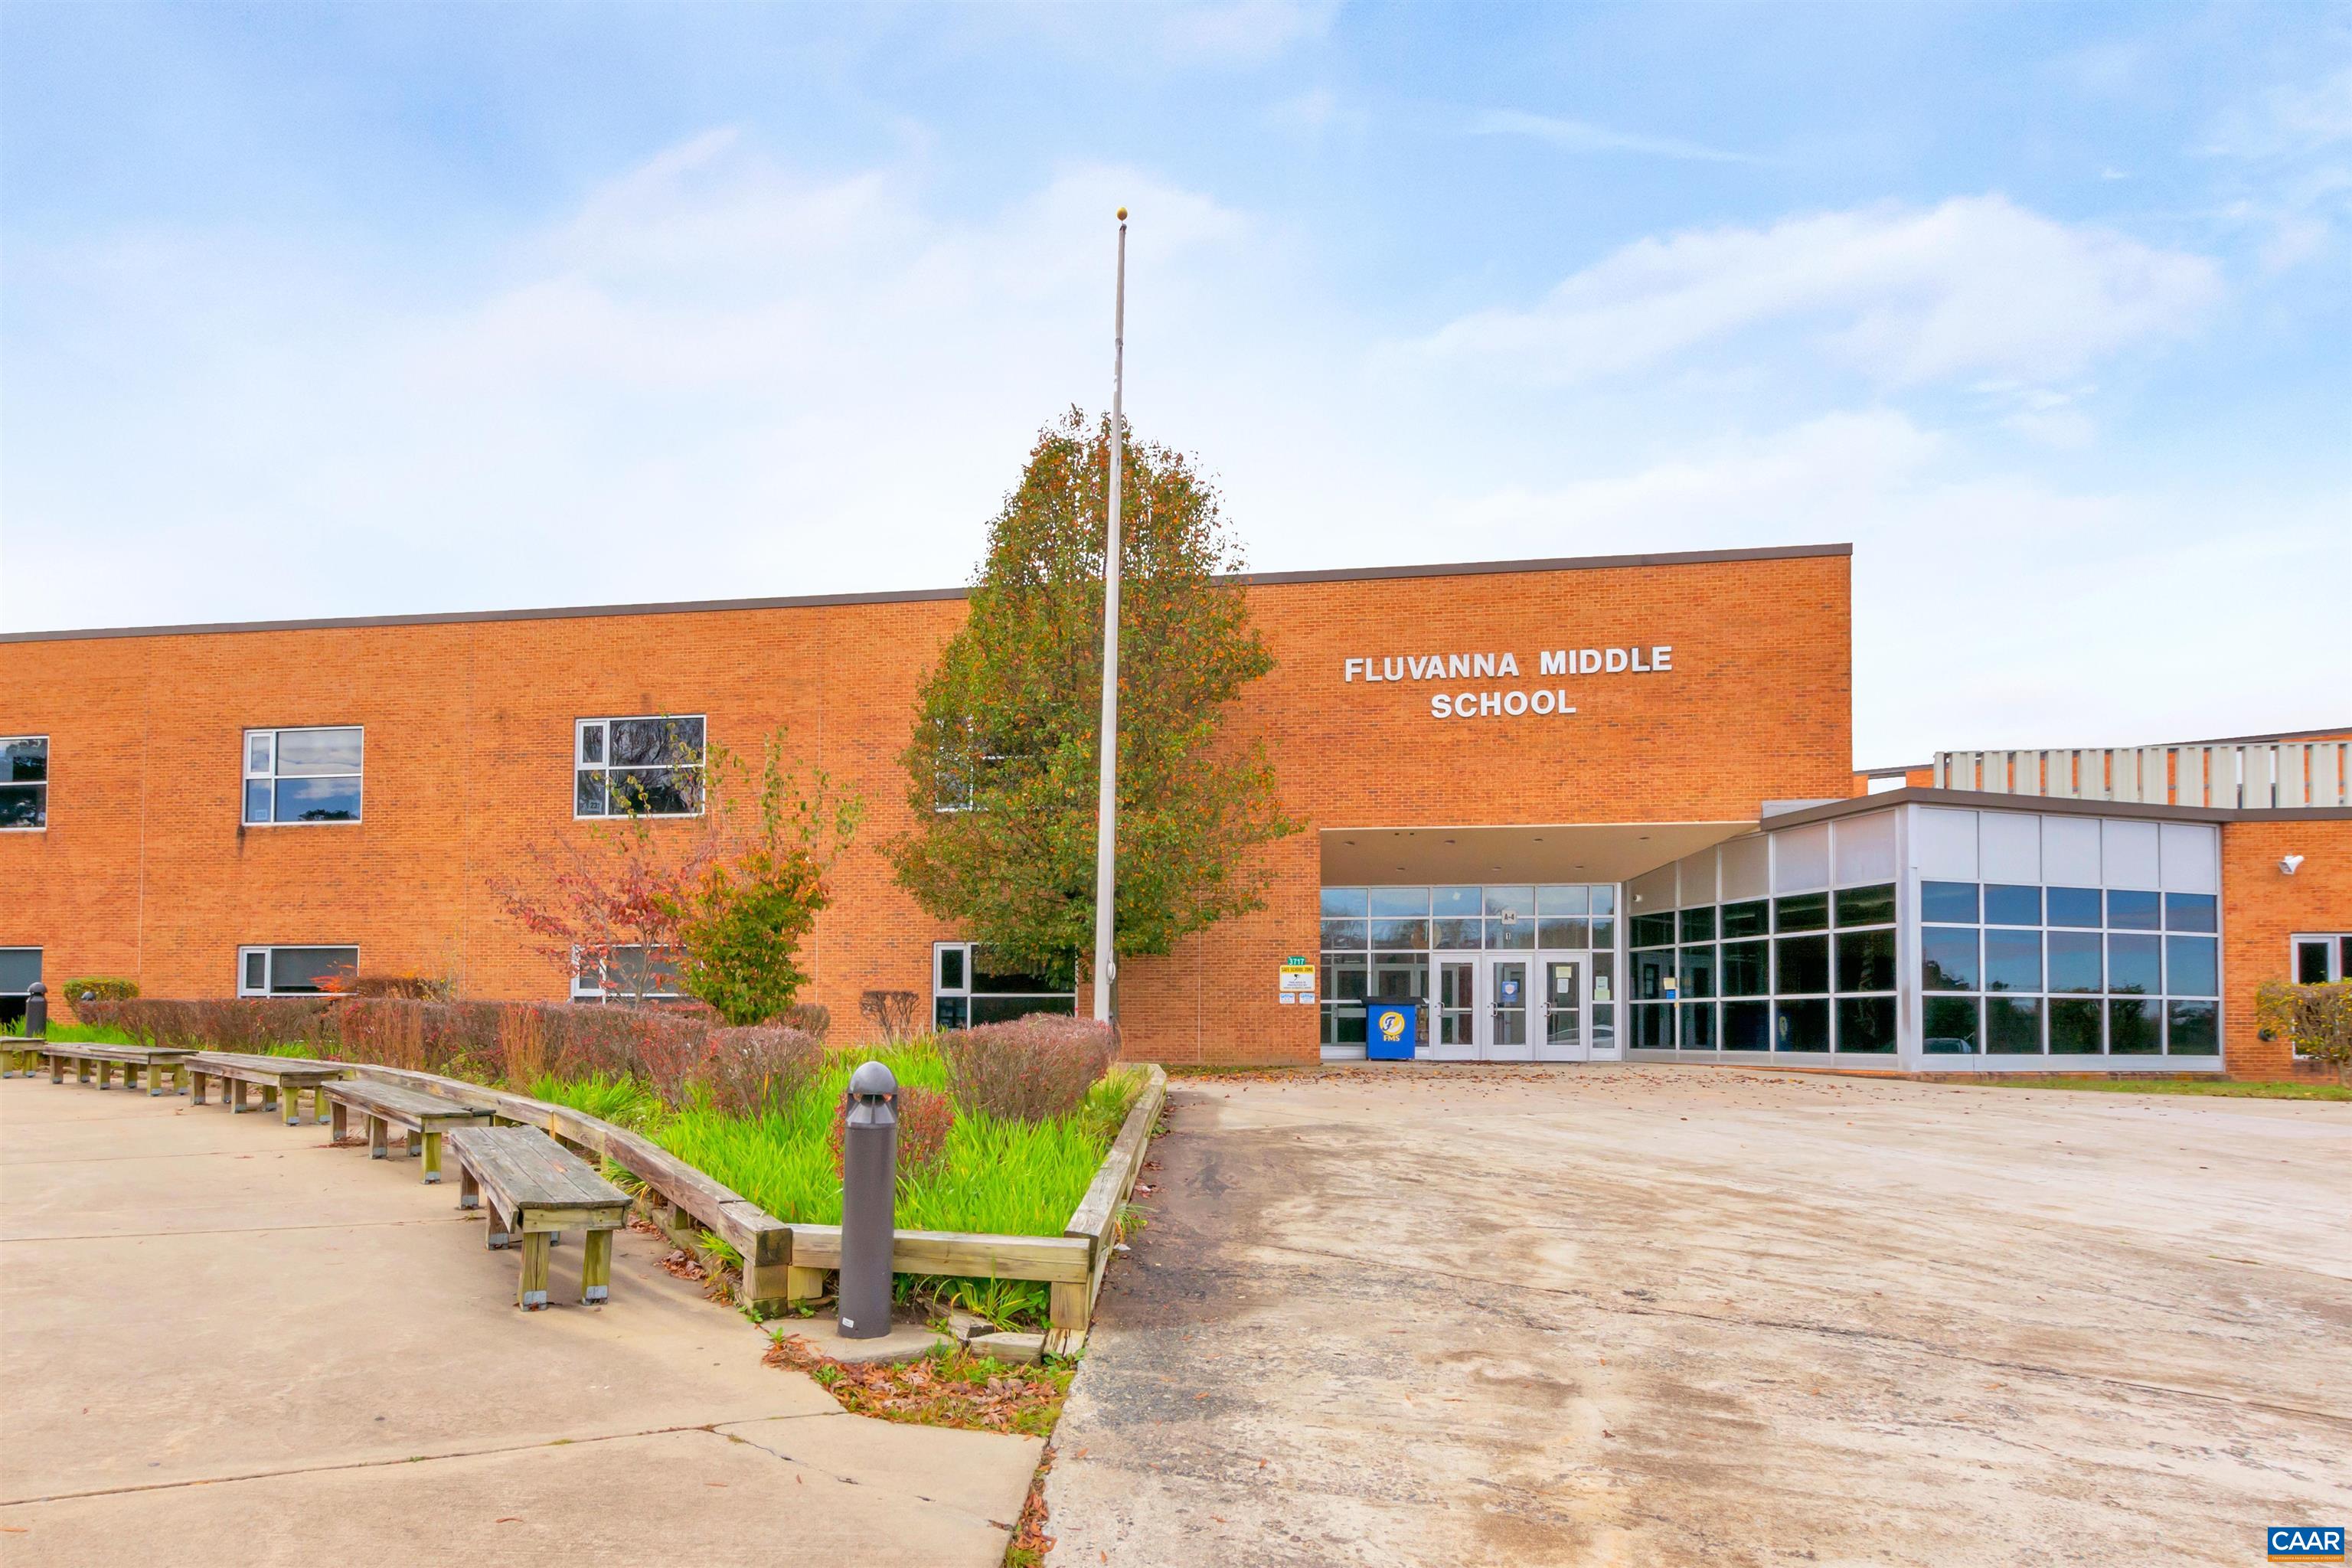
  • Middle SchoolFluvanna
  • High SchoolFluvanna

Exterior

  • STORIES3
  • Garage Space1.0
  • water SourcePublic
  • utilitiesCable Available, Fiber Optic Available
  • PoolNone
  • roofArchitectural
  • parkingAsphalt, Attached, Garage Faces Front, Garage
  • HEAT TYPEElectric, Heat Pump
  • AIR CONDITIONINGCentral Air, Heat Pump
  • sewerPublic Sewer
  • SubstructureSlab
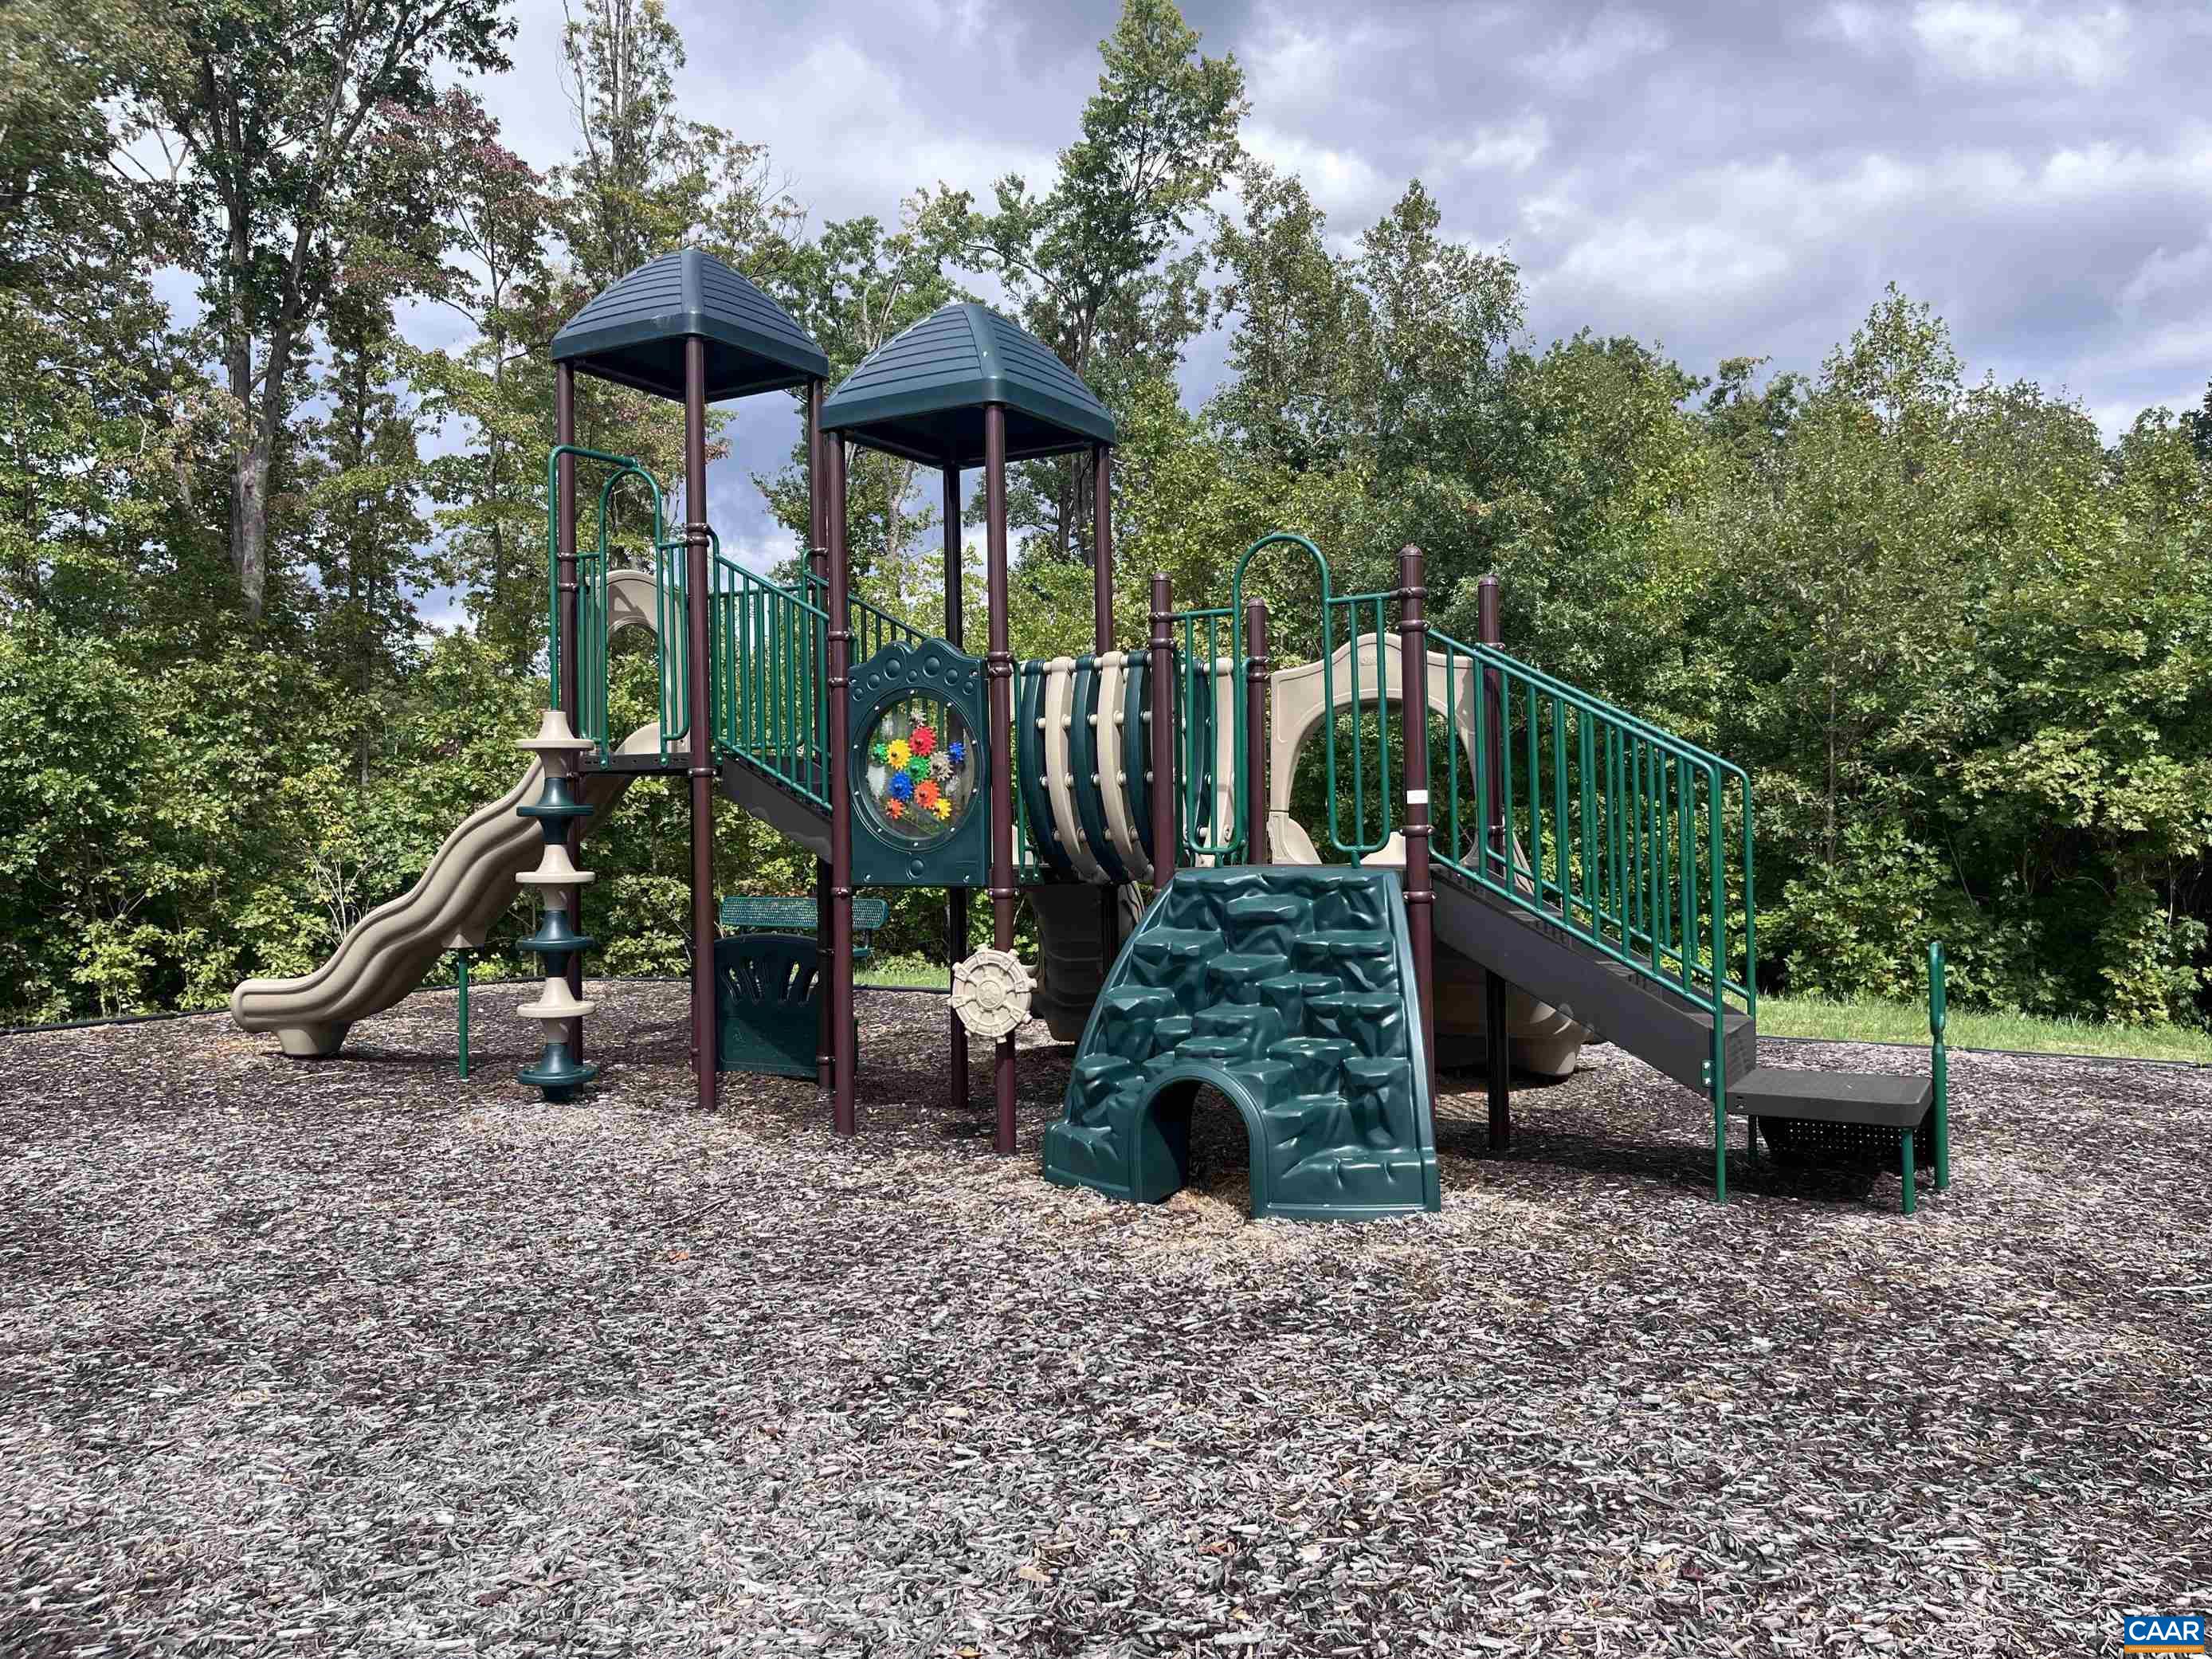
  • HOA AmenitiesPicnic Area, Playground, Trail(s)

Financial

  • Sales Price$319,585
  • Real Estate Tax $2,873/yr
  • HOA $95/mo

Follow Me on Instagram