





Leave a

Thank you for your message. I will be in touch with you shortly.

Explore Properties
175 SAWMILL CREEK DR
SEE ALL PHOTOS
175 SAWMILL CREEK DR
Sold

175 SAWMILL CREEK DR

175 SAWMILL CREEK DR, Nellysford, VA 22958

$450,000
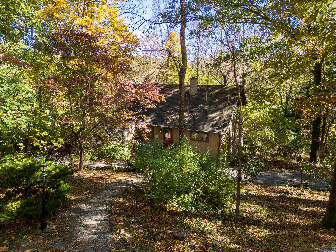
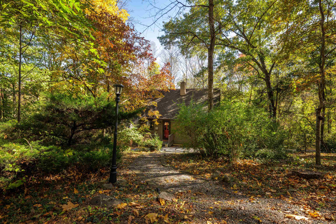
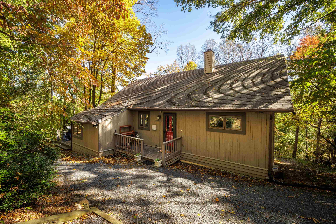
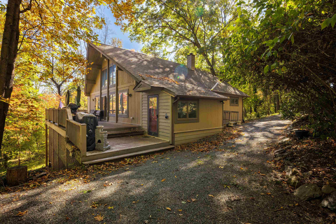
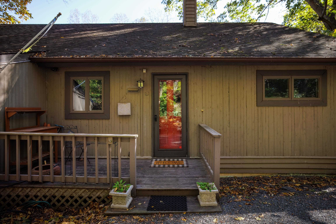
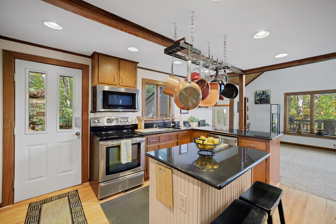
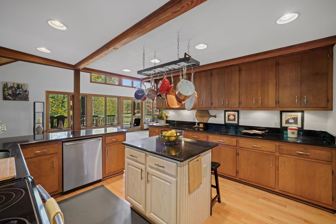
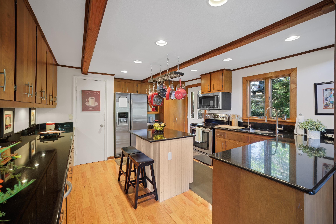
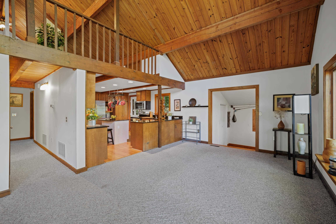
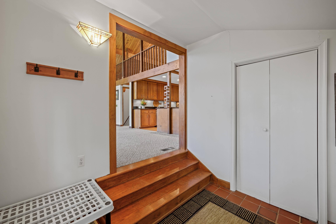
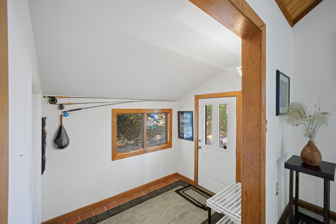
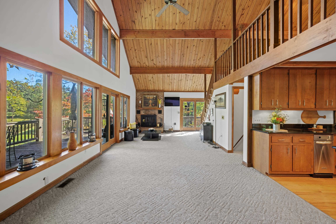
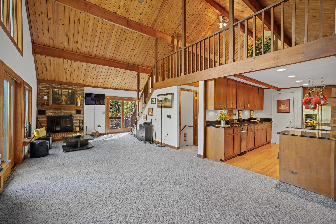
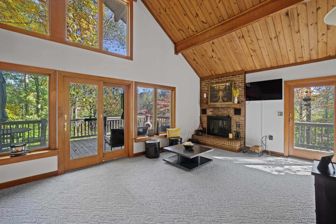
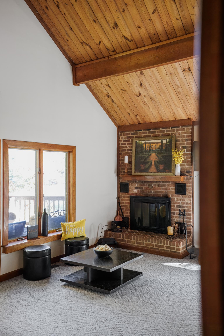
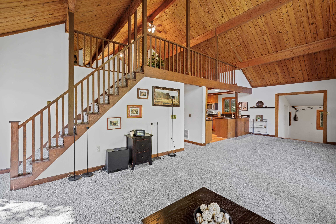
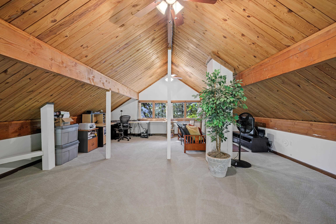
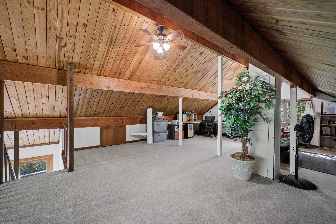
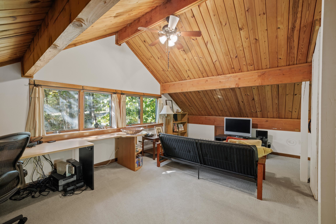
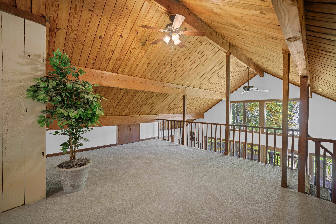
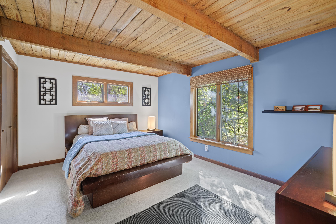
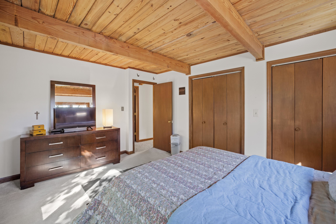
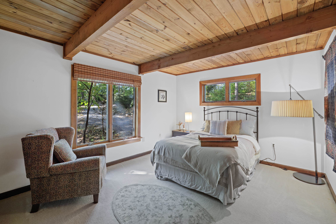
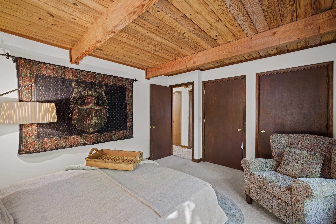
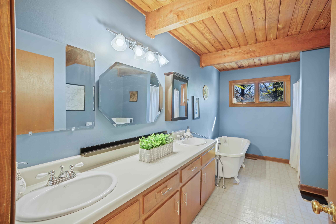
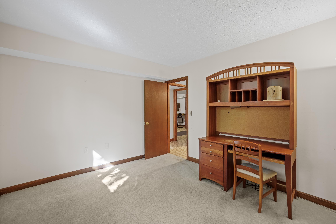
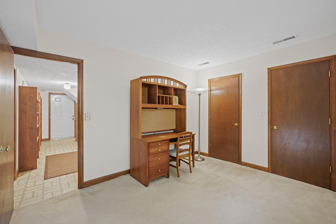
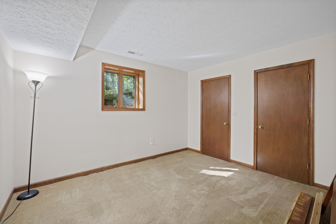
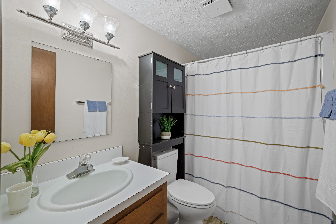
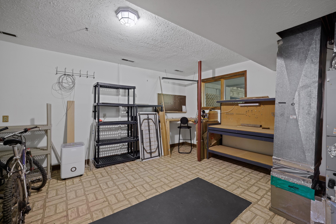
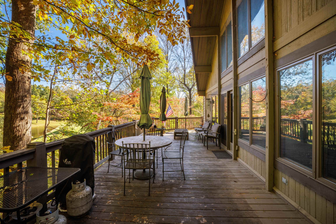
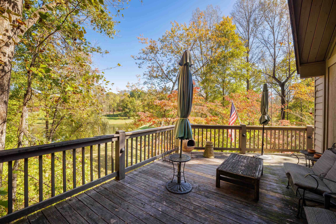
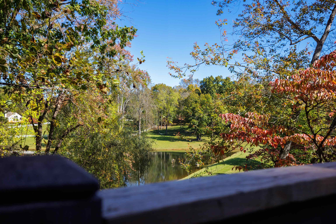
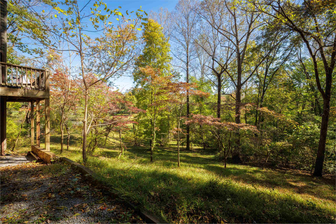
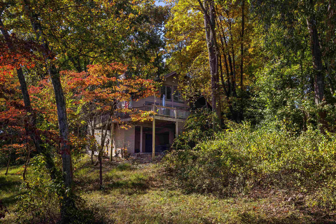
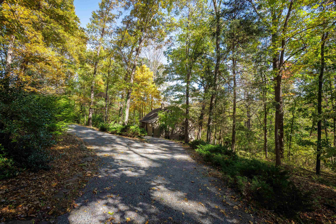
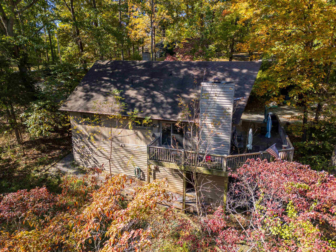
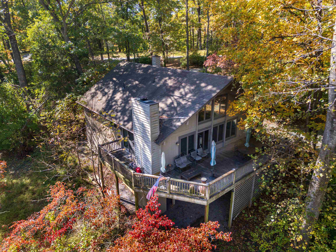
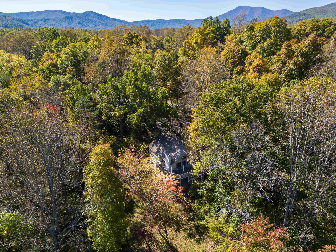
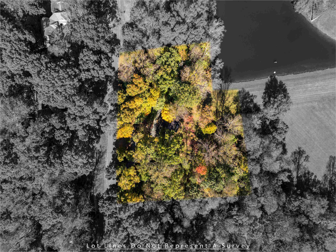
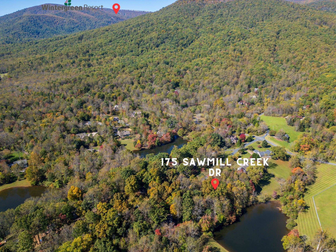
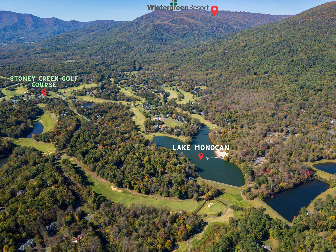
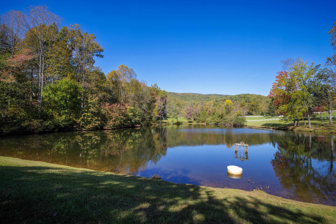
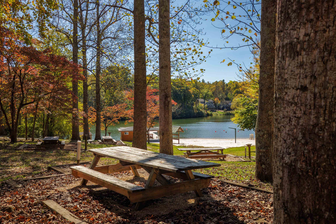
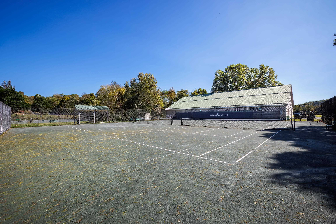
Nestled in the serene Wintergreen Resort community and offering premium amenities such skiing, hiking, a golf course, tennis courts, a community pool and a beautiful lake to enjoy, this charming 4-bed, 2-bath home is a perfect blend of comfort and recreational living. Sitting on a stunning three acres, this home provides both privacy and a connection to nature while having beautiful water front views and a canopy of trees. Inside, you'll find a bright and airy open floor plan featuring vaulted cathedral ceilings that enhance the sense of space. A cozy yet spacious loft overlooks the main living area, ideal for a home office, reading nook, or playroom. With over 1,500 sq. ft. of living space, the home offers a comfortable and functional layout. The kitchen opens to the dining and living area, making it perfect for both entertaining and everyday living. The partially finished, full basement also provides plenty of extra space for guests. Enjoy the peaceful outdoors, whether you're hosting a BBQ or simply soaking in the beauty of your amazing property. Your dream vacation lifestyle awaits!

4
beds

2
baths

2,508 Sq.Ft. LIVING AREA

3.18 Acres lot

Julie Bendle

Julie Bendle

Features & Amenities

Interior

  • total bedrooms4
  • Total bathrooms2
  • full bathrooms2
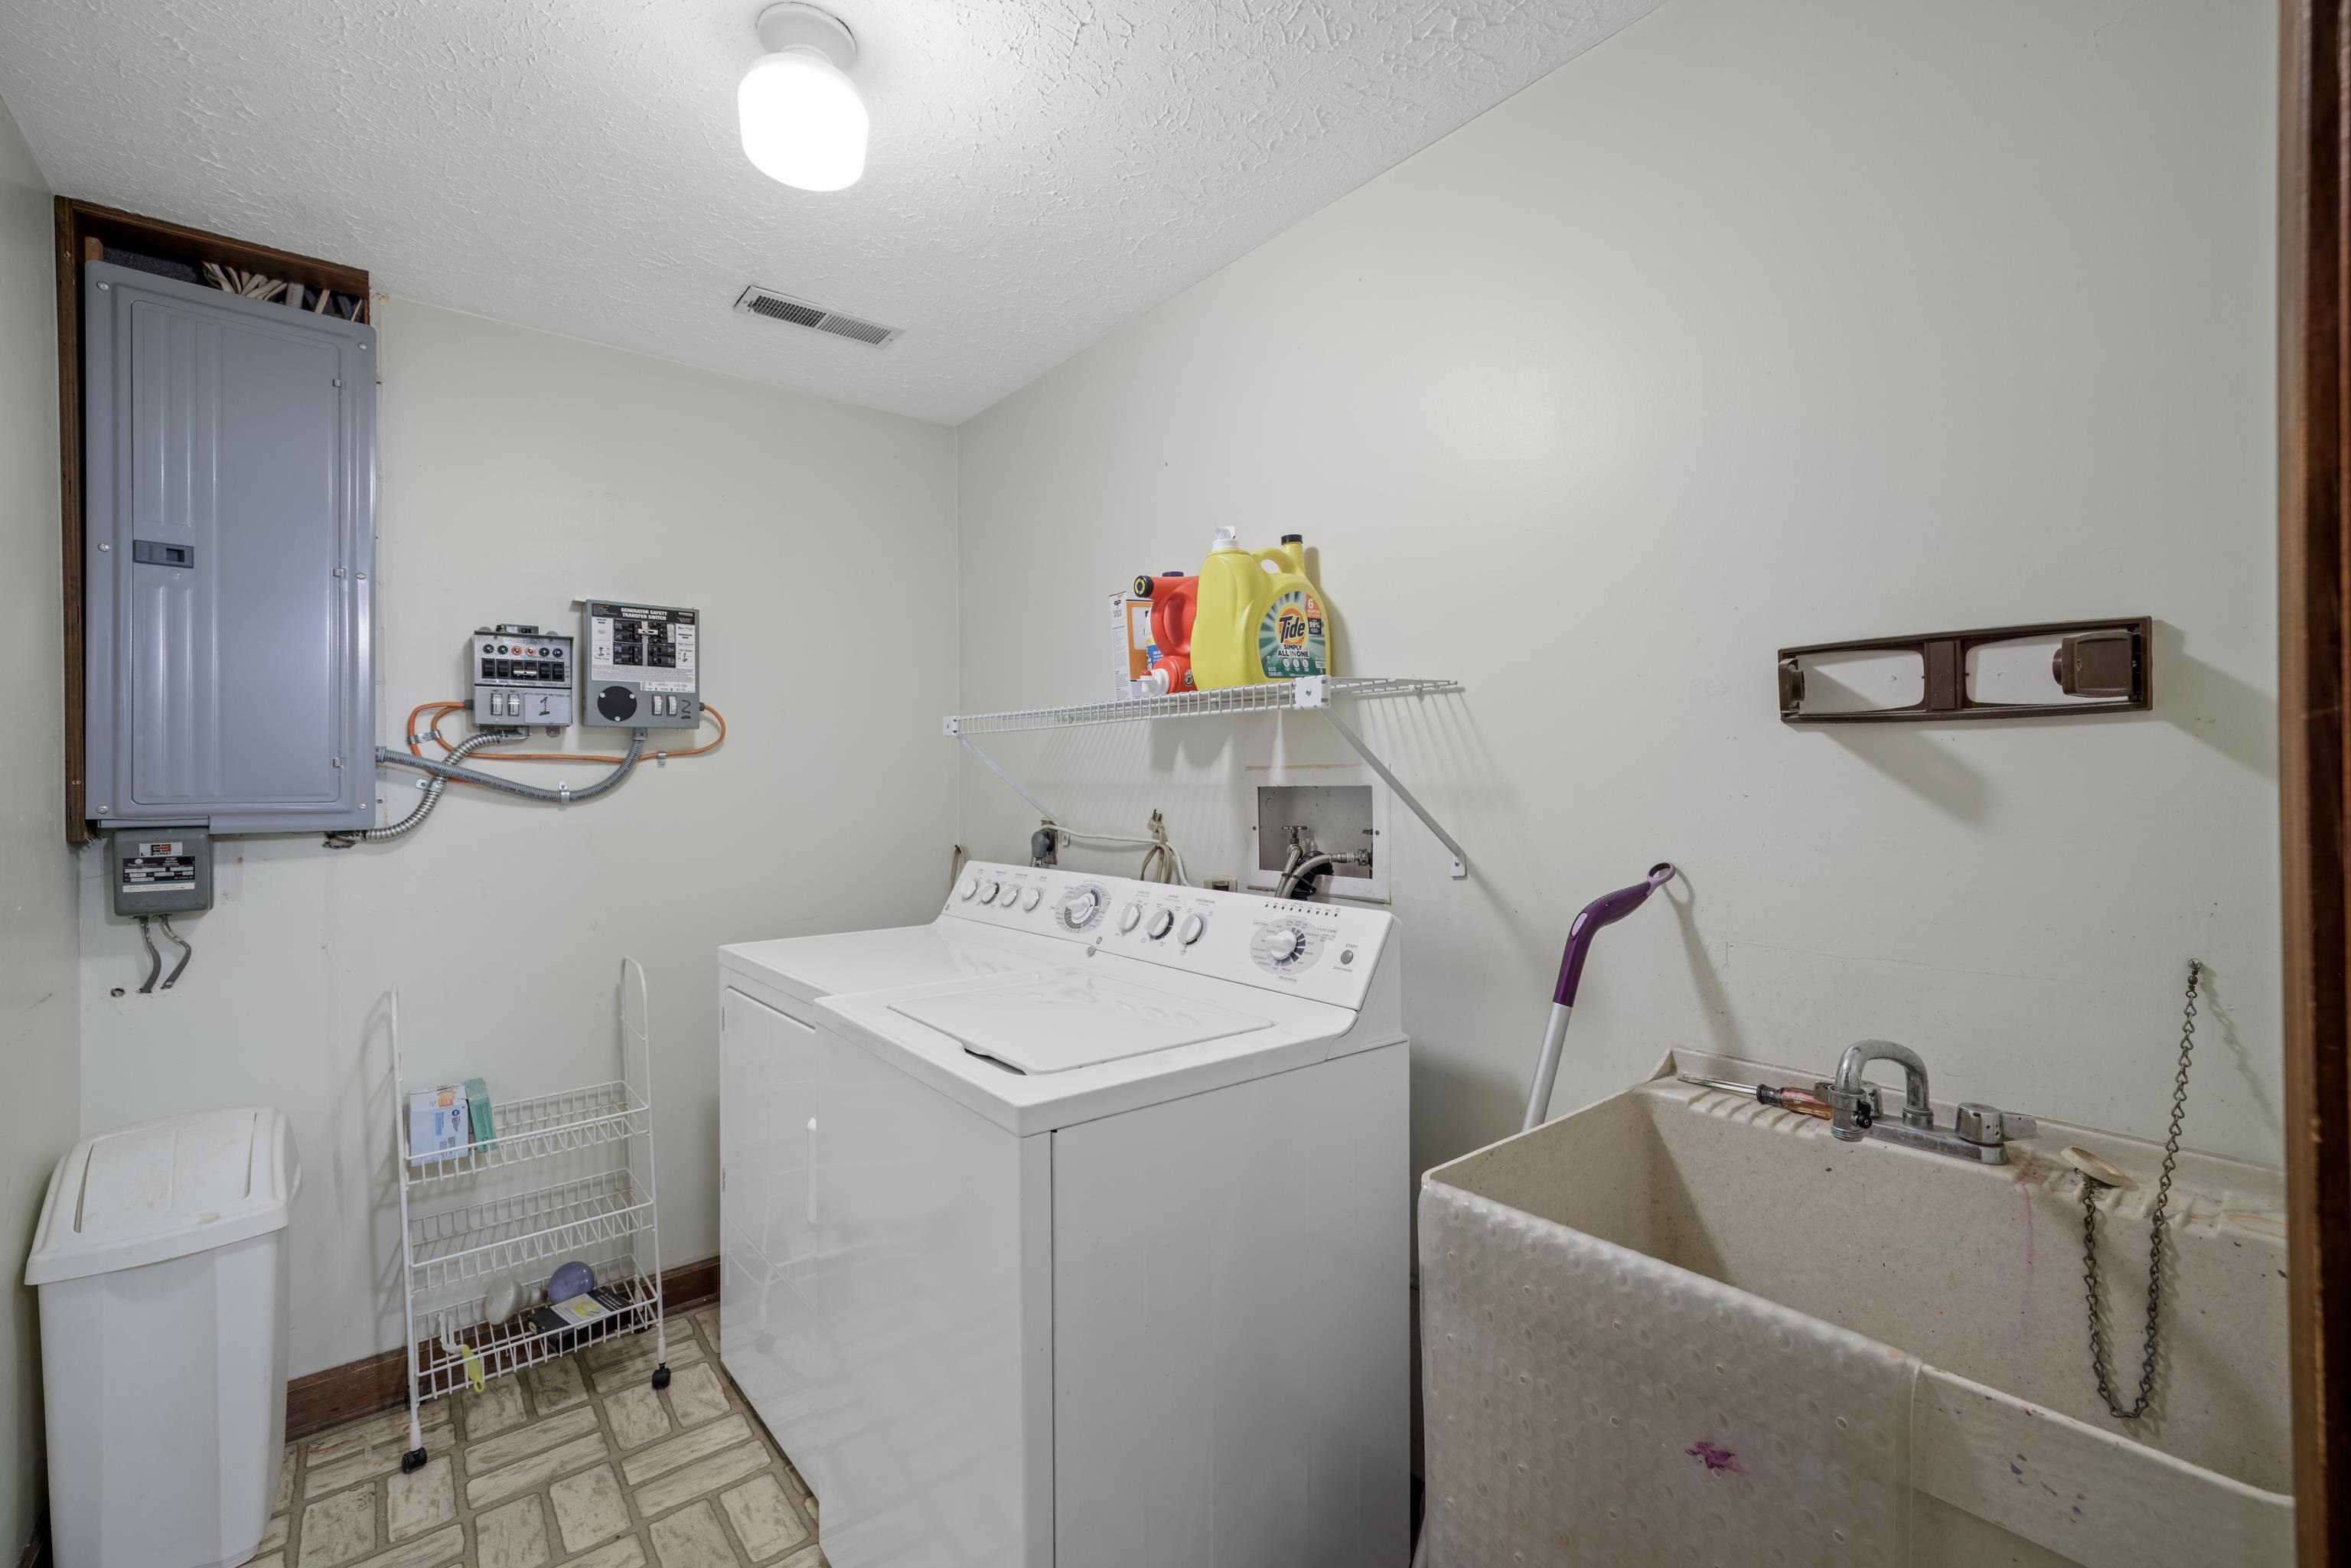
  • Laundry room Sink
  • Flooring Carpet
  • Fireplace One, Masonry, Wood Burning
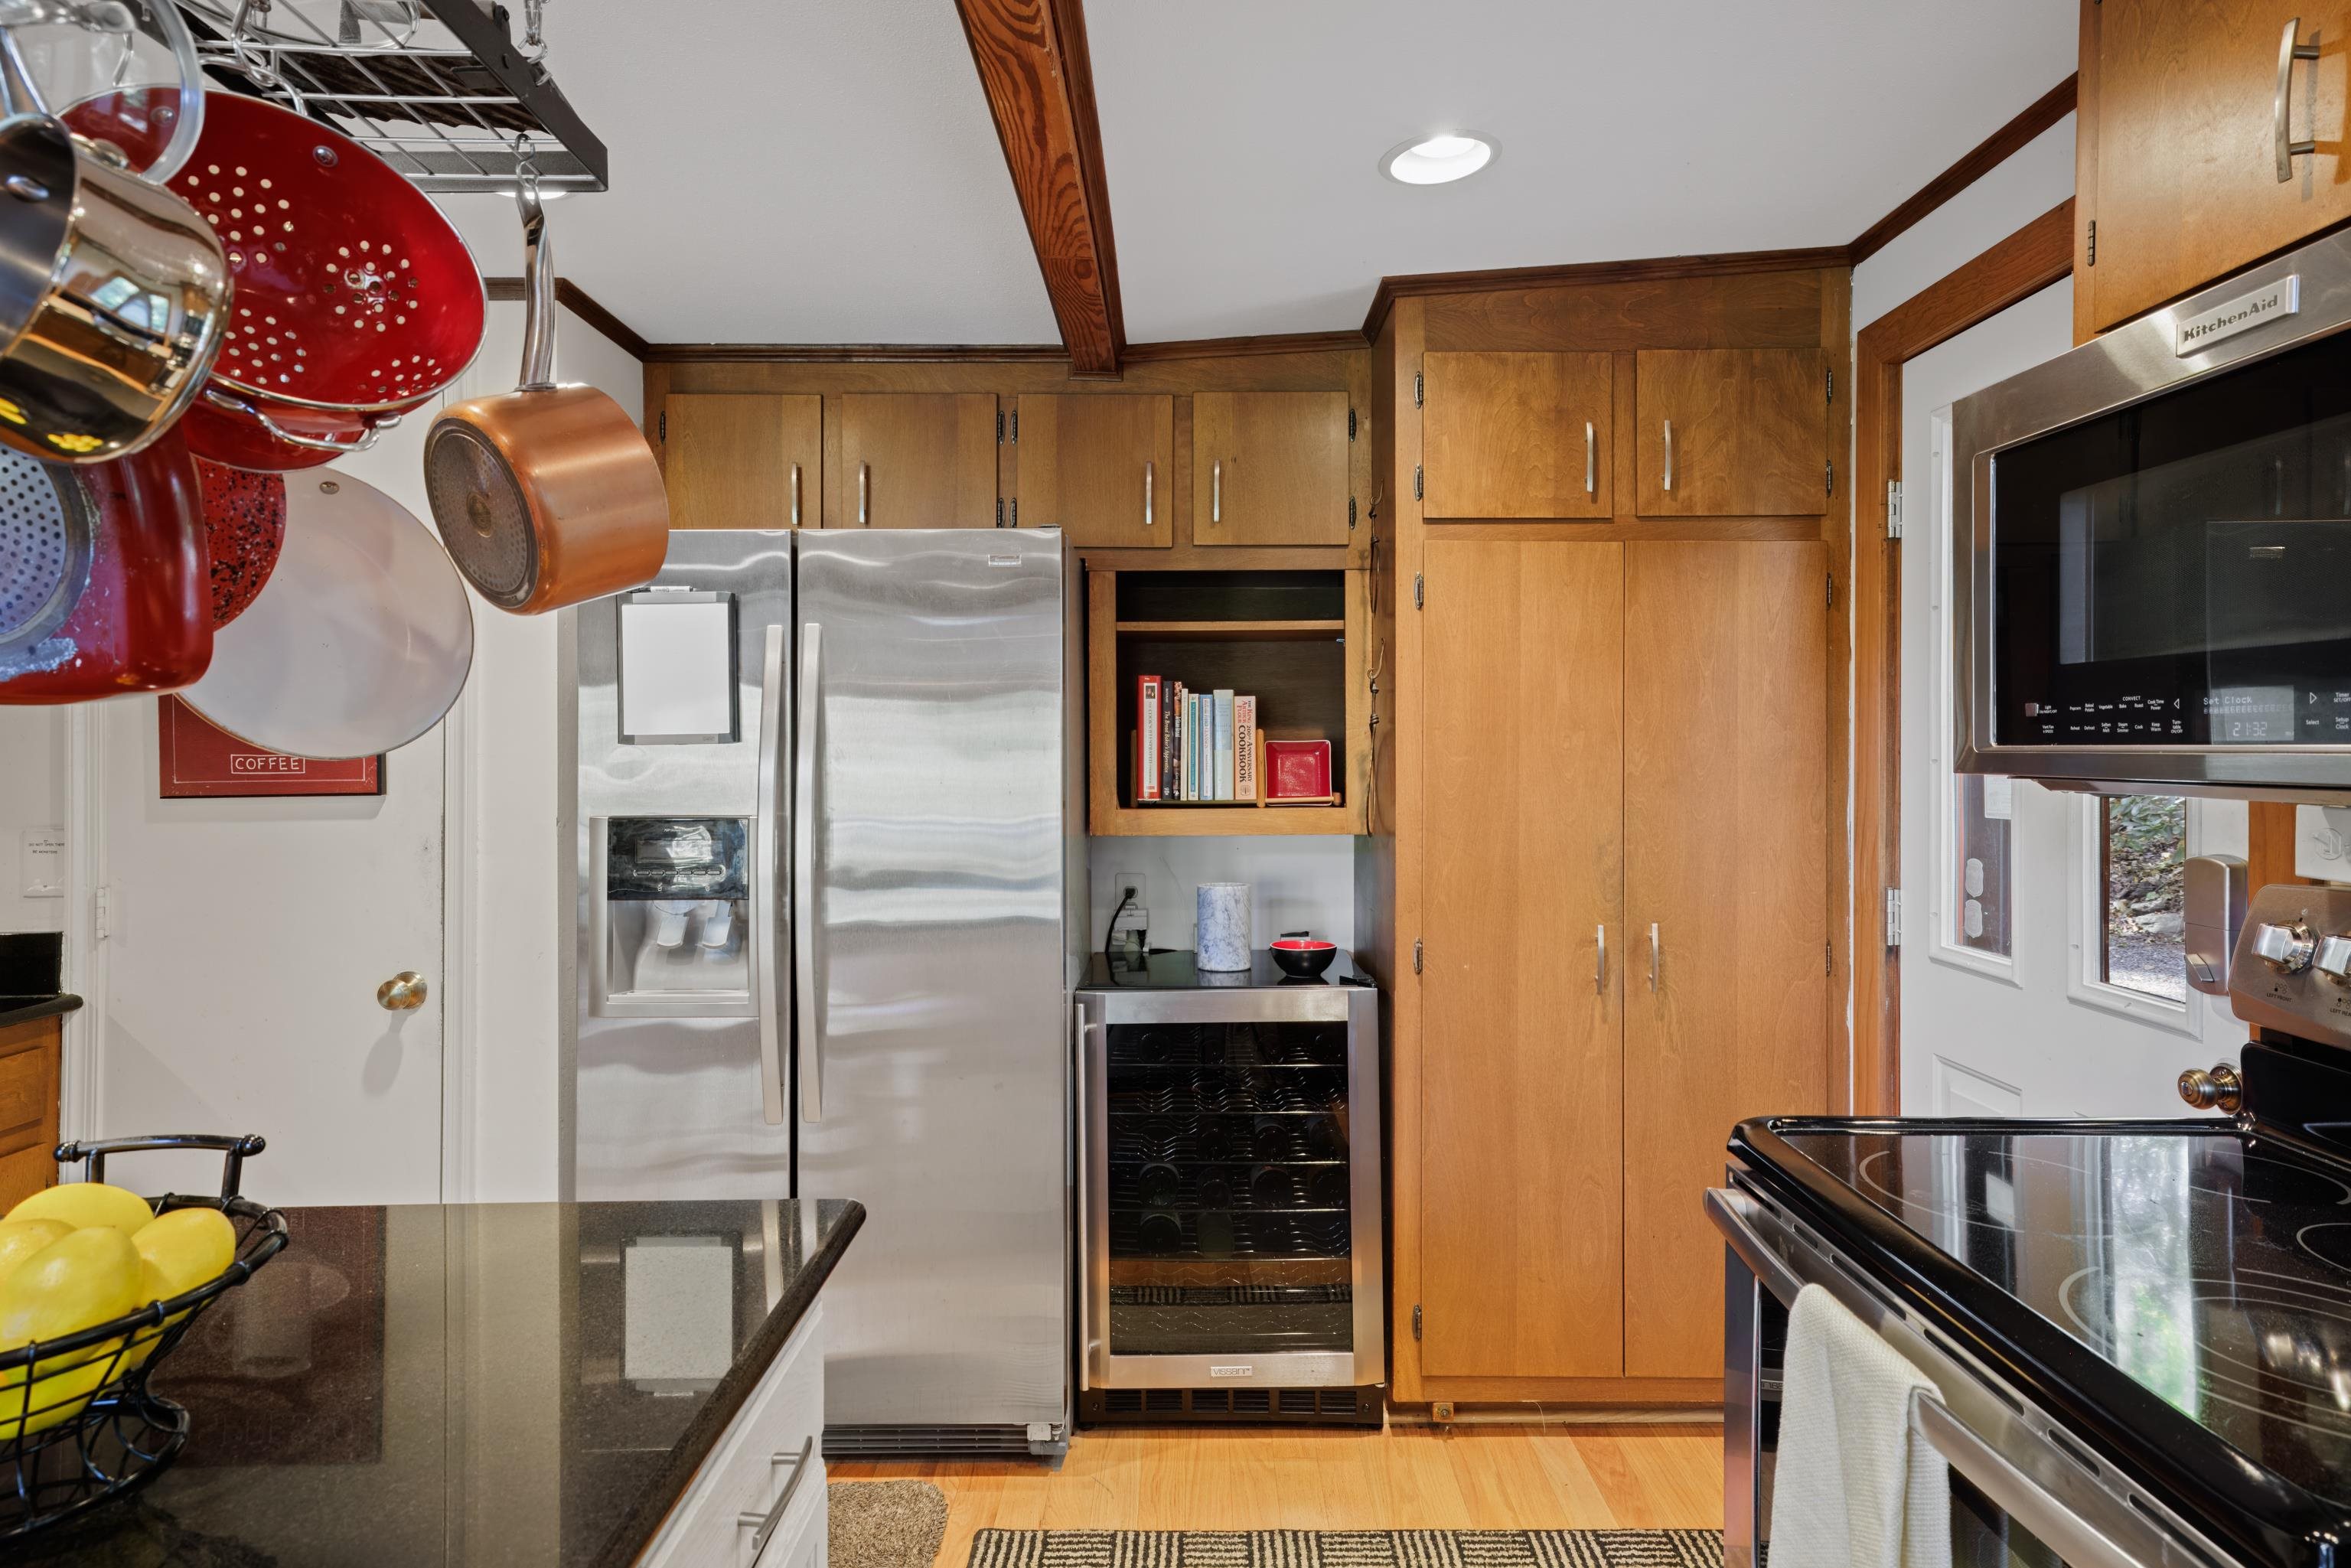
  • APPLIANCES Dishwasher, Electric Range, Disposal, Microwave, Refrigerator, Trash Compactor, Wine Cooler, Dryer, Washer
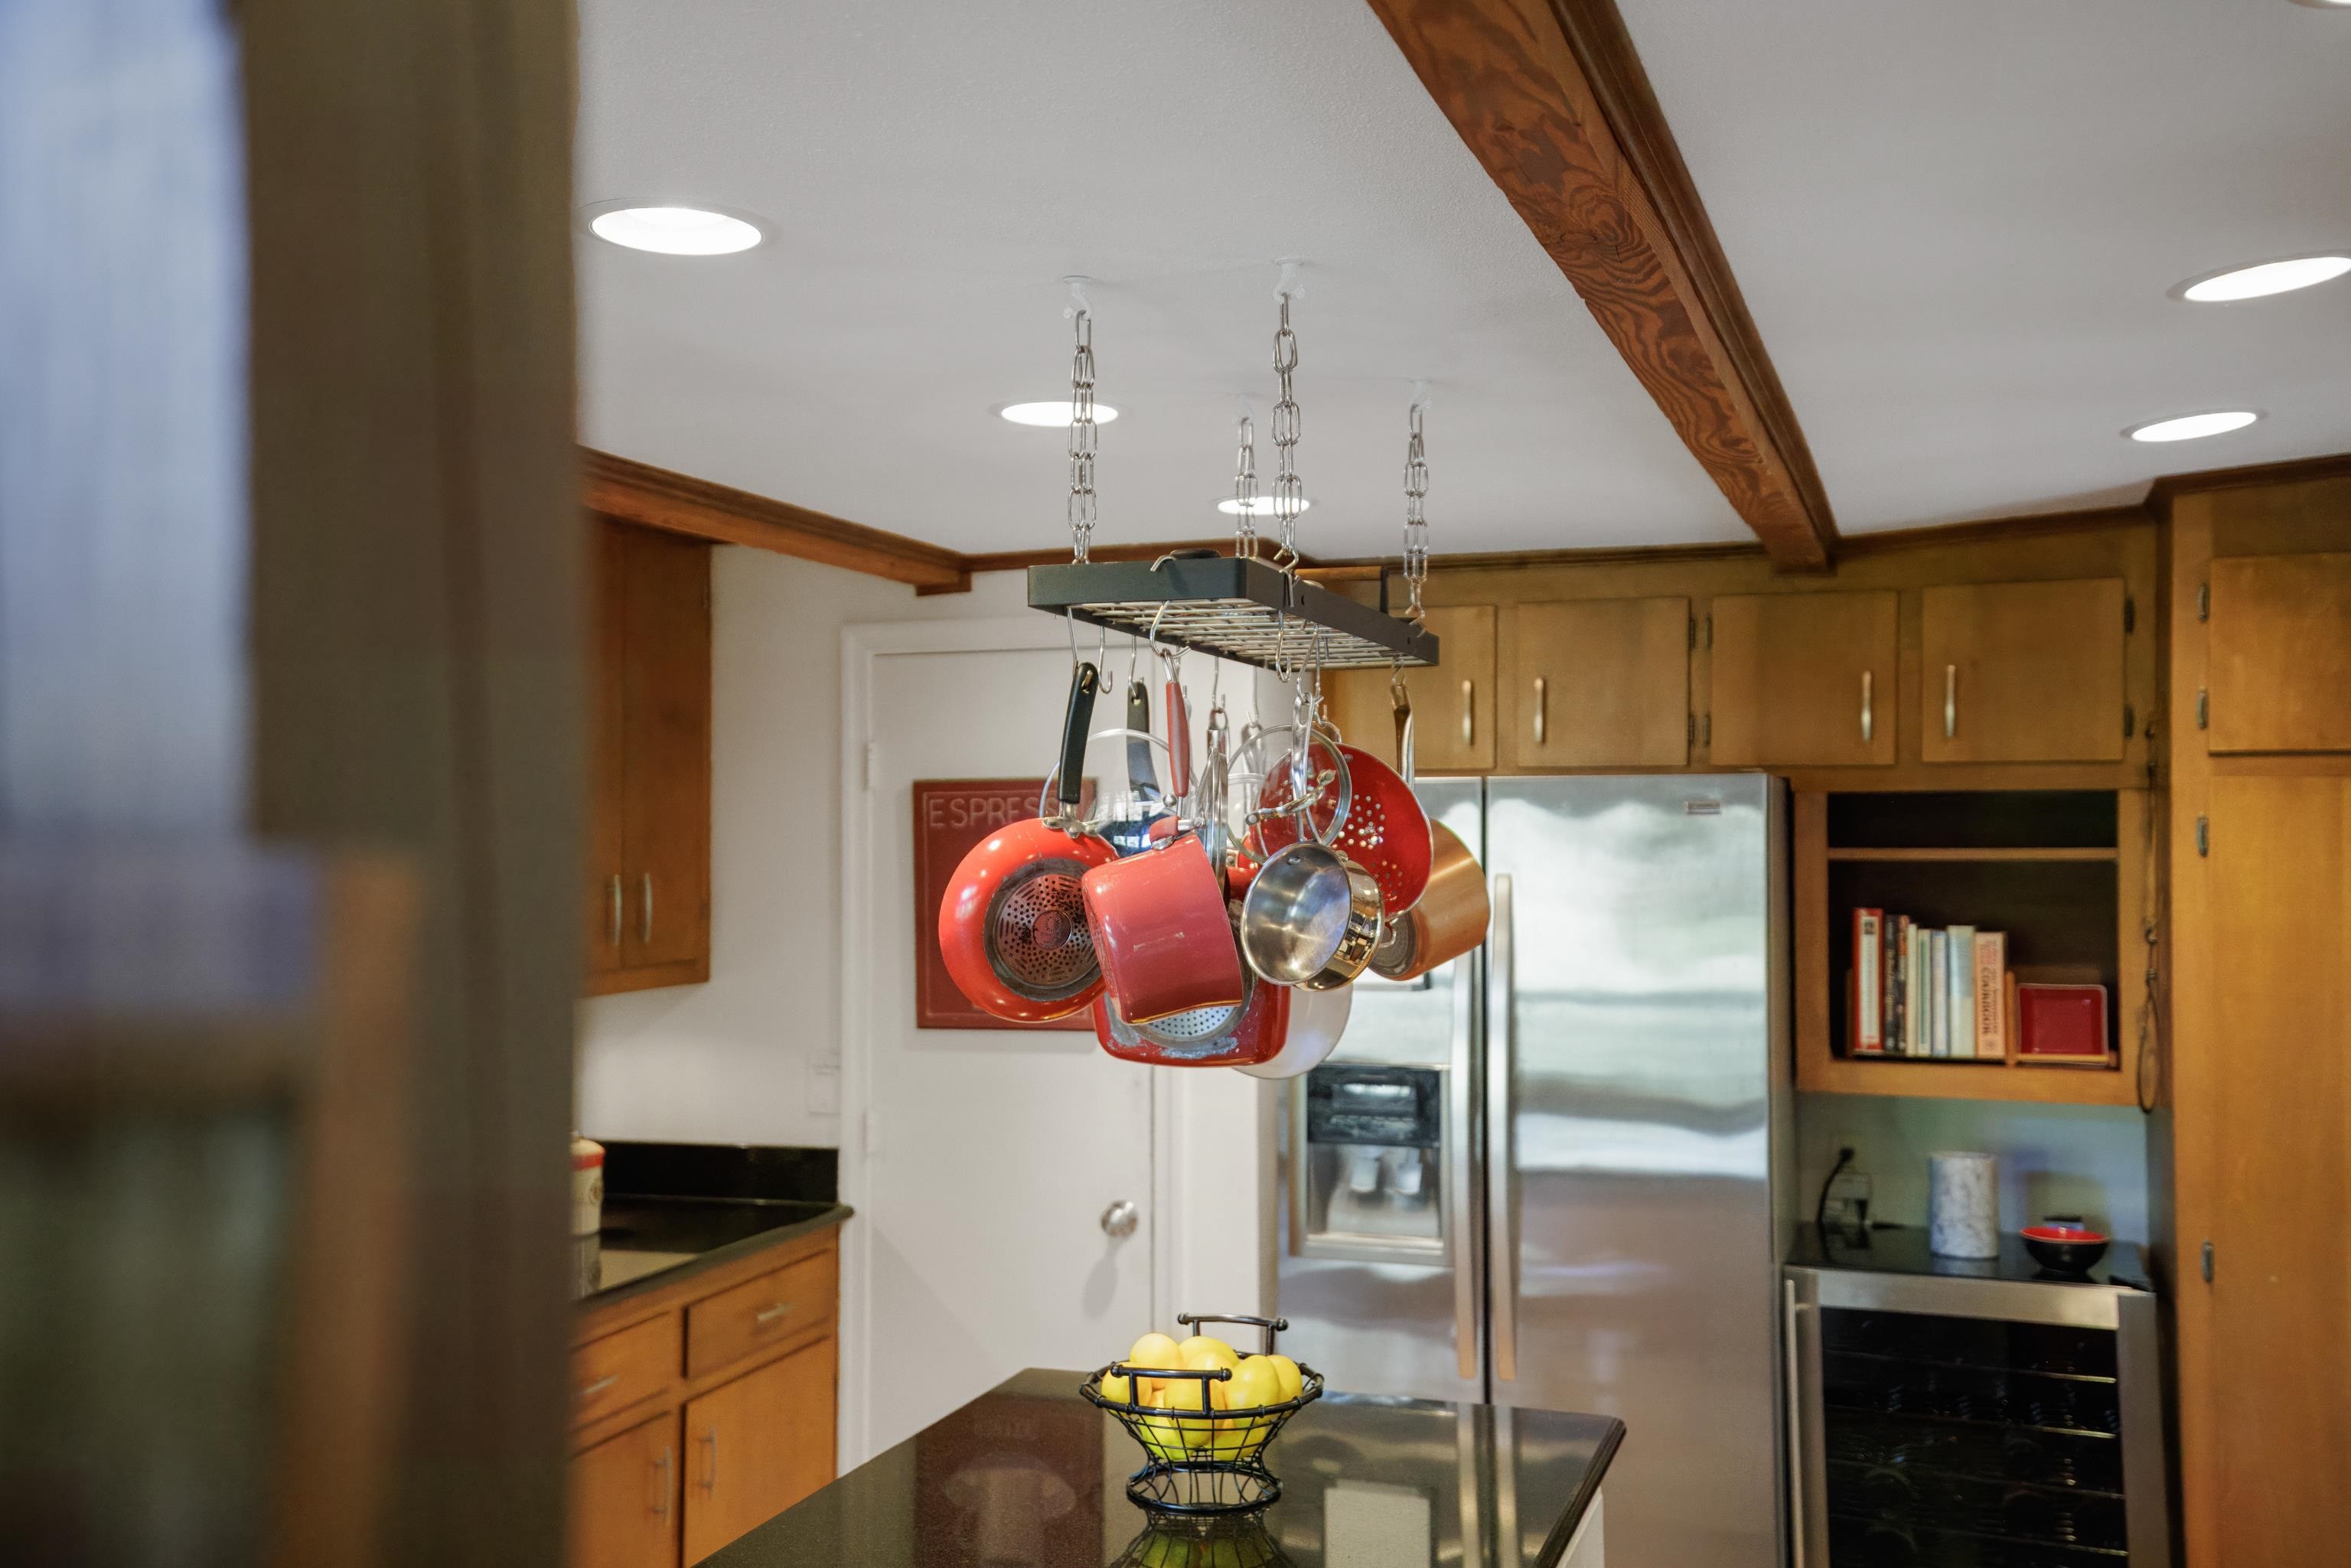
  • other interior Features Primary Downstairs, Entrance Foyer, Kitchen Island, Loft, Utility Room, Vaulted Ceiling(s)

Area & Lot

  • Status Sold
  • Date Sold December 11, 2024
  • Living Area2,508 Sq.Ft.
  • Total Area3,032 Sq.Ft.
  • Lot Area3.18 Acres
  • MLS® ID658079
  • TypeResidential
  • YEAR BUILT1978
  • NeighborhoodStoney Creek
  • Architecture StylesContemporary
  • Elementary SchoolRockfish
  • Middle SchoolNelson
  • High SchoolNelson

Exterior

  • STORIES2
  • water SourcePrivate, Well
  • utilitiesFiber Optic Available
  • PoolAssociation
  • roofComposition, Shingle
  • lot featuresSecluded, Wooded, Waterfront
  • HEAT TYPEElectric, Heat Pump
  • AIR CONDITIONINGCentral Air
  • sewerSeptic Tank
  • SubstructureBlock
  • HOA AmenitiesGolf Course, Pool, Tennis Court(s), Trail(s), Water

Financial

  • Sales Price$450,000
  • Real Estate Tax $2,111/yr
  • HOA $2,067/yr

Follow Me on Instagram