Leave a

Thank you for your message. I will be in touch with you shortly.

Explore Properties
1749 FOWLER ST
1749 FOWLER ST
1749 FOWLER ST
1749 FOWLER ST
1749 FOWLER ST
1749 FOWLER ST
1749 FOWLER ST
1749 FOWLER ST
1749 FOWLER ST
1749 FOWLER ST
1749 FOWLER ST
1749 FOWLER ST
1749 FOWLER ST
1749 FOWLER ST
1749 FOWLER ST
1749 FOWLER ST
1749 FOWLER ST
1749 FOWLER ST
1749 FOWLER ST
1749 FOWLER ST
1749 FOWLER ST
1749 FOWLER ST
1749 FOWLER ST
1749 FOWLER ST
1749 FOWLER ST
1749 FOWLER ST
1749 FOWLER ST
1749 FOWLER ST
1749 FOWLER ST
1749 FOWLER ST
1749 FOWLER ST
1749 FOWLER ST
1749 FOWLER ST
1749 FOWLER ST
1749 FOWLER ST
1749 FOWLER ST
1749 FOWLER ST
1749 FOWLER ST
1749 FOWLER ST
1749 FOWLER ST
1749 FOWLER ST
1749 FOWLER ST
1749 FOWLER ST
1749 FOWLER ST
1749 FOWLER ST
1749 FOWLER ST
1749 FOWLER ST
1749 FOWLER ST
1749 FOWLER ST
1749 FOWLER ST
1749 FOWLER ST
1749 FOWLER ST
1749 FOWLER ST
1749 FOWLER ST
1749 FOWLER ST
1749 FOWLER ST
1749 FOWLER ST
1749 FOWLER ST
1749 FOWLER ST
1749 FOWLER ST
1749 FOWLER ST
1749 FOWLER ST
1749 FOWLER ST
SEE ALL PHOTOS
1749 FOWLER ST
1749 FOWLER ST
1749 FOWLER ST
1749 FOWLER ST
1749 FOWLER ST
1749 FOWLER ST
1749 FOWLER ST
1749 FOWLER ST
1749 FOWLER ST
1749 FOWLER ST
1749 FOWLER ST
1749 FOWLER ST
1749 FOWLER ST
1749 FOWLER ST
1749 FOWLER ST
1749 FOWLER ST
1749 FOWLER ST
1749 FOWLER ST
1749 FOWLER ST
1749 FOWLER ST
1749 FOWLER ST
1749 FOWLER ST
1749 FOWLER ST
1749 FOWLER ST
1749 FOWLER ST
1749 FOWLER ST
1749 FOWLER ST
1749 FOWLER ST
1749 FOWLER ST
1749 FOWLER ST
1749 FOWLER ST
1749 FOWLER ST
1749 FOWLER ST
1749 FOWLER ST
1749 FOWLER ST
1749 FOWLER ST
1749 FOWLER ST
1749 FOWLER ST
1749 FOWLER ST
1749 FOWLER ST
1749 FOWLER ST
1749 FOWLER ST
1749 FOWLER ST
1749 FOWLER ST
1749 FOWLER ST
1749 FOWLER ST
1749 FOWLER ST
1749 FOWLER ST
1749 FOWLER ST
1749 FOWLER ST
1749 FOWLER ST
1749 FOWLER ST
1749 FOWLER ST
1749 FOWLER ST
1749 FOWLER ST
1749 FOWLER ST
1749 FOWLER ST
1749 FOWLER ST
1749 FOWLER ST
1749 FOWLER ST
1749 FOWLER ST
1749 FOWLER ST
1749 FOWLER ST
For Sale

1749 FOWLER ST

1749 FOWLER ST, Charlottesville, VA 22901

$999,874
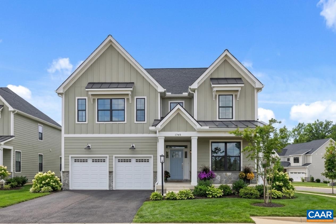
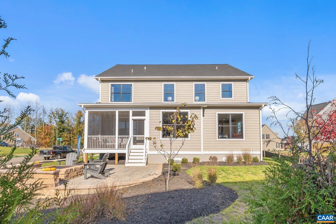
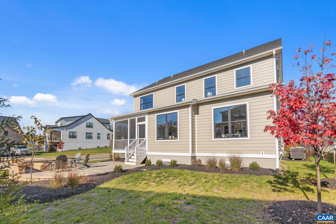
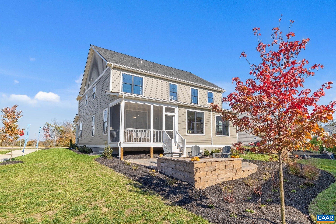
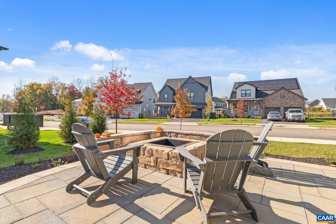
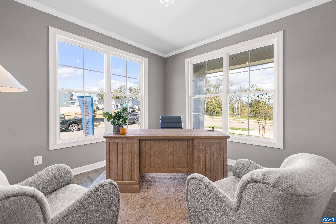
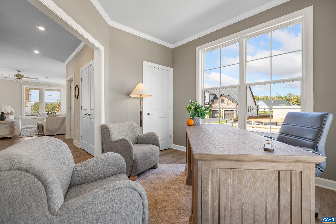
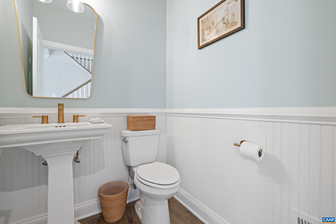
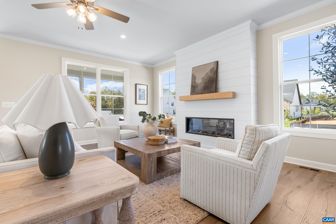
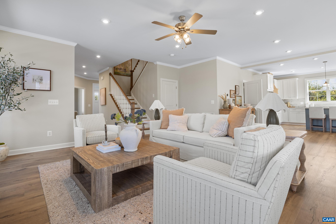
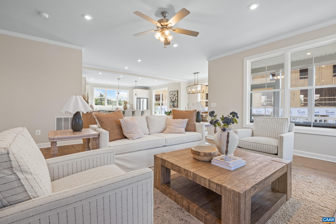
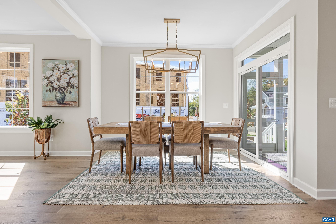
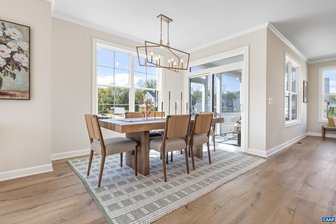
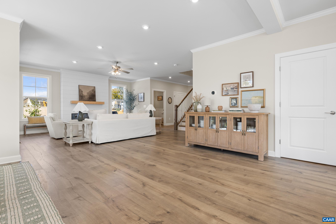
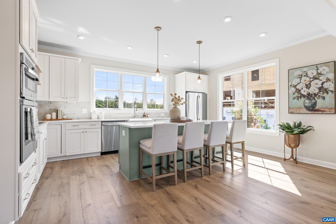
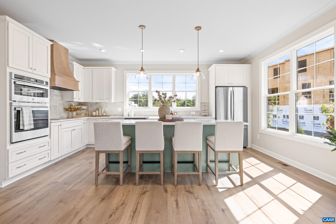
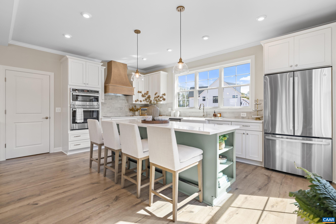
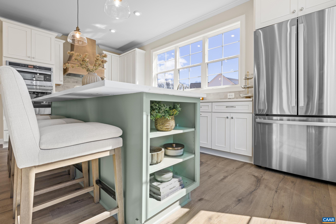
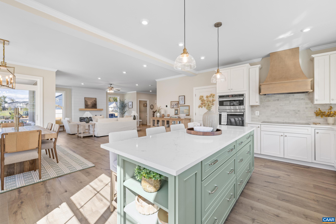
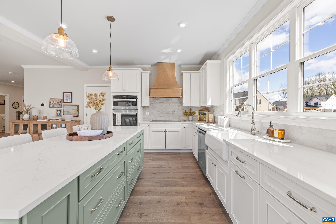
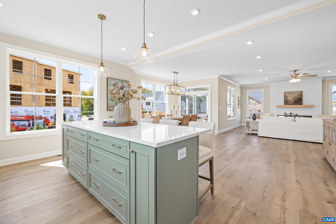
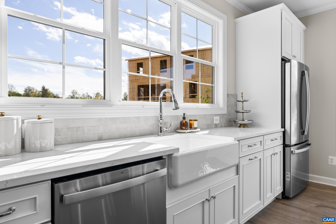
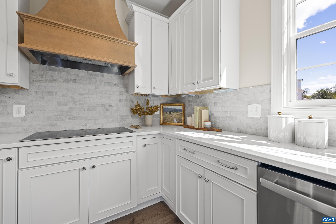
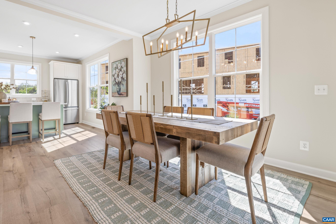
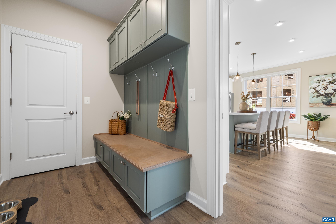
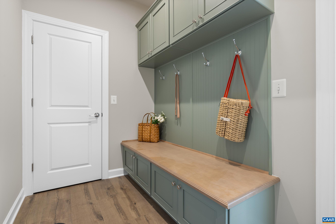
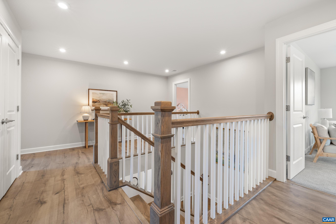
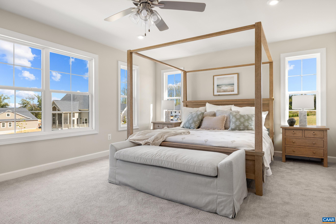
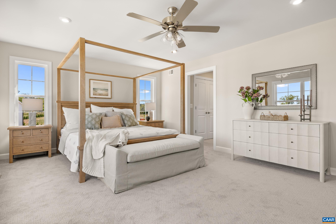
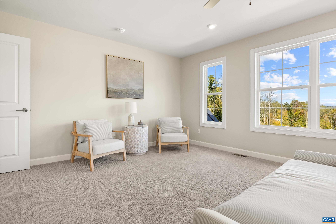
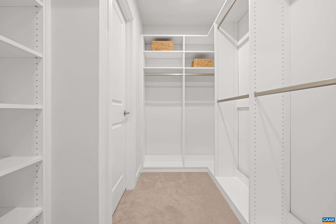
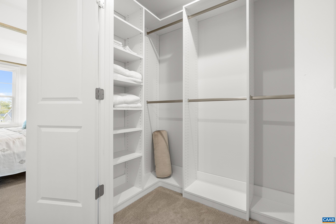
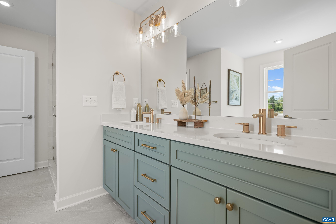
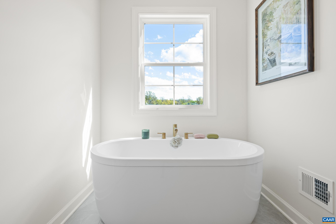
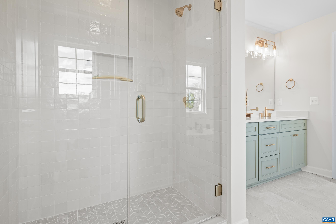
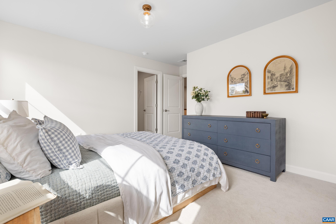
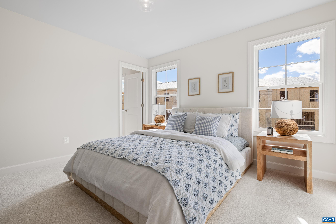
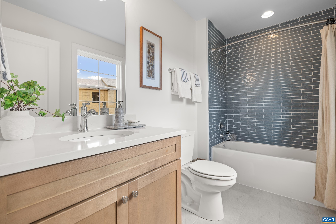
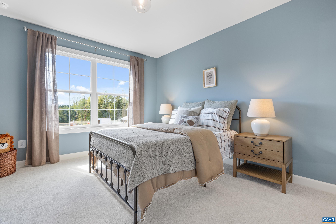
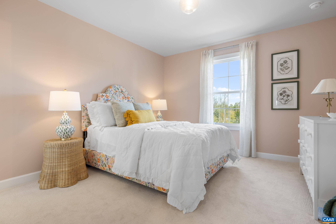
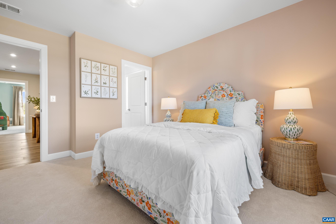
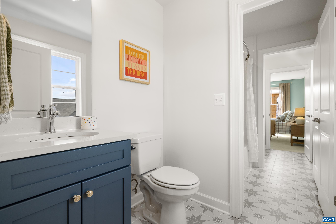
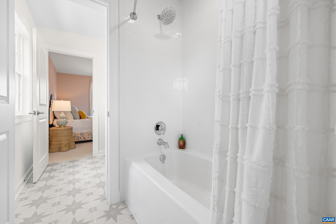
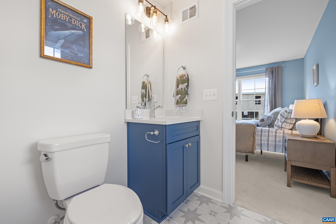
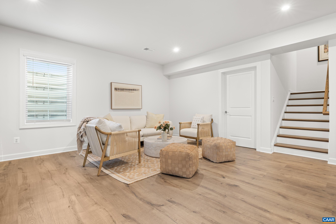
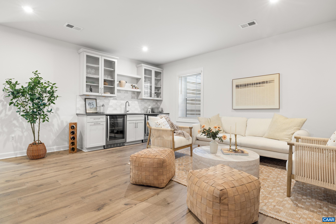
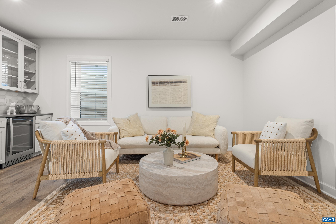
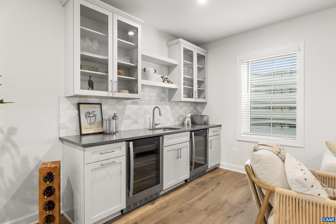
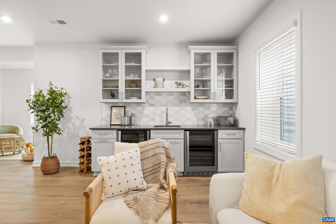
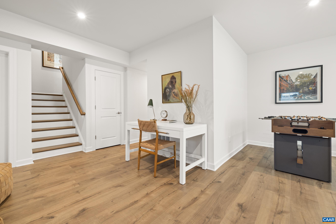
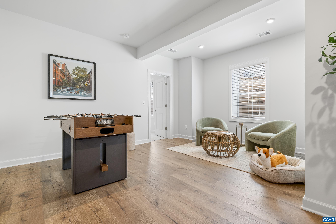
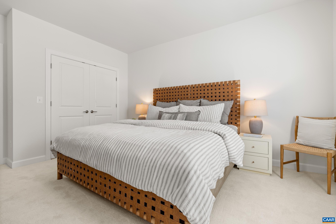
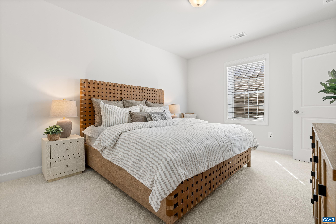
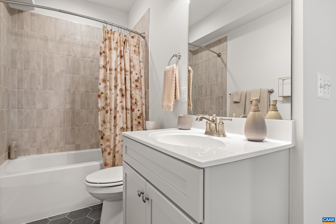
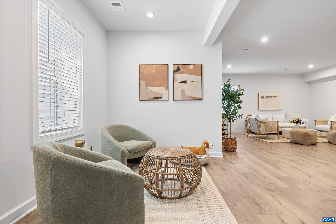
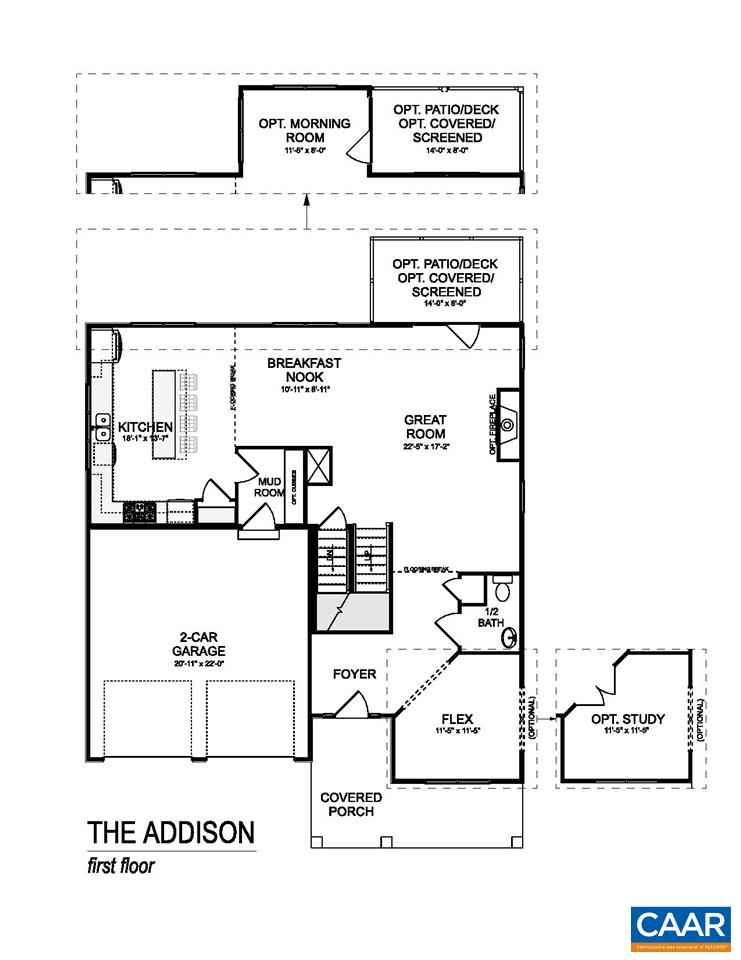
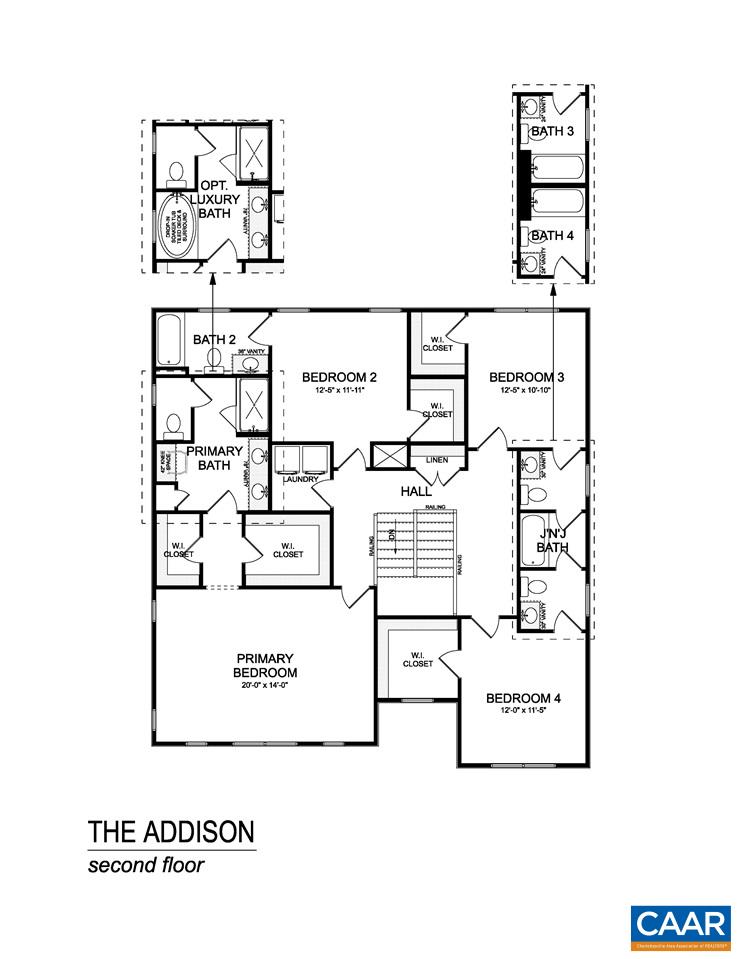
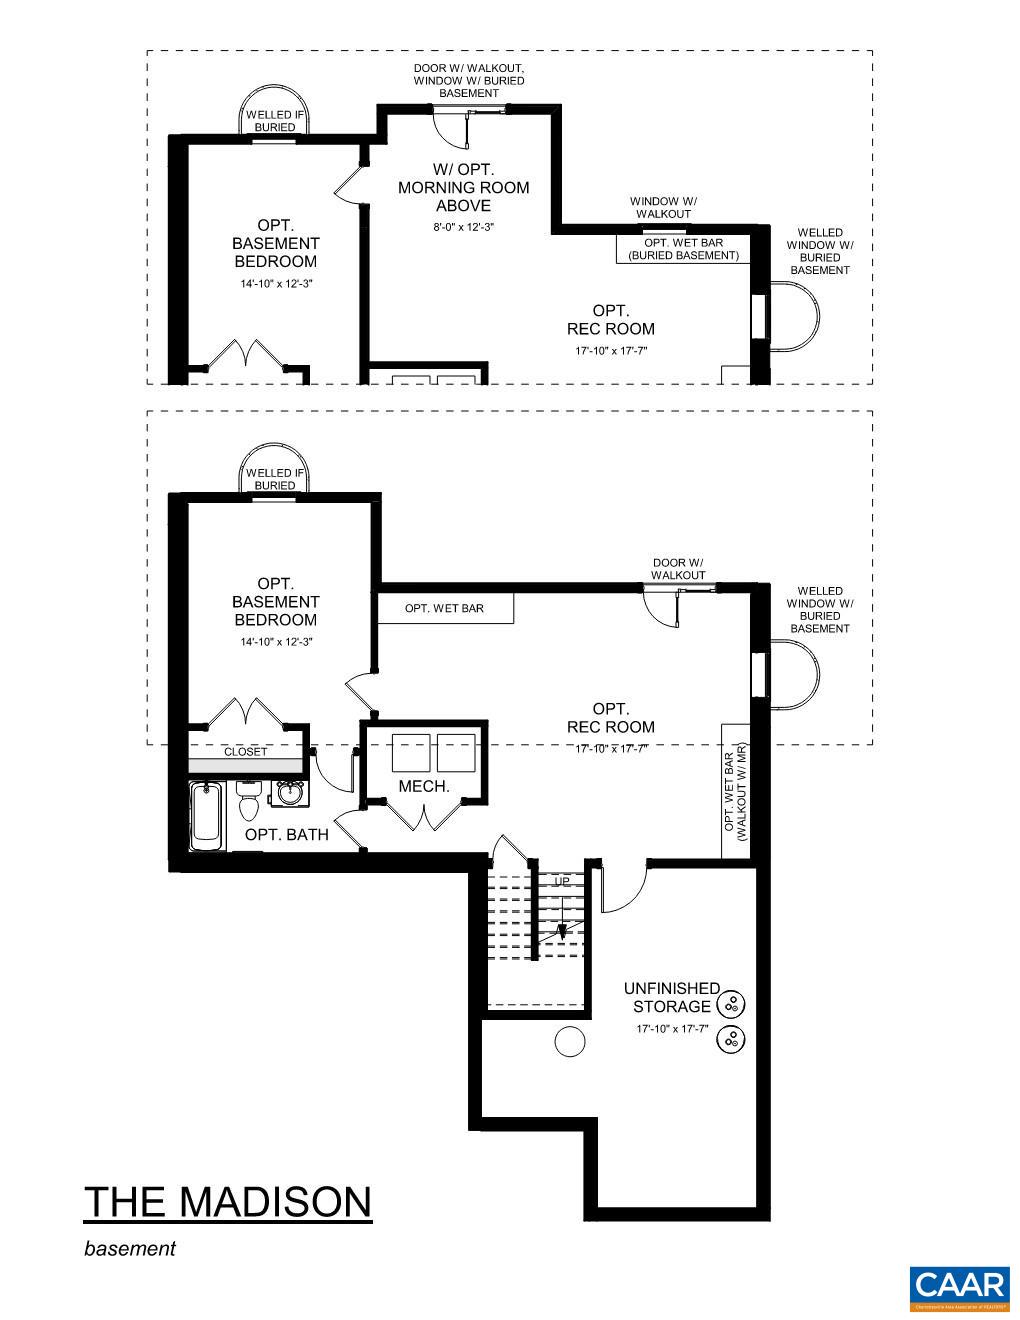
MODEL HOME NOW FOR SALE! Actual photos. Situated on a corner lot in Dunlora Village, the beautifully designed Madison offers 5 bedrooms, 5.5 baths, a 2-car garage, and thoughtful upgrades throughout. The light-filled main level features a gourmet kitchen with double wall ovens, generous cabinetry, and a large center island, opening seamlessly to the family room and expanded morning room. Just beyond, the screened deck provides the perfect setting for outdoor dining and relaxing. Upstairs, the spacious primary suite features two walk-in closets and a spa-inspired bath with soaking tub. Each additional bedroom offers the privacy and convenience of its own full bath. Outside, custom hardscaping and a fire pit create an inviting space for gathering and entertaining. Dunlora Village includes lawn care, Ting fiber internet, 20 acres of green space and trails, and direct access to the Rivanna River, all just minutes from Downtown Charlottesville, UVA, shopping, and dining. HERS Score 53.

5
beds

6
baths

3,953 Sq.Ft. LIVING AREA

6,969.6 Sq.Ft. lot

Greg Slater

Greg Slater

Features & Amenities

Interior

  • total bedrooms5
  • Total bathrooms6
  • full bathrooms4
  • half bathrooms2
  • Laundry room Washer Hookup, Dryer Hookup
  • Flooring Carpet, CRI Green Label Plus Certified Carpet, Ceramic Tile, Hardwood
  • APPLIANCES Dishwasher, ENERGY STAR Qualified Appliances, Electric Range, Disposal, Microwave
  • other interior Features Double Vanity, Walk-In Closet(s), Breakfast Bar, Entrance Foyer, Loft, Mud Room, Recessed Lighting, Water Sense Fixture(s)

Area & Lot

  • Status For Sale
  • Living Area3,953 Sq.Ft.
  • Total Area4,770 Sq.Ft.
  • Lot Area6,969.6 Sq.Ft.
  • MLS® ID682439
  • TypeResidential
  • YEAR BUILT2026
  • NeighborhoodWoodbrook
  • Architecture StylesCraftsman
  • View DescriptionResidential, Trees/Woods
  • Elementary SchoolAgnor
  • Middle SchoolBurley
  • High SchoolAlbemarle

Exterior

  • STORIES2
  • Garage Space2.0
  • water SourcePublic
  • utilitiesCable Available, Fiber Optic Available, Natural Gas Available
  • PoolNone
  • roofComposition, Shingle
  • lot featuresLandscaped, Level, Private, Drainage
  • parkingAsphalt, Attached, Garage, Garage Door Opener, Garage Faces Rear
  • HEAT TYPECentral, Heat Pump
  • AIR CONDITIONINGCentral Air, Heat Pump
  • sewerPublic Sewer
  • SubstructurePoured
  • Disability FeaturesAccessible Electrical and Environmental Controls, Accessible Doors, Accessible Entrance, Accessible Hallway(s)
  • HOA AmenitiesPicnic Area, Playground, Sports Fields, Trail(s)
  • security FeaturesDead Bolt(s), Smoke Detector(s), Carbon Monoxide Detector(s), Radon Mitigation System

Financial

  • Sales Price$999,874
  • Real Estate Tax $8,616/yr
  • HOA $495/3 mos
View Virtual Tour
image

Schedule a Showing

I would love to show you this beautiful property. Please select your preferred date and time below. I will be in touch shortly to confirm your appointment.

Schedule a Showing

I would love to show you this beautiful property. Please select your preferred date and time below. I will be in touch shortly to confirm your appointment.

Thank you for your interest in 1749 FOWLER ST, Charlottesville, VA 22901. We are reviewing your request and will be in touch shortly!

Mortgage Calculator

Estimate your monthly mortgage payment, including the principal and interest, property taxes, and HOA. Adjust the values to generate a more accurate rate.
All estimates are provided for informational purposes only. Actual amounts may vary.
$0,000 Your Payment 20 15 65
$0,000 Your Payment

Follow Me on Instagram