Leave a

Thank you for your message. I will be in touch with you shortly.

Explore Properties
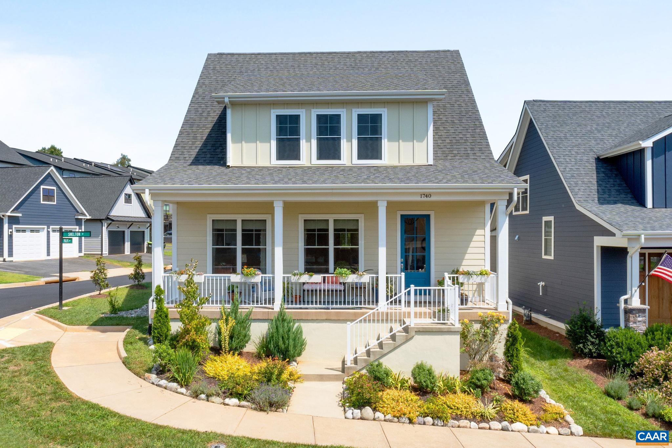
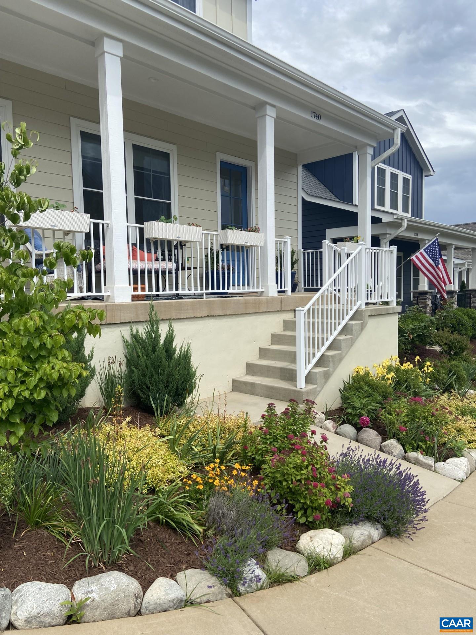
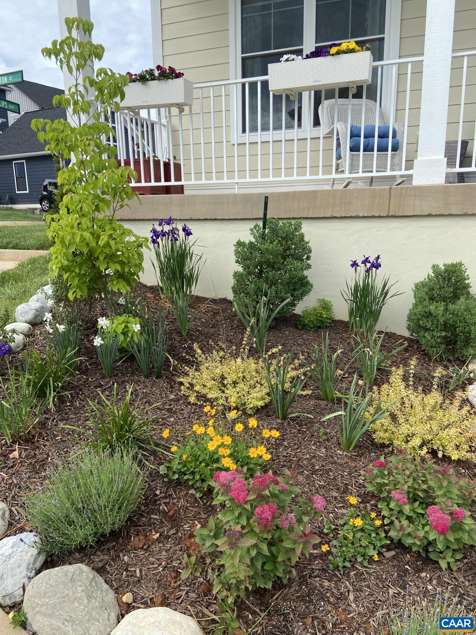
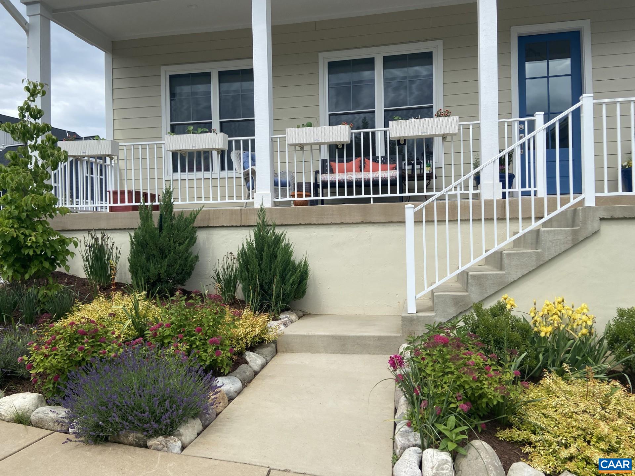
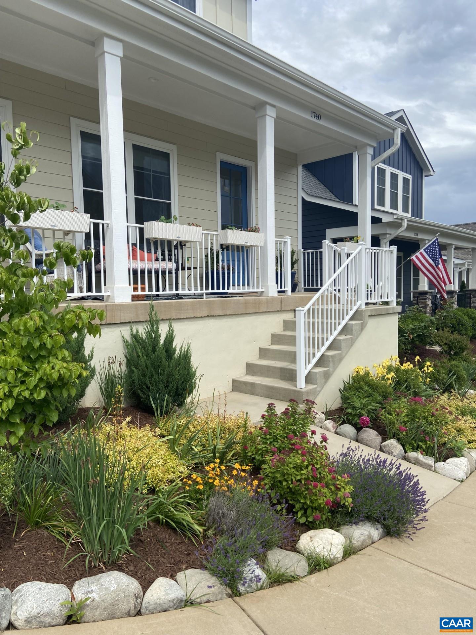
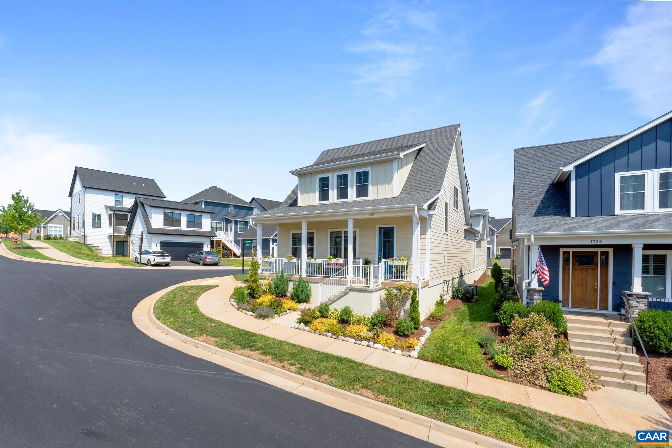
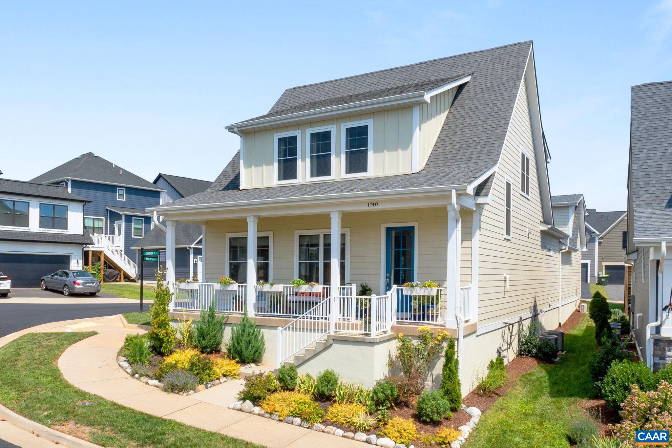
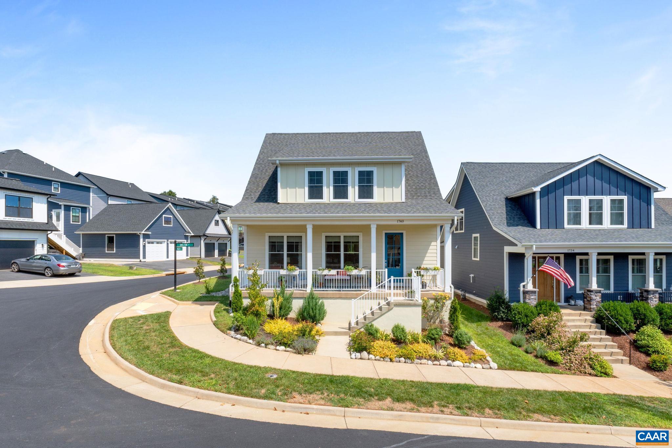
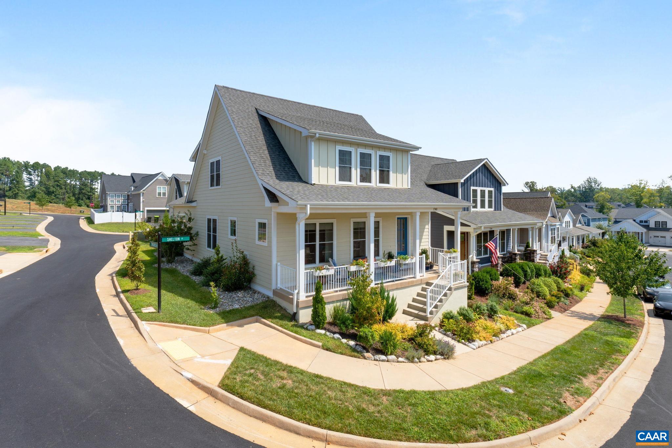
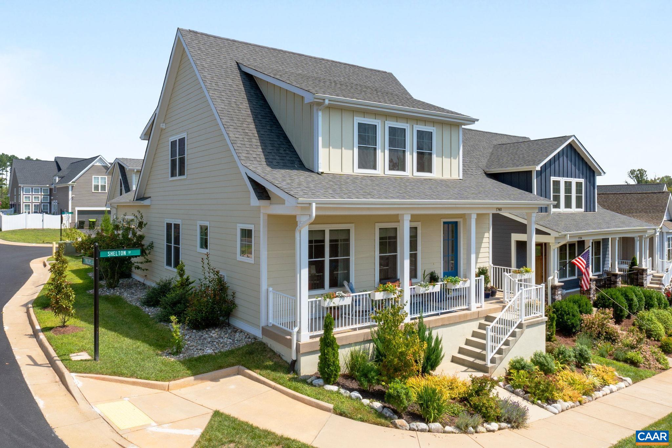
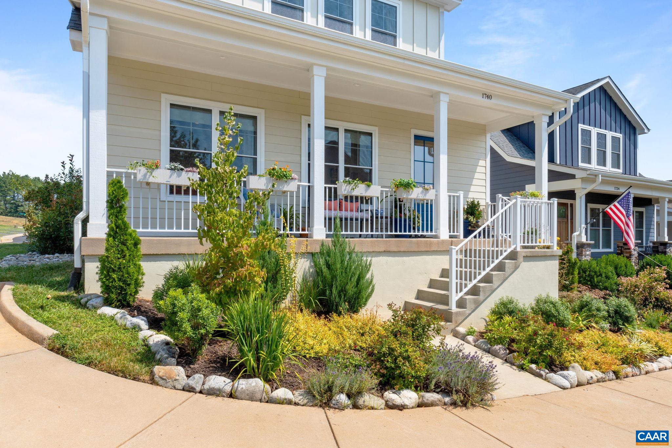
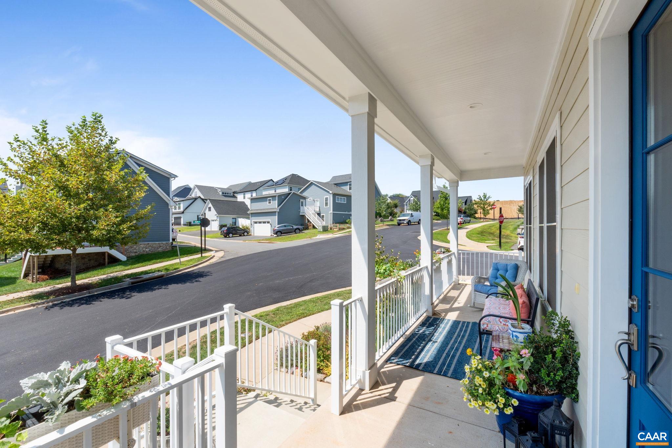
Two-story home with a covered porch, blue front door, and landscaped garden beds.
1740 SHELTON ST
1740 SHELTON ST
1740 SHELTON ST
1740 SHELTON ST
1740 SHELTON ST
1740 SHELTON ST
1740 SHELTON ST
1740 SHELTON ST
1740 SHELTON ST
1740 SHELTON ST
1740 SHELTON ST
1740 SHELTON ST
1740 SHELTON ST
1740 SHELTON ST
1740 SHELTON ST
1740 SHELTON ST
1740 SHELTON ST
1740 SHELTON ST
1740 SHELTON ST
1740 SHELTON ST
1740 SHELTON ST
1740 SHELTON ST
1740 SHELTON ST
1740 SHELTON ST
1740 SHELTON ST
1740 SHELTON ST
1740 SHELTON ST
1740 SHELTON ST
1740 SHELTON ST
1740 SHELTON ST
1740 SHELTON ST
1740 SHELTON ST
1740 SHELTON ST
1740 SHELTON ST
1740 SHELTON ST
1740 SHELTON ST
1740 SHELTON ST
1740 SHELTON ST
1740 SHELTON ST
1740 SHELTON ST
1740 SHELTON ST
1740 SHELTON ST
1740 SHELTON ST
1740 SHELTON ST
1740 SHELTON ST
1740 SHELTON ST
1740 SHELTON ST
1740 SHELTON ST
1740 SHELTON ST
1740 SHELTON ST
1740 SHELTON ST
1740 SHELTON ST
1740 SHELTON ST
1740 SHELTON ST
1740 SHELTON ST
1740 SHELTON ST
1740 SHELTON ST
1740 SHELTON ST
1740 SHELTON ST
1740 SHELTON ST
1740 SHELTON ST
1740 SHELTON ST
SEE ALL PHOTOS
Two-story home with a covered porch, blue front door, and landscaped garden beds.
1740 SHELTON ST
1740 SHELTON ST
1740 SHELTON ST
1740 SHELTON ST
1740 SHELTON ST
1740 SHELTON ST
1740 SHELTON ST
1740 SHELTON ST
1740 SHELTON ST
1740 SHELTON ST
1740 SHELTON ST
1740 SHELTON ST
1740 SHELTON ST
1740 SHELTON ST
1740 SHELTON ST
1740 SHELTON ST
1740 SHELTON ST
1740 SHELTON ST
1740 SHELTON ST
1740 SHELTON ST
1740 SHELTON ST
1740 SHELTON ST
1740 SHELTON ST
1740 SHELTON ST
1740 SHELTON ST
1740 SHELTON ST
1740 SHELTON ST
1740 SHELTON ST
1740 SHELTON ST
1740 SHELTON ST
1740 SHELTON ST
1740 SHELTON ST
1740 SHELTON ST
1740 SHELTON ST
1740 SHELTON ST
1740 SHELTON ST
1740 SHELTON ST
1740 SHELTON ST
1740 SHELTON ST
1740 SHELTON ST
1740 SHELTON ST
1740 SHELTON ST
1740 SHELTON ST
1740 SHELTON ST
1740 SHELTON ST
1740 SHELTON ST
1740 SHELTON ST
1740 SHELTON ST
1740 SHELTON ST
1740 SHELTON ST
1740 SHELTON ST
1740 SHELTON ST
1740 SHELTON ST
1740 SHELTON ST
1740 SHELTON ST
1740 SHELTON ST
1740 SHELTON ST
1740 SHELTON ST
1740 SHELTON ST
1740 SHELTON ST
1740 SHELTON ST
1740 SHELTON ST
Sold

1740 SHELTON ST

1740 SHELTON ST, Charlottesville, VA 22901

$879,000
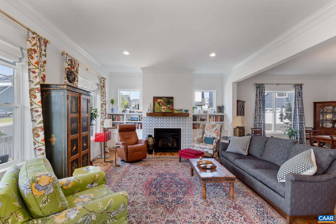
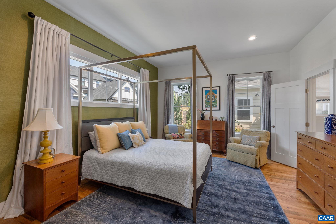
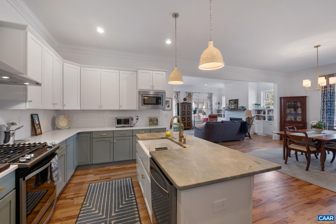
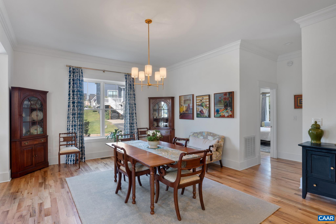
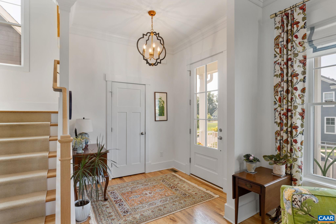
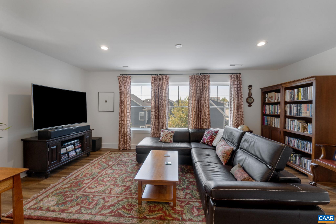
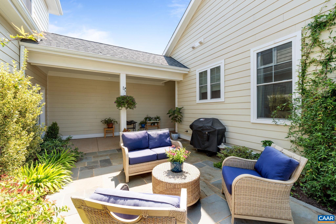
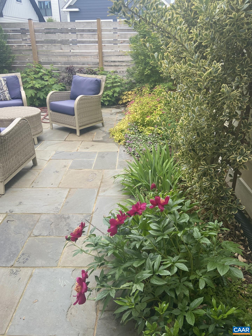
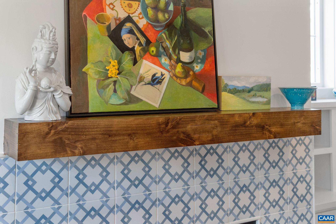
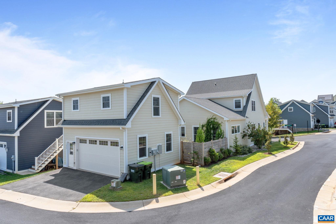
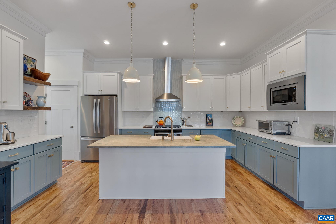
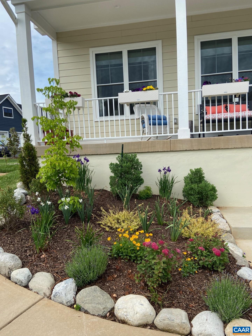
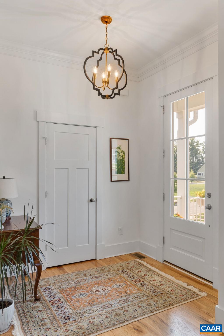
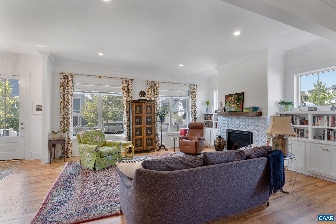
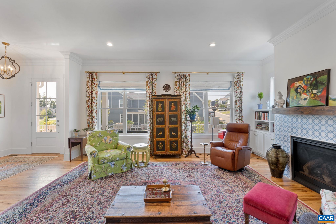
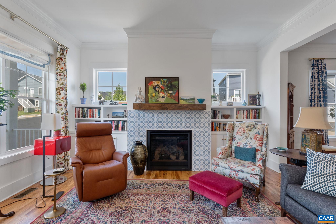
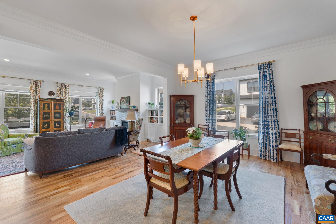
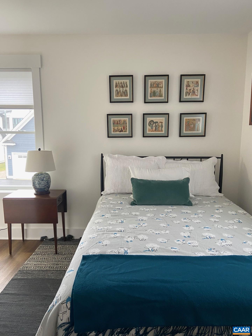
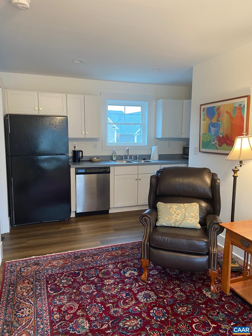
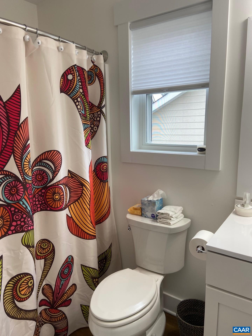
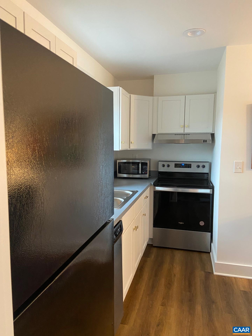
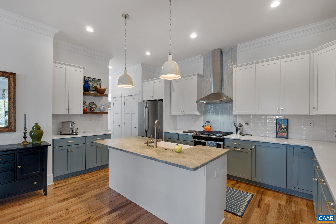
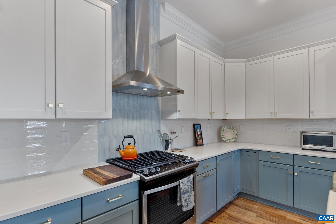
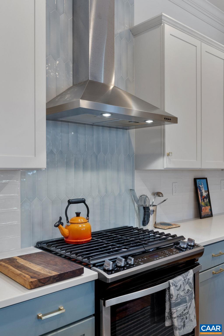
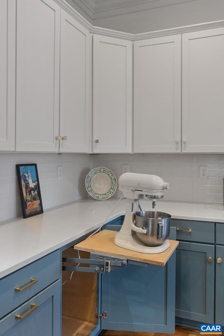
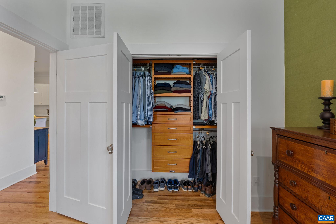
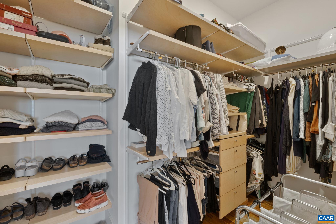
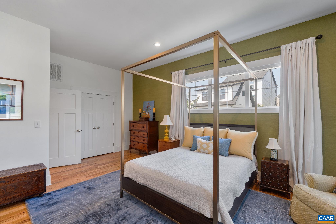
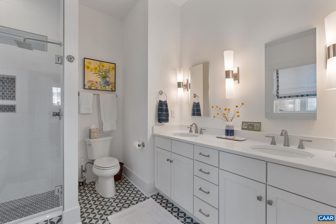
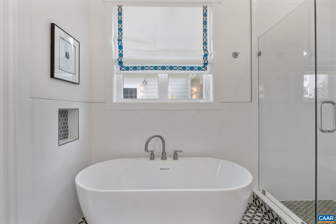
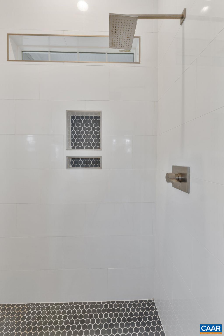
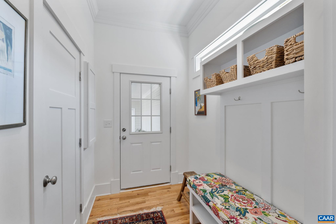
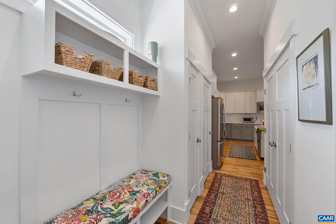
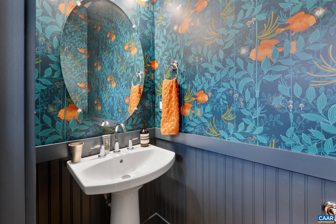
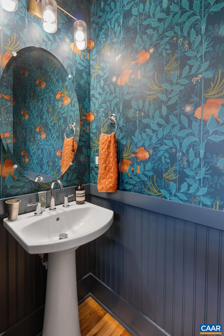
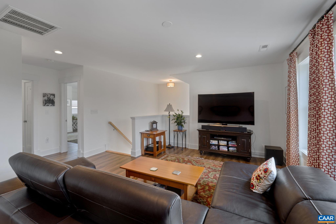
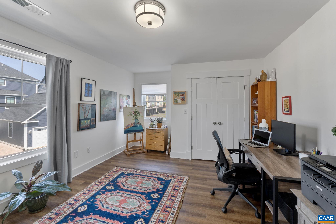
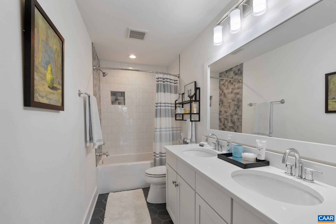
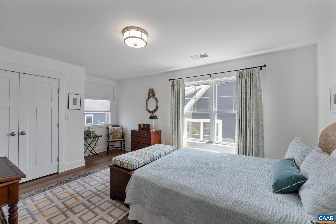
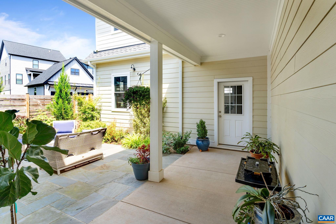
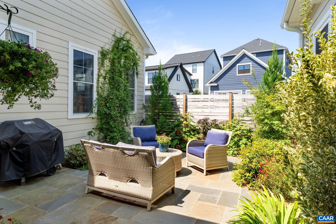
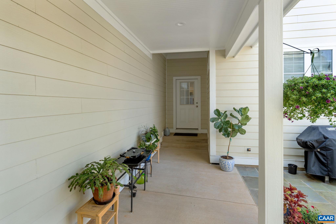
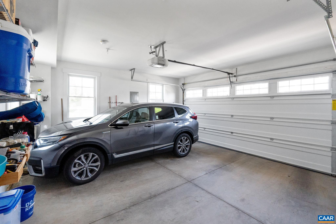
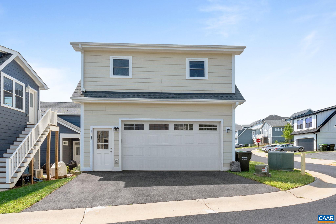
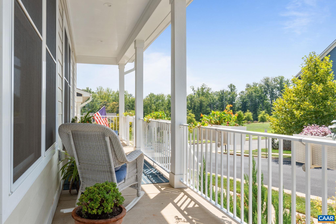
This 2021 home is a dream! The owner is an artist and it shows in every direction from the moment you walk in. Starting with the open concept design, the light drenched rooms with 10 ft ceilings and oak floors(1st floor) are perfect for entertaining and easy living. The tile surround on the gas fireplace and natural wood mantle are lovely and the built in bookshelves with storage are so handy. The stunning first floor primary BR and bath are an oasis with a walk in closet and a second closet with built-ins. The fenced private courtyard is inviting with beautiful plantings, slate flooring, you will want to start everyday there. The second floor has 2 ample bedrooms, a full bath and an inviting family room with a huge storage closet. There is a covered breeze-way from the main house to the 2-car garage. The crawl space is conditioned with a commercial type dehumidifier. The adorable 480 sq. foot apartment above the garage is currently rented for 1450. per month. It has a full kitchen, stack w&d, one bedroom and living room. Perfect for guests, an au pair or whatever you need the space for (current lease runs through Jan.30!) HOA covers snow removal, yard maintenance, trash and TING internet. One year's Home buyer's Warranty!

4
beds

4
baths

3,266 Sq.Ft. LIVING AREA

5,662.8 Sq.Ft. lot

Kelly Ceppa

Kelly Ceppa

Features & Amenities

Interior

  • total bedrooms4
  • Total bathrooms4
  • full bathrooms3
  • half bathroom1
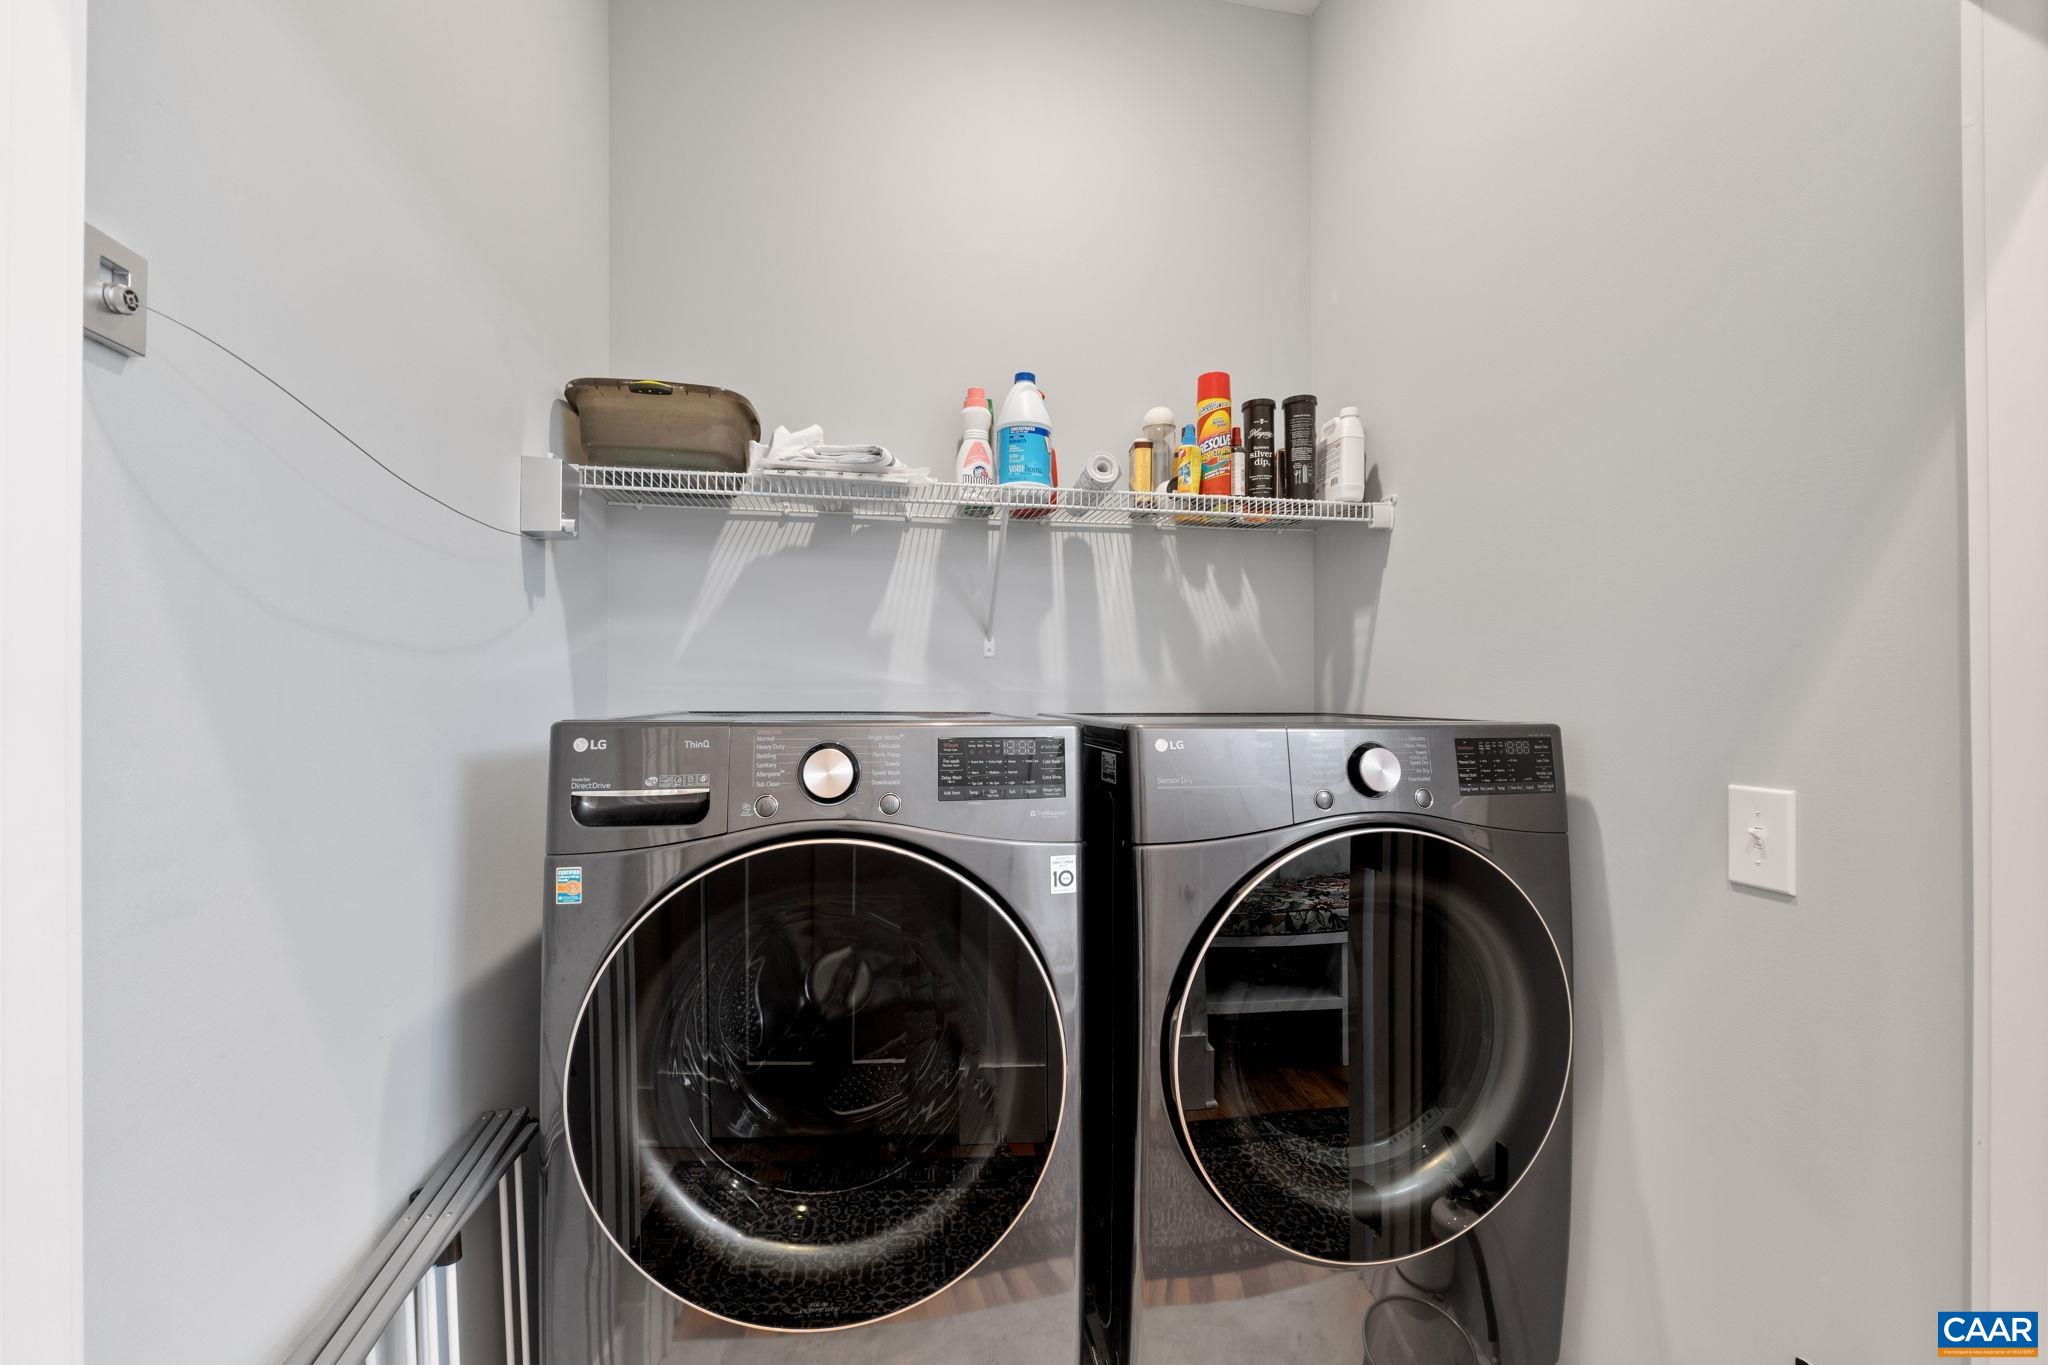
  • Laundry room Stacked
  • Flooring Hardwood, Luxury Vinyl Plank, Porcelain Tile
  • Fireplace One, Glass Doors, Gas Log
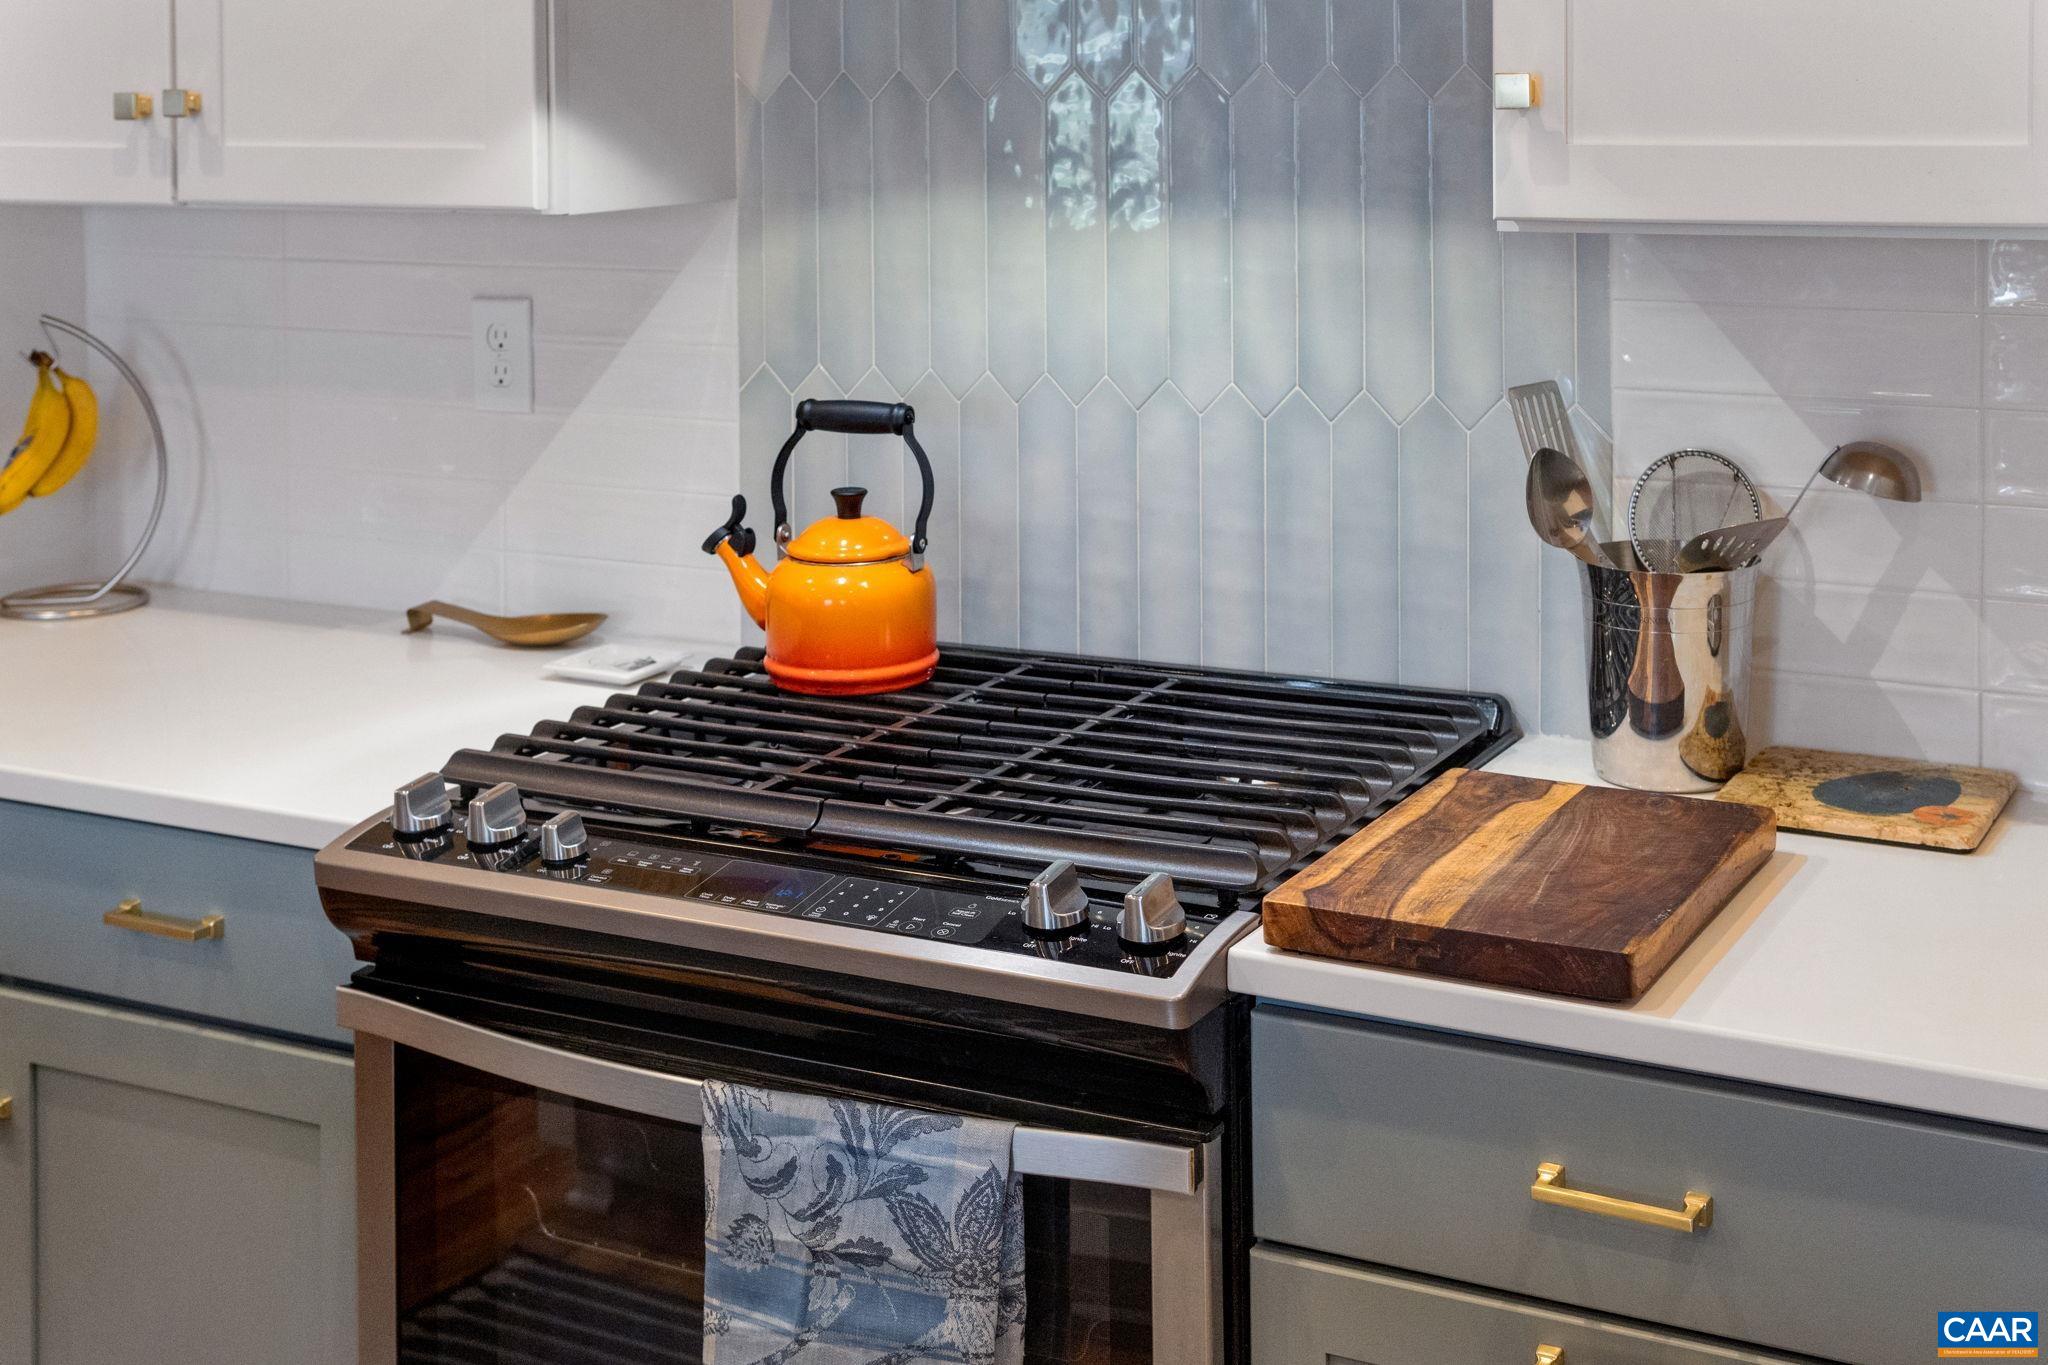
  • APPLIANCES Convection Oven, Dishwasher, ENERGY STAR Qualified Washer, Disposal, Gas Range, Microwave, Refrigerator, Tankless Water Heater, Dryer, Washer
  • other interior Features Additional Living Quarters, Double Vanity, Primary Downstairs, Second Kitchen, Walk-In Closet(s), Breakfast Bar, High Ceilings, Kitchen Island, Recessed Lighting

Area & Lot

  • Status Sold
  • Date Sold December 16, 2024
  • Living Area3,266 Sq.Ft.
  • Total Area3,746 Sq.Ft.
  • Lot Area5,662.8 Sq.Ft.
  • MLS® ID656514
  • TypeResidential
  • YEAR BUILT2021
  • NeighborhoodBelvedere
  • Architecture StylesCraftsman
  • View DescriptionResidential
  • Elementary SchoolAgnor
  • Middle SchoolBurley
  • High SchoolAlbemarle

Exterior

  • STORIES2
  • Garage Space2.0
  • water SourcePublic
  • utilitiesFiber Optic Available
  • roofArchitectural
  • lot featuresLandscaped, Level, Open Lot
  • parkingDetached, Electricity, Garage, Garage Door Opener, Garage Faces Rear
  • HEAT TYPECentral, Heat Pump, Multi-Fuel, Natural Gas
  • AIR CONDITIONINGCentral Air, Ductless, Heat Pump
  • sewerPublic Sewer
  • SubstructureBlock
  • HOA AmenitiesPlayground, Trail(s)
  • security FeaturesCarbon Monoxide Detector(s), Smoke Detector(s)
  • other exterior FeaturesCourtyard, Fence

Financial

  • Sales Price$879,000
  • Real Estate Tax $6,986/yr
  • HOA $270/mo

Follow Me on Instagram